

$2,998,000
1,597
SQ FT
$1,877
SQ/FT
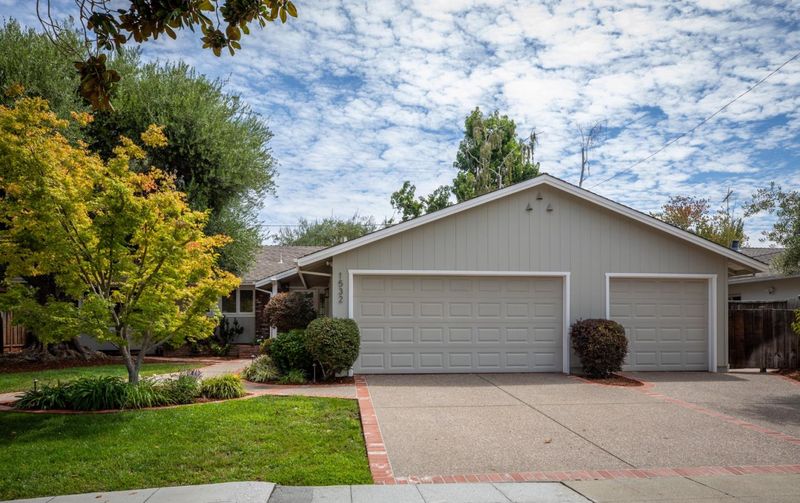
1532 Bedford Avenue
@ The Dalles Avenue - 19 - Sunnyvale, Sunnyvale

- 3 Bed
- 2 Bath
- 3 Park
- 1,597 sqft
- SUNNYVALE
-

-
Sat Aug 22, 2:00 pm - 4:00 pm
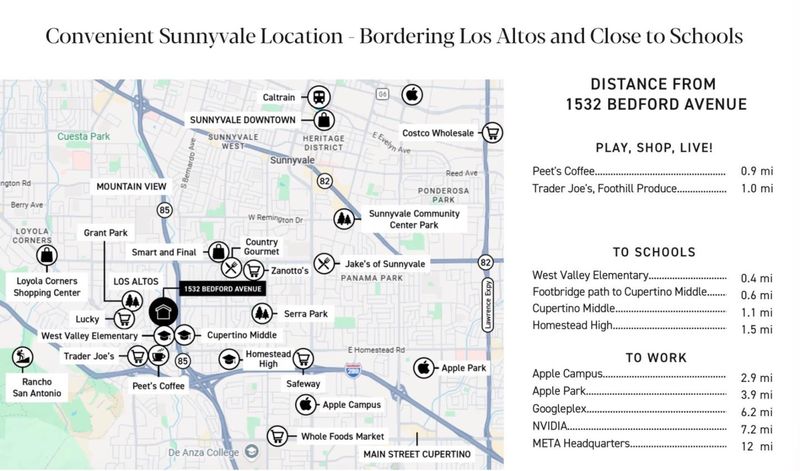
Convenient Sunnyvale location with Cupertino schools and bordering Los Altos
-
Sun Aug 23, 2:00 pm - 4:00 pm
Convenient Sunnyvale location with Cupertino schools and bordering Los Altos
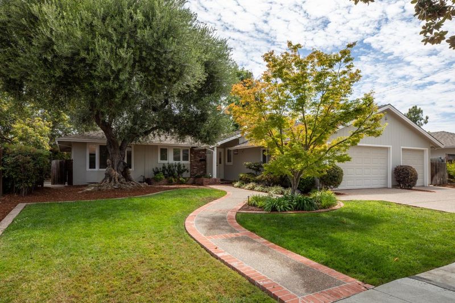
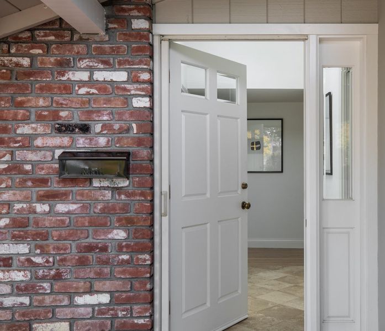
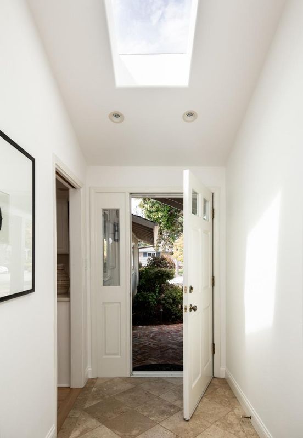
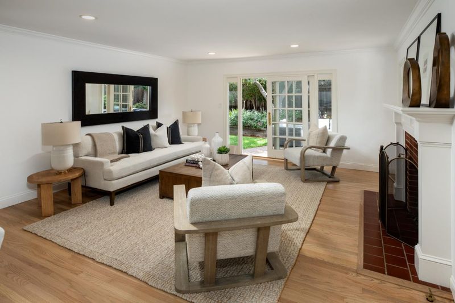
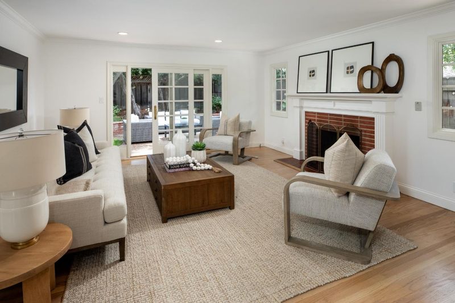
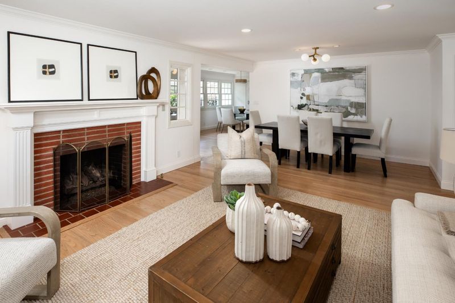
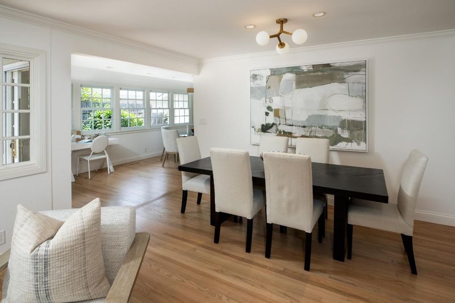
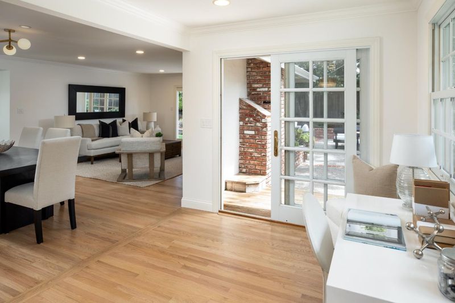
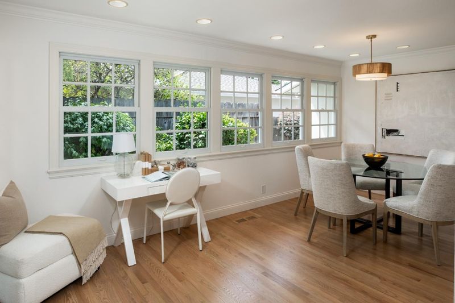
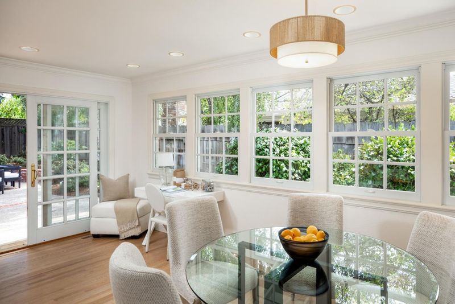
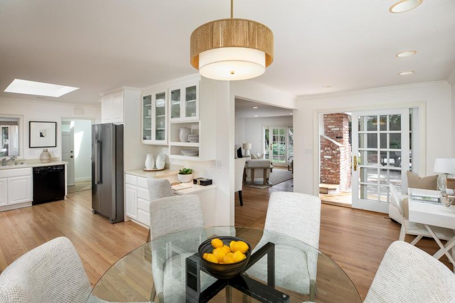
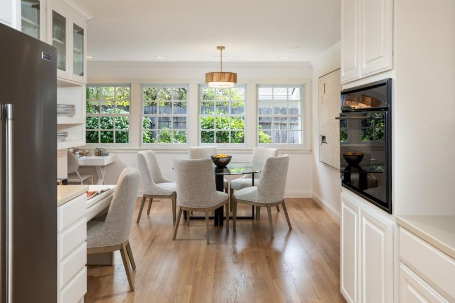
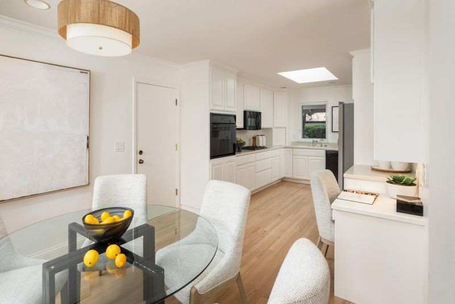
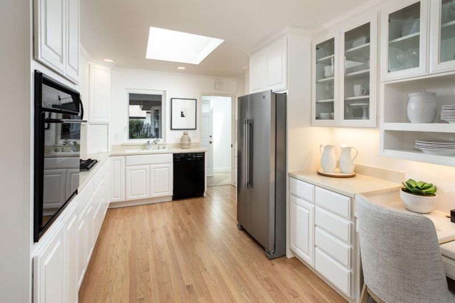
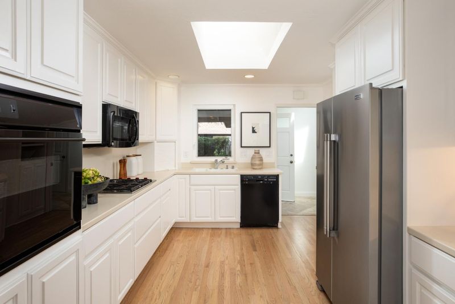
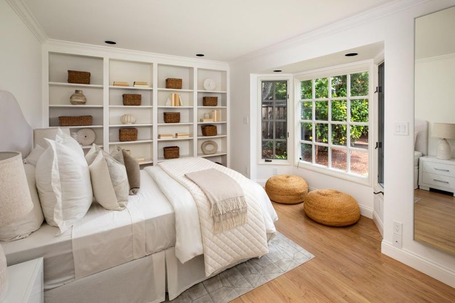
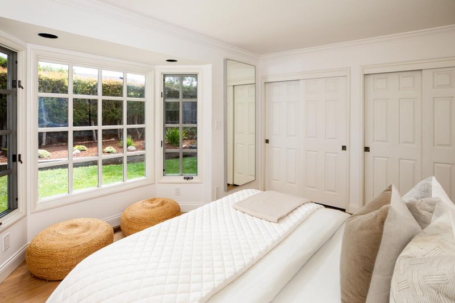
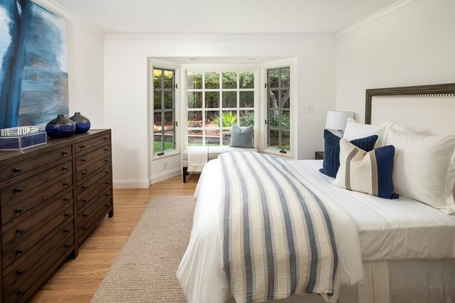
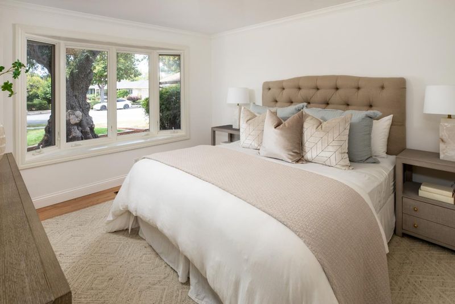
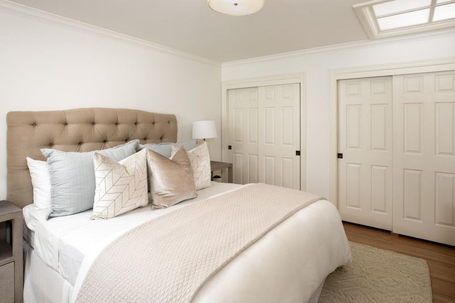
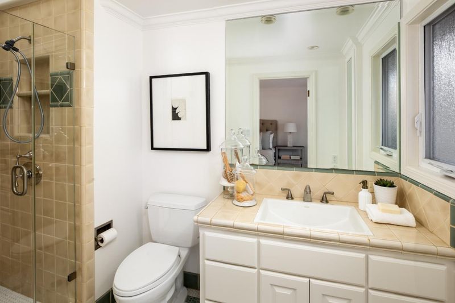
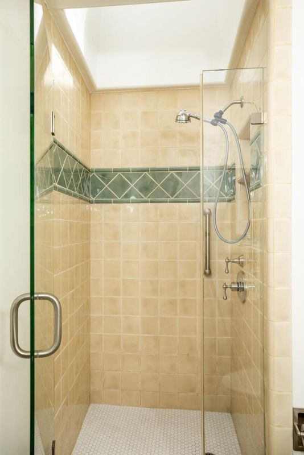
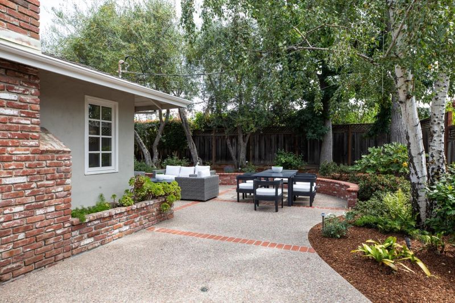
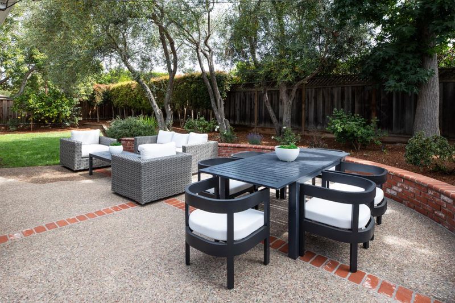
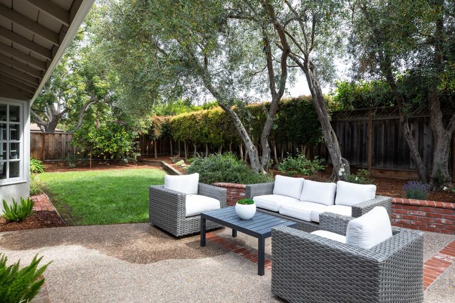
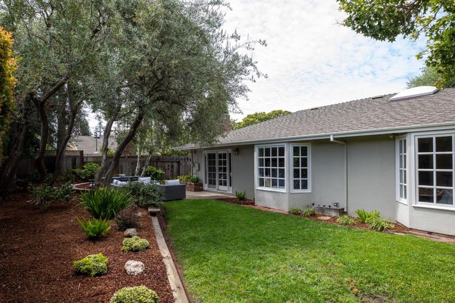
Excellent location in one of Sunnyvales nicest neighborhoods, bordering Los Altos! Expanded, single-level ranch on a large 8,250 SF lot with a 3-car garage. Welcoming skylit entry boasts vaulted ceiling and a handy coat closet. Open-concept floor plan. Expansive living/dining with focal-point fireplace, and sliding doors to the backyard. Well-appointed skylit kitchen with Wolf gas cooktop, abundant cabinetry with a corner Lazy Susan and appliance cabinet, ample counter space and built-in work desk. Casual dining area with abundant windows is fully open to the kitchen and has a patio door to the backyard, plus additional space ideal for a reading nook, home office or play area. Primary bedroom has two closets, bay window and en-suite tiled bath with skylight and frameless glass shower. Two spacious bedrooms overlook the backyard; one has two closets and floor-to-ceiling built-in bookshelves. Large, private backyard with grassy play area, mature landscaping, prolific lemon tree and expansive patio. Refinished hardwood floors, fresh interior paint, recessed lights, double-pane windows and AC. Outstanding Cupertino schools: West Valley, Cupertino Middle and Homestead High. Convenient to Los Altos, Mountain View, Cupertino, shopping, parks, Highways 85/101/280 and leading tech firms!

- Days on Market
- 3 days
- Current Status
- Active
- Original Price
- $2,998,000
- List Price
- $2,998,000
- On Market Date
- Aug 19, 2026
- Property Type
- Single Family Home
- Area
- 19 - Sunnyvale
- Zip Code
- 94087
- MLS ID
- ML82058207
- APN
- 320-04-010
- Year Built
- 1957
- Stories in Building
- 1
- Possession
- COE
- Data Source
- MLSL
- Origin MLS System
- MLSListings, Inc.
West Valley Elementary School
Public K-5 Elementary
Students: 554 Distance: 0.3mi
Cupertino Middle School
Public 6-8 Middle
Students: 1358 Distance: 0.3mi
South Peninsula Hebrew Day School
Private PK-8 Elementary, Religious, Coed
Students: 224 Distance: 0.5mi
Homestead High School
Public 9-12 Secondary
Students: 2425 Distance: 0.9mi
St. Simon Elementary School
Private K-8 Elementary, Middle, Religious, Coed
Students: 500 Distance: 0.9mi
French American School Of Silicon Valley
Private K-5 Nonprofit
Students: 121 Distance: 0.9mi
- Bed
- 3
- Bath
- 2
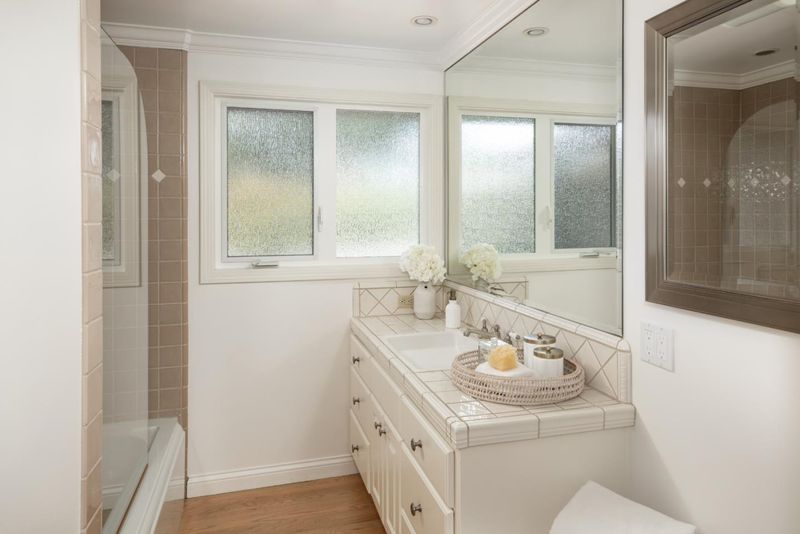
- Primary - Stall Shower(s), Shower over Tub - 1, Updated Bath
- Parking
- 3
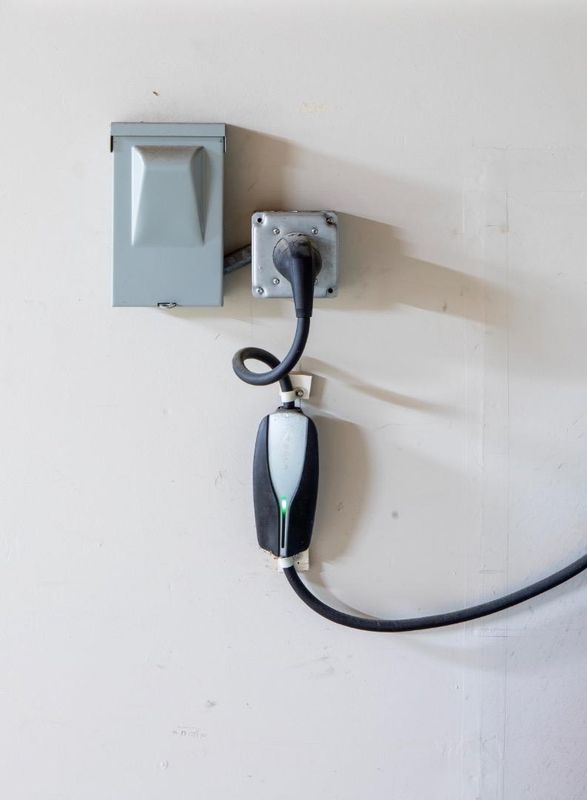
- Attached Garage, Electric Car Hookup
- SQ FT
- 1,597
- SQ FT Source
- Unavailable
- Lot SQ FT
- 8,250.0
- Lot Acres
- 0.189394 Acres
- Kitchen
- 220 Volt Outlet, Cooktop - Gas, Countertop - Other, Dishwasher, Garbage Disposal, Hood Over Range, Microwave, Oven - Built-In, Refrigerator, Skylight
- Cooling
- Central AC
- Dining Room
- Dining Area in Living Room, Eat in Kitchen
- Disclosures
- Lead Base Disclosure, NHDS Report
- Family Room
- Other
- Flooring
- Hardwood, Tile
- Foundation
- Concrete Perimeter, Post and Pier
- Fire Place
- Living Room
- Heating
- Central Forced Air - Gas
- Laundry
- Gas Hookup, In Garage, Tub / Sink
- Possession
- COE
- Fee
- Unavailable
MLS and other Information regarding properties for sale as shown in Theo have been obtained from various sources such as sellers, public records, agents and other third parties. This information may relate to the condition of the property, permitted or unpermitted uses, zoning, square footage, lot size/acreage or other matters affecting value or desirability. Unless otherwise indicated in writing, neither brokers, agents nor Theo have verified, or will verify, such information. If any such information is important to buyer in determining whether to buy, the price to pay or intended use of the property, buyer is urged to conduct their own investigation with qualified professionals, satisfy themselves with respect to that information, and to rely solely on the results of that investigation.
School data provided by GreatSchools. School service boundaries are intended to be used as reference only. To verify enrollment eligibility for a property, contact the school directly.