

$1,388,000
1,356
SQ FT
$1,024
SQ/FT
715 Quetta Avenue, #E
@ Blair Ave & Brookline Dr - 19 - Sunnyvale, Sunnyvale

- 3 Bed
- 3 (2/1) Bath
- 1 Park
- 1,356 sqft
- Sunnyvale
-

-
Sat Aug 22, 2:00 pm - 4:00 pm
-
Sun Aug 23, 2:00 pm - 4:00 pm
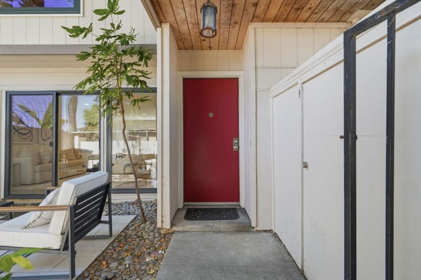
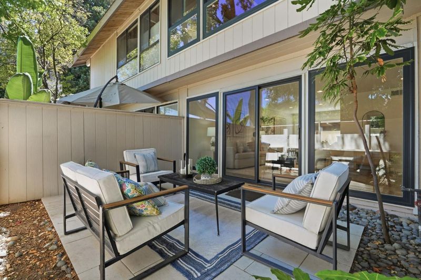
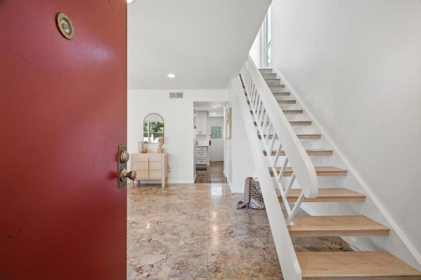
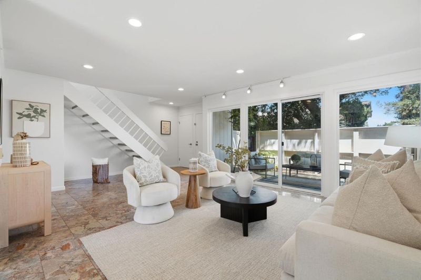
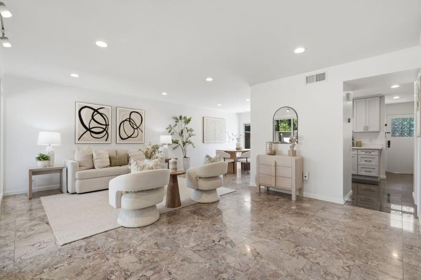
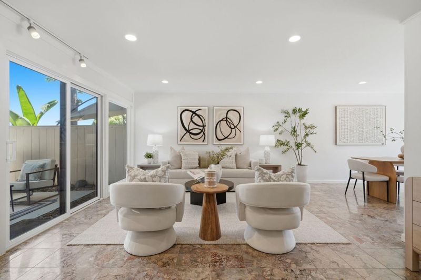
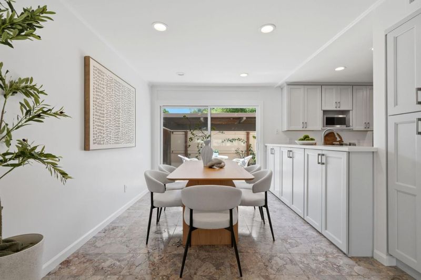
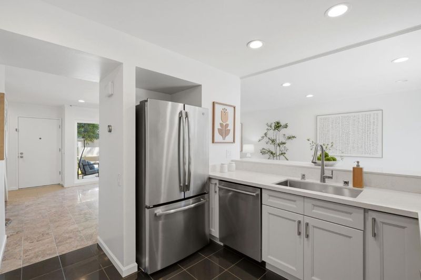
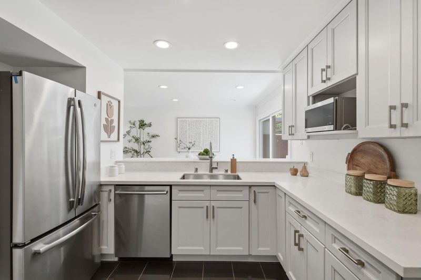
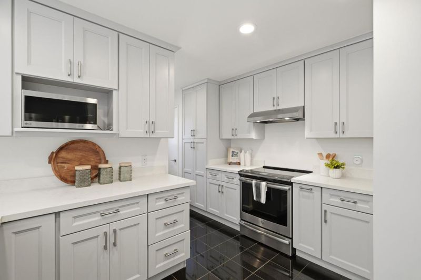
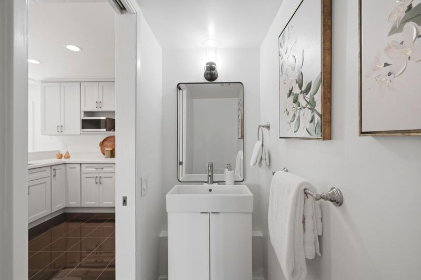
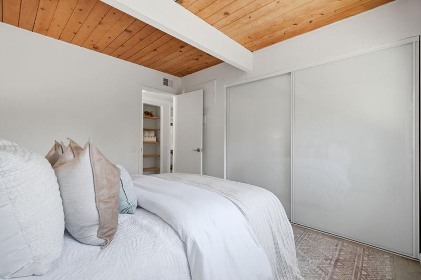
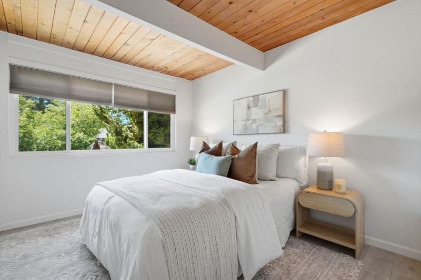
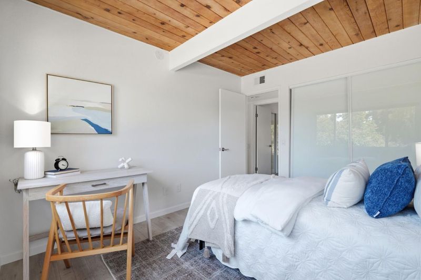
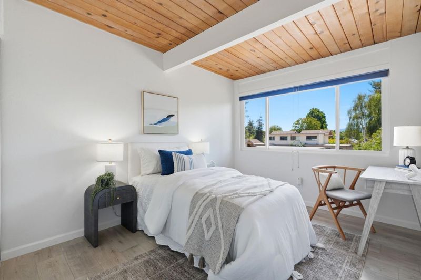
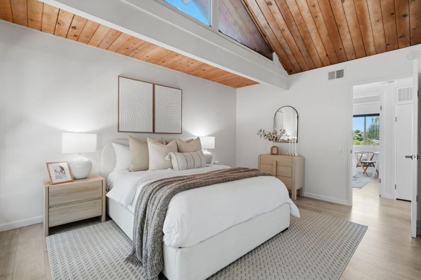
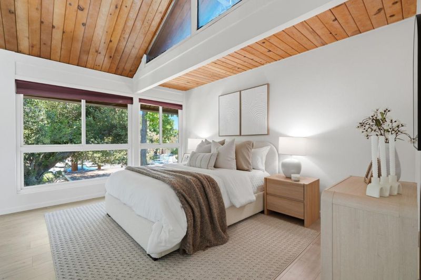
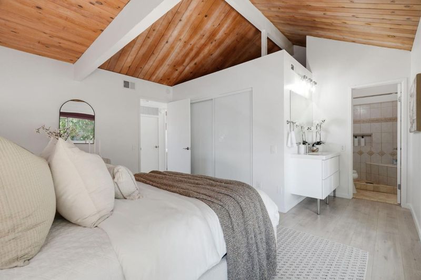
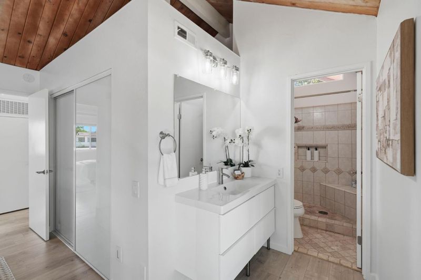
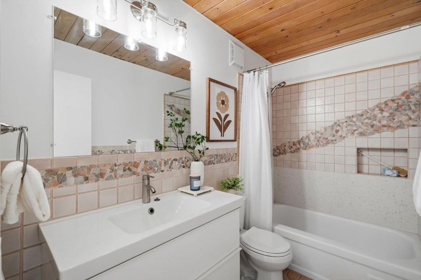
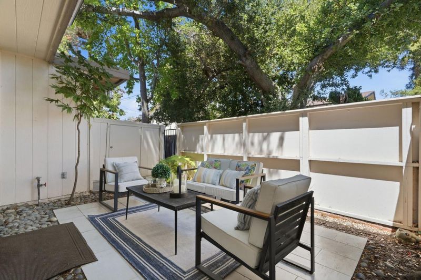
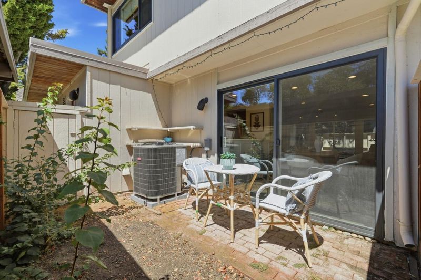
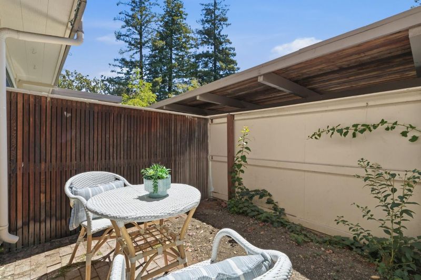
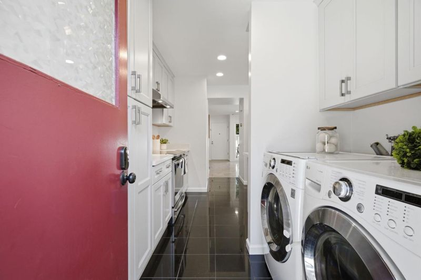
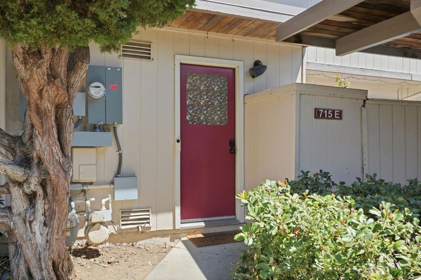
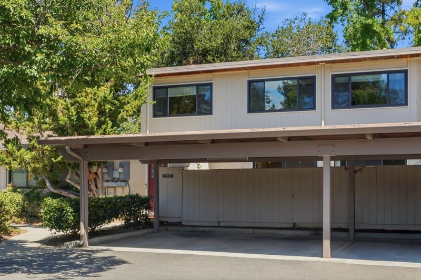
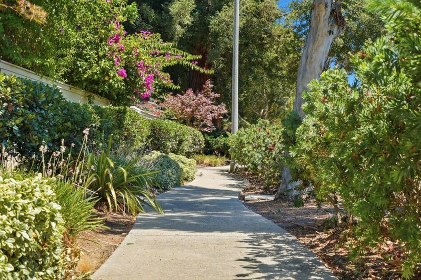
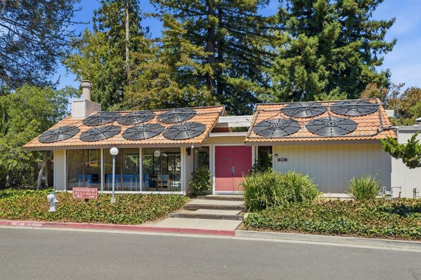
Tucked into the most sought-after neighborhoods of Sunnyvale, where top-ranked schools, walkability, and a genuinely family-friendly community all come together. This home was designed with intention: contemporary architecture, an open floor plan, & sophisticated finishes throughout. A tranquil courtyard welcomes you home and leads to the formal entrance. Inside, the spacious living and dining areas overlook the courtyard and a sunny patio ideal for entertaining or everyday family life. The updated primary suite features stylish laminate wood floors, modern light fixtures and vanities, and custom heated tile flooring on the bottom floor for comfort on cold mornings. Keep in mind: this home has two outdoor spaces, tons of storage, and one of the largest floor plans available in the community. The kitchen was fully updated in 2019 with new cabinetry, countertops, + recessed lighting, offering ample storage and tile flooring. Vaulted ceilings and expansive windows fill every room with natural light and warmth. In the desirable Cumberland neighborhood, this townhome puts top-rated Cumberland Elementary School, Las Palmas Park, Sunnyvale's vibrant shopping, 101, Lawrence Expy, & dining scene all within easy walking distance.

- Days on Market
- 2 days
- Current Status
- Active
- Original Price
- $1,388,000
- List Price
- $1,388,000
- On Market Date
- Aug 19, 2026
- Property Type
- Townhouse
- Area
- 19 - Sunnyvale
- Zip Code
- 94087
- MLS ID
- ML82058001
- APN
- 201-20-054
- Year Built
- 1973
- Stories in Building
- 2
- Possession
- Unavailable
- Data Source
- MLSL
- Origin MLS System
- MLSListings, Inc.
Cumberland Elementary School
Public K-5 Elementary
Students: 806 Distance: 0.1mi
Sunnyvale Christian
Private K-5 Elementary, Religious, Coed
Students: 110 Distance: 0.5mi
Cherry Chase Elementary School
Public K-5 Elementary, Coed
Students: 835 Distance: 0.8mi
Little Rascals Child Care Center
Private PK-1 Preschool Early Childhood Center, Elementary, Coed
Students: NA Distance: 0.8mi
Sunnyvale Middle School
Public 6-8 Middle
Students: 1211 Distance: 0.9mi
Vargas Elementary School
Public K-5 Elementary
Students: 484 Distance: 0.9mi
- Bed
- 3
- Bath
- 3 (2/1)
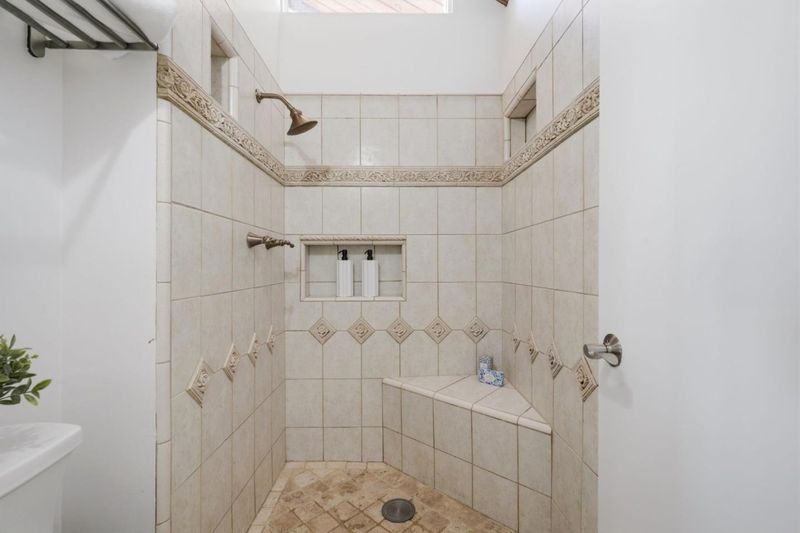
- Shower and Tub, Updated Bath, Half on Ground Floor, Primary - Stall Shower(s)
- Parking
- 1
- Assigned Spaces, Covered Parking, Guest / Visitor Parking
- SQ FT
- 1,356
- SQ FT Source
- Unavailable
- Pool Info
- Pool - In Ground, Steam Room or Sauna, Pool - Fenced
- Kitchen
- Countertop - Granite, Dishwasher, Garbage Disposal, Hood Over Range, Pantry, Exhaust Fan, Oven Range - Electric, Cooktop - Electric, Oven Range - Built-In, Refrigerator
- Cooling
- Central AC
- Dining Room
- Dining Area in Living Room, No Formal Dining Room
- Disclosures
- NHDS Report
- Family Room
- No Family Room
- Flooring
- Laminate, Stone, Tile
- Foundation
- Concrete Slab
- Heating
- Central Forced Air, Electric, Radiant Floors
- Laundry
- Inside
- Views
- Neighborhood
- Architectural Style
- Contemporary
- * Fee
- $650
- Name
- Brookline Place HOA
- Phone
- 408-871-9500
- *Fee includes
- Exterior Painting, Insurance - Hazard, Landscaping / Gardening, Management Fee, Pool, Spa, or Tennis, Reserves, Roof, Common Area Electricity, Maintenance - Road, Insurance - Common Area, Common Area Gas, and Maintenance - Common Area
MLS and other Information regarding properties for sale as shown in Theo have been obtained from various sources such as sellers, public records, agents and other third parties. This information may relate to the condition of the property, permitted or unpermitted uses, zoning, square footage, lot size/acreage or other matters affecting value or desirability. Unless otherwise indicated in writing, neither brokers, agents nor Theo have verified, or will verify, such information. If any such information is important to buyer in determining whether to buy, the price to pay or intended use of the property, buyer is urged to conduct their own investigation with qualified professionals, satisfy themselves with respect to that information, and to rely solely on the results of that investigation.
School data provided by GreatSchools. School service boundaries are intended to be used as reference only. To verify enrollment eligibility for a property, contact the school directly.