

$859,000
1,532
SQ FT
$561
SQ/FT
928 Acacia
@ Plum Ln - Davis Central, Davis

- 3 Bed
- 2 Bath
- 0 Park
- 1,532 sqft
- Davis
-

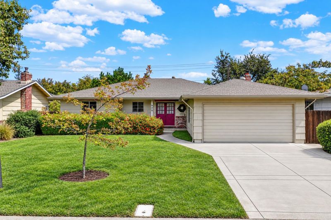
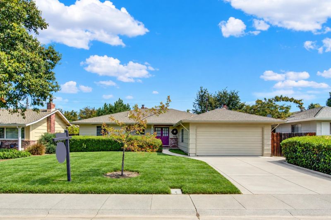
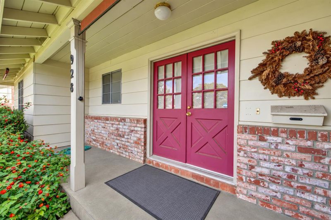
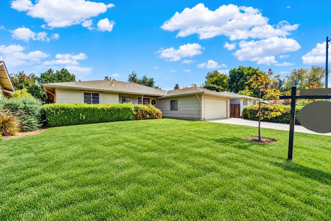
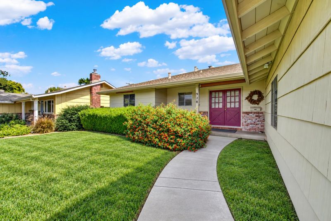
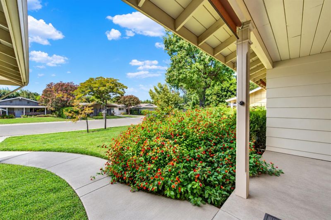
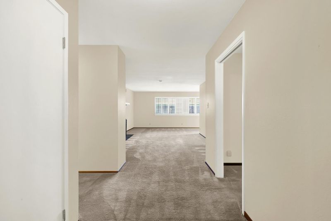
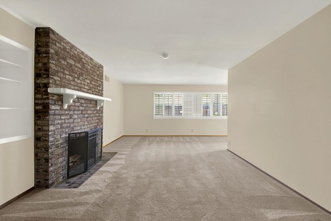
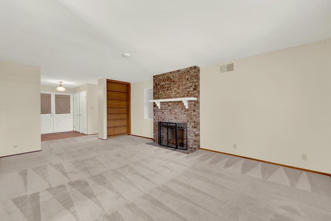
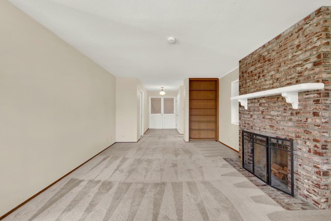
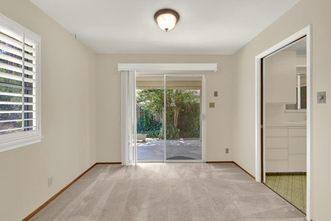
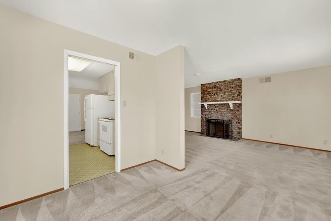
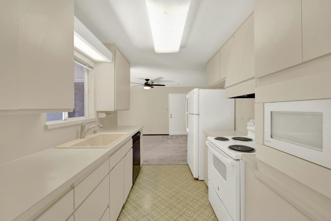
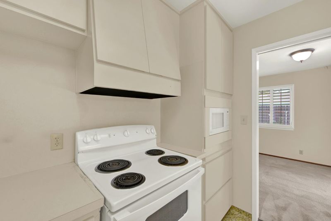
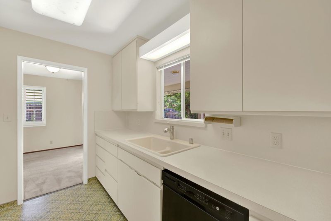
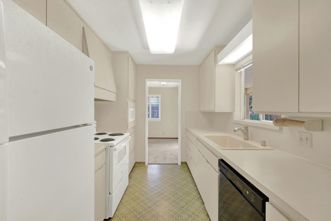
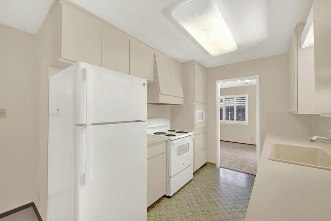
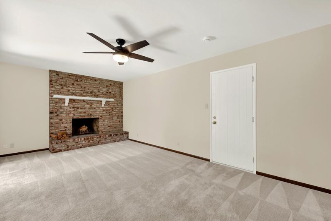
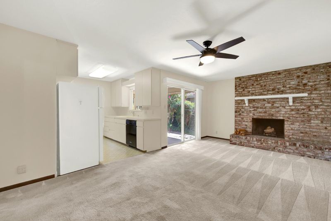
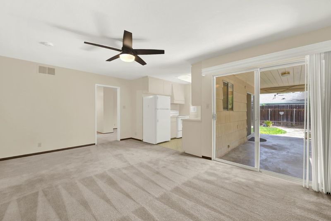
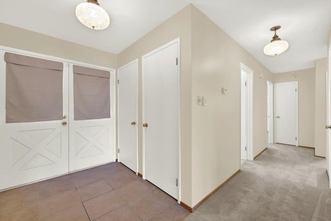
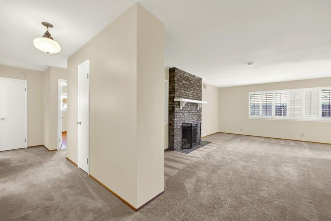
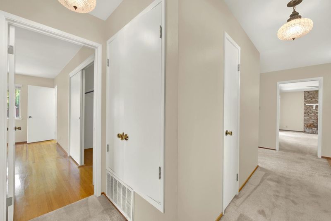
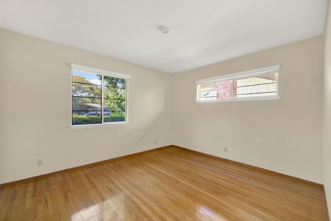
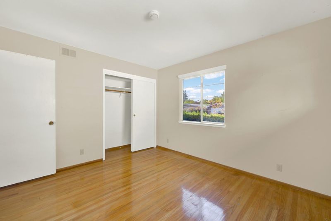
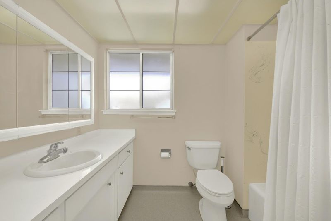
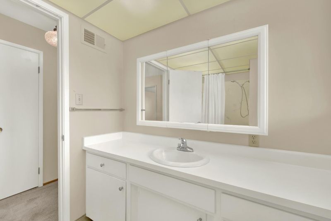
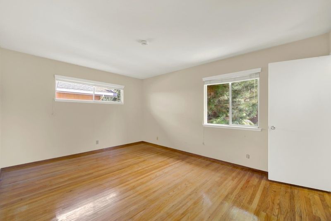
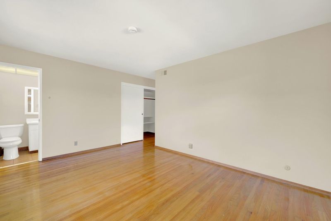
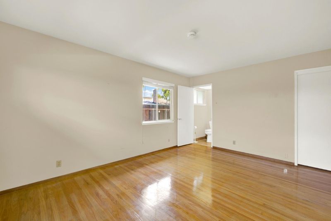
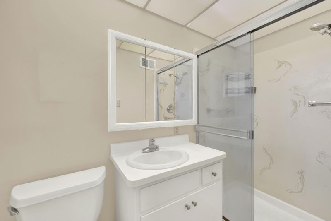
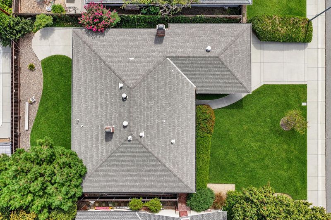
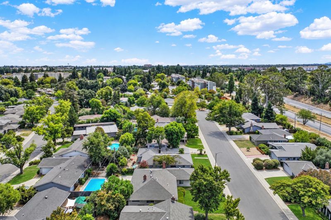
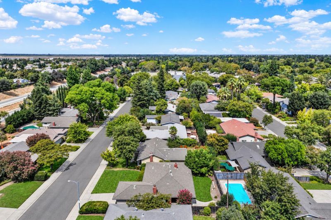
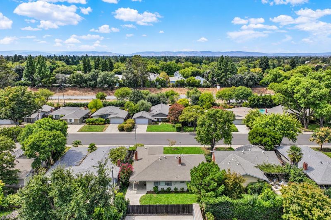
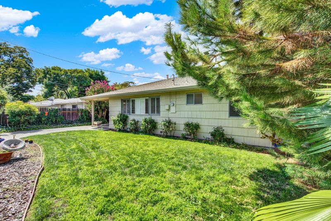
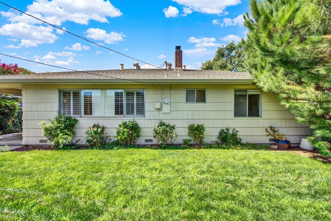
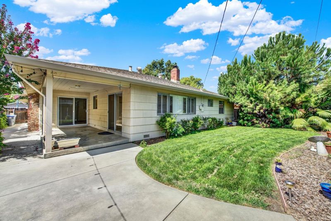
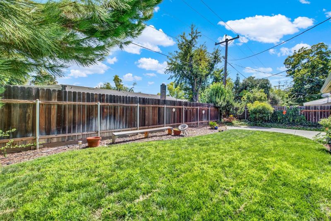
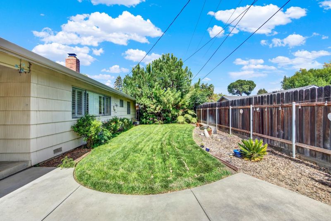
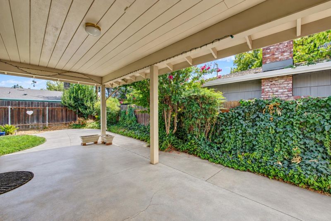
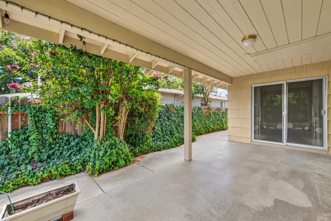
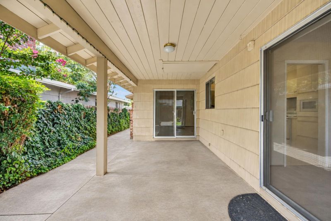
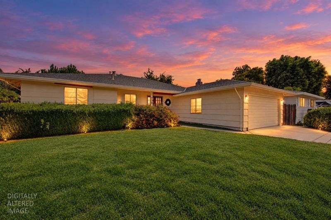
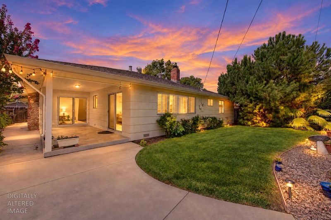
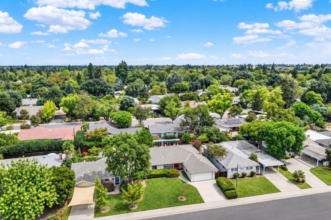
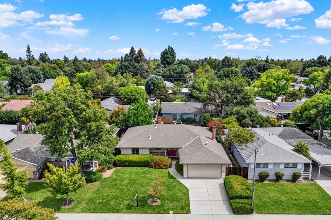
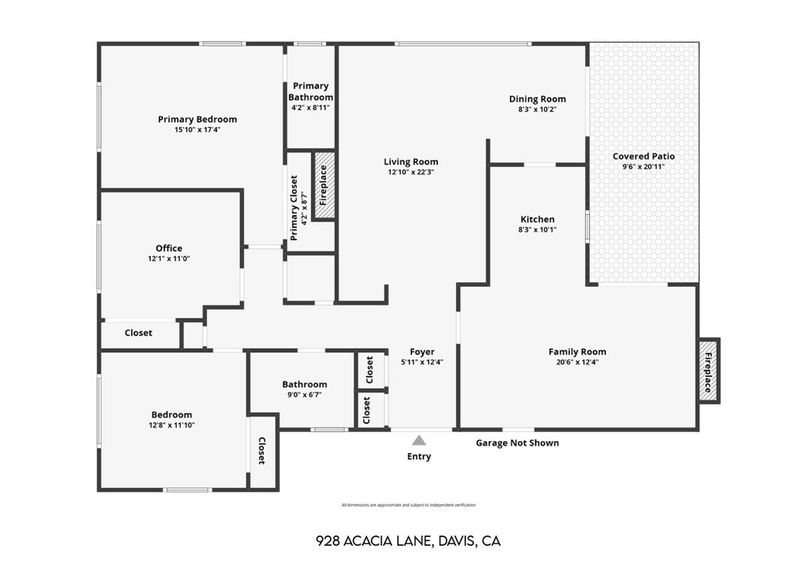
This one feels a little like walking into Grandma's house in the very best way. Warm, familiar and refreshingly original, 928 Acacia Lane is a well-loved Central Davis home ready for its next chapter. This single-story, 3-bedroom, 2-bath home offers 1,532 square feet, two separate living spaces, two fireplaces, original hardwood floors in the bedrooms, a two-car garage and a wide driveway. The galley kitchen, original finishes and vintage character provide a wonderful opportunity to enjoy the home as it is or thoughtfully update it over time. Two sliding glass doors open to a covered patio and private backyard surrounded by mature landscaping, an inviting place to relax, garden or gather with family and friends. Located in a true Davis sweet spot, approximately 1.7 miles from UC Davis and close to downtown, neighborhood parks, schools, shopping and Highway 113. Come see the charm, appreciate the possibilities and imagine making this special home your own.

- Days on Market
- 0 days
- Current Status
- Active
- Original Price
- $859,000
- List Price
- $859,000
- On Market Date
- Sep 12, 2026
- Property Type
- Single Family Residence
- Area
- Davis Central
- Zip Code
- 95616
- MLS ID
- 226114464
- APN
- 034-216-001-000
- Year Built
- 1965
- Stories in Building
- Unavailable
- Possession
- Close Of Escrow
- Data Source
- BAREIS
- Origin MLS System
Robert E. Willett Elementary School
Public K-6 Elementary
Students: 524 Distance: 0.2mi
Cesar Chavez Elementary School
Public K-6 Elementary
Students: 613 Distance: 0.5mi
Ralph Waldo Emerson Junior High School
Public 7-9 Combined Elementary And Secondary
Students: 467 Distance: 0.6mi
Patwin Elementary School
Public K-6 Elementary
Students: 421 Distance: 0.7mi
Davis Senior High School
Public 10-12 Secondary
Students: 1806 Distance: 0.9mi
Clonlara
Private K-12 Nonprofit
Students: NA Distance: 0.9mi
- Bed
- 3
- Bath
- 2
- Parking
- 0
- Garage Door Opener, Garage Facing Front
- SQ FT
- 1,532
- SQ FT Source
- Assessor Auto-Fill
- Lot SQ FT
- 6,499.0
- Lot Acres
- 0.1492 Acres
- Kitchen
- Laminate Counter
- Cooling
- Central
- Dining Room
- Dining/Living Combo
- Living Room
- Other
- Flooring
- Carpet, Linoleum, Wood
- Foundation
- Slab
- Fire Place
- Brick, Living Room, Family Room
- Heating
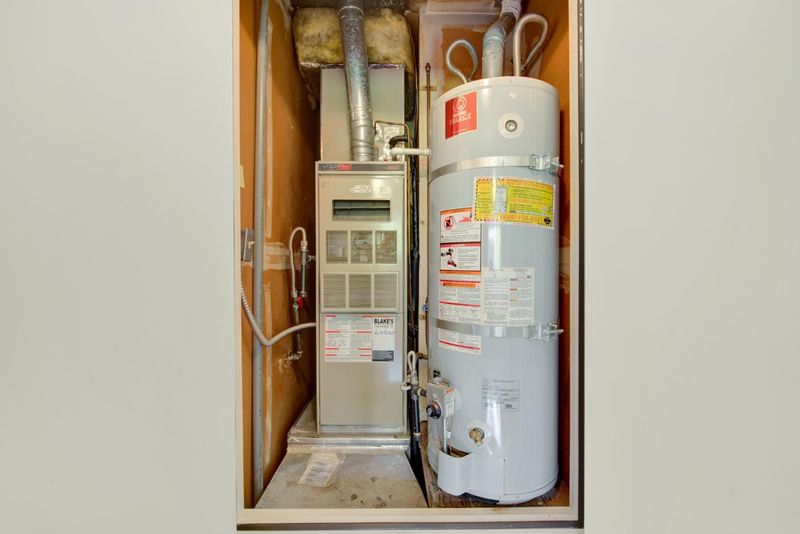
- Central, Fireplace(s)
- Laundry
- In Garage
- Main Level
- Bedroom(s), Living Room, Dining Room, Family Room, Primary Bedroom, Full Bath(s), Garage, Kitchen, Street Entrance
- Possession
- Close Of Escrow
- Fee
- $0
MLS and other Information regarding properties for sale as shown in Theo have been obtained from various sources such as sellers, public records, agents and other third parties. This information may relate to the condition of the property, permitted or unpermitted uses, zoning, square footage, lot size/acreage or other matters affecting value or desirability. Unless otherwise indicated in writing, neither brokers, agents nor Theo have verified, or will verify, such information. If any such information is important to buyer in determining whether to buy, the price to pay or intended use of the property, buyer is urged to conduct their own investigation with qualified professionals, satisfy themselves with respect to that information, and to rely solely on the results of that investigation.
School data provided by GreatSchools. School service boundaries are intended to be used as reference only. To verify enrollment eligibility for a property, contact the school directly.