

$679,900
1,370
SQ FT
$496
SQ/FT
1820 Shelley Drive
@ Greeneich - Santa Rosa-Northwest, Santa Rosa

- 4 Bed
- 2 Bath
- 4 Park
- 1,370 sqft
- Santa Rosa
-

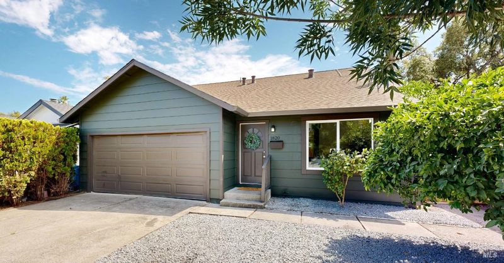
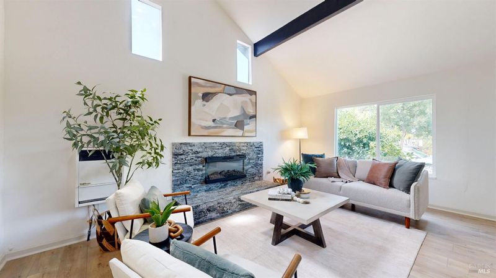
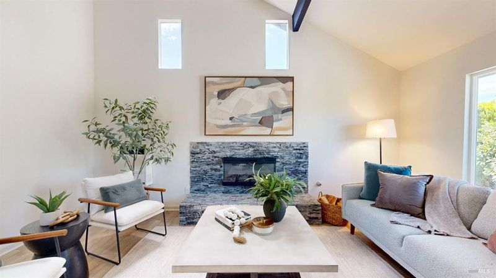
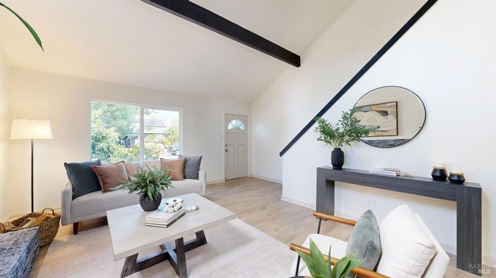
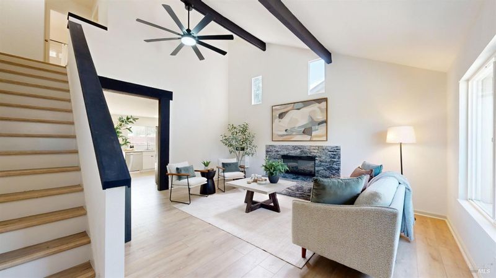
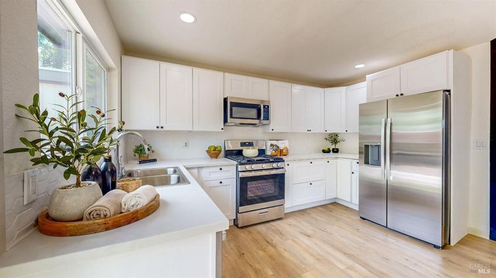
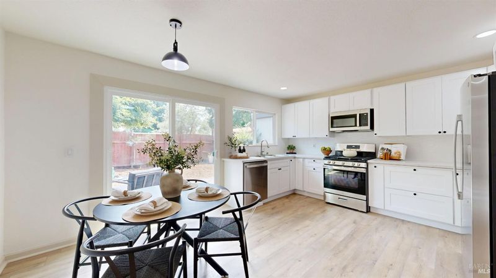
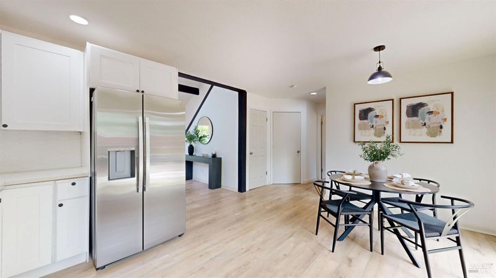
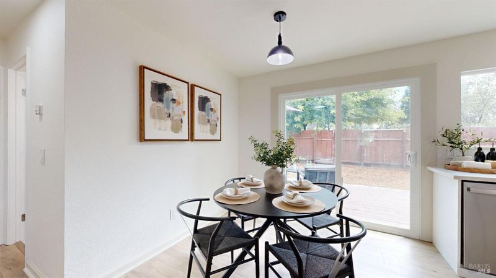
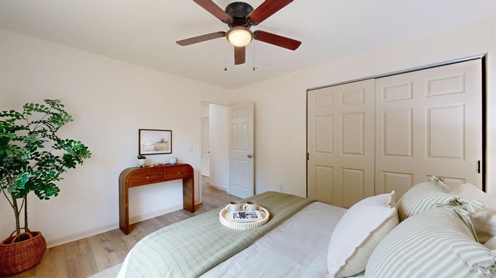
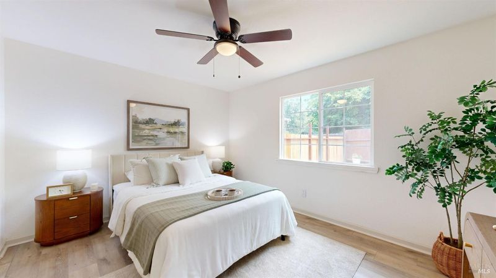
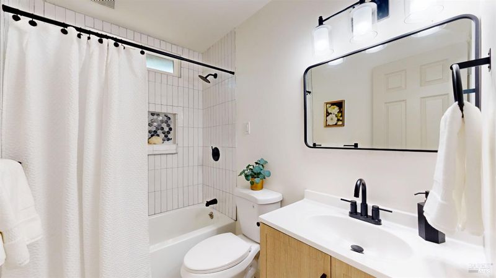
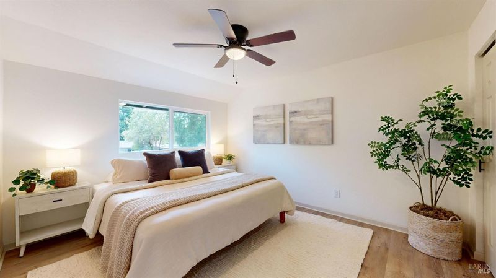
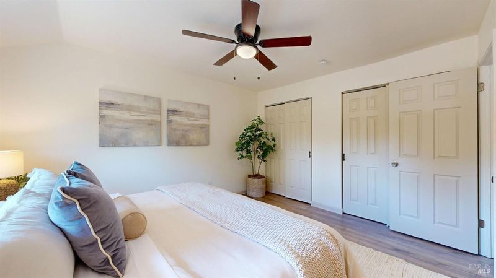
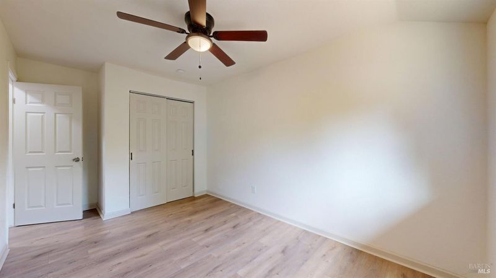
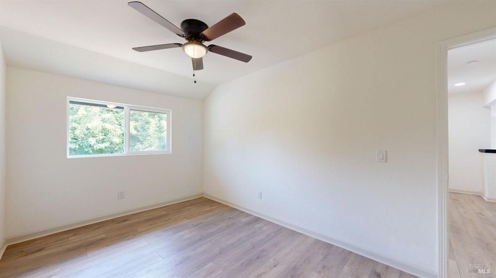
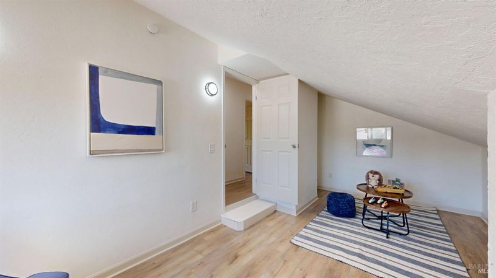
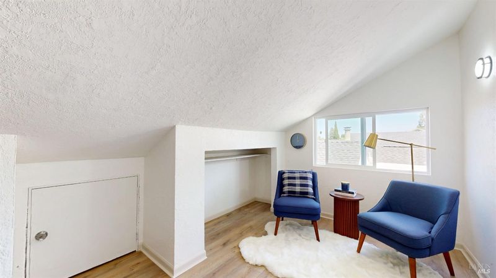
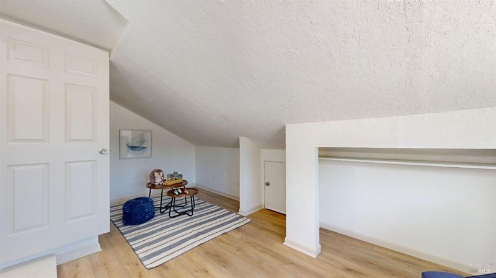
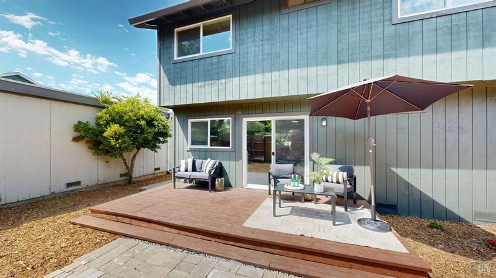
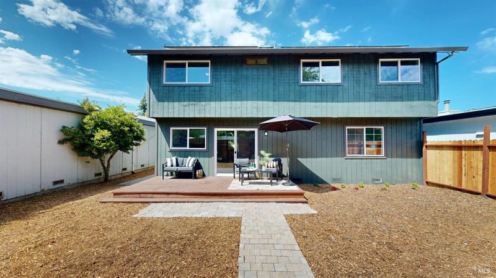
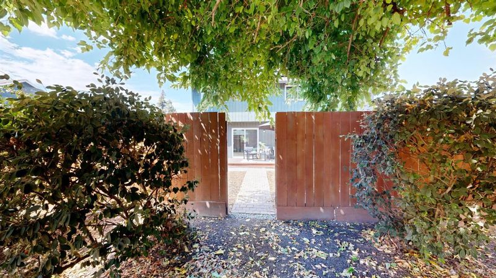
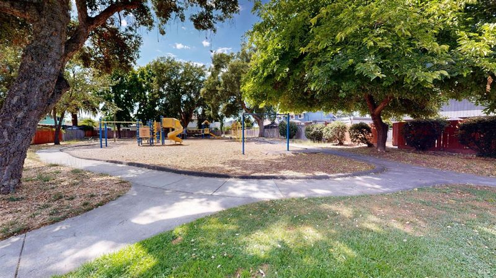
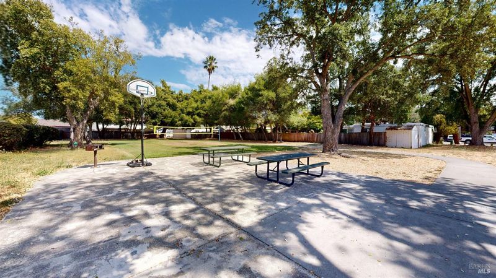
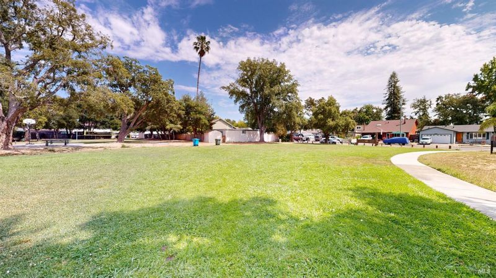
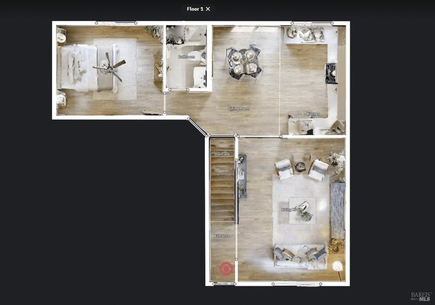
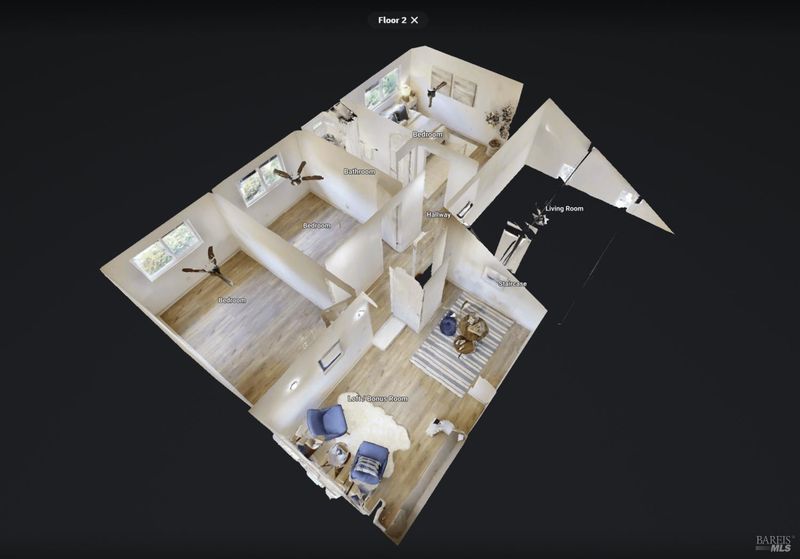
PRICE IMPROVEMENT! Beautifully newly remodeled, 4 bedroom, 2 full bath Northwest Santa Rosa home with additional versatile bonus room for added space. Ideally situated directly backing to a park and open area, this home features an all new kitchen with stylish quartz countertops, deep self closing drawers, modern finishes and stainless steel appliances. Move-in ready with all new laminate/tile flooring, fresh interior paint, dual pane windows, ceiling fans, stone fireplace with electric insert, updated baths, new rear decking and existing owned solar under NEM 2 for efficient living. Plenty of natural light and conveniently located near Coddingtown, shopping and dining adds to making this a win, win property for the next homeowner!

- Days on Market
- 47 days
- Current Status
- Contingent
- Original Price
- List Price
- $679,900
- On Market Date
- Aug 20, 2026
- Contingent Date
- Oct 2, 2026
- Property Type
- Single Family Residence
- Area
- Santa Rosa-Northwest
- Zip Code
- 95401
- MLS ID
- 326070322
- APN
- 152022005000
- Year Built
- 1970
- Stories in Building
- 2
- Possession
- Close Of Escrow
- Data Source
- BAREIS
- Origin MLS System
Helen M. Lehman Elementary School
Public K-6 Elementary
Students: 512 Distance: 0.2mi
Albert F. Biella Elementary School
Public K-6 Elementary
Students: 334 Distance: 0.3mi
James Monroe Elementary School
Public K-6 Elementary
Students: 408 Distance: 0.4mi
Cesar Chavez Language Academy
Charter K-8
Students: 369 Distance: 0.5mi
Hilliard Comstock Middle School
Public 7-8 Middle
Students: 440 Distance: 0.6mi
Greenhouse Academy
Private 7-12 Special Education Program, All Male, Boarding, Nonprofit
Students: NA Distance: 0.9mi
- Bed
- 4
- Bath
- 2
- Tub w/Shower Over
- Parking
- 4
- Attached, Garage Door Opener, Garage Faces Front, Inside Entrance
- SQ FT
- 1,370
- SQ FT Source
- Assessor Agent-Fill
- Lot SQ FT
- 4,003.0
- Lot Acres
- 0.0919 Acres
- Kitchen
- Pantry Closet, Quartz Counter
- Cooling
- Ceiling Fan(s)
- Dining Room
- Space in Kitchen
- Disclosures
- Offer As Is
- Living Room
- Cathedral/Vaulted, Open Beam Ceiling
- Flooring
- Laminate, Tile
- Foundation
- Concrete Perimeter
- Fire Place
- Electric, Insert, Living Room, Raised Hearth, Stone
- Heating
- Fireplace Insert, Wall Furnace
- Laundry
- Hookups Only, In Garage
- Upper Level
- Bedroom(s), Full Bath(s)
- Main Level
- Bedroom(s), Full Bath(s), Garage, Kitchen, Living Room, Street Entrance
- Views
- Park/Greenbelt
- Possession
- Close Of Escrow
- Basement
- None
- Fee
- $0
MLS and other Information regarding properties for sale as shown in Theo have been obtained from various sources such as sellers, public records, agents and other third parties. This information may relate to the condition of the property, permitted or unpermitted uses, zoning, square footage, lot size/acreage or other matters affecting value or desirability. Unless otherwise indicated in writing, neither brokers, agents nor Theo have verified, or will verify, such information. If any such information is important to buyer in determining whether to buy, the price to pay or intended use of the property, buyer is urged to conduct their own investigation with qualified professionals, satisfy themselves with respect to that information, and to rely solely on the results of that investigation.
School data provided by GreatSchools. School service boundaries are intended to be used as reference only. To verify enrollment eligibility for a property, contact the school directly.