

$7,688,000
5,108
SQ FT
$1,505
SQ/FT
1127 Hillslope Place
@ Valley View Drive - 214 - South of El Monte, Los Altos

- 6 Bed
- 7 (5/2) Bath
- 4 Park
- 5,108 sqft
- LOS ALTOS
-

-
Sat Aug 22, 1:30 pm - 4:30 pm
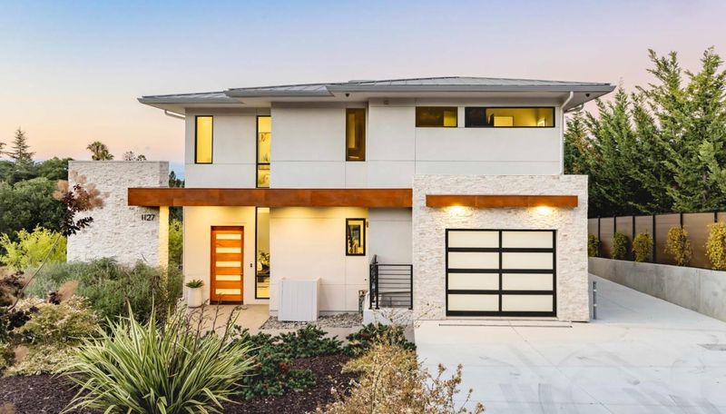
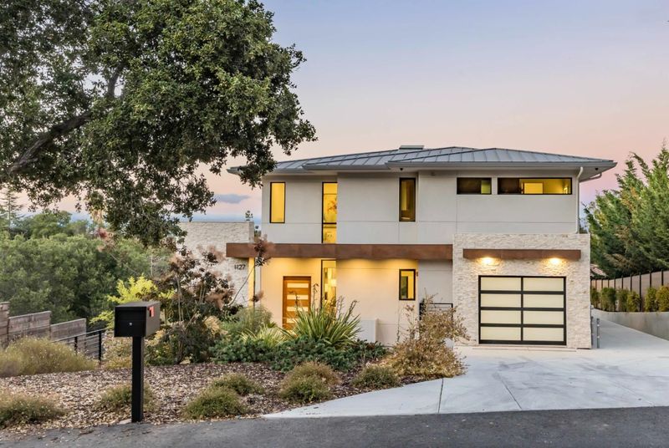
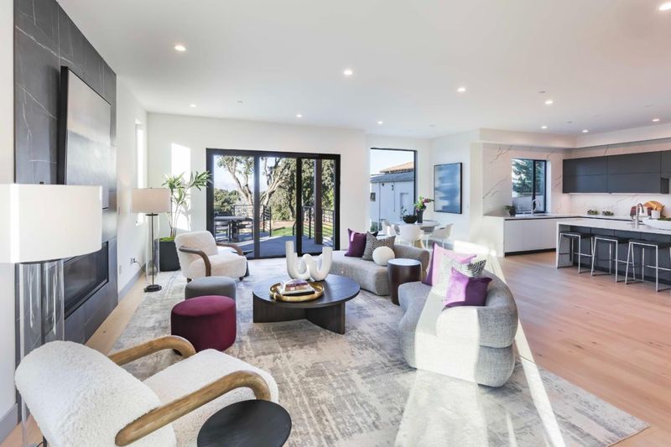
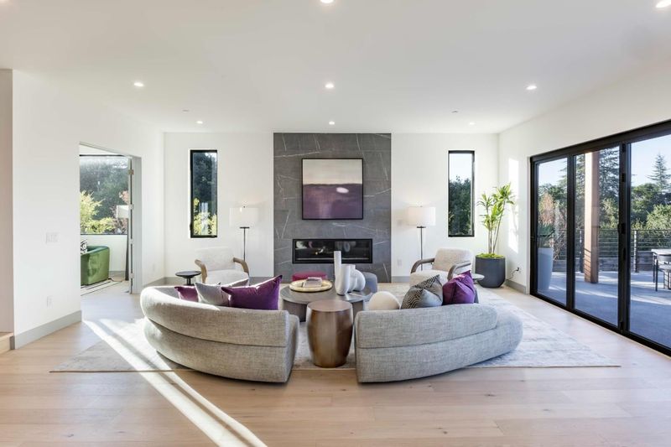
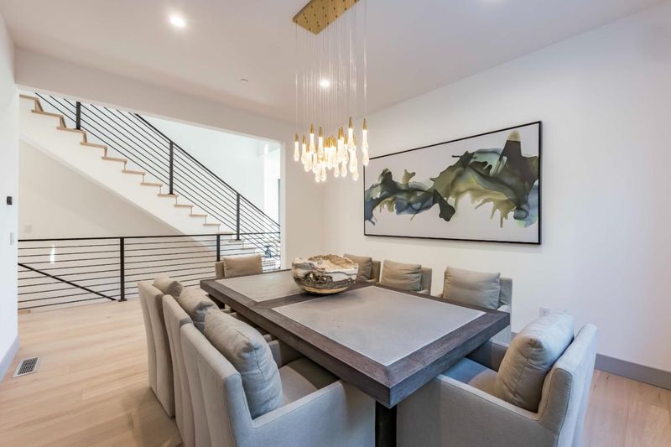
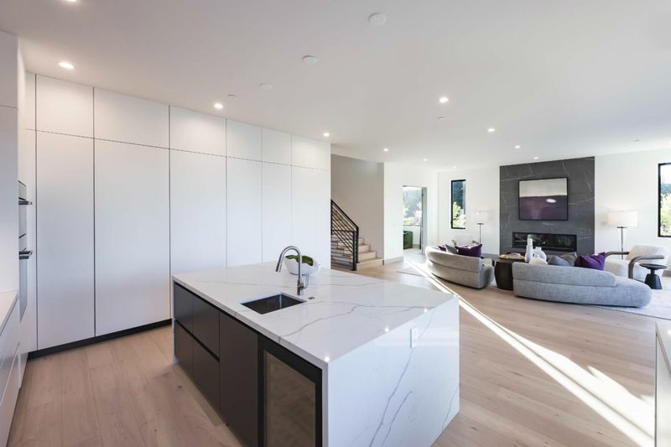
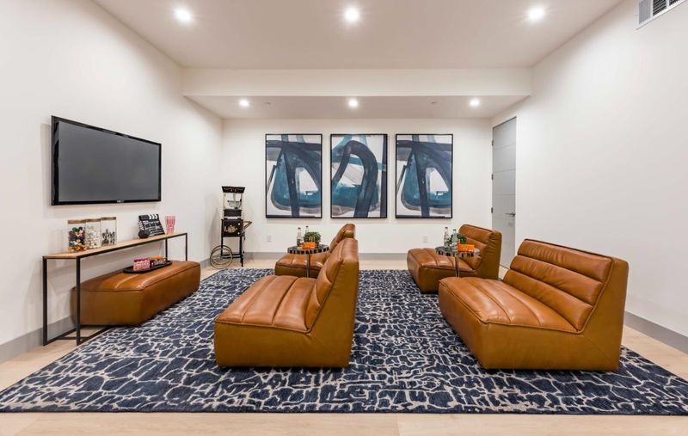
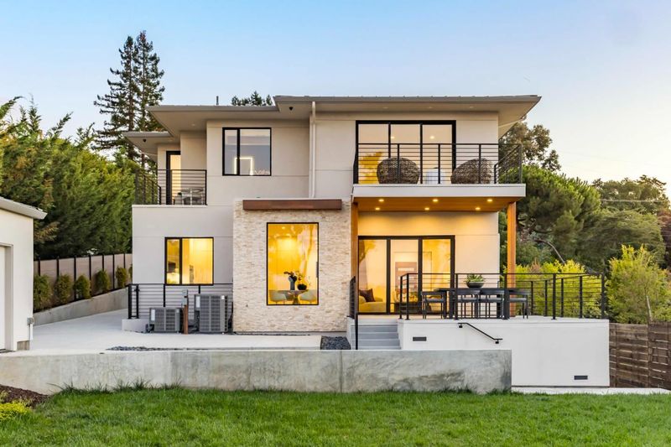
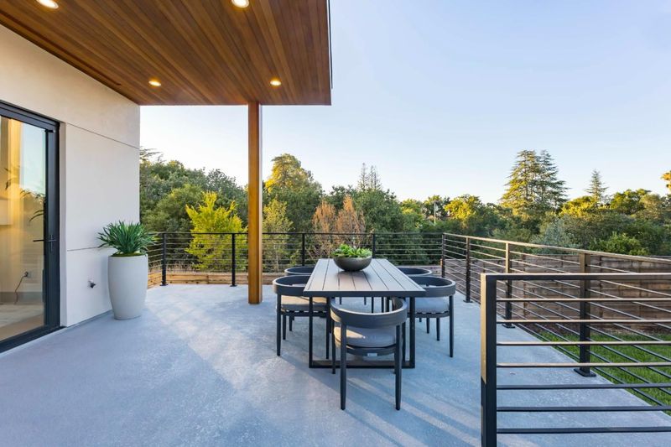
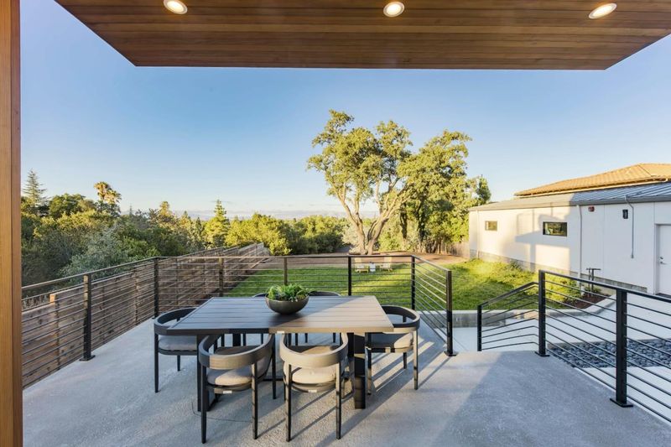
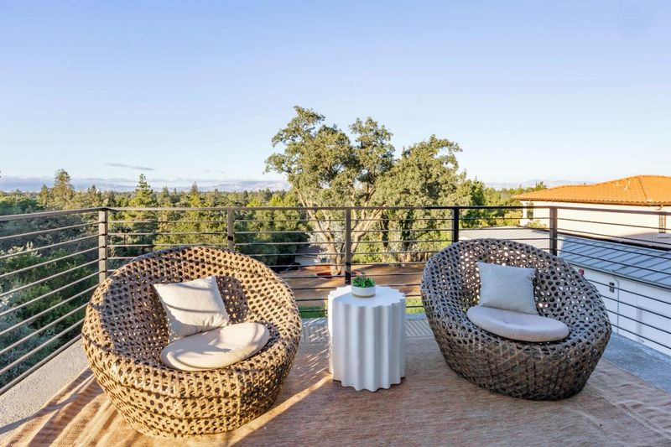
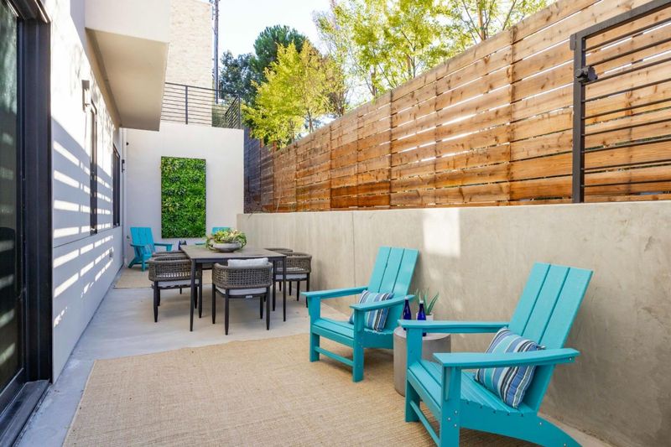
Contemporary luxury meets exceptional design in this 5,100+ SF home with 6 bedrooms, a spectacular great room, theater, game room, seamless indoor/outdoor living, and a prime location near downtown Los Altos and top-rated schools. STOP BY FOR COFFEE!
-
Sun Aug 23, 1:30 pm - 4:30 pm
Contemporary luxury meets exceptional design in this 5,100+ SF home with 6 bedrooms, a spectacular great room, theater, game room, seamless indoor/outdoor living, and a prime location near downtown Los Altos and top-rated schools. STOP BY FOR COFFEE!
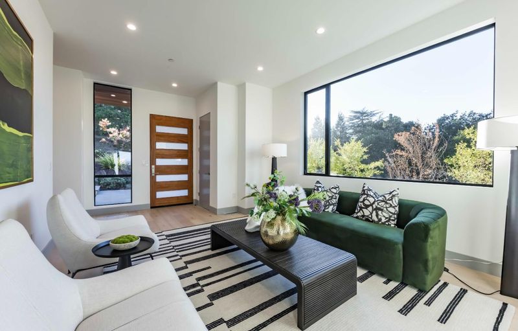
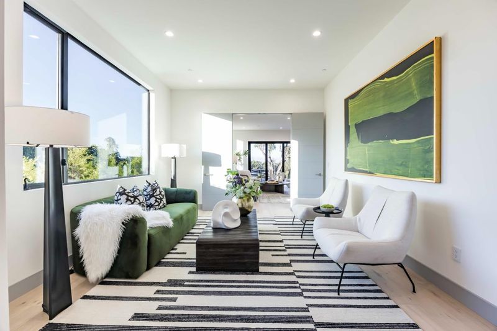
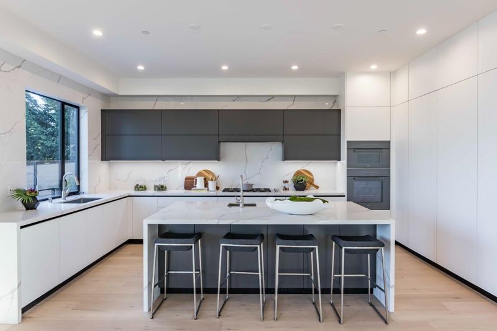
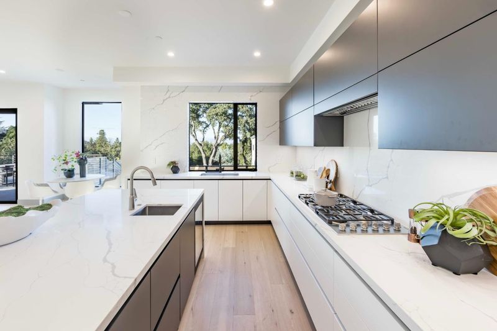
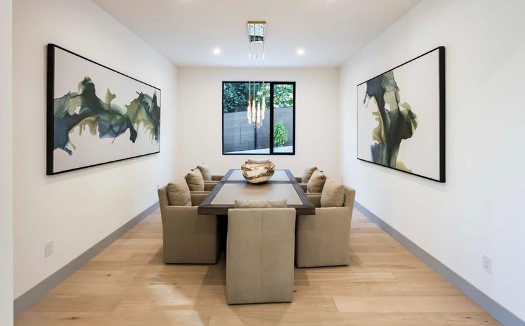
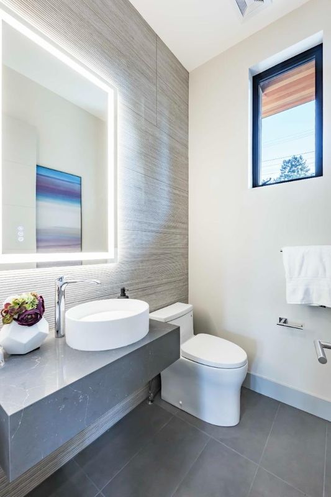
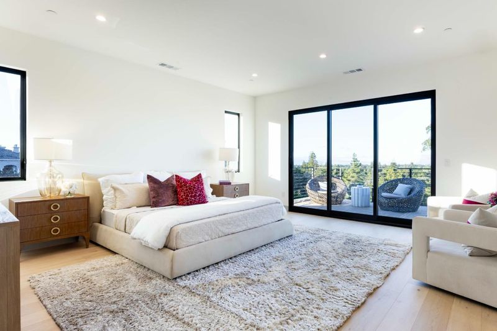

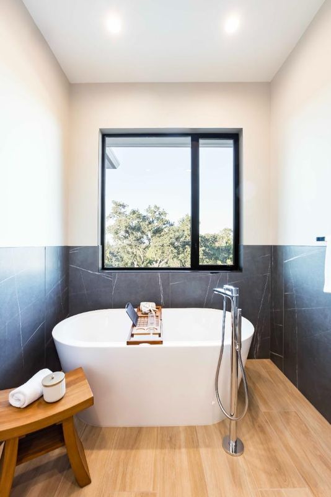
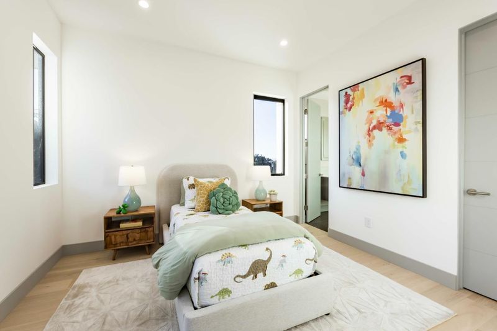
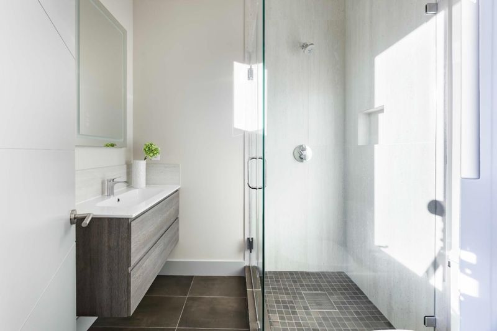
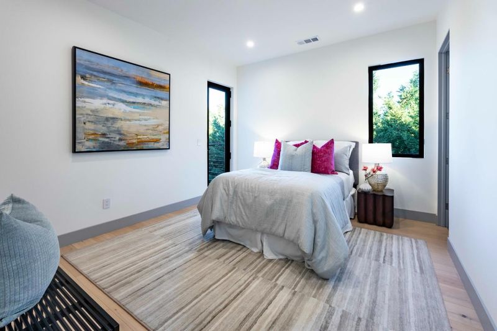
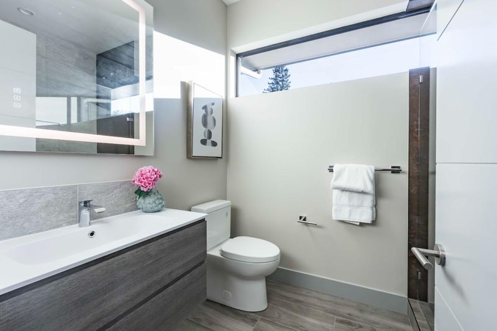
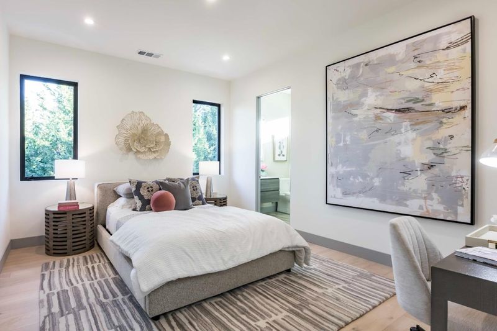
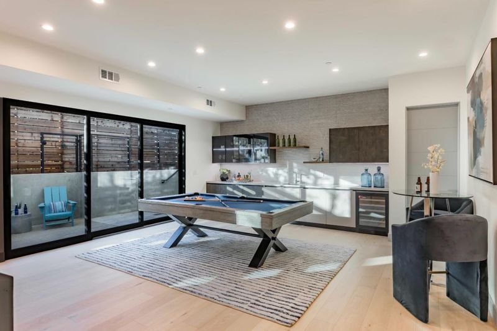
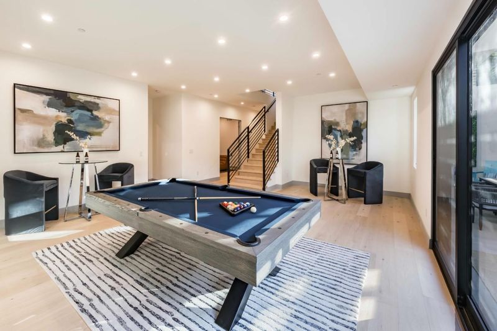
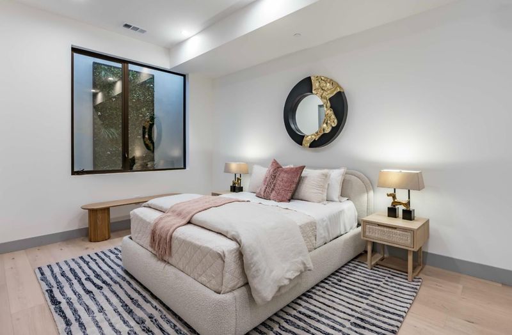
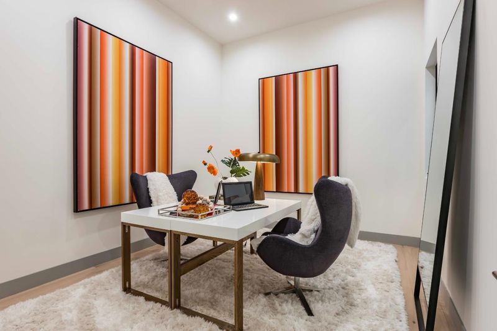
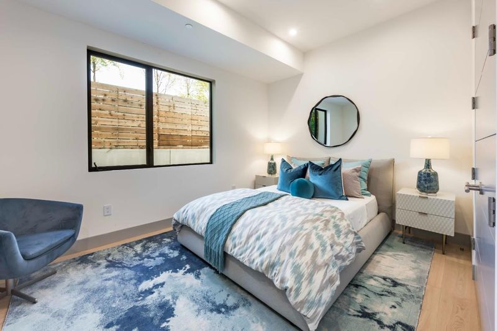
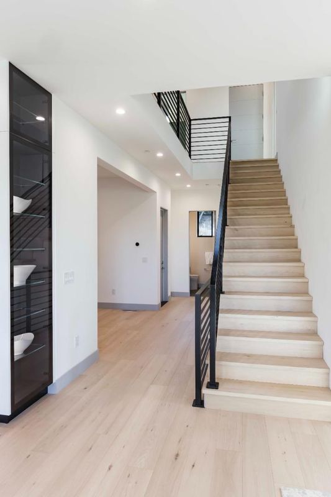
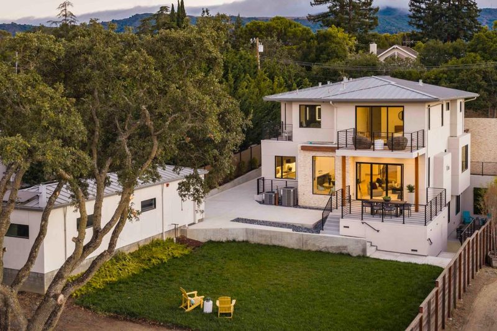
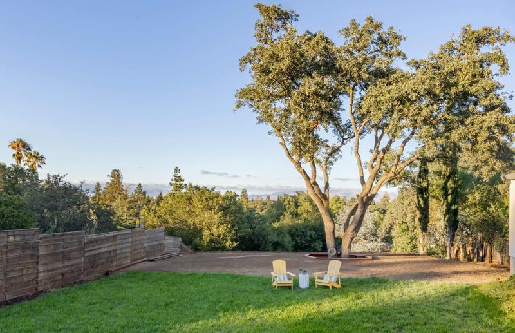
Contemporary elegance and modern luxury define this stunning home offering more than 5,100 square feet across three thoughtfully designed levels. Clean architectural lines, soaring ceilings, wide plank hardwood floors, and abundant natural light create a sophisticated yet inviting atmosphere. Formal living and dining rooms complement a spectacular great room with a chef's kitchen featuring premium Miele appliances, a family room with a linear fireplace, and folding glass doors that open completely to the backyard for seamless indoor/outdoor living. The lower level includes a spacious lounge and game room with a wet bar and wine refrigerator, plus a theater and office. Six bedrooms, many with en suite baths, include a luxurious primary suite with a spa-inspired bathroom and balcony with sweeping views. Minutes from Rancho Shopping Center, downtown Los Altos, and top-rated schools including Loyola, Blach, and Los Altos High (buyer to verify eligibility).

- Days on Market
- 3 days
- Current Status
- Active
- Original Price
- $7,688,000
- List Price
- $7,688,000
- On Market Date
- Aug 19, 2026
- Property Type
- Single Family Home
- Area
- 214 - South of El Monte
- Zip Code
- 94024
- MLS ID
- ML82058205
- APN
- 336-08-009
- Year Built
- 2025
- Stories in Building
- 2
- Possession
- Unavailable
- Data Source
- MLSL
- Origin MLS System
- MLSListings, Inc.
Los Altos Christian Schools
Private PK-8 Elementary, Nonprofit
Students: 174 Distance: 0.1mi
Ventana School
Private PK-5 Coed
Students: 160 Distance: 0.2mi
Creative Learning Center
Private K-7
Students: NA Distance: 0.2mi
Pinewood Private-Lower Campus School
Private K-2 Elementary, Coed
Students: 122 Distance: 0.2mi
Loyola Elementary School
Public K-6 Elementary
Students: 404 Distance: 0.4mi
Pinewood Private - Middle Campus
Private 3-6 Nonprofit
Students: 168 Distance: 0.5mi
- Bed
- 6
- Bath
- 7 (5/2)
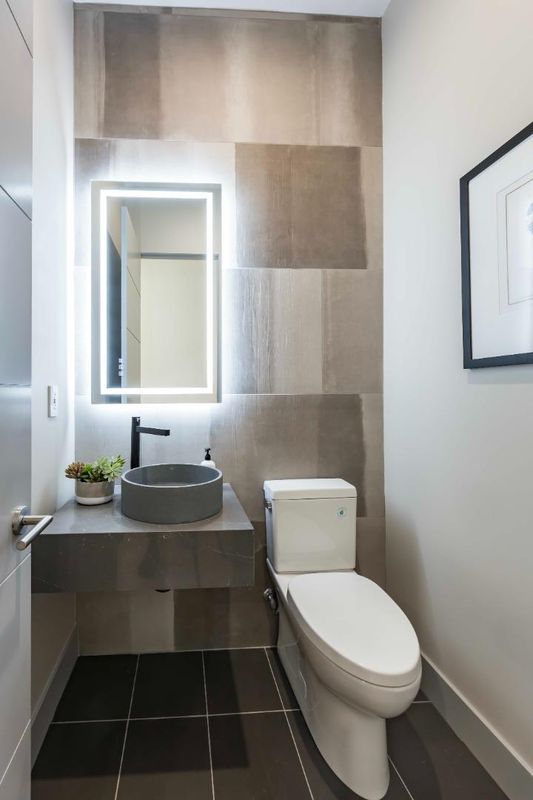
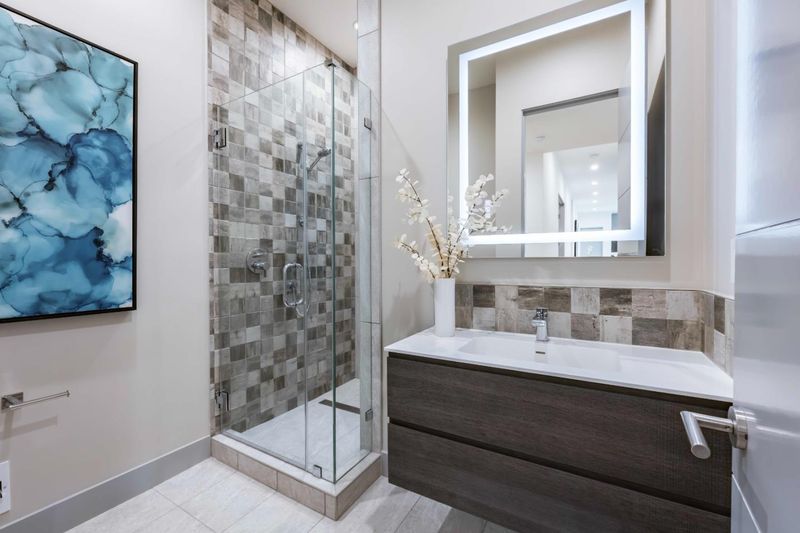
- Double Sinks, Half on Ground Floor, Primary - Stall Shower(s), Shower and Tub, Solid Surface, Stall Shower - 2+, Sunken / Garden Tub, Tile, Other
- Parking
- 4
- Attached Garage, Detached Garage, Gate / Door Opener, On Street, Tandem Parking
- SQ FT
- 5,108
- SQ FT Source
- Unavailable
- Lot SQ FT
- 14,375.0
- Lot Acres
- 0.330005 Acres
- Kitchen
- Cooktop - Gas, Countertop - Quartz, Dishwasher, Garbage Disposal, Hood Over Range, Island with Sink, Oven - Built-In, Oven - Double, Oven - Electric, Oven - Self Cleaning, Refrigerator, Wine Refrigerator
- Cooling
- Central AC
- Dining Room
- Dining Area in Family Room, Dining Bar, Eat in Kitchen, Formal Dining Room
- Disclosures
- NHDS Report
- Family Room
- Kitchen / Family Room Combo
- Flooring
- Tile, Wood
- Foundation
- Concrete Perimeter and Slab
- Fire Place
- Family Room, Gas Burning
- Heating
- Central Forced Air, Fireplace, Gas, Heating - 2+ Zones, Solar
- Laundry
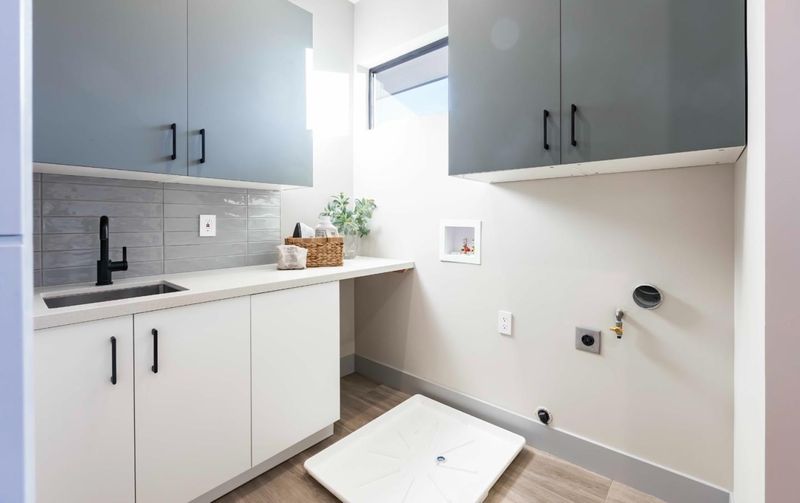
- Electricity Hookup (110V), Electricity Hookup (220V), Gas Hookup, Inside, Tub / Sink, Upper Floor
- Views
- Court, Forest / Woods, Hills, Neighborhood
- Architectural Style
- Modern / High Tech
- Fee
- Unavailable
MLS and other Information regarding properties for sale as shown in Theo have been obtained from various sources such as sellers, public records, agents and other third parties. This information may relate to the condition of the property, permitted or unpermitted uses, zoning, square footage, lot size/acreage or other matters affecting value or desirability. Unless otherwise indicated in writing, neither brokers, agents nor Theo have verified, or will verify, such information. If any such information is important to buyer in determining whether to buy, the price to pay or intended use of the property, buyer is urged to conduct their own investigation with qualified professionals, satisfy themselves with respect to that information, and to rely solely on the results of that investigation.
School data provided by GreatSchools. School service boundaries are intended to be used as reference only. To verify enrollment eligibility for a property, contact the school directly.