

$1,375,000
1,300
SQ FT
$1,058
SQ/FT
19360 7th E Street
@ East Napa street - Sonoma

- 2 Bed
- 1 Bath
- 6 Park
- 1,300 sqft
- Sonoma
-

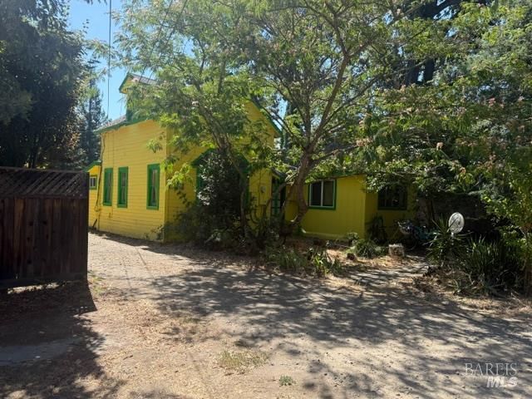
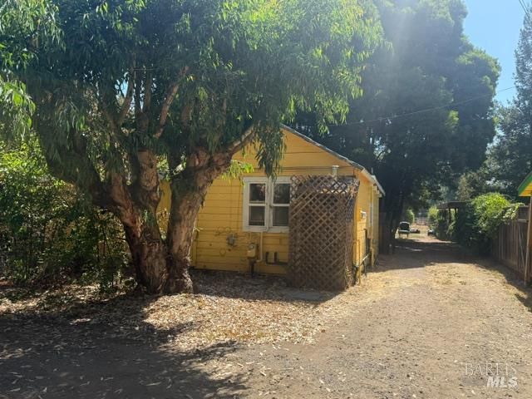
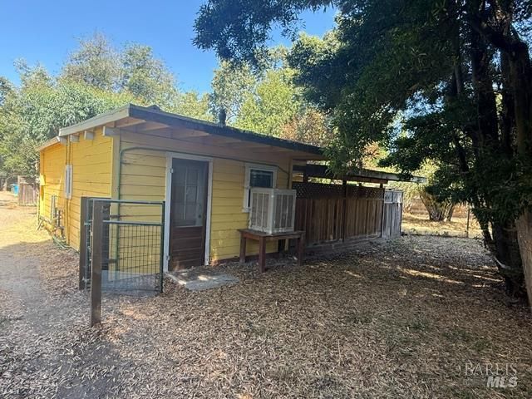
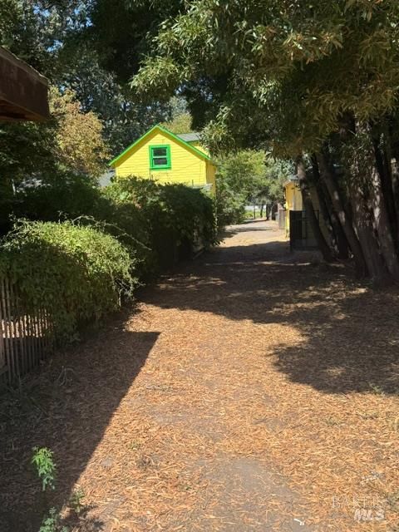
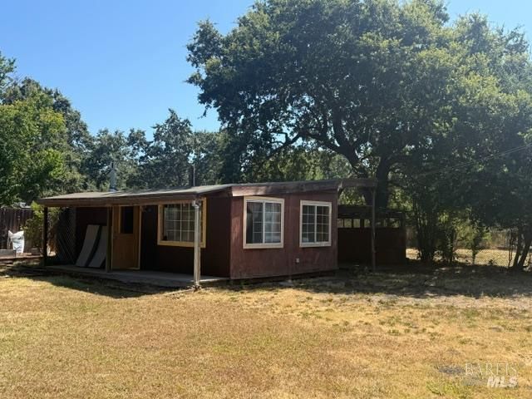
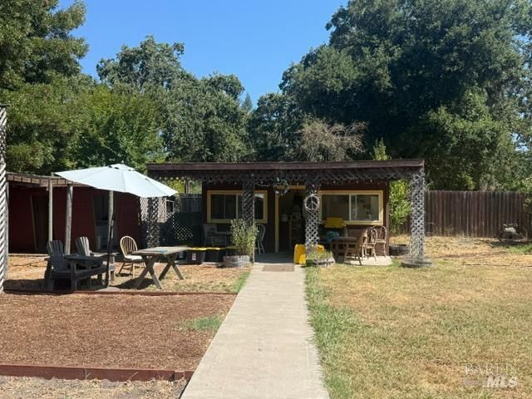
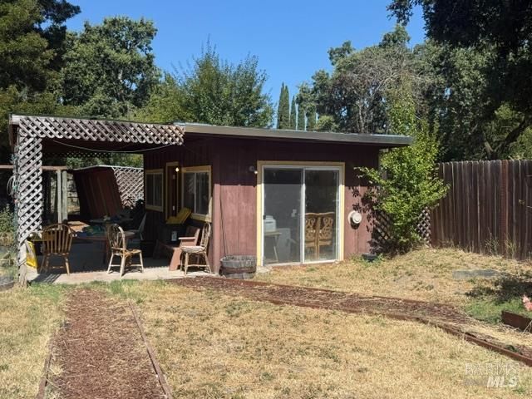
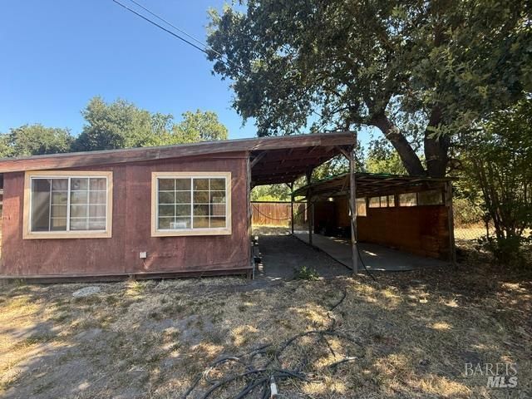
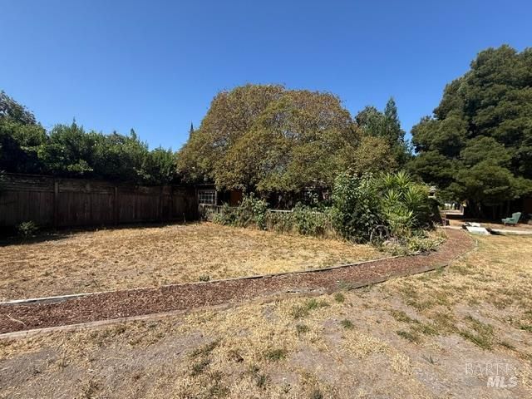
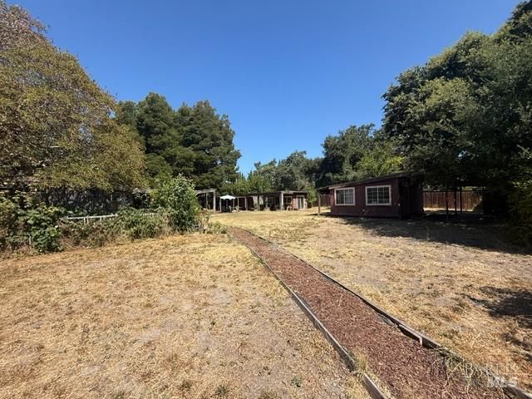
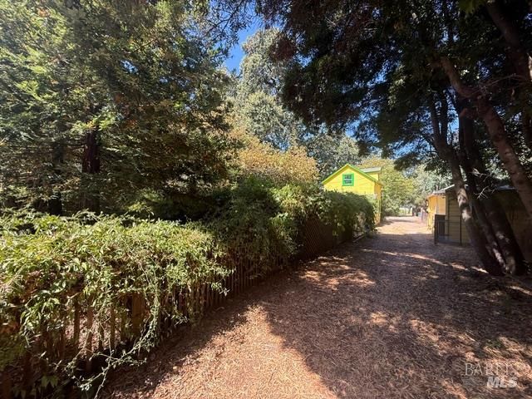
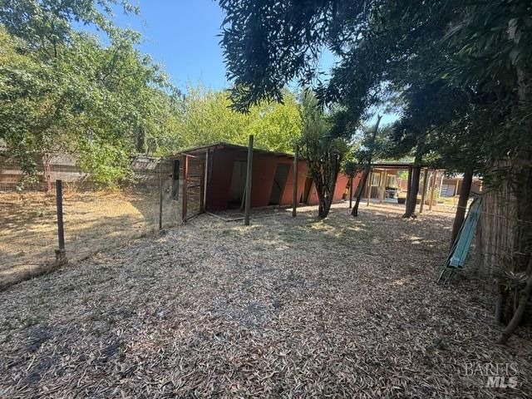
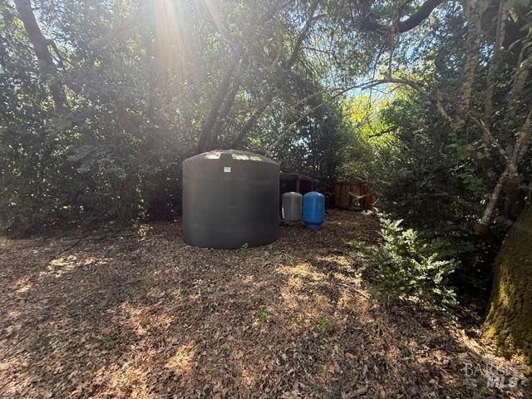
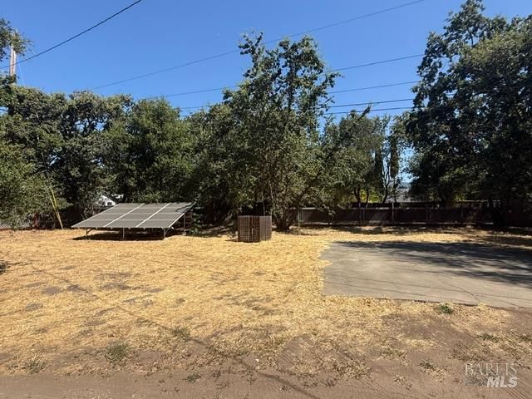
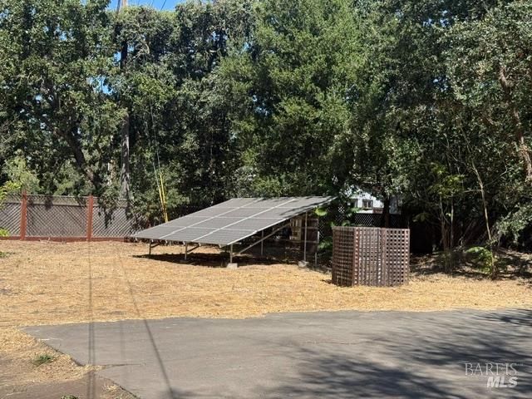
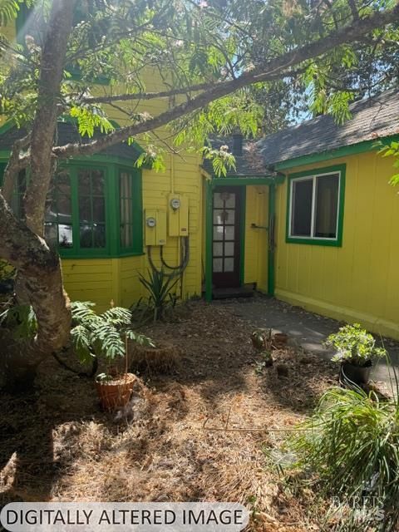
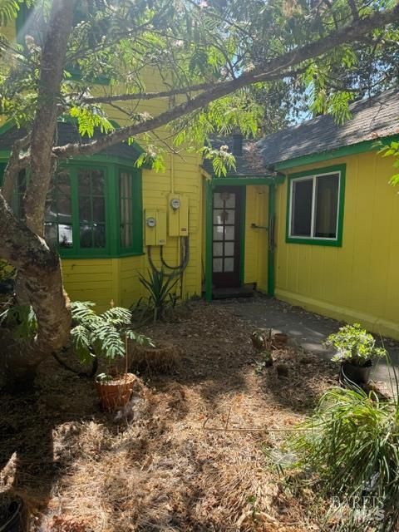
Offered for the first time in over 35 years, this rare 1.75 acre level property presents an extraordinary opportunity on one of Sonoma's most prestigious addresseshighly coveted 7th Street East. Whether you're a luxury developer, high-end flipper, or discerning buyer seeking the perfect canvas for your Wine Country estate, this exceptional property offers endless possibilities. The existing improvements include a charming two-bedroom, one-bath farmhouse, a detached one-bedroom, one-bath cottage, and three additional outbuildings ideal for art studios, workshops, or creative spaces. The expansive grounds provide ample room for a hobby vineyard, extensive gardens, resort-style amenities, or a complete reimagining into a signature Sonoma estate. Surrounded by mature landscaping and a peaceful, park-like setting, this is a property where vision can become reality. Located just minutes from the historic Sonoma Plaza, you'll enjoy world-class restaurants, boutique shopping, renowned wineries, and tasting rooms, while the Sonoma Coast and Russian River recreation areas are only about 35 minutes away. Properties of this size, location, and potential rarely become available. Don't miss this once-in-a-generation opportunity to create an exceptional Wine Country retreat on one of Sonoma's most desirable streets.

- Days on Market
- 3 days
- Current Status
- Active
- Original Price
- $1,375,000
- List Price
- $1,375,000
- On Market Date
- Aug 19, 2026
- Property Type
- Single Family Residence
- Area
- Sonoma
- Zip Code
- 95476
- MLS ID
- 326065688
- APN
- 127-242-001-000
- Year Built
- 1939
- Stories in Building
- Unavailable
- Possession
- Negotiable
- Data Source
- BAREIS
- Origin MLS System
Crescent Montessori School
Private PK-8 Coed
Students: 60 Distance: 0.8mi
Sonoma Valley Academy, Inc.
Private 6-12 Combined Elementary And Secondary, Coed
Students: 7 Distance: 0.8mi
Prestwood Elementary School
Public K-5 Elementary
Students: 380 Distance: 0.9mi
Sonoma Valley Christian School
Private K-8 Elementary, Religious, Coed
Students: 8 Distance: 1.1mi
Creekside High School
Public 9-12 Continuation
Students: 49 Distance: 1.3mi
Sonoma Valley High School
Public 9-12 Secondary
Students: 1297 Distance: 1.3mi
- Bed
- 2
- Bath
- 1
- Parking
- 6
- Guest Parking Available, No Garage, RV Access
- SQ FT
- 1,300
- SQ FT Source
- Owner
- Lot SQ FT
- 58,370.0
- Lot Acres
- 1.34 Acres
- Cooling
- Ceiling Fan(s), Wall Unit(s)
- Flooring
- Linoleum, Tile, Wood
- Foundation
- Pillar/Post/Pier, Slab
- Fire Place
- Metal, Wood Burning
- Heating
- Gas, Natural Gas, Wall Furnace
- Laundry
- Dryer Included, Washer Included
- Main Level
- Bedroom(s), Full Bath(s), Kitchen, Primary Bedroom, Street Entrance
- Possession
- Negotiable
- Basement
- None
- Architectural Style
- Farmhouse
- Fee
- $0
MLS and other Information regarding properties for sale as shown in Theo have been obtained from various sources such as sellers, public records, agents and other third parties. This information may relate to the condition of the property, permitted or unpermitted uses, zoning, square footage, lot size/acreage or other matters affecting value or desirability. Unless otherwise indicated in writing, neither brokers, agents nor Theo have verified, or will verify, such information. If any such information is important to buyer in determining whether to buy, the price to pay or intended use of the property, buyer is urged to conduct their own investigation with qualified professionals, satisfy themselves with respect to that information, and to rely solely on the results of that investigation.
School data provided by GreatSchools. School service boundaries are intended to be used as reference only. To verify enrollment eligibility for a property, contact the school directly.