

$1,795,000
3,586
SQ FT
$501
SQ/FT
3466 Warm Springs Road
@ Lupine Ridge - Sonoma, Glen Ellen

- 3 Bed
- 4 (3/1) Bath
- 7 Park
- 3,586 sqft
- Glen Ellen
-

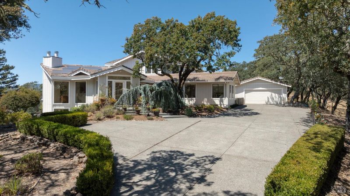
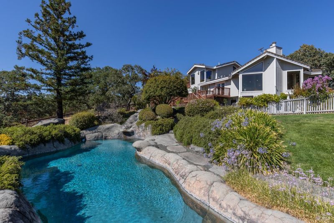
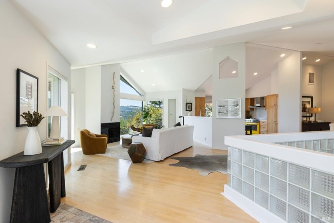
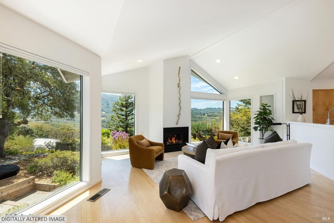
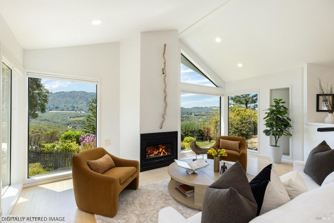
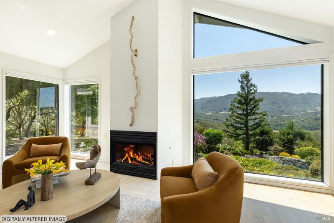
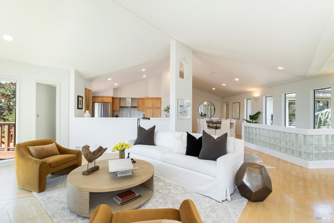
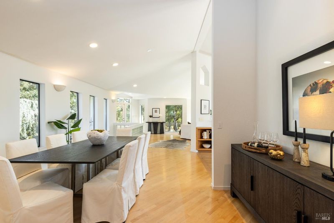
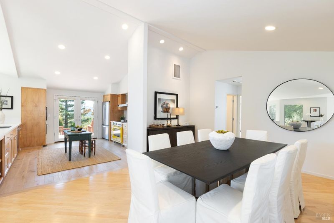
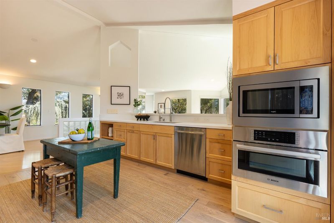
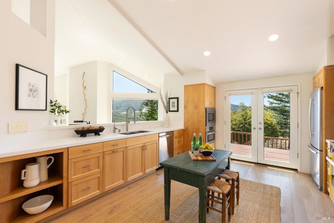
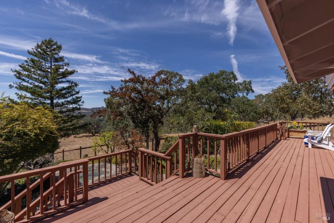
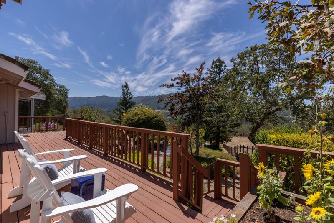
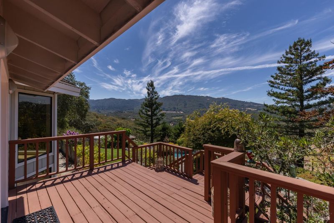
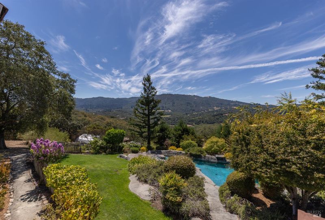

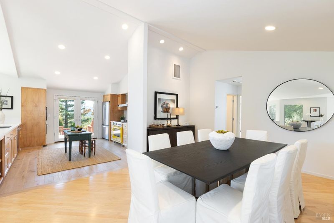
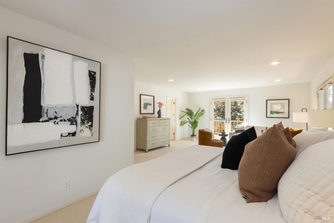
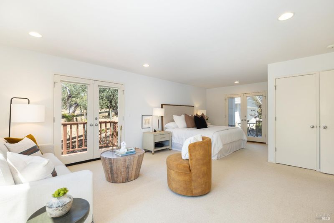
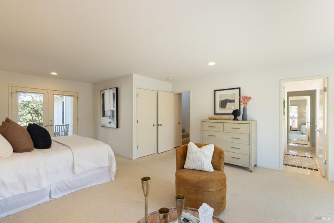
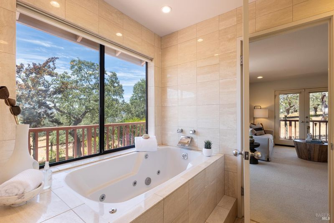
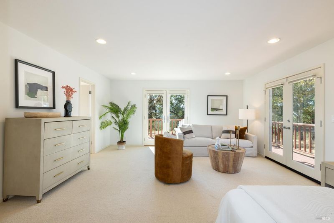
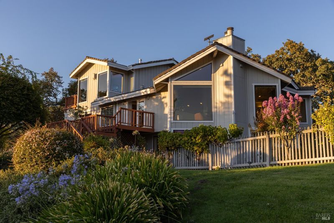
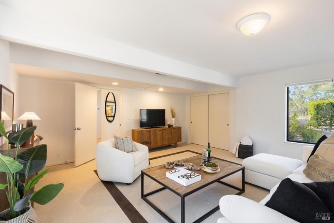
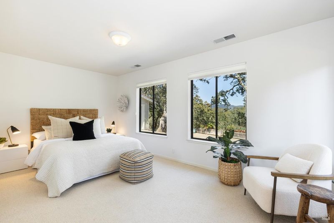
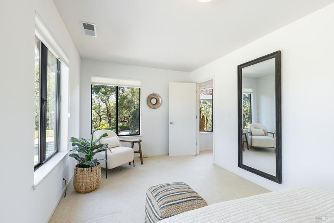
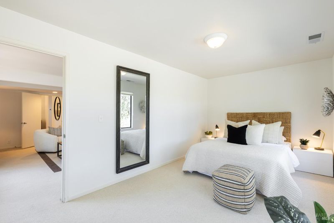
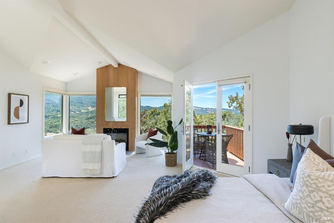
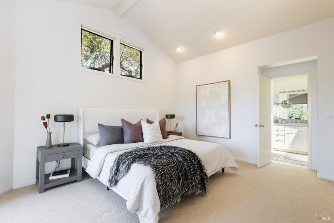
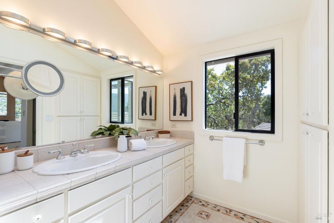
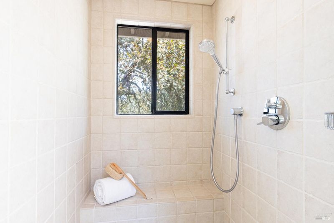
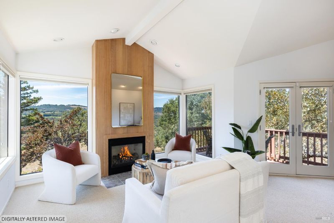
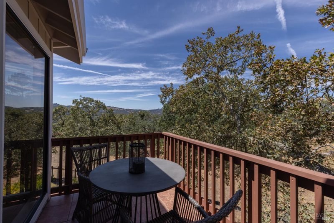
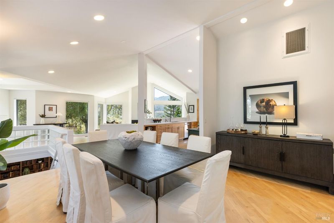
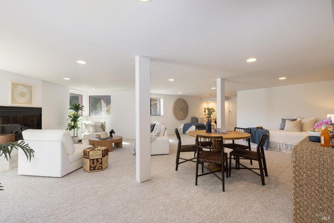
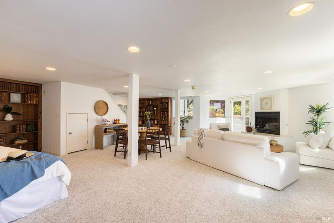
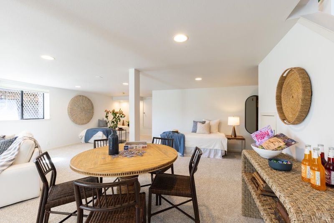
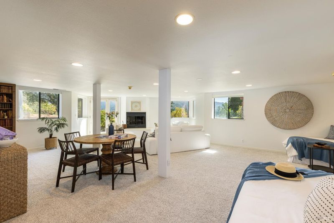
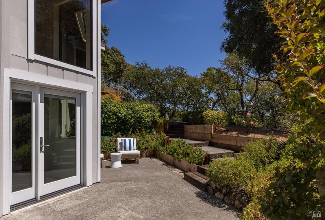
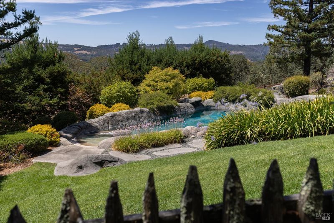
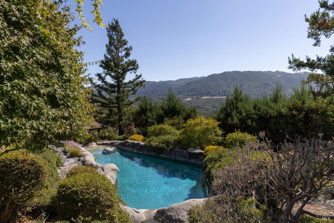
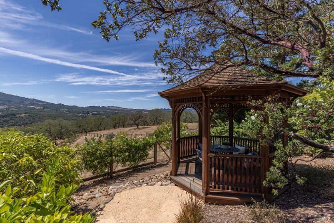
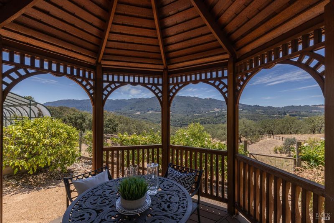
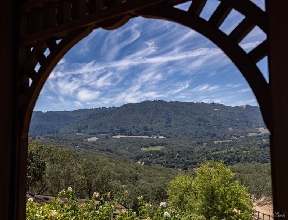
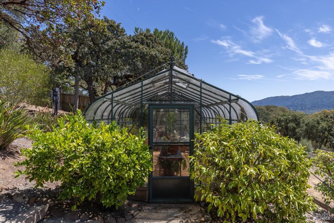
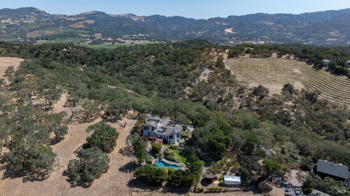
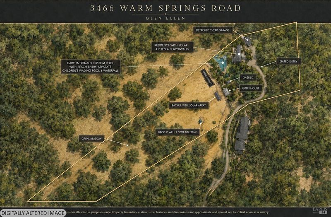
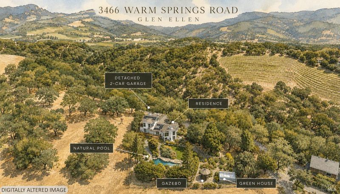
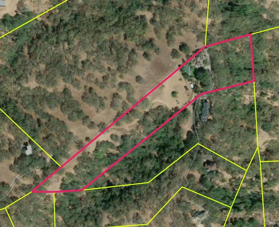
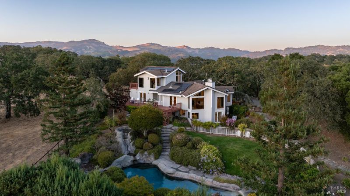
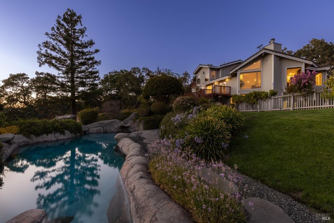
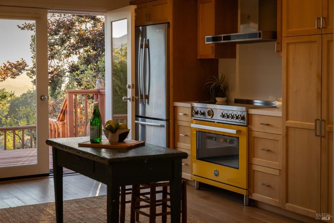
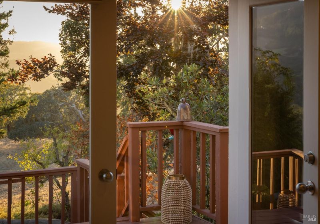
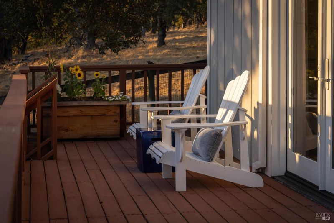
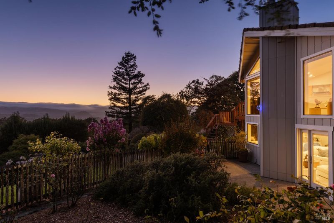
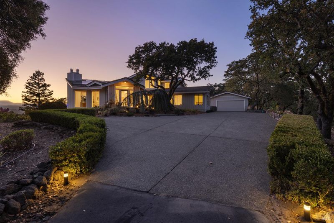
The unobstructed views and serenity discovered here are simply extraordinary. Just 5+/- minutes from the historic towns of Glen Ellen and Kenwood, you may feel as though you've arrived in the South of France as you enjoy the pastoral drive over a picturesque bridge before arriving at this gated, 5.4+/- acre end-of-lane retreat. Surrounded by peaceful natural beauty and breathtaking panoramas, this remarkable home offers an exceptional balance of privacy, convenience, and relaxed Wine Country lifestyle. Designed to immerse you in its spectacular setting, walls of glass create the feeling of living within the landscape itself. Sweeping views fill the home, while expansive entertaining decks blur the lines between indoor and outdoor living. The main level features the well-appointed kitchen, dining room, living room with fireplace, media room, office, guest bedroom, powder room, and a spacious suite with jetted tub and direct outdoor access. Upstairs, a custom second suite offers a fireplace, private balcony, full luxe bath and breathtaking views. The lower level provides an additional living room with napping area, built-ins, a full bath, and a laundry room, creating a comfortable guest retreat or flexible entertaining space. Grounds showcase a custom-designed Gary McDonald natural-style swimming pool with beach entry and children's wading pool connected by a cascading waterfall. Take a path through gardens to the gazebo or greenhouse. Additional amenities include a detached two-car garage, shared mutual water system with the security of a private backup well, independent backup energy source, and two Tesla Power Wall batteries. A rare Wine Country offering where exceptional views, remarkable privacy, and an unmatched lifestyle come together just minutes from town.

- Days on Market
- 2 days
- Current Status
- Active
- Original Price
- $1,795,000
- List Price
- $1,795,000
- On Market Date
- Aug 19, 2026
- Property Type
- Single Family Residence
- Area
- Sonoma
- Zip Code
- 95442
- MLS ID
- 326068681
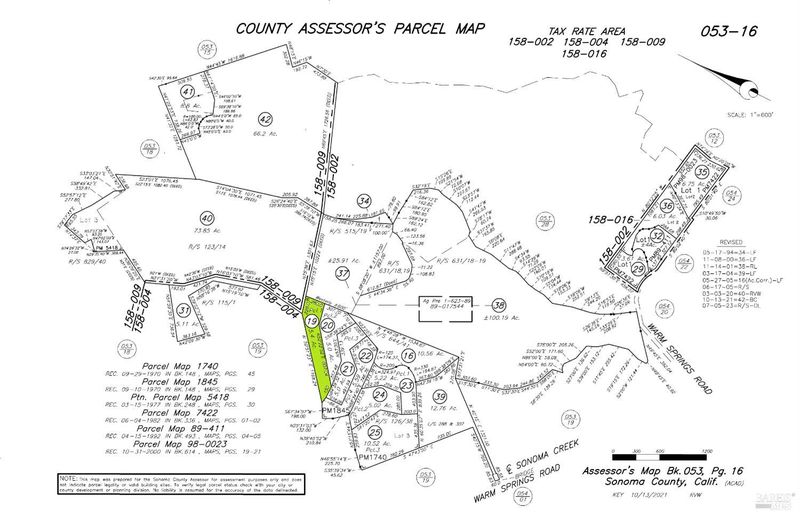
- APN
- 053-160-019-000
- Year Built
- 1983
- Stories in Building
- Unavailable
- Possession
- Negotiable
- Data Source
- BAREIS
- Origin MLS System
Dunbar Elementary School
Public K-5 Elementary
Students: 198 Distance: 1.2mi
Kenwood Elementary School
Public K-6 Elementary
Students: 138 Distance: 2.4mi
Archbishop Hanna High School
Private 8-12 Secondary, Religious, All Male
Students: 100 Distance: 4.8mi
Sonoma Charter School
Charter K-8 Elementary
Students: 205 Distance: 5.1mi
Altimira Middle School
Public 6-8 Middle
Students: 468 Distance: 5.4mi
Woodland Star Charter School
Charter K-8 Elementary, Coed
Students: 251 Distance: 5.4mi
- Bed
- 3
- Bath
- 4 (3/1)
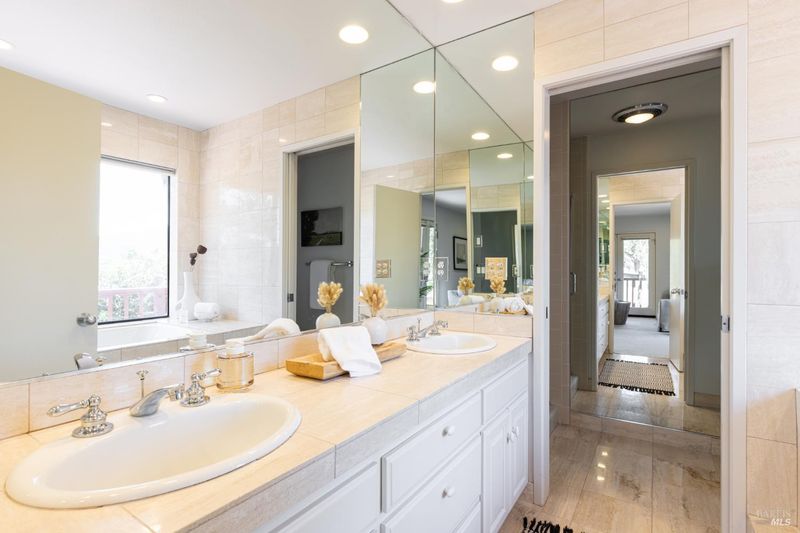
- Double Sinks, Jetted Tub, Marble, Shower Stall(s), Tile, Window
- Parking
- 7
- Detached, EV Charging, Garage Door Opener, Guest Parking Available, Side-by-Side
- SQ FT
- 3,586
- SQ FT Source
- Assessor Auto-Fill
- Lot SQ FT
- 235,224.0
- Lot Acres
- 5.4 Acres
- Pool Info
- Dark Bottom, Gas Heat, Gunite Construction, Other, See Remarks
- Kitchen
- Pantry Cabinet, Pantry Closet, Slab Counter, Synthetic Counter
- Cooling
- Central, Heat Pump
- Dining Room
- Formal Area
- Family Room
- Other
- Living Room
- Cathedral/Vaulted, Open Beam Ceiling, View, Other
- Flooring
- Carpet, Tile, Wood
- Foundation
- Concrete Perimeter
- Fire Place
- Family Room, Gas Starter, Living Room, Primary Bedroom
- Heating
- Central, Electric, Fireplace(s), Heat Pump
- Laundry
- Dryer Included, Inside Room, Washer Included
- Upper Level
- Bedroom(s), Full Bath(s)
- Main Level
- Bedroom(s), Dining Room, Full Bath(s), Garage, Kitchen, Living Room, Primary Bedroom, Partial Bath(s), Retreat, Street Entrance
- Views
- Mountains, Panoramic, Ridge, Valley, Vineyard, Woods
- Possession
- Negotiable
- Basement
- None
- Architectural Style
- Contemporary
- Fee
- $0
MLS and other Information regarding properties for sale as shown in Theo have been obtained from various sources such as sellers, public records, agents and other third parties. This information may relate to the condition of the property, permitted or unpermitted uses, zoning, square footage, lot size/acreage or other matters affecting value or desirability. Unless otherwise indicated in writing, neither brokers, agents nor Theo have verified, or will verify, such information. If any such information is important to buyer in determining whether to buy, the price to pay or intended use of the property, buyer is urged to conduct their own investigation with qualified professionals, satisfy themselves with respect to that information, and to rely solely on the results of that investigation.
School data provided by GreatSchools. School service boundaries are intended to be used as reference only. To verify enrollment eligibility for a property, contact the school directly.