

$799,000
3,320
SQ FT
$241
SQ/FT
1325 San Lucas Dr
@ San Marco Blvd - San Marco, Pittsburg

- 5 Bed
- 3 Bath
- 2 Park
- 3,320 sqft
- Pittsburg
-

-
Sat Aug 22, 1:00 pm - 4:00 pm
Come tour this beautiful San Marcos Home!
-
Sun Aug 23, 1:00 pm - 4:00 pm
Come tour this beautiful San Marcos Home!
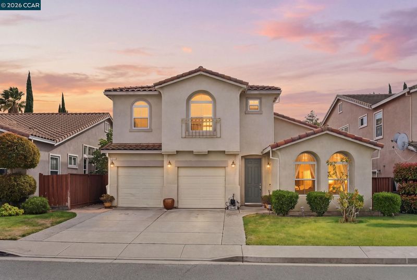
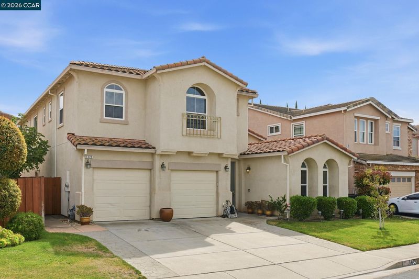
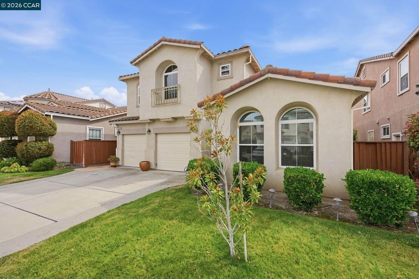
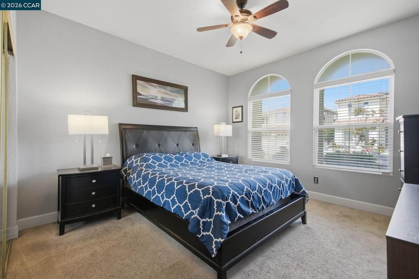
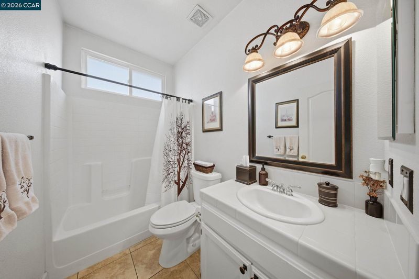
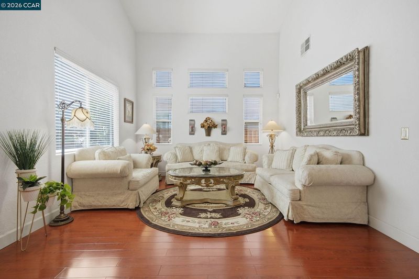
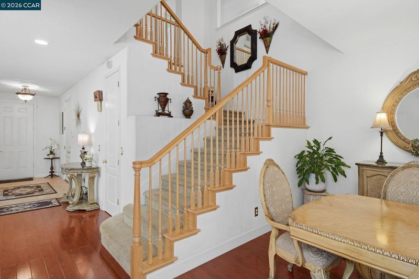
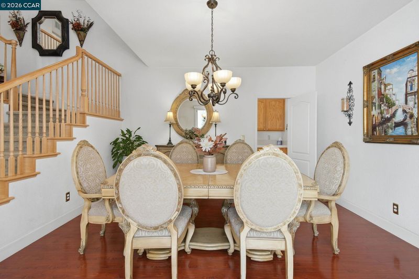
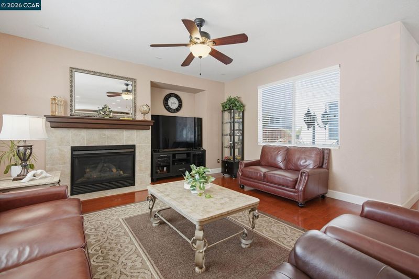
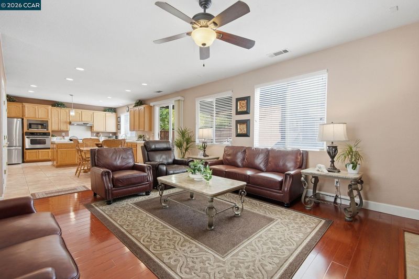
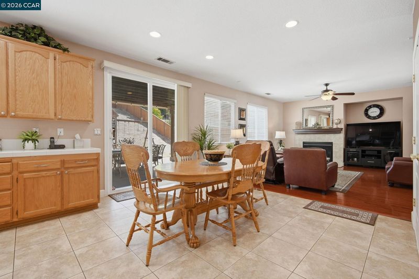
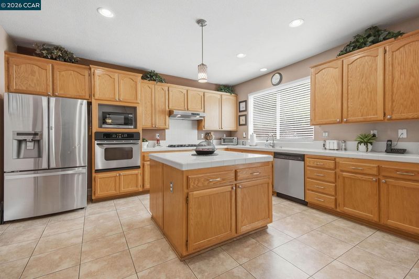
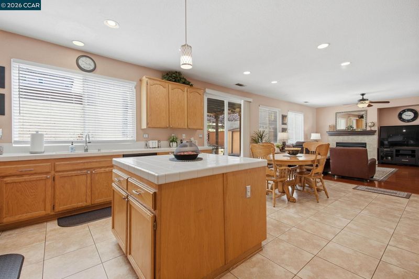
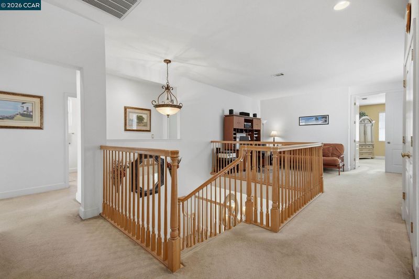
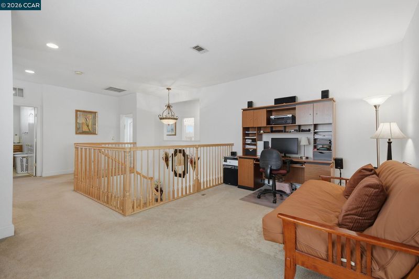
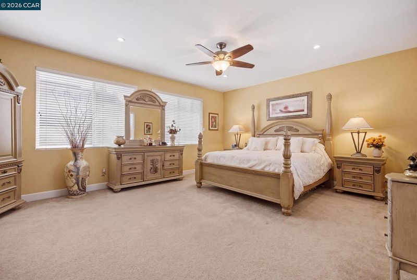
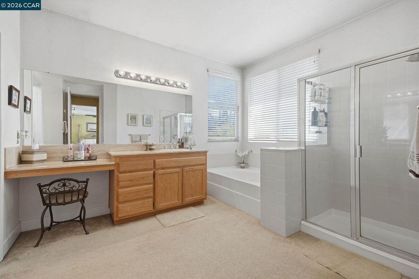
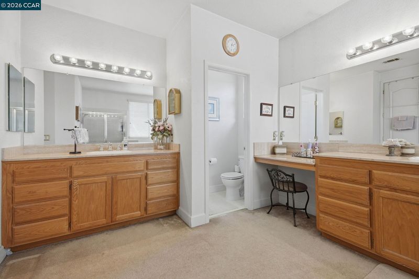
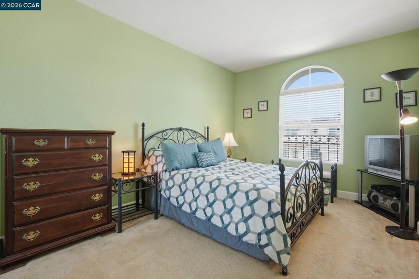
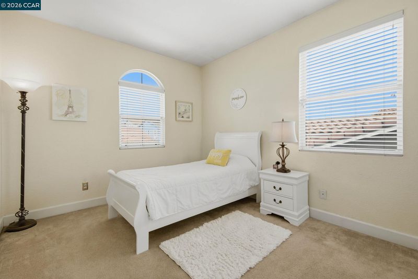
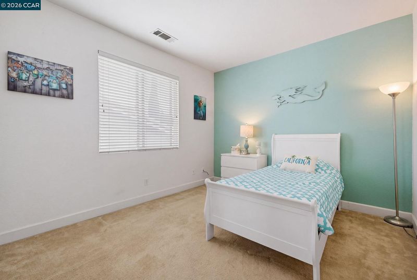
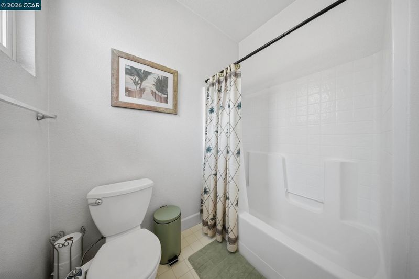
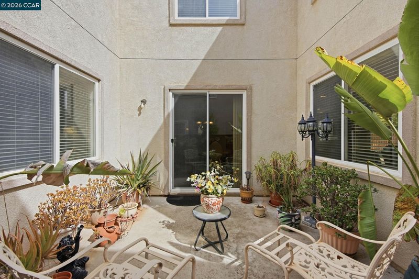
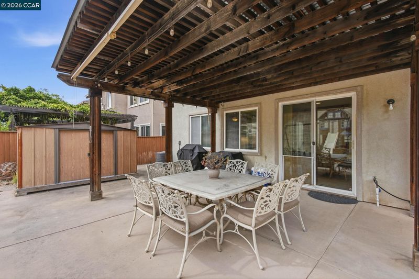
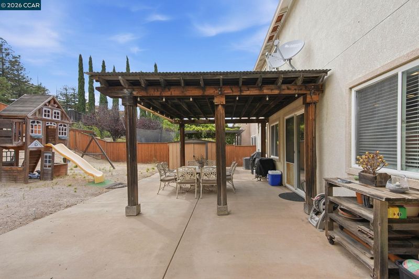
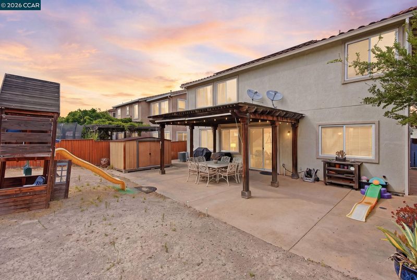
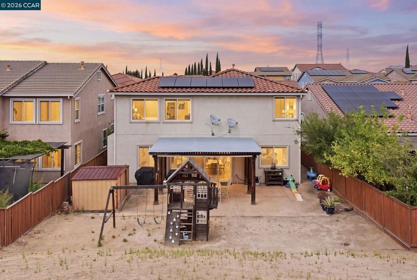
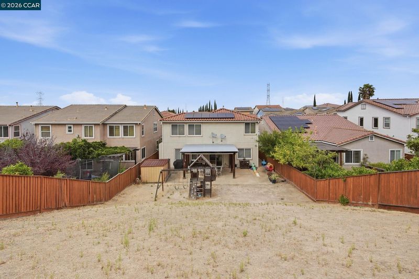
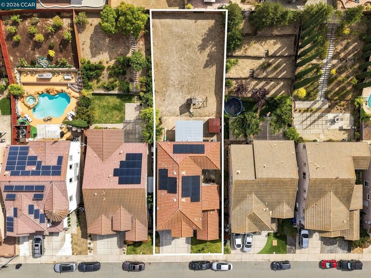
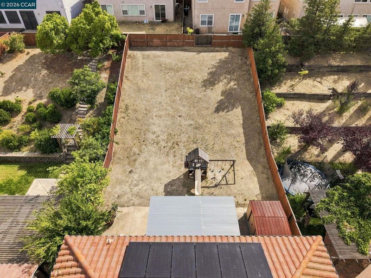
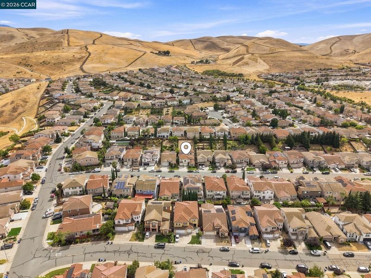
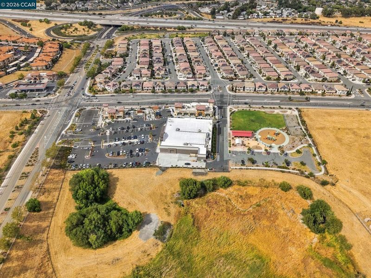
Spacious, inviting and made for entertaining. 1325 San Lucas Drive is a home that you'll want to see in person! Step inside this impressive 5-bedroom, 3-bathroom home offering approximately 3,320 sq. ft. of living space and a bright spacious floor plan with plenty of room to gather, entertain and unwind. A standout feature is the bedroom and full bathroom conveniently located downstairs offering wonderful flexibility for guests, extended stays, a home office or multigenerational living. Upstairs, you'll find additional generously sized bedrooms and plenty of space to make your own. With multiple living areas and an abundance of natural light, this home offers the perfect combination of comfort, functionality, and room to grow. Outside, enjoy an approximately 8,494 sq. ft. lot with a backyard ready for entertaining, weekend BBQ's, gardening, play, or simply relaxing outdoors. The attached garage provides additional parking and storage. Conveniently located near shopping, dining, schools, parks, and commuter routes, 1325 San Lucas drive offers the space and versatility todays buyers are looking for. Over 3,300 sq. ft. five bedrooms, three bathrooms, a downstairs bedroom and full bath and a generous lot, come see everything this beautiful home has to offer!

- Current Status
- New
- Original Price
- $799,000
- List Price
- $799,000
- On Market Date
- Aug 19, 2026
- Property Type
- Detached
- D/N/S
- San Marco
- Zip Code
- 94565
- MLS ID
- 41145478
- APN
- 0910800309
- Year Built
- 2003
- Stories in Building
- 2
- Possession
- Negotiable
- Data Source
- MAXEBRDI
- Origin MLS System
- CONTRA COSTA
Delta View Elementary School
Public K-5 Elementary
Students: 657 Distance: 0.3mi
Bay Christian School
Private PK-8 Elementary, Religious, Nonprofit
Students: 270 Distance: 1.3mi
Bel Air Elementary School
Public K-5 Elementary
Students: 465 Distance: 1.3mi
Above And Beyond Academy
Private K-12
Students: 41 Distance: 1.4mi
Riverview Middle School
Public 6-8 Middle
Students: 854 Distance: 1.4mi
Gateway High (Continuation) School
Public 9-12 Continuation
Students: 23 Distance: 1.5mi
- Bed
- 5
- Bath
- 3
- Parking
- 2
- Attached
- SQ FT
- 3,320
- SQ FT Source
- Owner
- Lot SQ FT
- 8,500.0
- Lot Acres
- 0.2 Acres
- Pool Info
- None
- Kitchen
- Dishwasher, Gas Range, Oven, Free-Standing Range, Refrigerator, Tile Counters, Gas Range/Cooktop, Kitchen Island, Oven Built-in, Pantry, Range/Oven Free Standing
- Cooling
- Central Air
- Disclosures
- Disclosure Package Avail
- Entry Level
- Exterior Details
- Back Yard, Low Maintenance
- Flooring
- Hardwood
- Foundation
- Fire Place
- Gas Starter
- Heating
- Forced Air
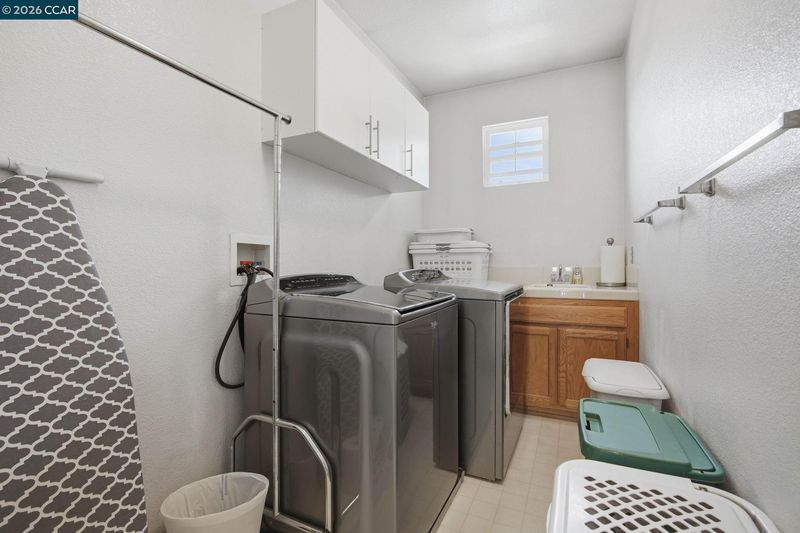
- Laundry
- Laundry Room
- Upper Level
- 4 Bedrooms, 2 Baths, Primary Bedrm Suite - 1, Laundry Facility, Loft
- Main Level
- 1 Bedroom, 1 Bath, No Steps to Entry, Main Entry
- Possession
- Negotiable
- Architectural Style
- Mediterranean
- Construction Status
- Existing
- Additional Miscellaneous Features
- Back Yard, Low Maintenance
- Location
- Premium Lot, Rectangular Lot, Paved
- Roof
- Tile
- Water and Sewer
- Public
- Fee
- Unavailable
MLS and other Information regarding properties for sale as shown in Theo have been obtained from various sources such as sellers, public records, agents and other third parties. This information may relate to the condition of the property, permitted or unpermitted uses, zoning, square footage, lot size/acreage or other matters affecting value or desirability. Unless otherwise indicated in writing, neither brokers, agents nor Theo have verified, or will verify, such information. If any such information is important to buyer in determining whether to buy, the price to pay or intended use of the property, buyer is urged to conduct their own investigation with qualified professionals, satisfy themselves with respect to that information, and to rely solely on the results of that investigation.
School data provided by GreatSchools. School service boundaries are intended to be used as reference only. To verify enrollment eligibility for a property, contact the school directly.