

$615,000
926
SQ FT
$664
SQ/FT
1101 South Main Street, #118
@ Great Mall Parkway - 6 - Milpitas, Milpitas

- 1 Bed
- 1 Bath
- 2 Park
- 926 sqft
- MILPITAS
-

-
Sat Aug 22, 1:30 pm - 4:30 pm
-
Sun Aug 23, 1:30 pm - 4:30 pm
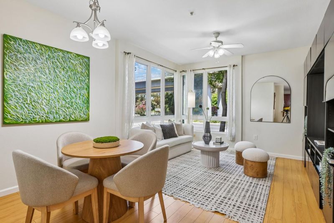
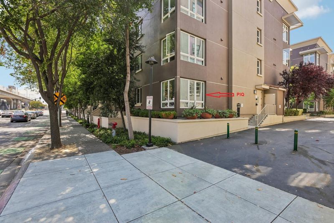
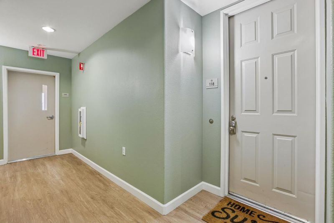
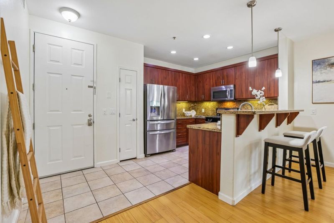
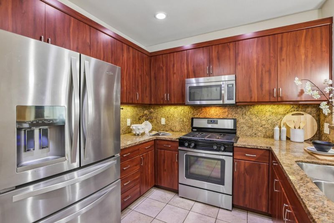
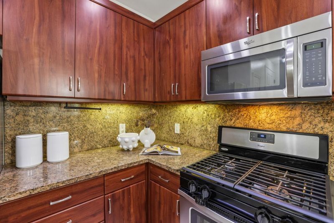
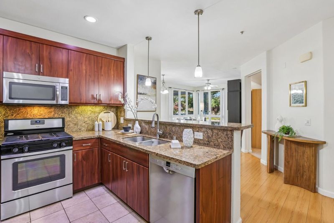
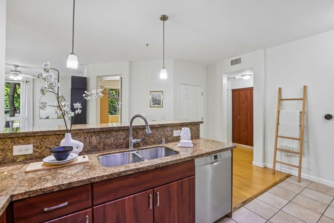
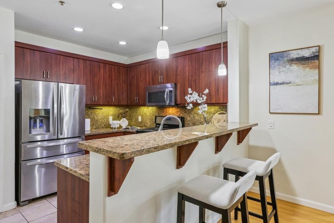
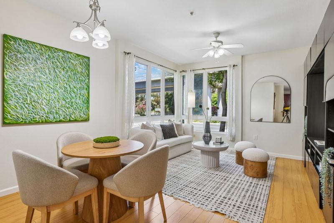
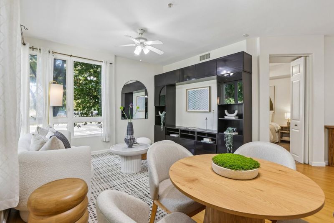
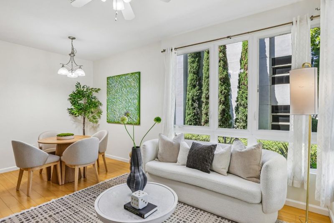
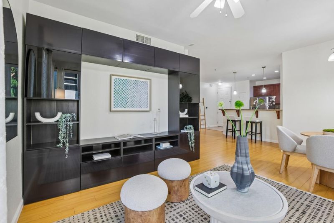
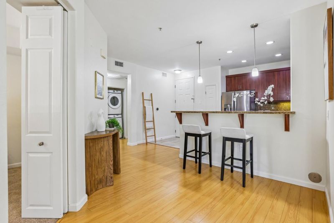
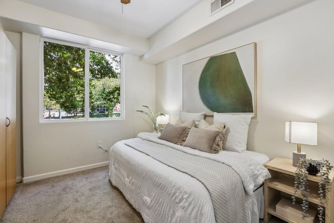
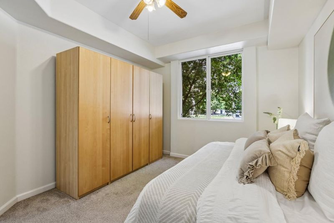
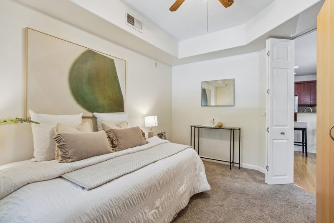
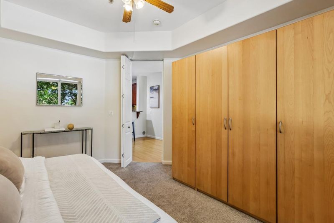
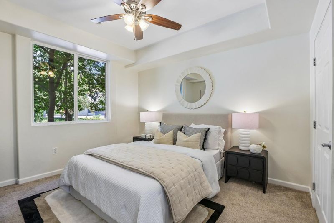
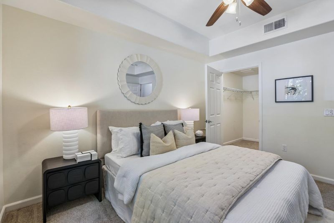
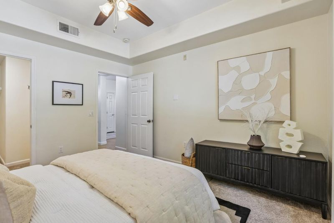
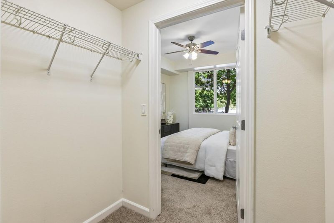
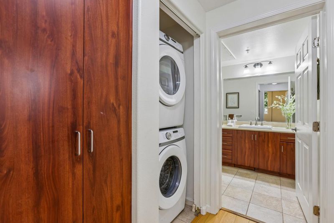
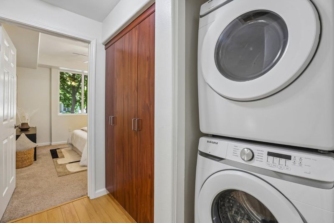
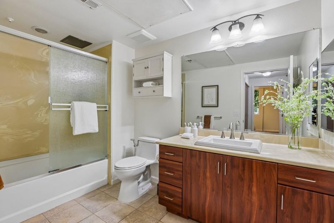
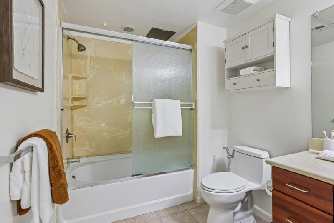
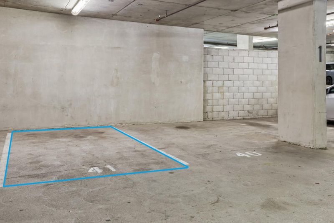
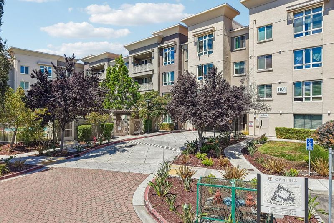
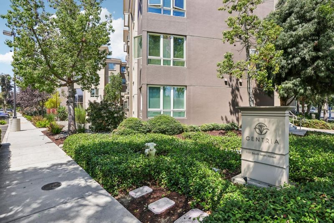
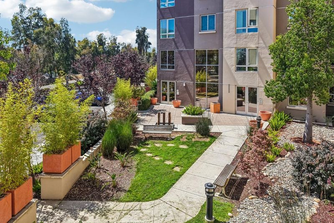
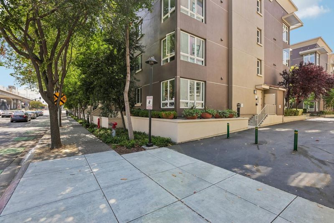
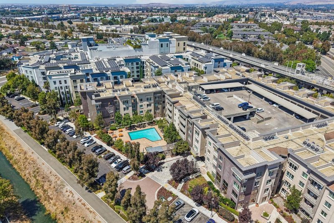
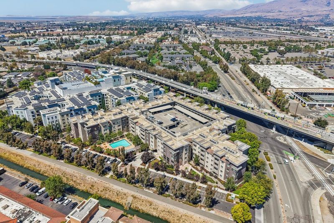
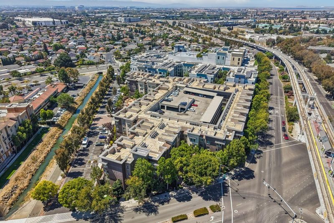
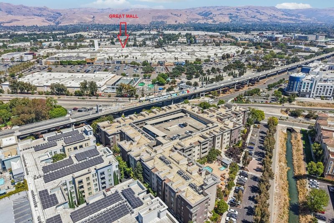
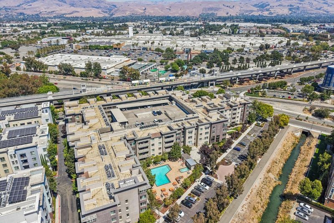
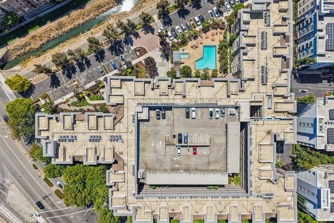
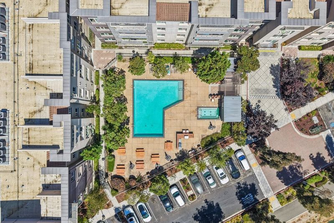
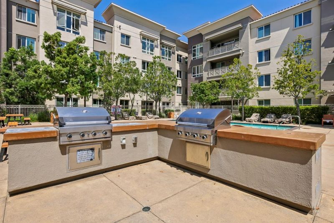
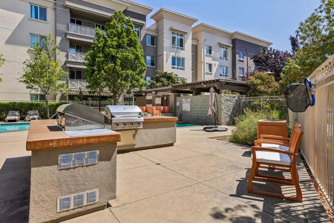
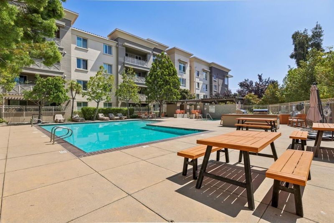
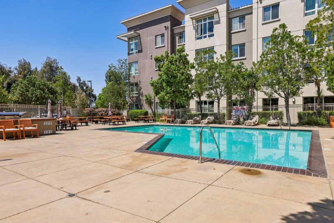
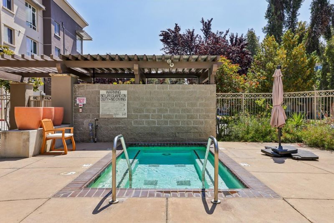
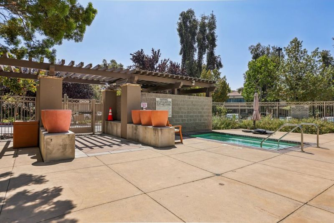
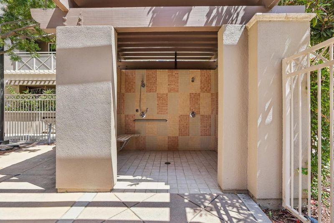
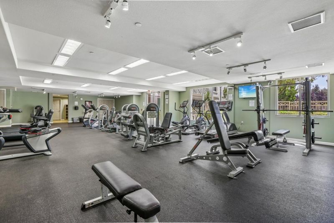
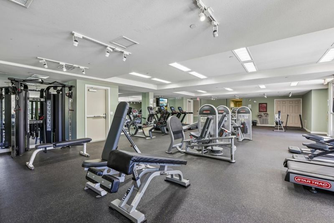
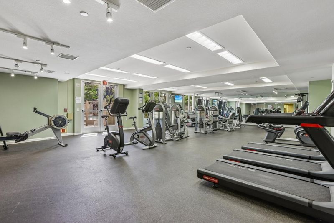
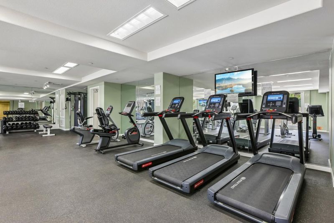
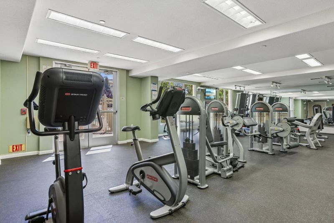
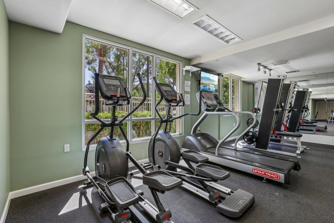
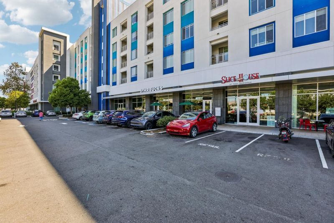
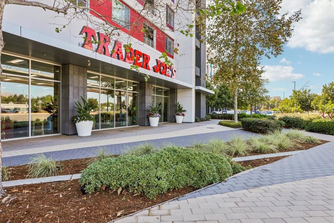
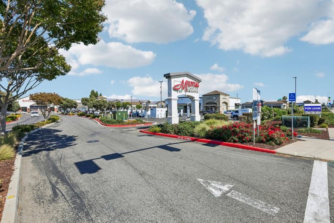
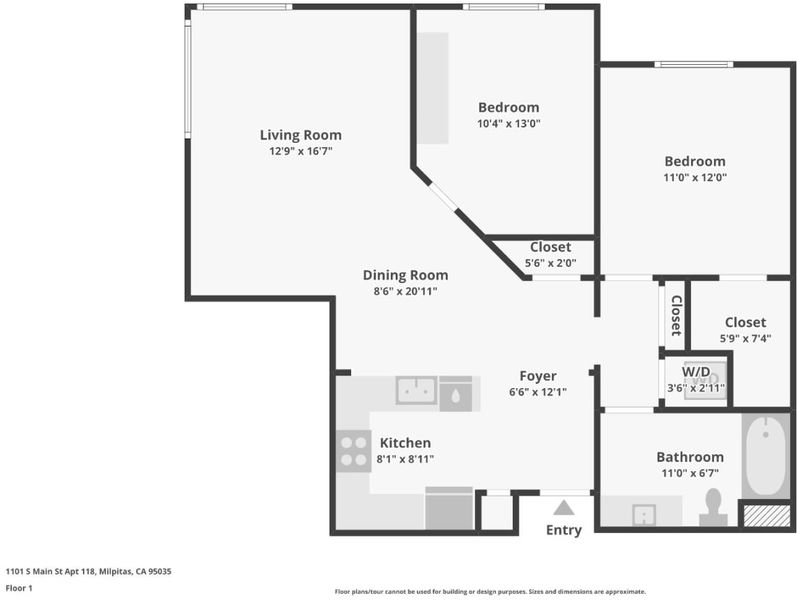
Beautifully updated, quiet ground-floor corner unit in a secure, well-maintained building. Features 1 bedroom plus a versatile den with custom-built closet (easily a second bedroom) and 1 bath total 926 sq ft of living space. Recent upgrades include a brand-new, permitted HVAC system with Nest smart thermostat, fresh interior paint (2025), newer carpet (~2 years old) and a brand-new toilet (2026). The kitchen offers granite countertops, a gas stove, pantry, stainless steel appliances and a breakfast bar. Additional highlights include an in-unit washer/dryer with linen closet, walk-in closet, a stylish IKEA media wall and organizer in the living room. Assigned garage parking on the same level as the unit plus a guest parking pass. Resort-style community amenities include a pool with BBQ area, fitness center, event room and courtyards. Unbeatable location across from the Great Mall, VTA station and about 0.5 miles to Milpitas BART with direct SF trains. Walk to Trader Joe's, Home Depot, Starbucks, the Great Mall and a wide variety of dining and shopping.

- Days on Market
- 0 days
- Current Status
- Active
- Original Price
- $615,000
- List Price
- $615,000
- On Market Date
- Aug 20, 2026
- Property Type
- Condominium
- Area
- 6 - Milpitas
- Zip Code
- 95035
- MLS ID
- ML82056524
- APN
- 083-35-016
- Year Built
- 2007
- Stories in Building
- 1
- Possession
- COE
- Data Source
- MLSL
- Origin MLS System
- MLSListings, Inc.
Pearl Zanker Elementary School
Public K-6 Elementary
Students: 635 Distance: 0.4mi
Stratford School
Private PK-8
Students: 425 Distance: 0.5mi
Main Street Montessori
Private PK-3 Coed
Students: 50 Distance: 0.6mi
St. John the Baptist Catholic School
Private PK-8 Elementary, Religious, Coed
Students: 202 Distance: 0.9mi
Lamb-O Academy
Private 4-7 Coed
Students: 7 Distance: 1.2mi
Northwood Elementary School
Public K-5 Elementary
Students: 574 Distance: 1.2mi
- Bed
- 1
- Bath
- 1
- Bidet, Shower and Tub
- Parking
- 2
- Gate / Door Opener, Guest / Visitor Parking, Lighted Parking Area
- SQ FT
- 926
- SQ FT Source
- Unavailable
- Lot SQ FT
- 1,003.0
- Lot Acres
- 0.023026 Acres
- Pool Info
- Pool - Fenced
- Kitchen
- Countertop - Granite, Dishwasher, Garbage Disposal, Microwave, Exhaust Fan, Oven Range - Gas, Refrigerator
- Cooling
- Central AC
- Dining Room
- Dining Area in Living Room
- Disclosures
- Natural Hazard Disclosure
- Family Room
- No Family Room
- Flooring
- Laminate, Tile, Carpet
- Foundation
- Concrete Slab
- Heating
- Central Forced Air
- Laundry
- Washer / Dryer, Inside
- Possession
- COE
- * Fee
- $685
- Name
- Centria
- Phone
- (408) 299-6000
- *Fee includes
- Maintenance - Exterior, Exterior Painting, Garbage, Hot Water, Landscaping / Gardening, Insurance - Liability, Management Fee, Pool, Spa, or Tennis, Reserves, Roof, Common Area Electricity, Water / Sewer, Insurance, Maintenance - Road, Insurance - Common Area, Insurance - Structure, and Maintenance - Common Area
MLS and other Information regarding properties for sale as shown in Theo have been obtained from various sources such as sellers, public records, agents and other third parties. This information may relate to the condition of the property, permitted or unpermitted uses, zoning, square footage, lot size/acreage or other matters affecting value or desirability. Unless otherwise indicated in writing, neither brokers, agents nor Theo have verified, or will verify, such information. If any such information is important to buyer in determining whether to buy, the price to pay or intended use of the property, buyer is urged to conduct their own investigation with qualified professionals, satisfy themselves with respect to that information, and to rely solely on the results of that investigation.
School data provided by GreatSchools. School service boundaries are intended to be used as reference only. To verify enrollment eligibility for a property, contact the school directly.