

$1,300,000
1,075
SQ FT
$1,209
SQ/FT
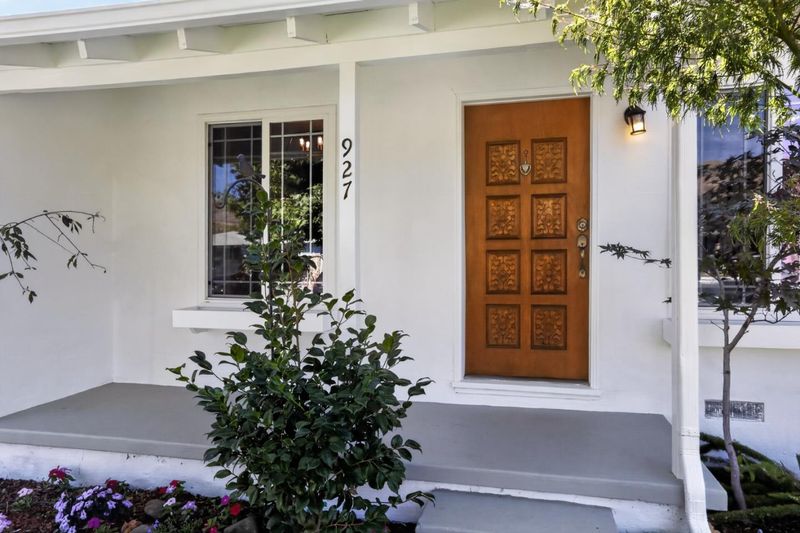
927 Bard Street
@ Penitencia Creek Rd - 5 - Berryessa, San Jose

- 3 Bed
- 2 Bath
- 4 Park
- 1,075 sqft
- San Jose
-

-
Sat Aug 22, 1:00 pm - 4:00 pm
-
Sun Aug 23, 1:00 pm - 4:00 pm
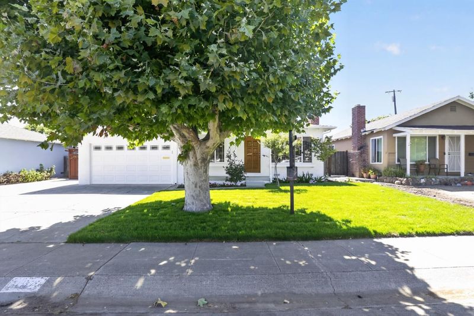
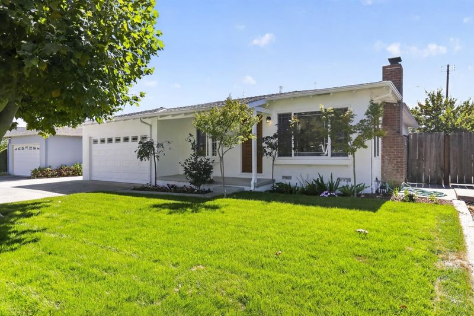
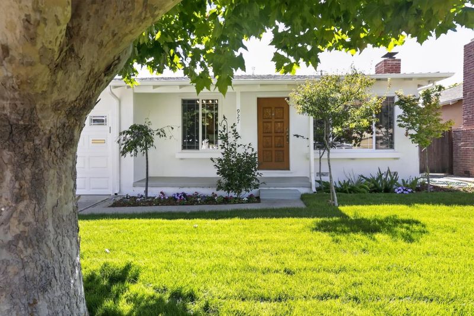
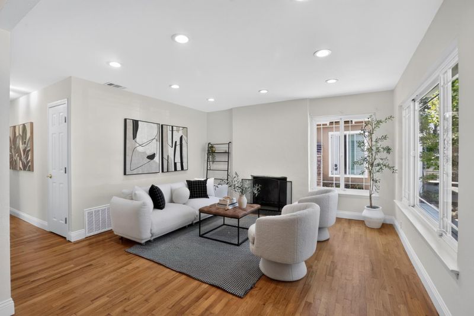
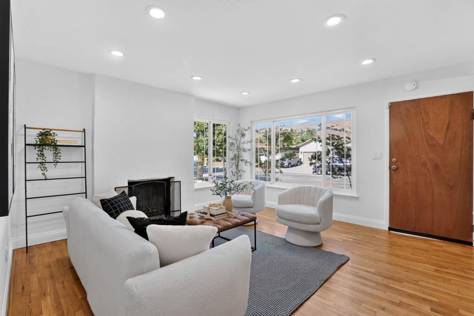
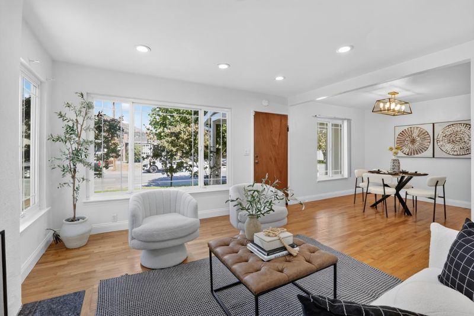
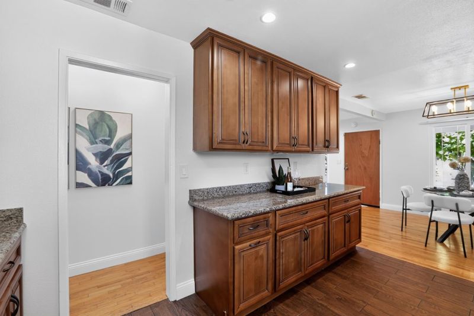
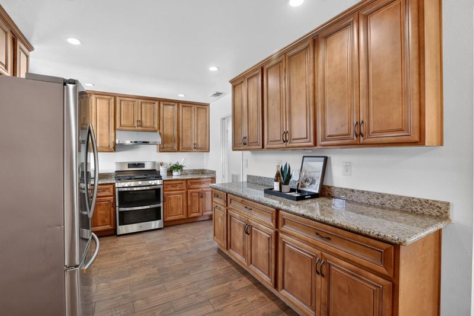
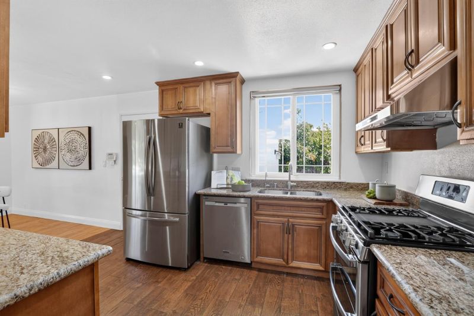
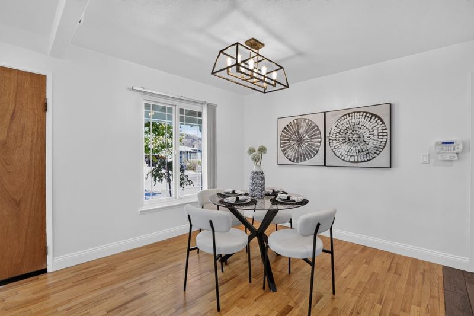
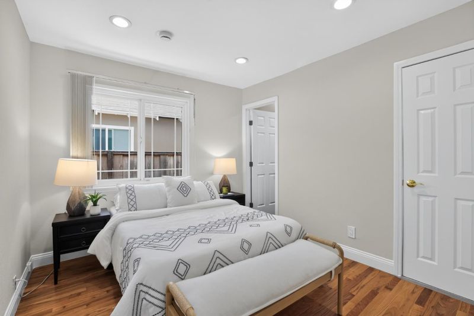
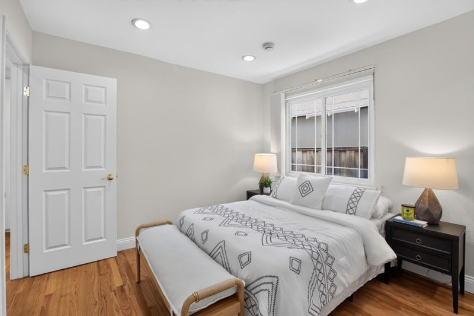
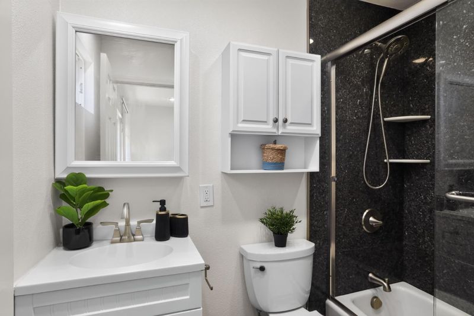
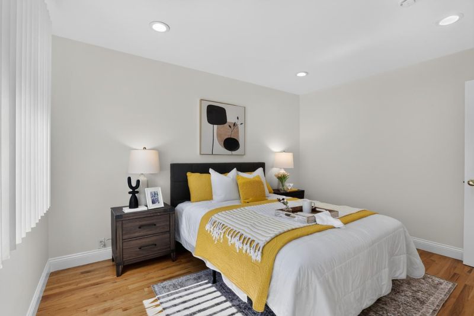
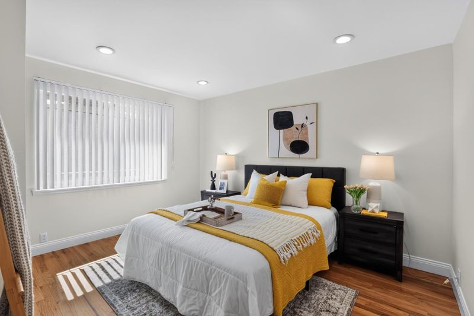
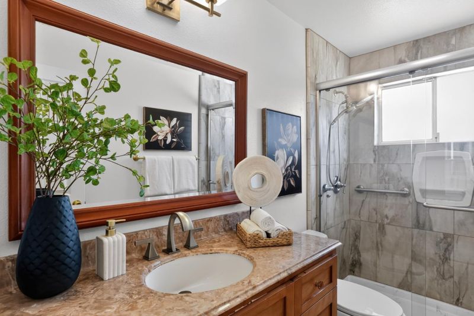
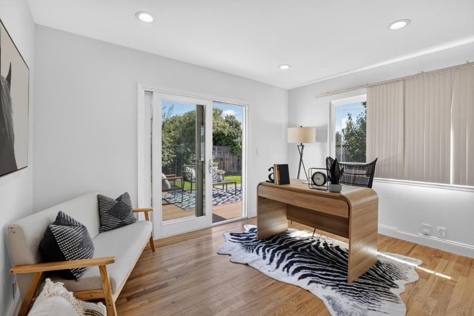
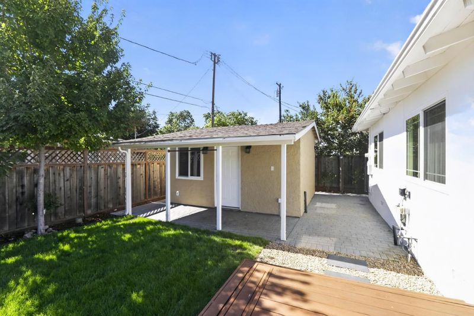
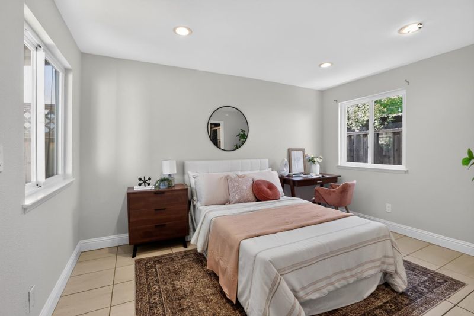
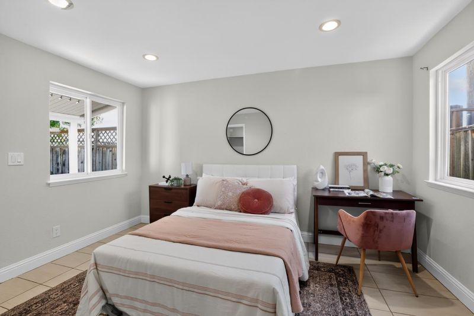
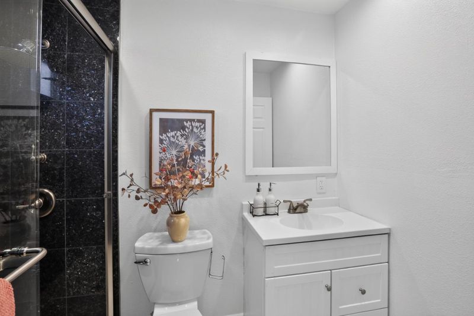
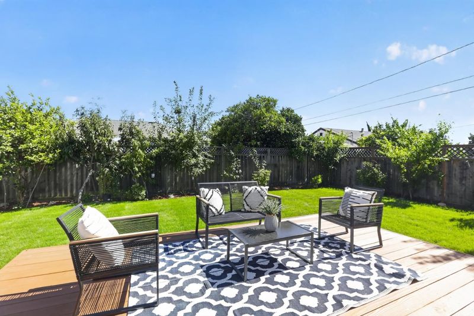
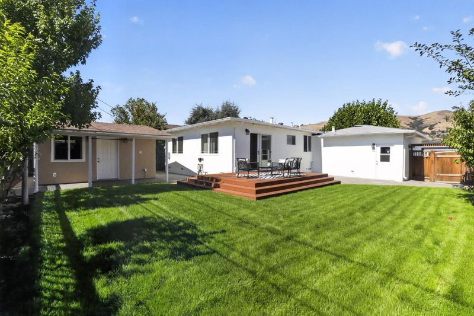
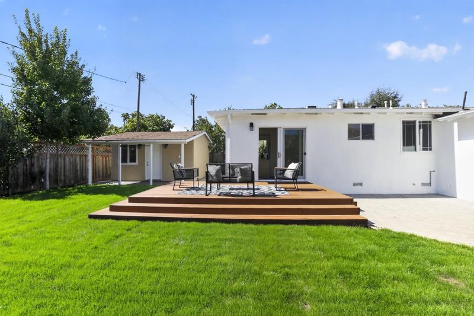
Recently remodeled 3 Bedroom, 2 Bath East facing home with lots of natural light! Recently added 1 bedroom/1 bath ADU. Gorgeous rolling hill side views and steps away from Penitencia Creek Trail, parks, and top schools (Piedmont Hills High ranked a 10). The recently added 192 sq/ft ADU with full bath/closet is perfect for rental income/a home gym/or a home office. Spacious 2 car garage with washer/dryer. Natural hardwood floors, wood burning fireplace, recessed lighting, double pane windows, and central heating and A/C. Formal dining room, gourmet chef's kitchen with granite countertops, gas stove/oven, stainless steel refrigerator/freezer, and lots of cabinet space. Professional paint job on the interior/exterior (August 2026). New redwood fence/trellis and a spacious redwood deck perfect for entertaining. New lawn installed (August 2026), mature trees, newly installed pavers, and automatic sprinklers. Large assortment of fruit trees (Haas Avocado, Plum, Cherry, Plumcot, Lemon, Guava, Peach, Tango Mandarin), ornamental Maple trees, ornamental shrubs (Rose assortments, Daisy's, Hibiscus, Peony). Pride of ownership! All termite repairs complete and nearly all items repaired in the home inspection report! Don't hesitate, this home won't last long!

- Days on Market
- 2 days
- Current Status
- Active
- Original Price
- $1,300,000
- List Price
- $1,300,000
- On Market Date
- Aug 19, 2026
- Property Type
- Single Family Home
- Area
- 5 - Berryessa
- Zip Code
- 95127
- MLS ID
- ML82058149
- APN
- 599-10-002
- Year Built
- 1955
- Stories in Building
- 1
- Possession
- Unavailable
- Data Source
- MLSL
- Origin MLS System
- MLSListings, Inc.
Toyon Elementary School
Public K-5 Elementary
Students: 292 Distance: 0.1mi
Piedmont Middle School
Public 6-8 Middle
Students: 819 Distance: 0.3mi
Noble Elementary School
Public K-5 Elementary
Students: 456 Distance: 0.5mi
Millard Mccollam Elementary School
Public K-5 Elementary
Students: 502 Distance: 0.7mi
Escuela Popular Accelerated Family Learning School
Charter K-12 Combined Elementary And Secondary
Students: 369 Distance: 0.8mi
Summerdale Elementary School
Public K-5 Elementary
Students: 403 Distance: 0.8mi
- Bed
- 3
- Bath
- 2
- Shower and Tub, Tile, Updated Bath
- Parking
- 4
- Attached Garage, Gate / Door Opener
- SQ FT
- 1,075
- SQ FT Source
- Unavailable
- Lot SQ FT
- 5,760.0
- Lot Acres
- 0.132231 Acres
- Kitchen
- Cooktop - Gas, Countertop - Granite, Dishwasher, Freezer, Oven Range - Gas, Refrigerator
- Cooling
- Central AC
- Dining Room
- Formal Dining Room
- Disclosures
- NHDS Report
- Family Room
- No Family Room
- Flooring
- Hardwood
- Foundation
- Concrete Perimeter
- Fire Place
- Wood Burning
- Heating
- Central Forced Air
- Laundry
- In Garage
- Views
- None
- Architectural Style
- Ranch
- Fee
- Unavailable
MLS and other Information regarding properties for sale as shown in Theo have been obtained from various sources such as sellers, public records, agents and other third parties. This information may relate to the condition of the property, permitted or unpermitted uses, zoning, square footage, lot size/acreage or other matters affecting value or desirability. Unless otherwise indicated in writing, neither brokers, agents nor Theo have verified, or will verify, such information. If any such information is important to buyer in determining whether to buy, the price to pay or intended use of the property, buyer is urged to conduct their own investigation with qualified professionals, satisfy themselves with respect to that information, and to rely solely on the results of that investigation.
School data provided by GreatSchools. School service boundaries are intended to be used as reference only. To verify enrollment eligibility for a property, contact the school directly.