


$1,300,000
1,850
SQ FT
$703
SQ/FT
7505 Lovers Lane
@ Shore or HWY 152 - 180 - San Benito - N. County, Hollister

- 3 Bed
- 2 Bath
- 2 Park
- 1,850 sqft
- HOLLISTER
-

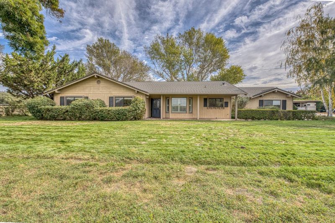
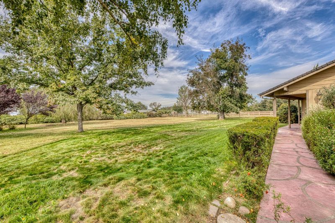
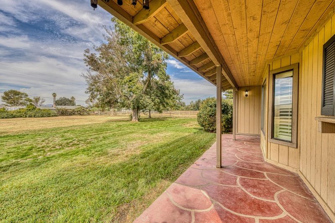
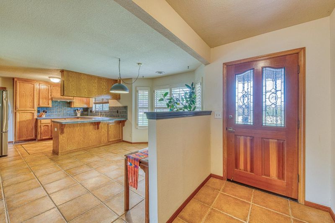
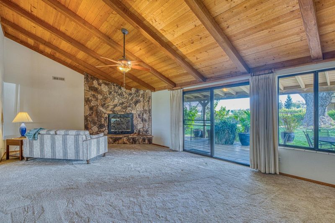
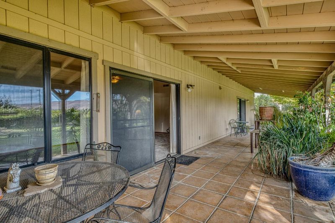
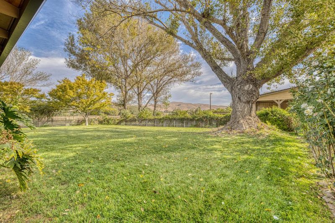
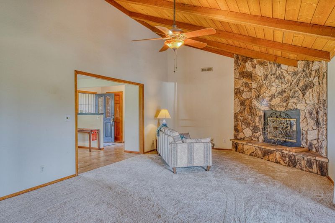
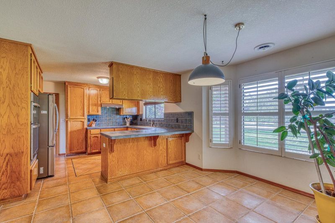
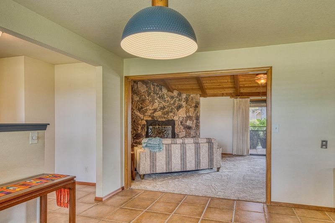
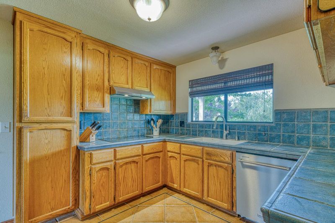
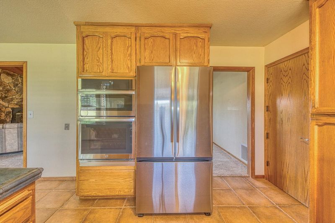
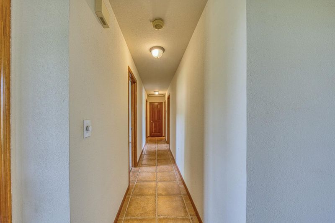
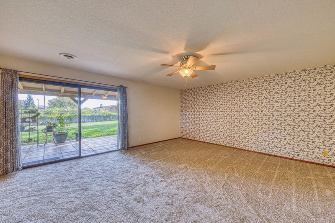
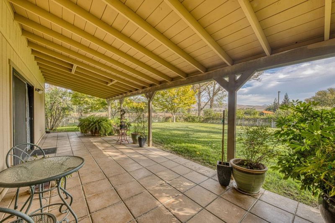
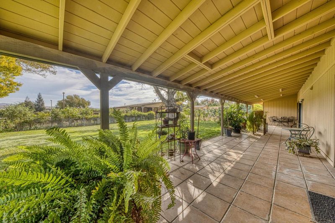
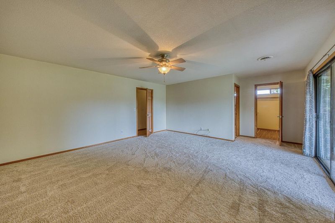
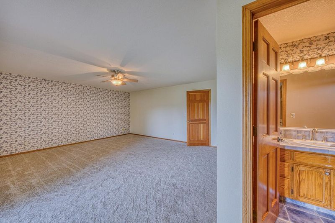
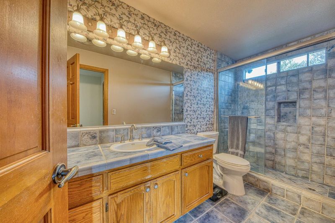
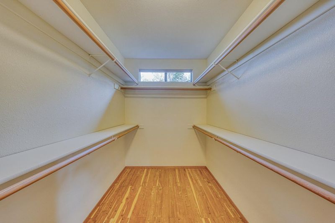
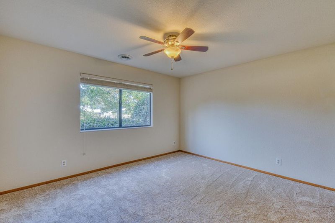
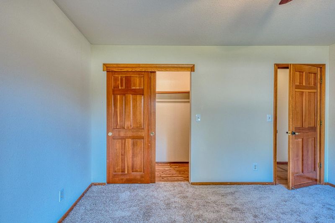
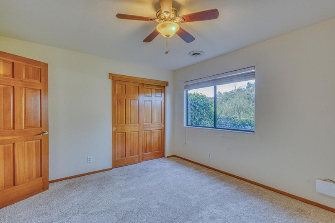
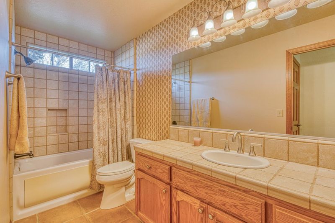
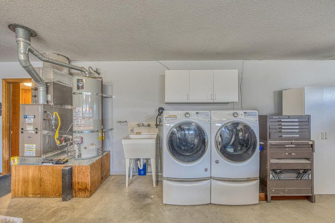
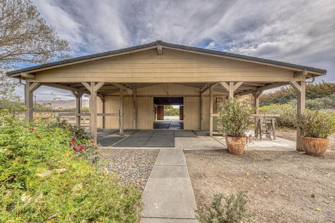
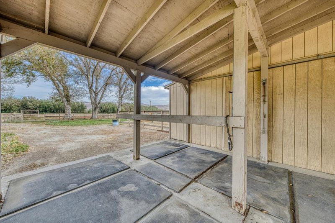
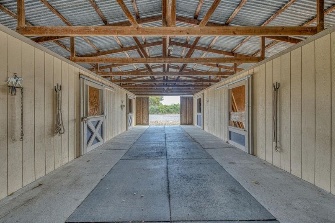
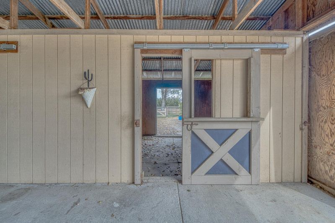
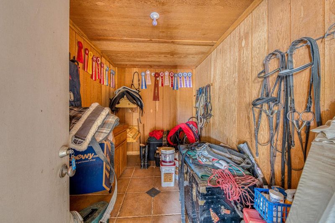
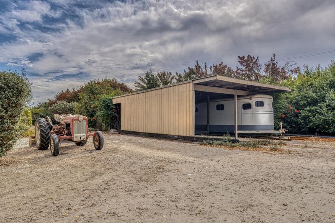
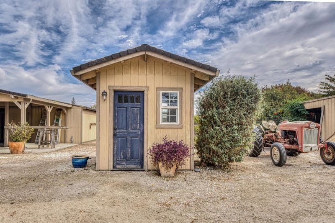
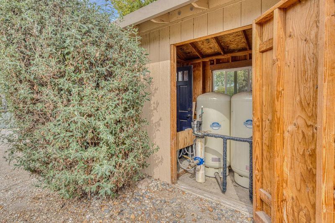
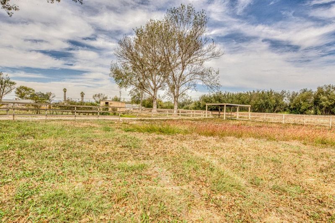
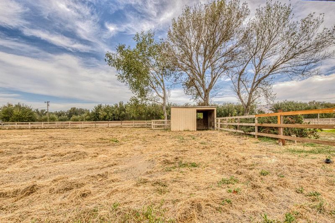
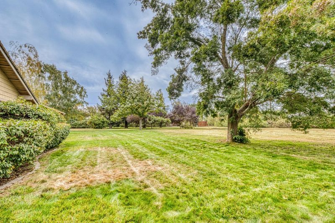
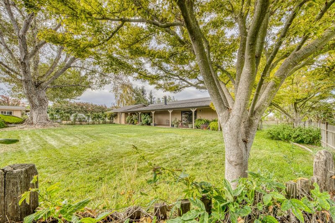
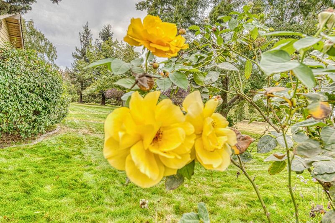
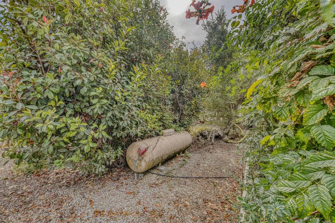
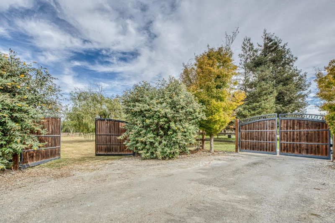
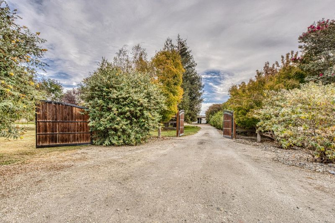
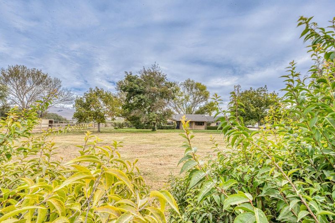
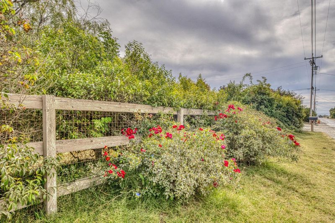
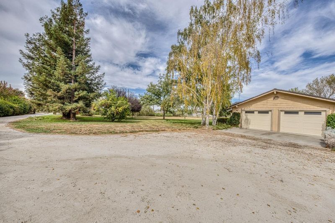
Welcome, to this 1,850 sq. ft. perfectly positioned home, sits on 5.19 acres back behind a security gate. 3 bedrooms and 2 full bathrooms. The large primary suite includes a walk-in closet with cedar flooring and a sliding glass door to the backyard patio. The primary suite has a stall shower. Both bathrooms are tiled in distressed Italian tile. The kitchen and dining are equipped with distressed Italian tile on floor and countertops. Comes with oven/microwave combo, dishwasher, garbage disposal, and refrigerator. The living area offers a wood-burning fireplace, vaulted ceilings, a sliding glass door that leads to the backyard patio. Central forced air heating, ceiling fans, laundry facilities with washer, dryer & sink located in the attached and finished 2-car garage. This was a former horse enthusiasts' property and comes with a 1400 sq ft barn, 4 stalls with 32-foot paddocks area. Storeroom and seperate insulated, lockable tack room. Full size dressage arena and round pen, lighted. All weather foundation. The private well has its own house with dual pressure tanks. Replaced well pump, pipe, electronics and control box in 2024. Septic tank pumped, cleaned and inspected in 2025. Mature landscaping borders fence on three sides. 37 mature trees add privacy in a parklike setting.

- Days on Market
- 0 days
- Current Status
- Active
- Original Price
- $1,300,000
- List Price
- $1,300,000
- On Market Date
- Oct 4, 2026
- Property Type
- Single Family Home
- Area
- 180 - San Benito - N. County
- Zip Code
- 95023
- MLS ID
- ML82062077
- APN
- 015-050-059-000
- Year Built
- 1991
- Stories in Building
- 1
- Possession
- COE
- Data Source
- MLSL
- Origin MLS System
- MLSListings, Inc.
Spring Grove Elementary School
Public K-8 Elementary
Students: 720 Distance: 4.7mi
Anchorpoint Christian School
Private 7-12 Secondary, Religious, Nonprofit
Students: 349 Distance: 6.1mi
Gavilan Hills Academy
Private K-7 Elementary, Coed
Students: 26 Distance: 6.2mi
Children's House-A Montessori School
Private PK-4 Montessori, Elementary, Coed
Students: NA Distance: 6.5mi
Calaveras Elementary School
Public K-8 Elementary
Students: 493 Distance: 6.7mi
Accelerated Achievement Academy
Public 4-8
Students: 173 Distance: 6.7mi
- Bed
- 3
- Bath
- 2
- Primary - Stall Shower(s), Shower over Tub - 1, Tile, Tub with Jets
- Parking
- 2
- Attached Garage, Gate / Door Opener, Guest / Visitor Parking
- SQ FT
- 1,850
- SQ FT Source
- Unavailable
- Lot SQ FT
- 226,076.0
- Lot Acres
- 5.189991 Acres
- Kitchen
- Countertop - Tile, Dishwasher, Garbage Disposal, Oven - Double, Refrigerator
- Cooling
- Ceiling Fan
- Dining Room
- Breakfast Room
- Disclosures
- Flood Zone - See Report, NHDS Report
- Family Room
- Separate Family Room
- Flooring
- Carpet, Tile
- Foundation
- Concrete Perimeter and Slab
- Fire Place
- Wood Burning
- Heating
- Forced Air
- Laundry
- In Garage, Washer / Dryer
- Views
- Mountains
- Possession
- COE
- Architectural Style
- Ranch
- Fee
- Unavailable
MLS and other Information regarding properties for sale as shown in Theo have been obtained from various sources such as sellers, public records, agents and other third parties. This information may relate to the condition of the property, permitted or unpermitted uses, zoning, square footage, lot size/acreage or other matters affecting value or desirability. Unless otherwise indicated in writing, neither brokers, agents nor Theo have verified, or will verify, such information. If any such information is important to buyer in determining whether to buy, the price to pay or intended use of the property, buyer is urged to conduct their own investigation with qualified professionals, satisfy themselves with respect to that information, and to rely solely on the results of that investigation.
School data provided by GreatSchools. School service boundaries are intended to be used as reference only. To verify enrollment eligibility for a property, contact the school directly.