

$989,000
1,679
SQ FT
$589
SQ/FT
6950 Rosanna Street
@ 10th St - 1 - Morgan Hill / Gilroy / San Martin, Gilroy

- 4 Bed
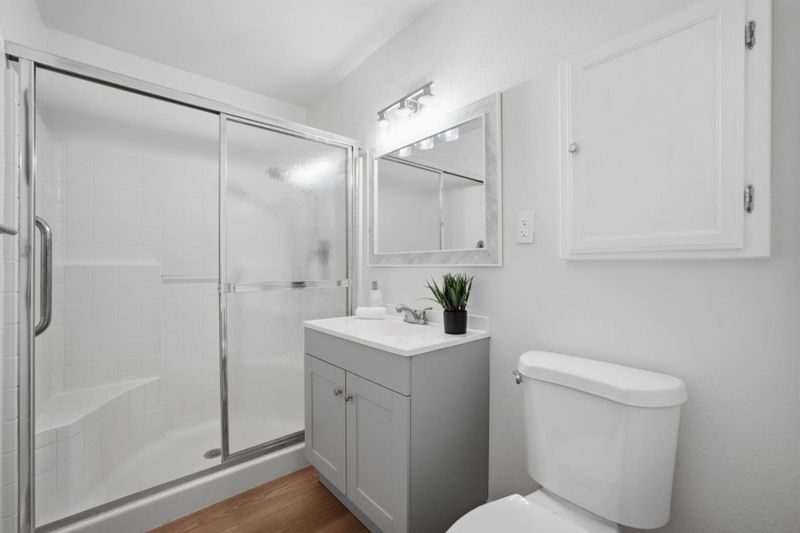
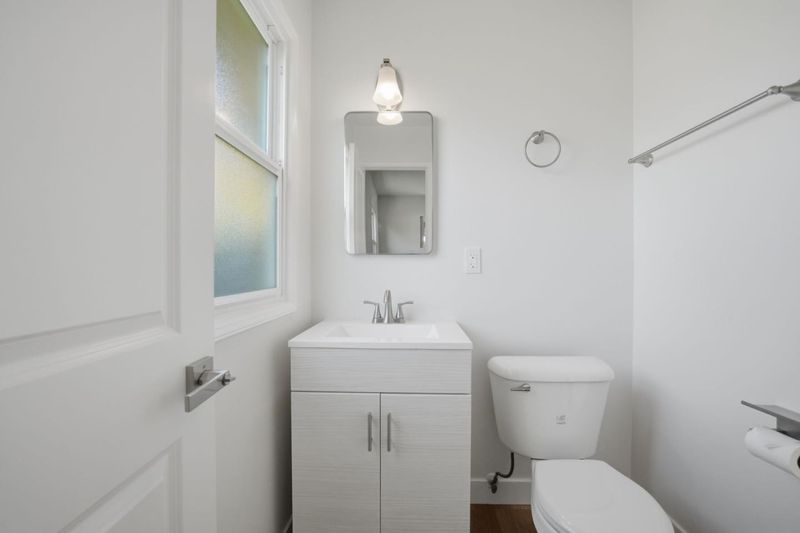
- 3 (2/1) Bath
- 2 Park
- 1,679 sqft
- GILROY
-

-
Sat Oct 31, 1:00 pm - 4:00 pm
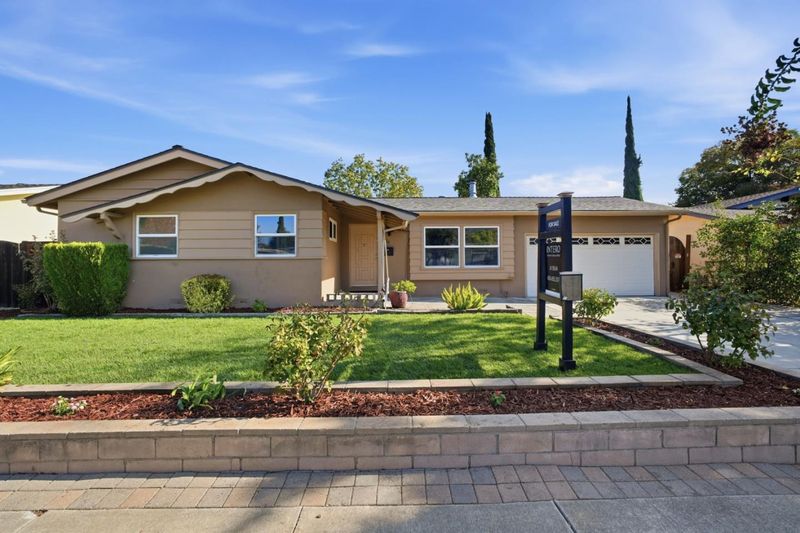
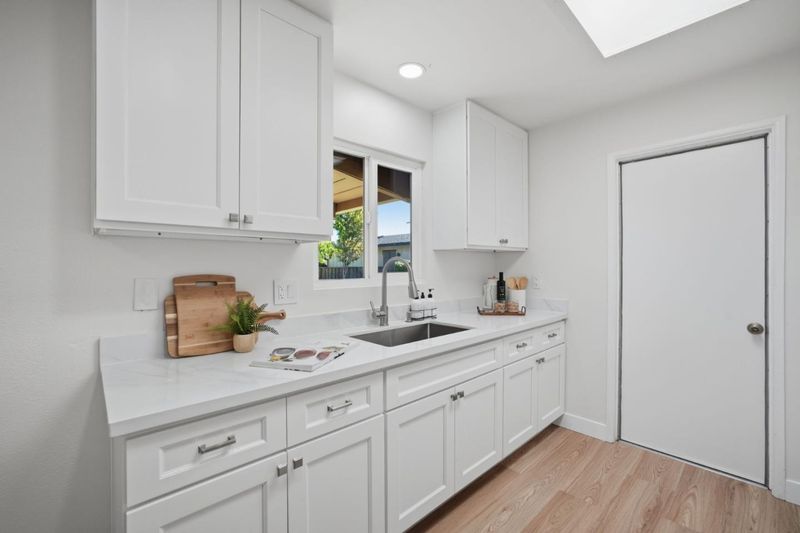
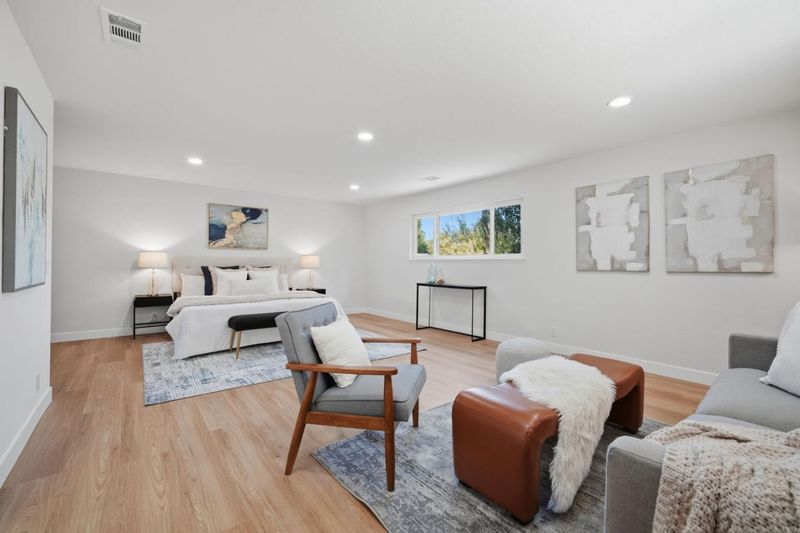
Come tour this beautifully remodeled home on a rare 11,220 sqft lot! Don't miss out!
-
Sun Nov 1, 1:00 pm - 4:00 pm
Come tour this beautifully remodeled home on a rare 11,220 sqft lot! Don't miss out!
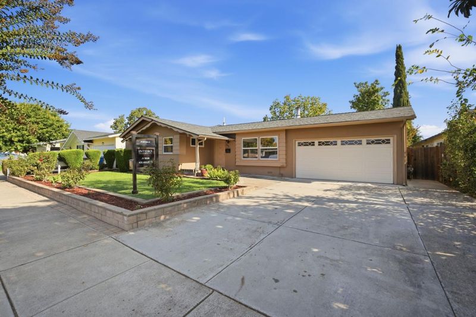
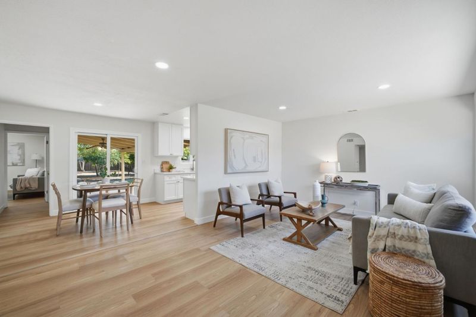
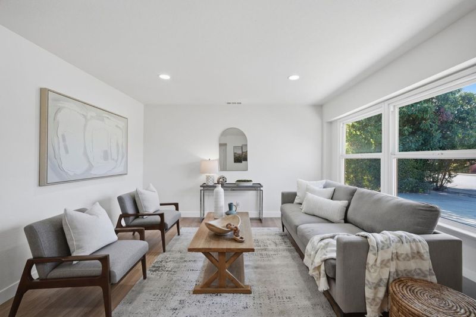
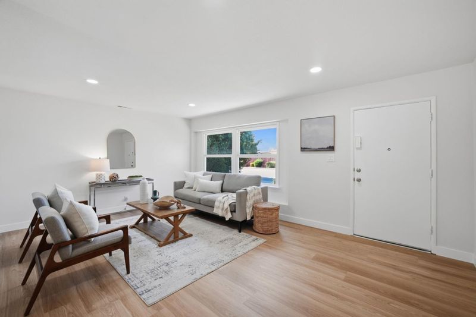
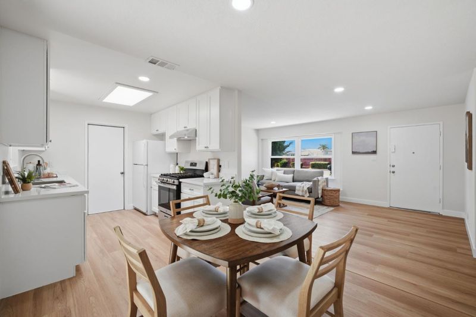
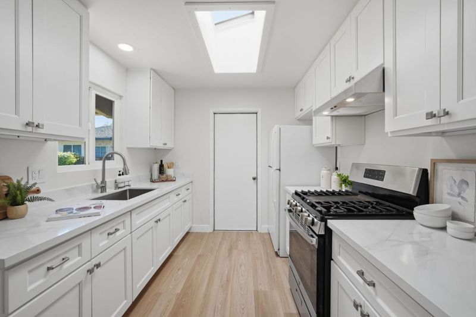
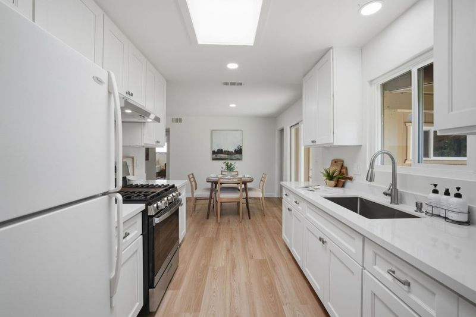
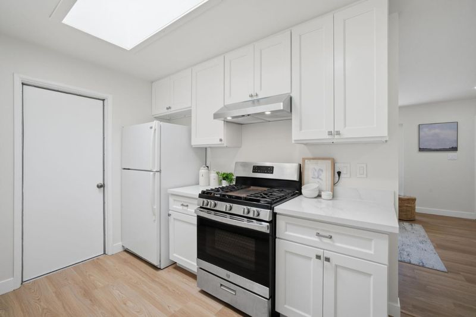
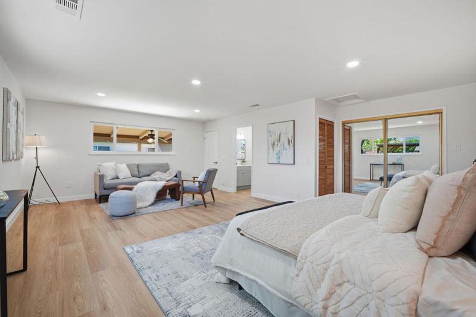
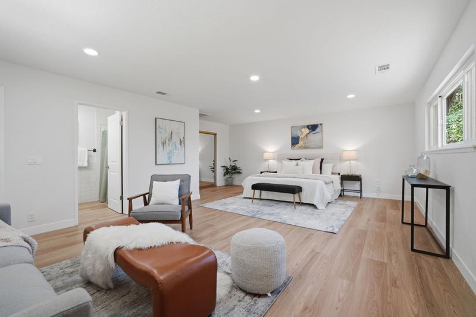
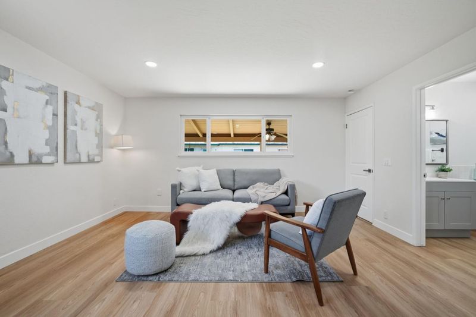
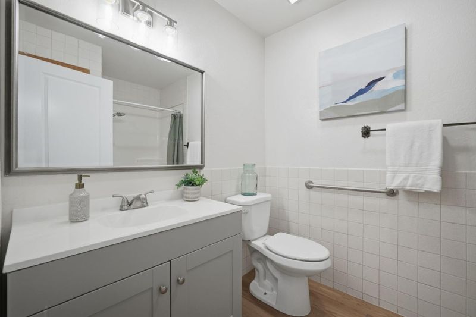
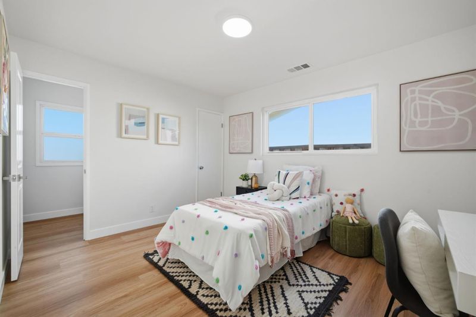
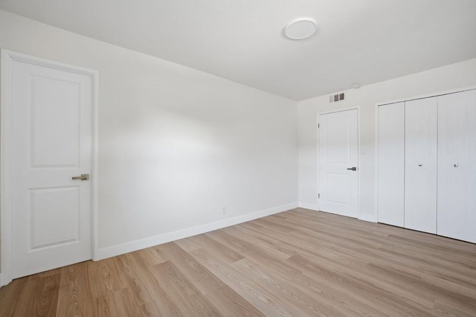
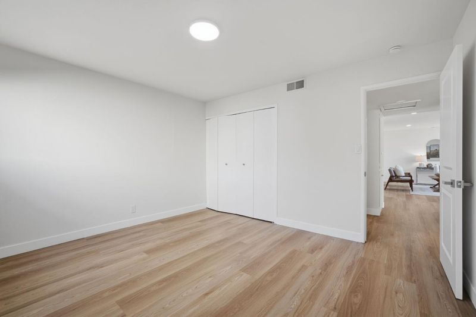
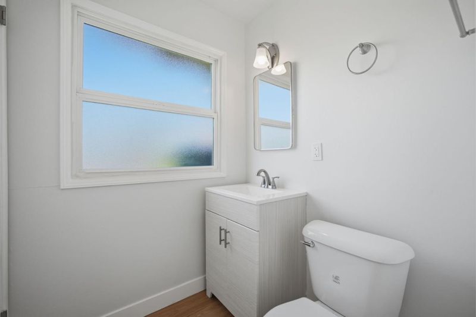
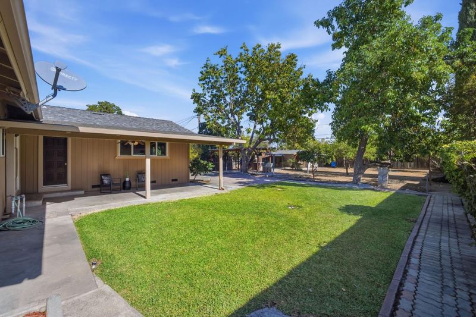
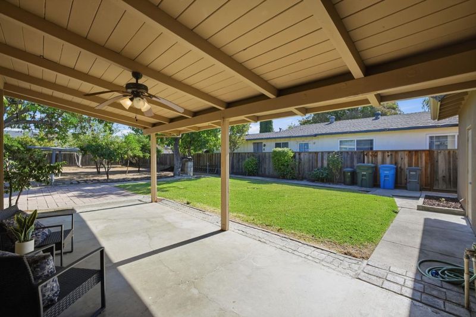
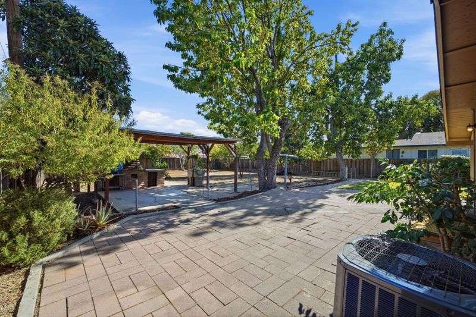
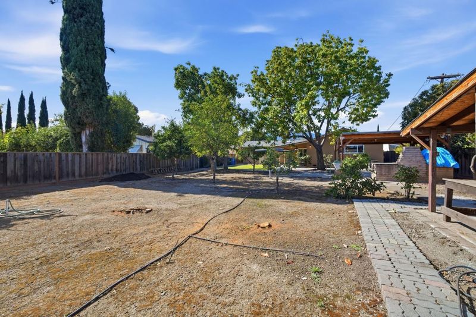
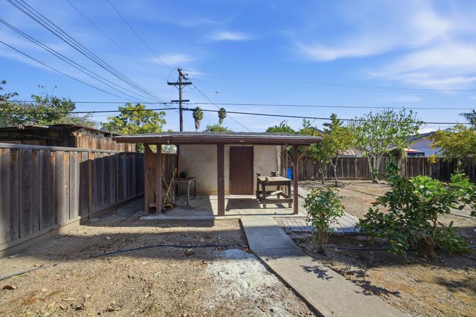
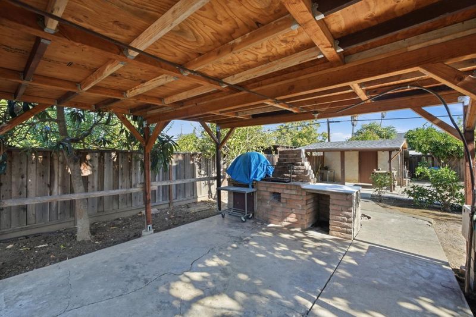
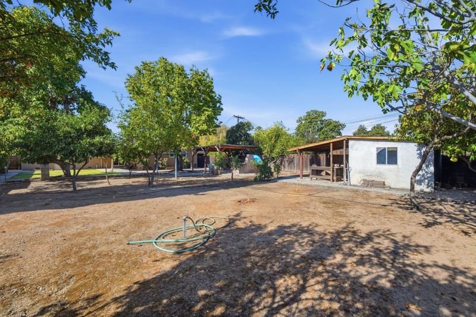
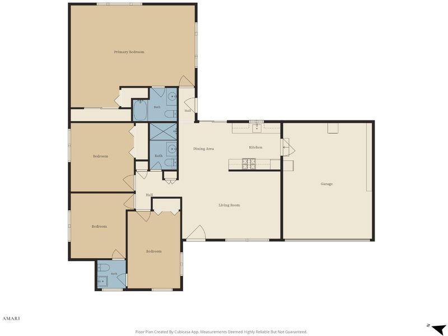
Beautifully remodeled, move in ready, and situated on a rare, flat 11,262 sq. ft. lot! This stunning 4 bedroom, 2.5 bath home offers 1,679 sq. ft. of thoughtfully updated living space, combining modern finishes, comfort, and incredible potential. Step inside to discover a beautifully remodeled kitchen featuring new shaker style cabinets and quartz countertops, complemented by new luxury vinyl plank flooring and recessed lighting throughout. The spacious primary bedroom offers a comfortable retreat, while a newer roof and HVAC system provide added peace of mind. Outside, enjoy an expansive backyard featuring avocado, tangerine, lemon, and a variety of other fruit trees. The generous, usable lot offers endless opportunities for outdoor entertaining, gardening, or future expansion. With potential for an ADU and Junior ADU, the property offers exciting possibilities for multigenerational living, rental income, or a private home office. A long driveway provides ample parking for multiple vehicles. With modern upgrades, an oversized lot, and exceptional flexibility, this Gilroy property is an opportunity you wont want to miss!

- Days on Market
- 0 days
- Current Status
- Active
- Original Price
- $989,000
- List Price
- $989,000
- On Market Date
- Oct 29, 2026
- Property Type
- Single Family Home
- Area
- 1 - Morgan Hill / Gilroy / San Martin
- Zip Code
- 95020
- MLS ID
- ML82065996
- APN
- 799-32-012
- Year Built
- 1963
- Stories in Building
- 1
- Possession
- COE
- Data Source
- MLSL
- Origin MLS System
- MLSListings, Inc.
Glen View Elementary School
Public K-5 Elementary
Students: 517 Distance: 0.3mi
Gilroy High School
Public 9-12 Secondary
Students: 1674 Distance: 0.4mi
Santa Clara County Rop-South School
Public 10-12
Students: NA Distance: 0.6mi
Eliot Elementary School
Public K-5 Elementary
Students: 439 Distance: 0.6mi
Yorktown Academy
Private K-12 Religious, Coed
Students: 7 Distance: 0.7mi
Las Animas Elementary School
Public K-5 Elementary
Students: 742 Distance: 0.9mi
- Bed
- 4
- Bath
- 3 (2/1)
- Tub, Updated Bath
- Parking
- 2
- Attached Garage
- SQ FT
- 1,679
- SQ FT Source
- Unavailable
- Lot SQ FT
- 11,220.0
- Lot Acres
- 0.257576 Acres
- Kitchen
- Countertop - Quartz, Garbage Disposal, Oven Range - Built-In, Gas, Refrigerator, Skylight
- Cooling
- Central AC
- Dining Room
- Dining Area
- Disclosures
- Natural Hazard Disclosure
- Family Room
- Kitchen / Family Room Combo, Separate Family Room
- Flooring
- Vinyl / Linoleum
- Foundation
- Crawl Space
- Heating
- Central Forced Air
- Laundry
- In Garage, Washer / Dryer
- Views
- Neighborhood
- Possession
- COE
- Fee
- Unavailable
MLS and other Information regarding properties for sale as shown in Theo have been obtained from various sources such as sellers, public records, agents and other third parties. This information may relate to the condition of the property, permitted or unpermitted uses, zoning, square footage, lot size/acreage or other matters affecting value or desirability. Unless otherwise indicated in writing, neither brokers, agents nor Theo have verified, or will verify, such information. If any such information is important to buyer in determining whether to buy, the price to pay or intended use of the property, buyer is urged to conduct their own investigation with qualified professionals, satisfy themselves with respect to that information, and to rely solely on the results of that investigation.
School data provided by GreatSchools. School service boundaries are intended to be used as reference only. To verify enrollment eligibility for a property, contact the school directly.