














$785,000
1,364
SQ FT
$576
SQ/FT
2105 Cactus Court, #3
@ Terra California - Rossmoor - , Walnut Creek

- 2 Bed
- 2 Bath
- 1 Park
- 1,364 sqft
- Walnut Creek
-

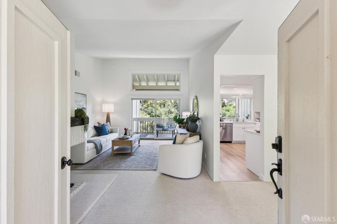
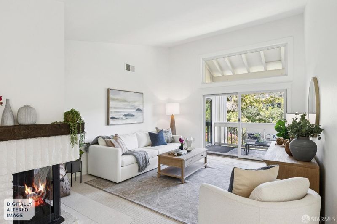
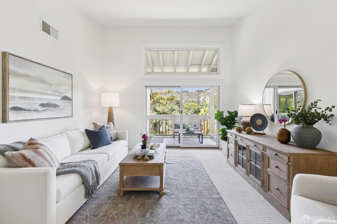
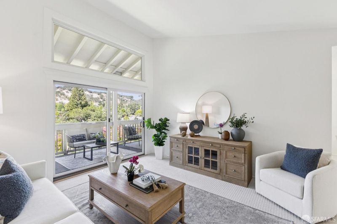
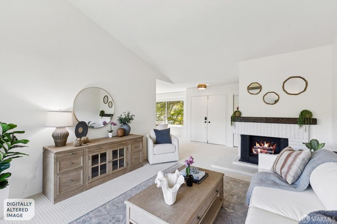
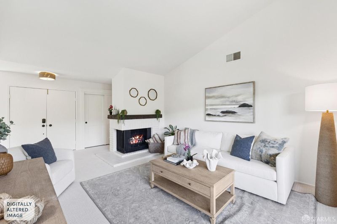
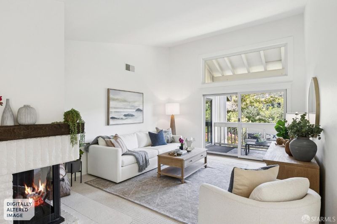
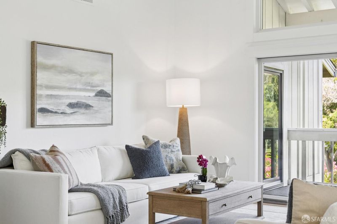
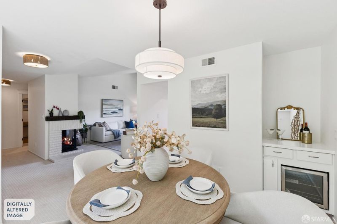
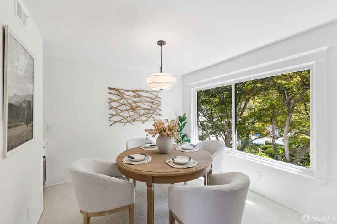
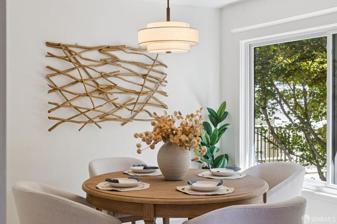
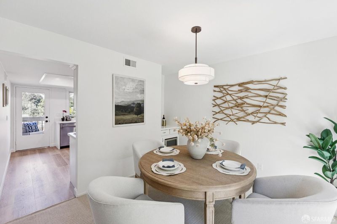
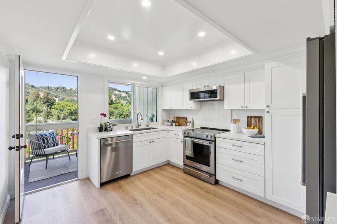
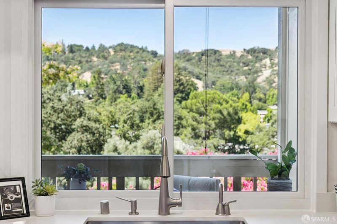
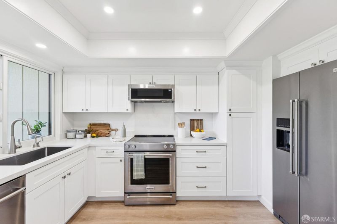
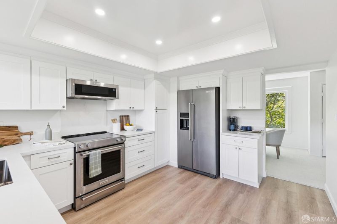
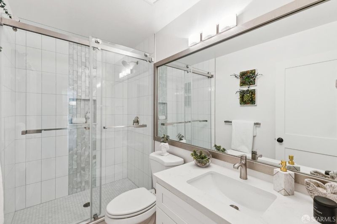
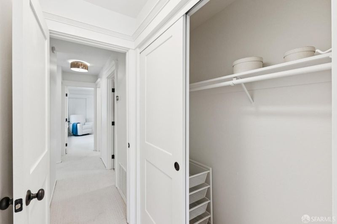
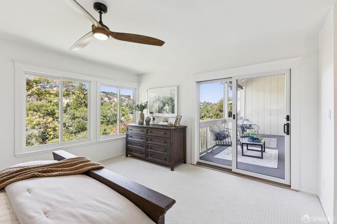
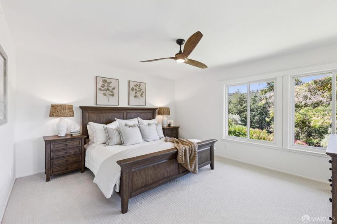
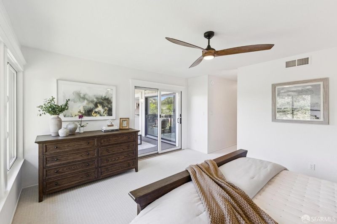
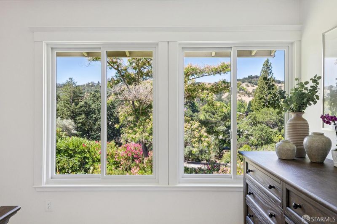
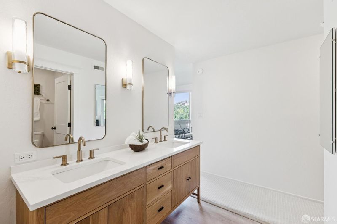
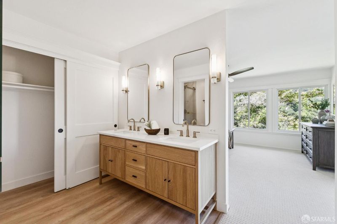
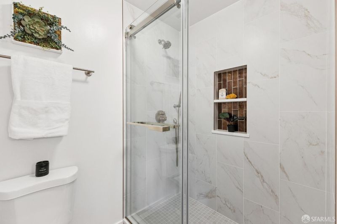
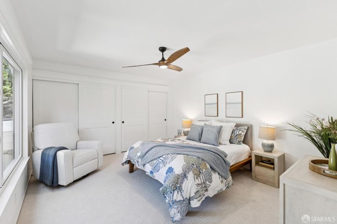
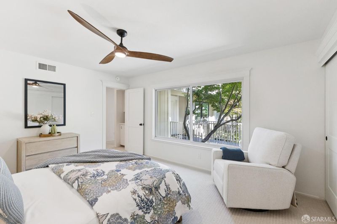
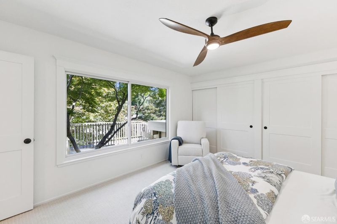
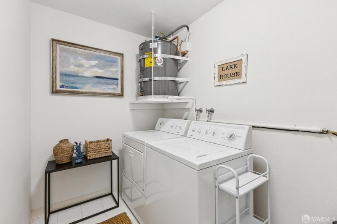
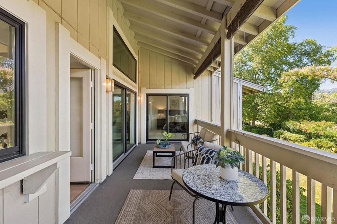
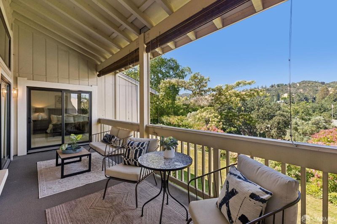
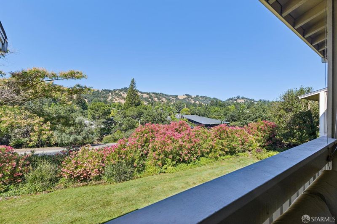
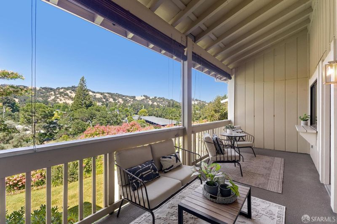
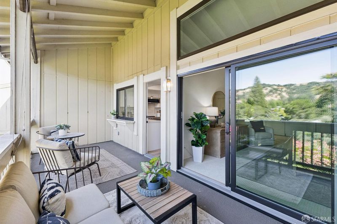
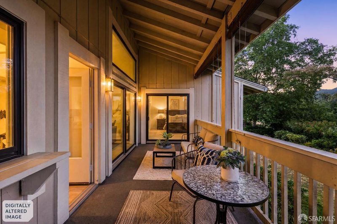
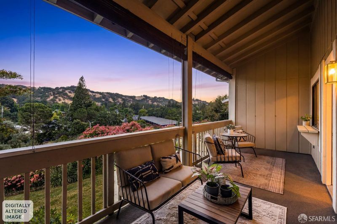
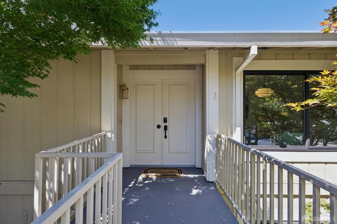
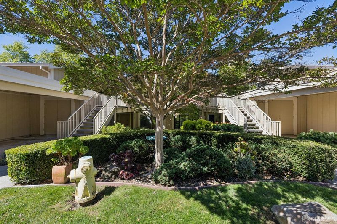
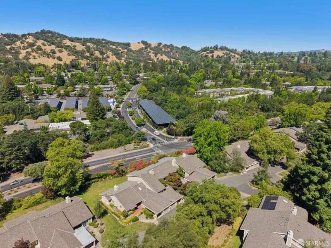
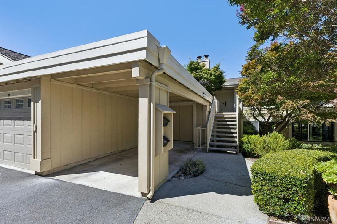
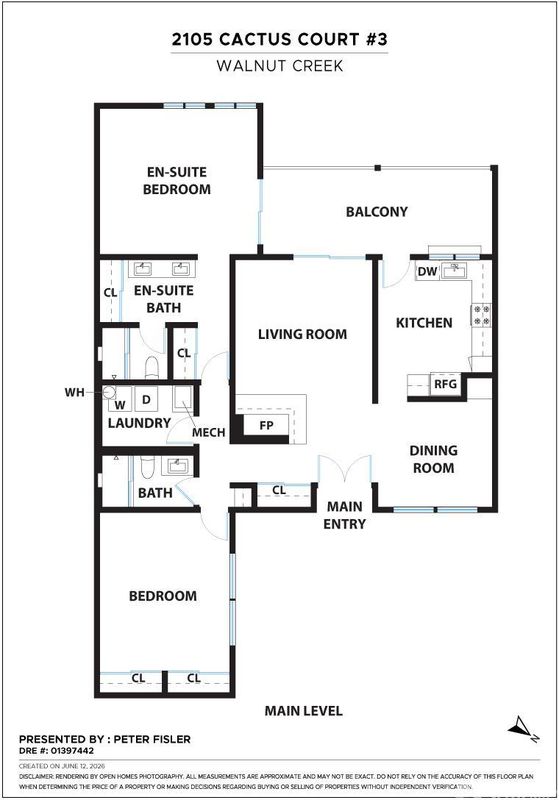
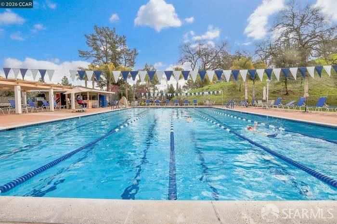
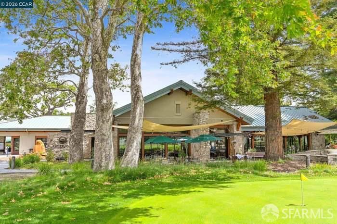
Reduced to sell - solid value * $70k brand new Anderson windows and doors * Private outlooks throughout * Experience the pinnacle of 55+ active adult living in this finely renovated upper level, single-story Rossmoor Sierra model, the community's most popular floor plan in the best location. Conveniently located in The Hub'', this condominium offers immediate access to premier community amenities and conveniences. Inside, the open-concept living area welcomes you with tall sloped ceilings, a corner fireplace with custom mantle, and new Andersen sliding doors and transom window framing magnificent sunsets nightly. The adjacent dining room is ideal for entertaining with built-in wine fridge and tranquil tree-lined garden outlooks. The spacious, renovated kitchen features faux Carrera countertops, a deep stainless steel sink and upscale Kitchen-Aid appliances including French-door refrigerator, electric range with cooktop and built-in microwave with vent-out hood. The kitchen opens directly to the large, western facing covered patio making outdoor dining enjoyable and easy. The primary suite offers a peaceful retreat boasting scenic valley views, direct patio access and a pristine clean en-suite bath with dual sinks and glass-enclosed shower. The large private guest bedroom offers an expansive wall of closets and storage, updated lighting and garden views making it perfect for visitors, or a home office. Nearby, the fully renovated guest bathroom features custom tile work, a large modern mirror and a pristine clean glass-enclosed shower with refreshed grout. The hallway utility closet houses the full-sized, side by side Kenmore washer and dryer, as well as the electric water heater and furnace. Designed with Rossmoor's highly sought-after split floor-plan, this centrally air-conditioned Sierra model is freshly painted in crisp Benjamin Moore white tones. Directly in front of the building you'll find a private carport with a secure storage locker, alongside ample parking for guests. High-value upgrades include a $70K investment in just installed energy-efficient Andersen windows and doors throughout (except kitchen door). Significant energy cost savings in the strong Walnut Creek sunshine. Live your best active life in this turn-key, sunset view Sierra model condominium at Rossmoor in Walnut Creek.

- Days on Market
- 67 days
- Current Status
- Contingent
- Original Price
- $925,000
- List Price
- $785,000
- On Market Date
- Jun 18, 2026
- Contingent Date
- Aug 15, 2026
- Property Type
- Condominium
- District
- Rossmoor -
- Zip Code
- 94595
- MLS ID
- 531356348
- APN
- 186180021
- Year Built
- 1973
- Stories in Building
- 0
- Number of Units
- 1112
- Possession
- Close Of Escrow
- Data Source
- SFAR
- Origin MLS System
Acalanes Adult Education Center
Public n/a Adult Education
Students: NA Distance: 0.4mi
Acalanes Center For Independent Study
Public 9-12 Alternative
Students: 27 Distance: 0.5mi
Parkmead Elementary School
Public K-5 Elementary
Students: 423 Distance: 1.1mi
Burton Valley Elementary School
Public K-5 Elementary
Students: 798 Distance: 1.2mi
Tice Creek
Public K-8
Students: 427 Distance: 1.2mi
Las Lomas High School
Public 9-12 Secondary
Students: 1601 Distance: 1.5mi
- Bed
- 2
- Bath
- 2
- Spa/Hot Tub Built-In, Low-Flow Toilet(s), Shower Stall(s)
- Parking
- 1
- Level, Driveway, Shared Driveway, Assigned, Attached, Covered, Garage Faces Front, Guest, Restrictions, Size Limited, Independent, On Site
- SQ FT
- 1,364
- SQ FT Source
- Condo Map
- Pool Info
- Community
- Kitchen
- Synthetic Counter
- Cooling
- Ceiling Fan(s), Central Air, Whole House Fan
- Dining Room
- Bar, Dining/Living Combo
- Entry Level
- 0
- Exterior Details
- Balcony, Uncovered Courtyard
- Living Room
- Cathedral/Vaulted, Deck Attached, Great Room, View
- Flooring
- Carpet, Luxury Vinyl Plank, Simulated Wood
- Foundation
- See Remarks
- Fire Place
- Double Sided, Living Room
- Heating
- Central, Electric
- Laundry
- Electric Dryer Hookup, Laundry Closet
- Main Level
- Bedroom(s), Dining Room, Full Bath(s), Kitchen, Living Room, Primary Bedroom
- Views
- Garden, Golf Course, Hills, Ridge, Valley
- Possession
- Close Of Escrow
- Basement
- None
- Architectural Style
- Contemporary, Mid-Century
- * Fee
- $1,395
- Name
- Rossmoor Mutuals Owners Association
- *Fee includes
- Cable TV, Insurance on Structure, Internet, Maintenance Structure, Maintenance Grounds, Management, Organized Activities, Pool, Recreation Facility, Road, Roof, Security, Sewer, Trash, and Water
MLS and other Information regarding properties for sale as shown in Theo have been obtained from various sources such as sellers, public records, agents and other third parties. This information may relate to the condition of the property, permitted or unpermitted uses, zoning, square footage, lot size/acreage or other matters affecting value or desirability. Unless otherwise indicated in writing, neither brokers, agents nor Theo have verified, or will verify, such information. If any such information is important to buyer in determining whether to buy, the price to pay or intended use of the property, buyer is urged to conduct their own investigation with qualified professionals, satisfy themselves with respect to that information, and to rely solely on the results of that investigation.
School data provided by GreatSchools. School service boundaries are intended to be used as reference only. To verify enrollment eligibility for a property, contact the school directly.