

$499,000
946
SQ FT
$527
SQ/FT
945 Fletcher ln, #A331
@ Mission Blvd - None, Hayward

- 2 Bed
- 1 Bath
- 0 Park
- 946 sqft
- Hayward
-

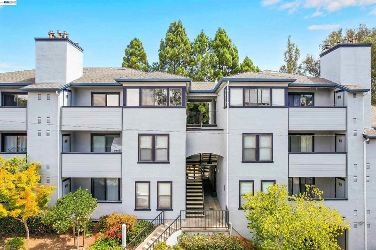
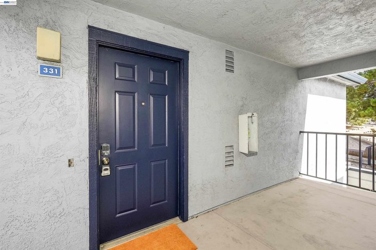
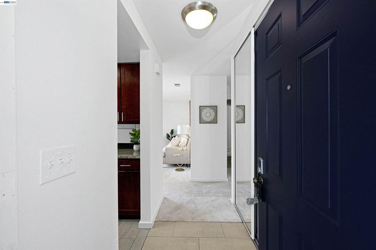
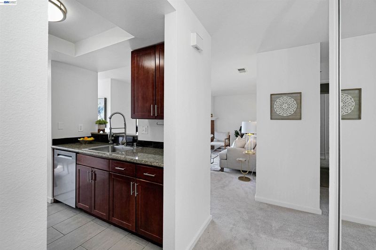
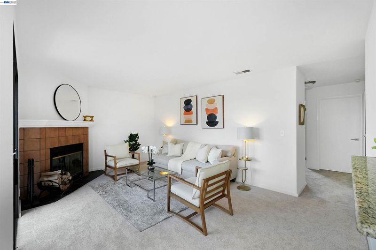
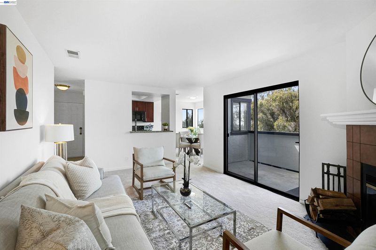
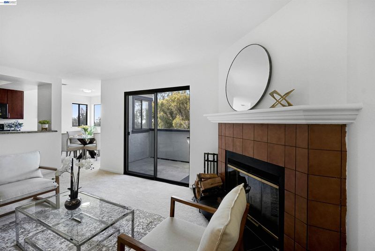
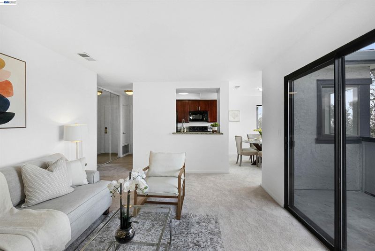
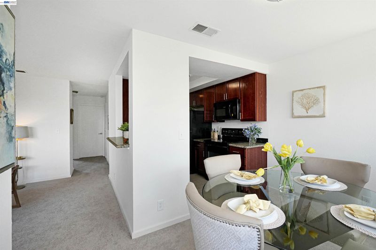
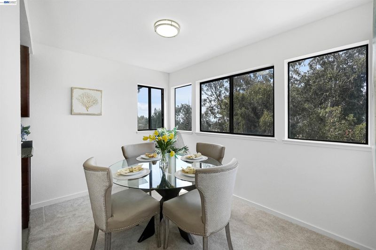
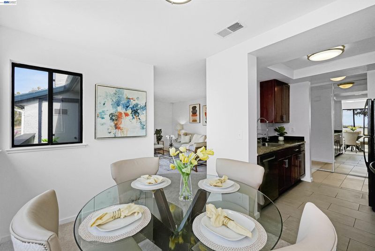
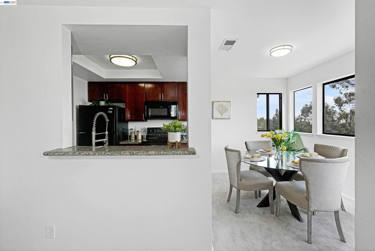
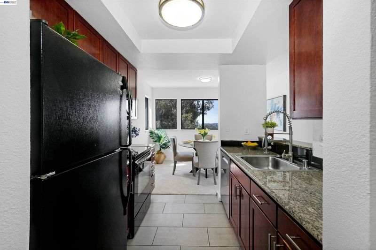
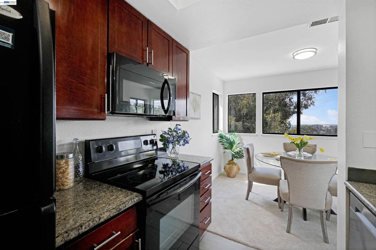
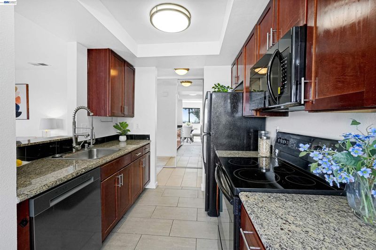
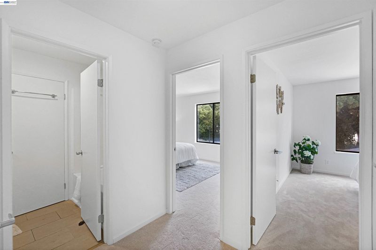
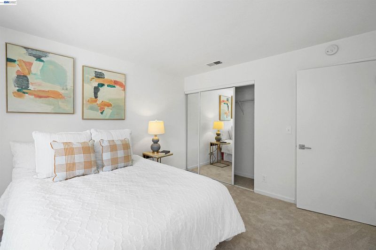
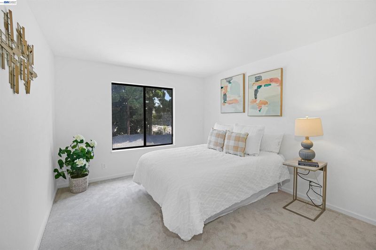
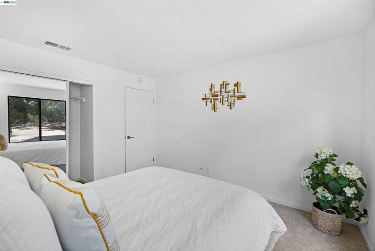
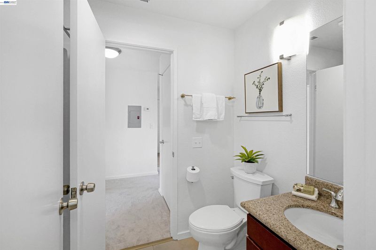
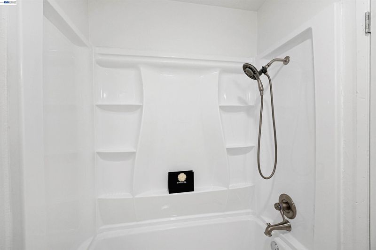
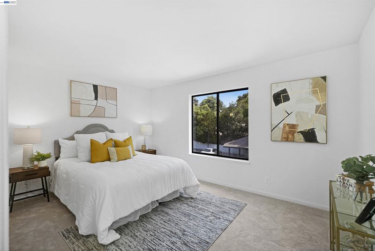
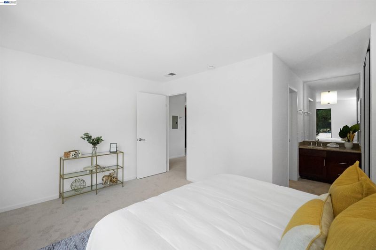
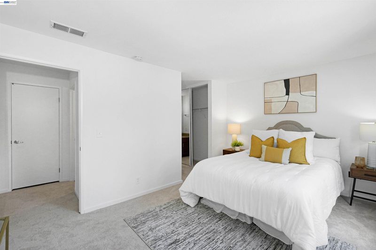
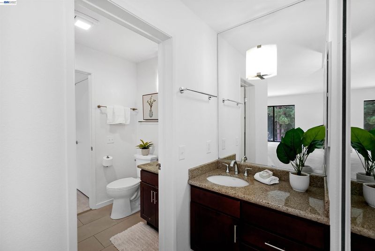
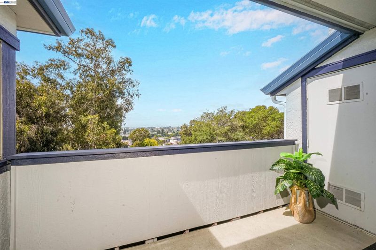
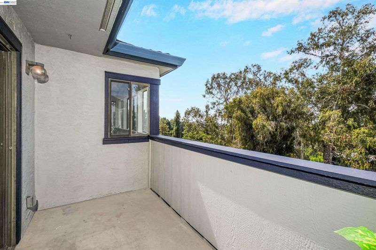
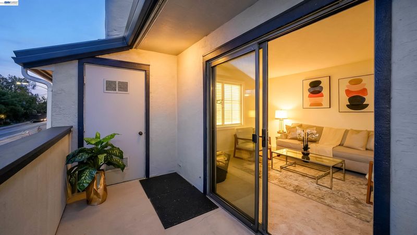
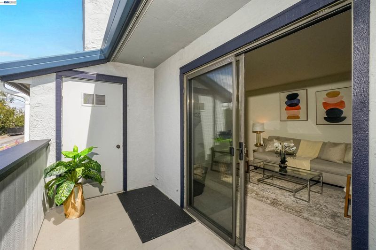
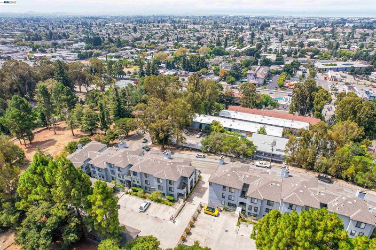
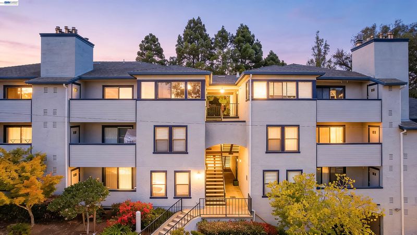
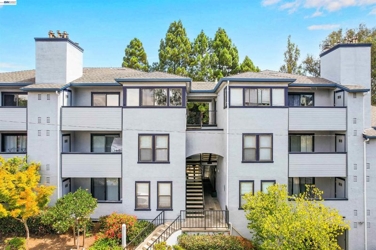
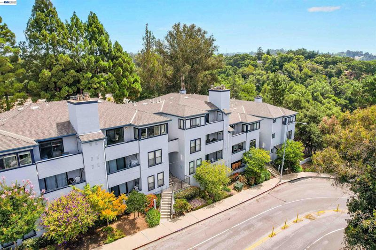
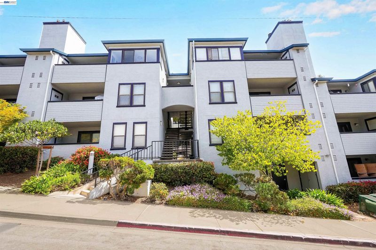
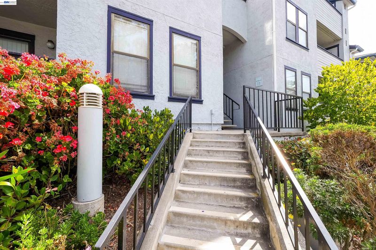
Presenting an updated 2-bedroom, 1-bathroom condo, offering breathtaking bay views from the dining area and balcony. This newly painted unit features updated lighting fixtures and multiple large windows for tons of natural lighting in the main living area. The kitchen boasts cherrywood shaker cabinets and granite counter tops. Enjoy the cozy comfort of carpet in the bedrooms and the main living area with large tile flooring in the kitchen and bath.The dual access bathroom has a newly remodeled shower with its own sink in the master bedroom. This unit also features an in-unit laundry closet for convenience. Additionally, this unit includes two assigned parking spaces, ensuring both convenience and peace of mind. Centrally located to freeways and main roads, minutes away from shopping and dining in the downtown Hayward area and just steps away from hiking trails and the Hayward Plunge.

- Current Status
- New
- Original Price
- $499,000
- List Price
- $499,000
- On Market Date
- Aug 19, 2026
- Property Type
- Condominium
- D/N/S
- None
- Zip Code
- 94544
- MLS ID
- 41145471
- APN
- 445136
- Year Built
- 1986
- Stories in Building
- 1
- Possession
- Close Of Escrow
- Data Source
- MAXEBRDI
- Origin MLS System
- BAY EAST
Bret Harte Middle School
Public 7-8 Middle
Students: 605 Distance: 0.3mi
Golden Oak Montessori of Hayward School
Charter 1-8
Students: 249 Distance: 0.3mi
Silver Oak High School - Public Montessori Charter
Charter 9-12 Coed
Students: 218 Distance: 0.3mi
All Saints Catholic School
Private PK-8 Religious, Nonprofit
Students: 229 Distance: 0.4mi
Victory Academy
Private 7, 9-11 Secondary, Coed
Students: NA Distance: 0.5mi
Hayward High School
Public 9-12 Secondary
Students: 1637 Distance: 0.5mi
- Bed
- 2
- Bath
- 1
- Parking
- 0
- Covered, Uncovered Parking Space
- SQ FT
- 946
- SQ FT Source
- Public Records
- Lot SQ FT
- 49,223.0
- Lot Acres
- 1.13 Acres
- Pool Info
- None
- Kitchen
- Electric Range, Stone Counters, Electric Range/Cooktop, Updated Kitchen
- Cooling
- None
- Disclosures
- Nat Hazard Disclosure
- Entry Level
- 3
- Flooring
- Tile, Carpet
- Foundation
- Fire Place
- Living Room
- Heating
- Central
- Laundry
- In Unit
- Main Level
- None
- Possession
- Close Of Escrow
- Architectural Style
- Traditional
- Construction Status
- Existing
- Location
- Irregular Lot
- Roof
- Shingle
- Water and Sewer
- Public
- Fee
- $570
MLS and other Information regarding properties for sale as shown in Theo have been obtained from various sources such as sellers, public records, agents and other third parties. This information may relate to the condition of the property, permitted or unpermitted uses, zoning, square footage, lot size/acreage or other matters affecting value or desirability. Unless otherwise indicated in writing, neither brokers, agents nor Theo have verified, or will verify, such information. If any such information is important to buyer in determining whether to buy, the price to pay or intended use of the property, buyer is urged to conduct their own investigation with qualified professionals, satisfy themselves with respect to that information, and to rely solely on the results of that investigation.
School data provided by GreatSchools. School service boundaries are intended to be used as reference only. To verify enrollment eligibility for a property, contact the school directly.