

$1,595,000
1,476
SQ FT
$1,081
SQ/FT
4178 Mohawk River Street
@ Blackstone Way - 3700 - Fremont, Fremont

- 4 Bed
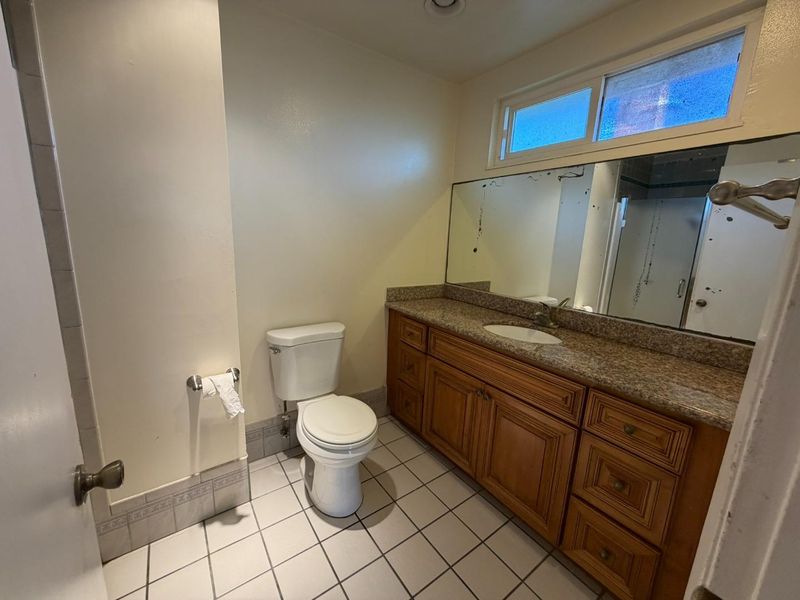
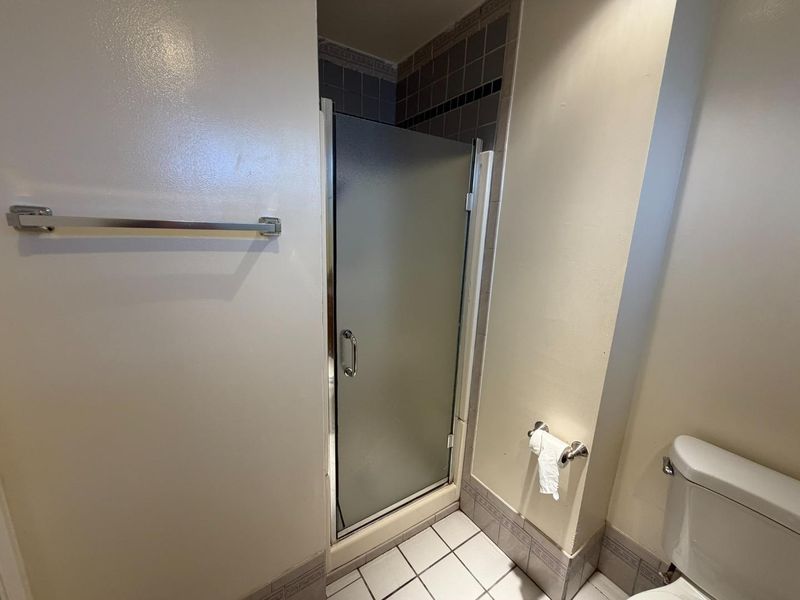
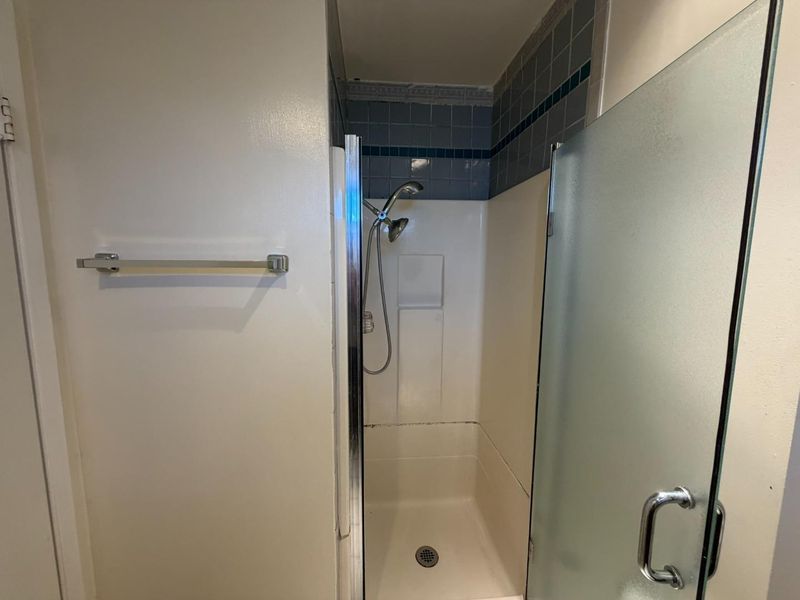
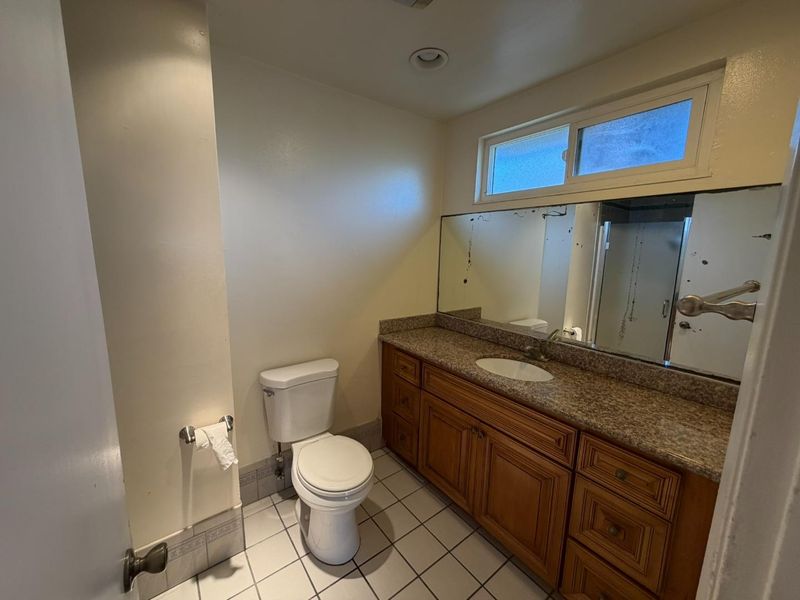
- 2 Bath
- 2 Park
- 1,476 sqft
- FREMONT
-

-
Sat Aug 22, 1:00 pm - 4:00 pm
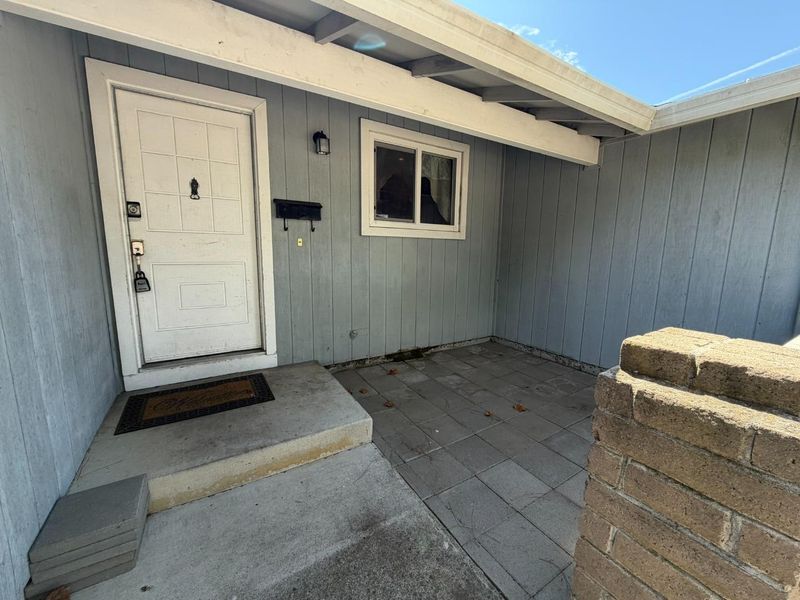
Come tour & explore what this Fremont single story home has to offer.
-
Sun Aug 23, 1:00 pm - 4:00 pm
Come tour & explore what this Fremont single story home has to offer.
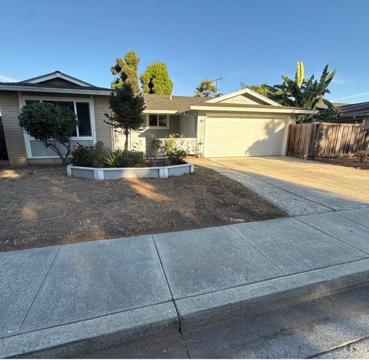
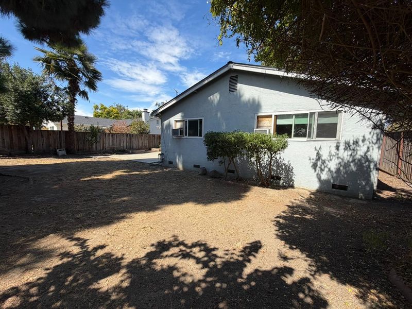
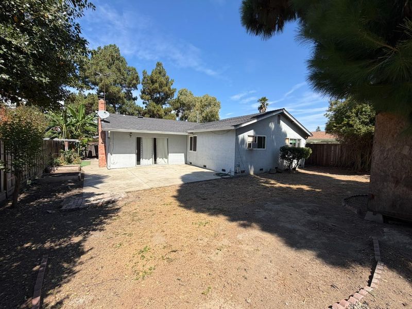
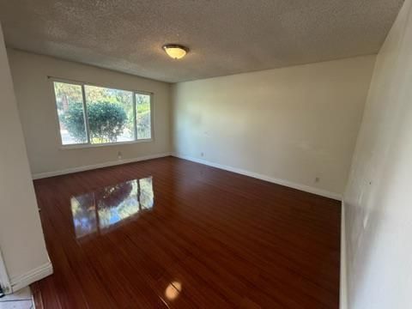
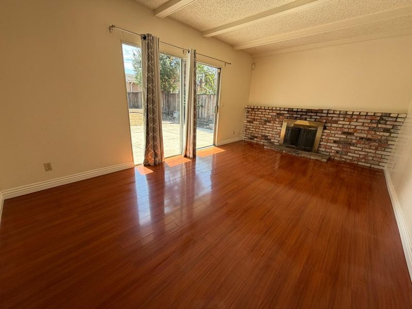
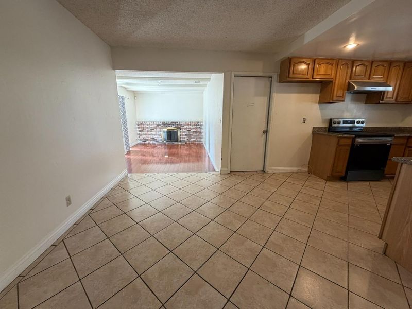
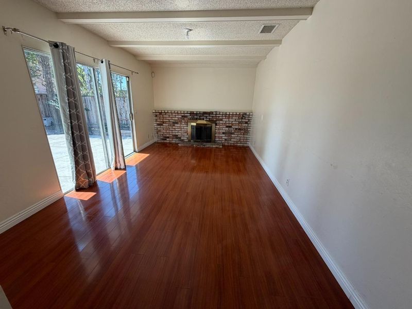
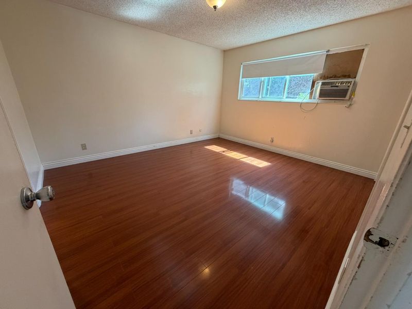
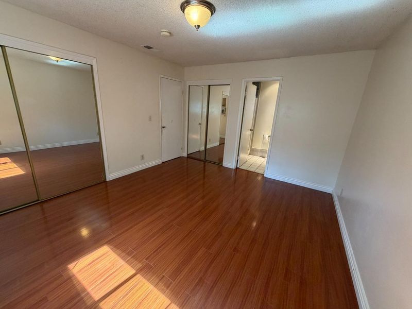
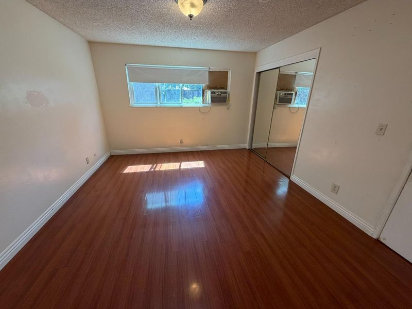
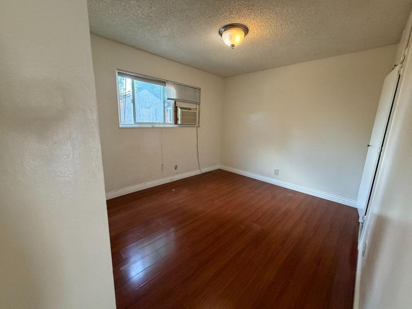

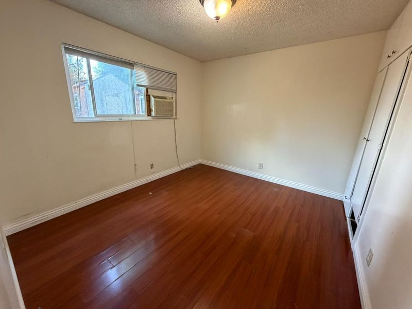
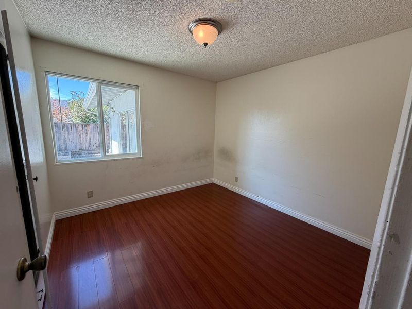
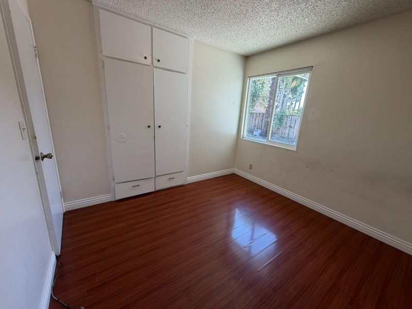
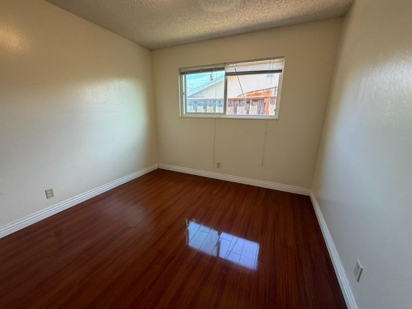
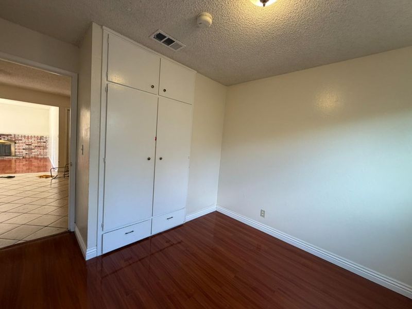
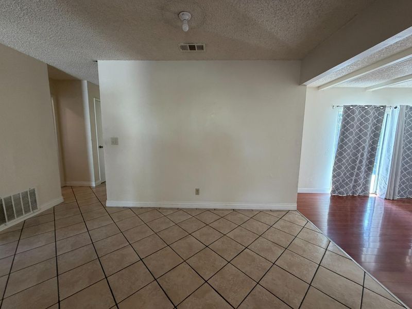
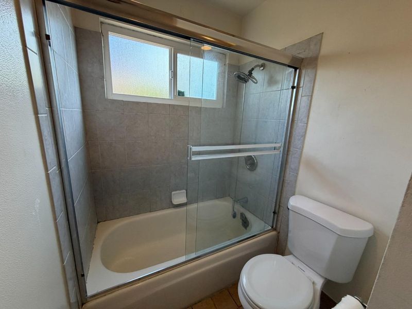
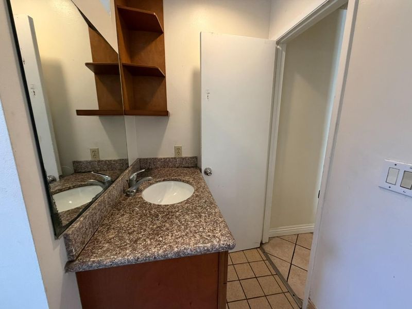
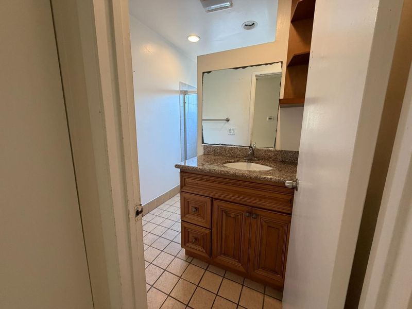
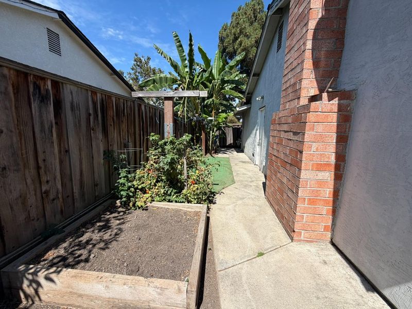
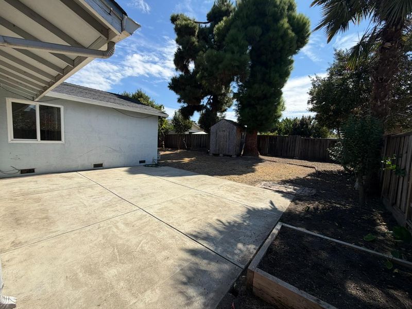
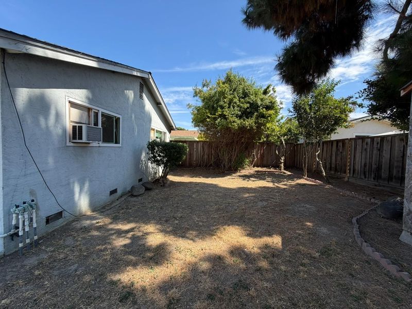
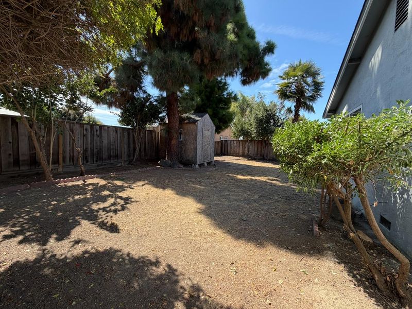
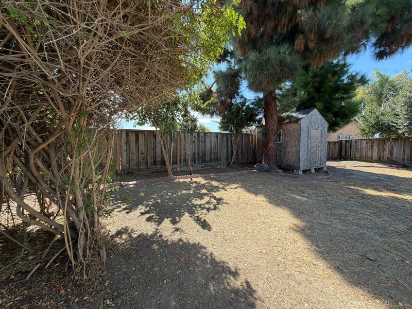
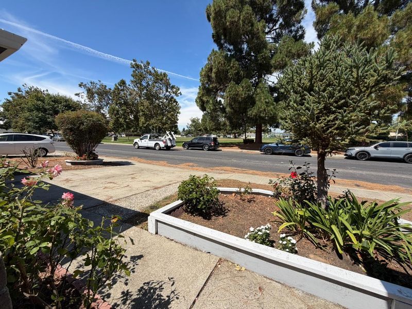
Commuter dreams and Education wishes. Rarely does a single-story home offer this combination of park-front living, highly sought after schools, commuter convenience, and everyday accessibility. Patterson Elementary is less than 1 mile away, American High approx. 1.3 miles, and Thornton Junior High approx. 2 miles; placing highly regarded Fremont schools close to home. Commuters will love the location: I-880 and the Dumbarton Bridge Toll Plaza are approx. 5 minutes away, Union City BART is just 2 miles away, Fremont BART approx. 5 miles, and Meta Headquarters approx. a 10-minute drive. Directly across from Crandall Creek Park with no homes in front, enjoy open views, abundant parking, and green space right outside your door, while still having the privacy of your own backyard. Inside, the spacious floorplan offers 4 generously sized bedrooms, 2 full bathrooms, a separate living room, and a separate family room. Major shopping, dining, recreation, and leading Bay Area employment hubs are all just minutes away.

- Days on Market
- 2 days
- Current Status
- Active
- Original Price
- $1,595,000
- List Price
- $1,595,000
- On Market Date
- Aug 19, 2026
- Property Type
- Single Family Home
- Area
- 3700 - Fremont
- Zip Code
- 94555
- MLS ID
- ML82058180
- APN
- 543-0254-040
- Year Built
- 1973
- Stories in Building
- 1
- Possession
- COE
- Data Source
- MLSL
- Origin MLS System
- MLSListings, Inc.
Warwick Elementary School
Public K-6 Elementary
Students: 912 Distance: 0.5mi
Patterson Elementary School
Public K-6 Elementary
Students: 786 Distance: 0.6mi
Ardenwood Elementary School
Public K-6 Elementary
Students: 963 Distance: 0.9mi
Genius Kids Inc
Private K-6
Students: 91 Distance: 1.0mi
Bethel Christian Academy
Private K-8 Elementary, Religious, Coed
Students: 45 Distance: 1.0mi
Forest Park Elementary School
Public K-6 Elementary
Students: 1011 Distance: 1.1mi
- Bed
- 4
- Bath
- 2
- Parking
- 2
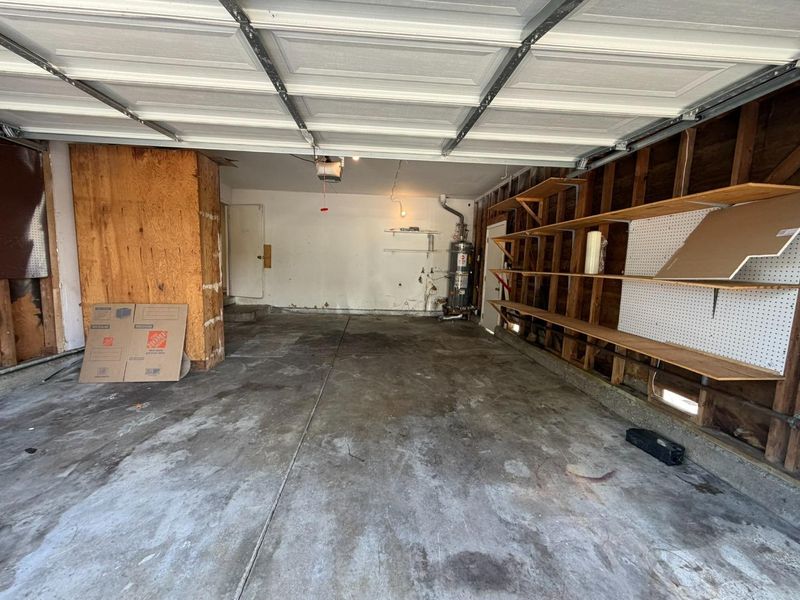
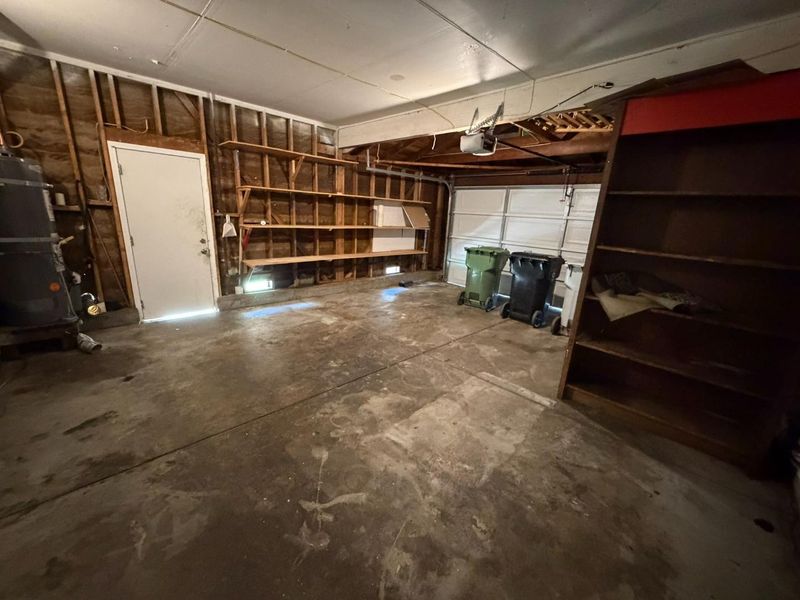
- Attached Garage, On Street
- SQ FT
- 1,476
- SQ FT Source
- Unavailable
- Lot SQ FT
- 6,000.0
- Lot Acres
- 0.137741 Acres
- Kitchen
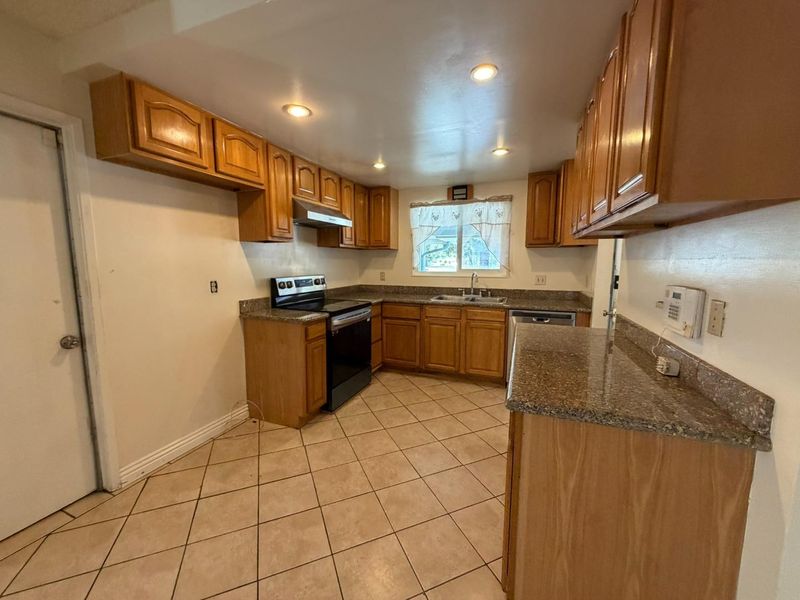
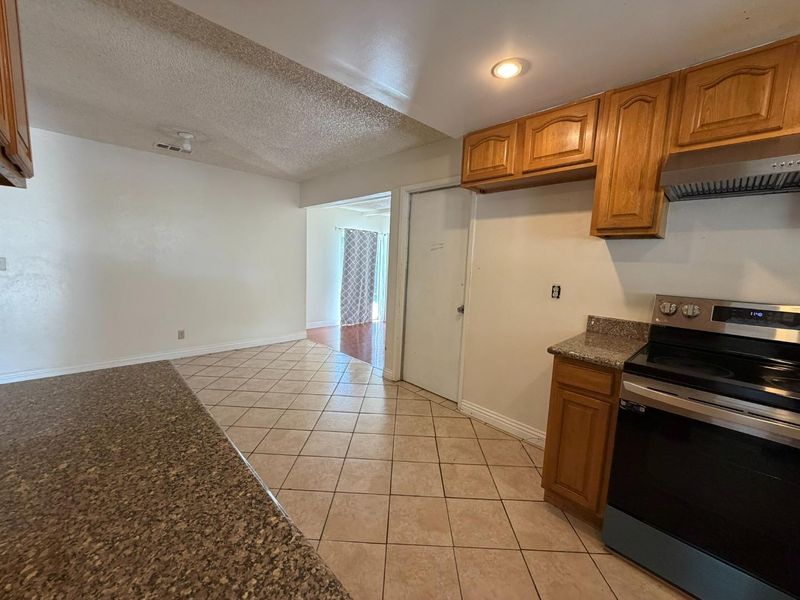
- Countertop - Granite
- Cooling
- None
- Dining Room
- Dining Area, Eat in Kitchen
- Disclosures
- None
- Family Room
- Separate Family Room
- Flooring
- Laminate, Tile
- Foundation
- Concrete Perimeter, Concrete Slab, Crawl Space
- Fire Place
- Wood Burning
- Heating
- Central Forced Air - Gas
- Laundry
- Electricity Hookup (220V), Gas Hookup, In Garage
- Possession
- COE
- Fee
- Unavailable
MLS and other Information regarding properties for sale as shown in Theo have been obtained from various sources such as sellers, public records, agents and other third parties. This information may relate to the condition of the property, permitted or unpermitted uses, zoning, square footage, lot size/acreage or other matters affecting value or desirability. Unless otherwise indicated in writing, neither brokers, agents nor Theo have verified, or will verify, such information. If any such information is important to buyer in determining whether to buy, the price to pay or intended use of the property, buyer is urged to conduct their own investigation with qualified professionals, satisfy themselves with respect to that information, and to rely solely on the results of that investigation.
School data provided by GreatSchools. School service boundaries are intended to be used as reference only. To verify enrollment eligibility for a property, contact the school directly.