

$988,000
1,357
SQ FT
$728
SQ/FT
35 Randwick Ave
@ Randwick Ave - Mosswood, Oakland

- 3 Bed
- 2 Bath
- 0 Park
- 1,357 sqft
- Oakland
-

-
Sat Aug 22, 1:00 pm - 4:00 pm
Open House
-
Sun Aug 23, 1:00 pm - 4:00 pm
Open House
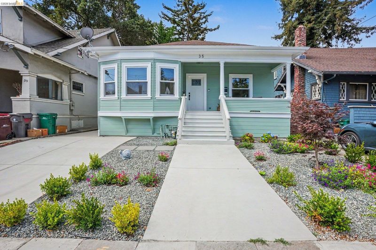
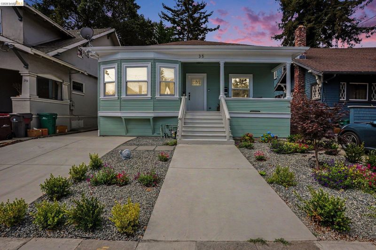
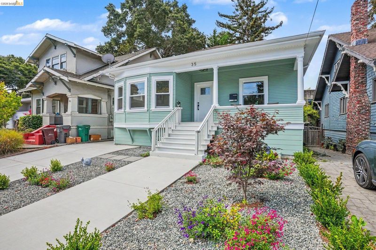
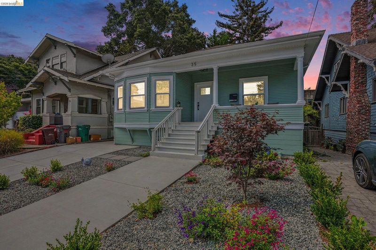
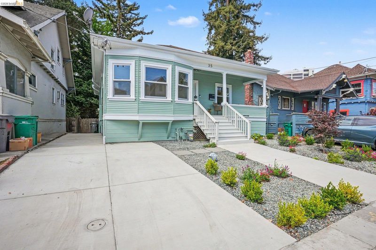
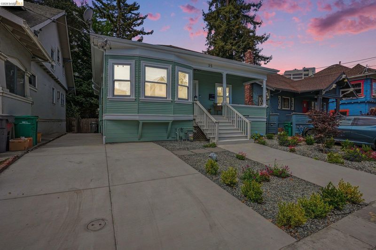
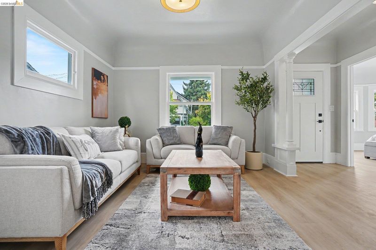
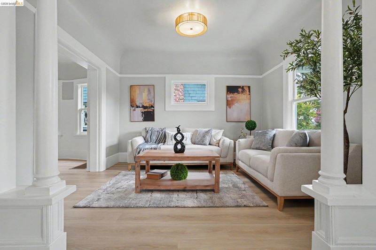
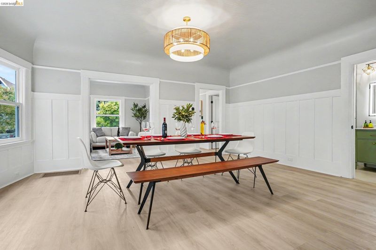
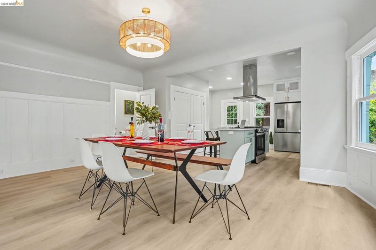
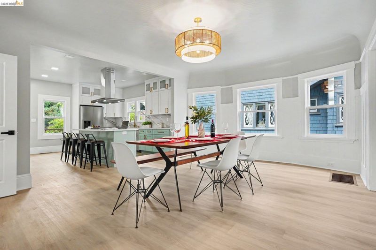
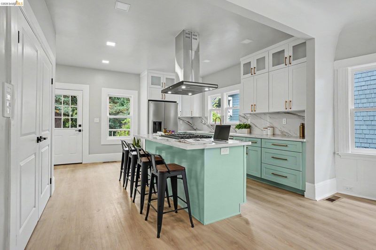
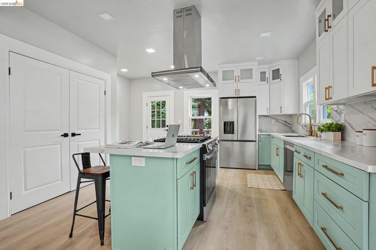
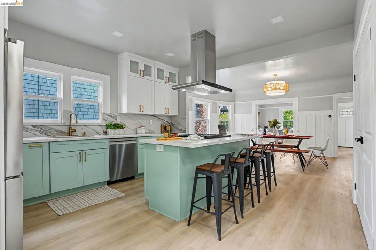
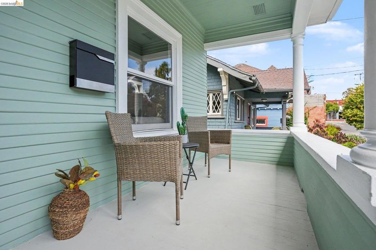
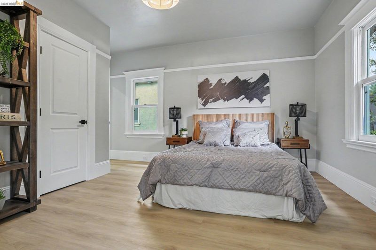
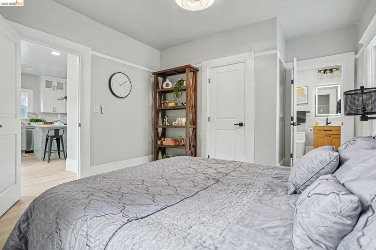
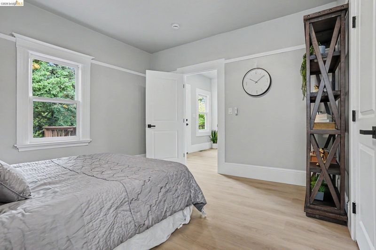
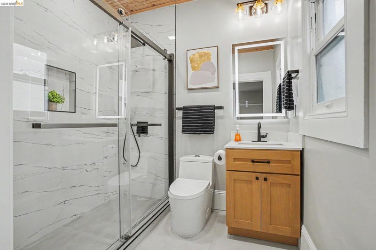

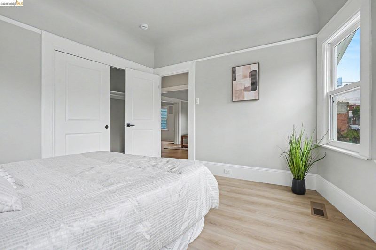
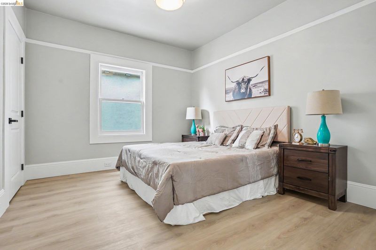
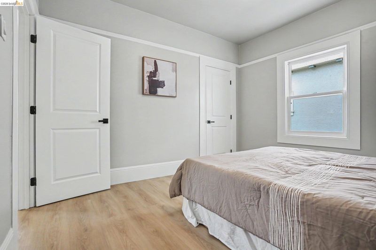
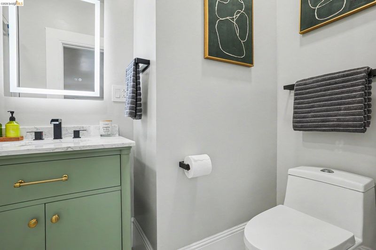
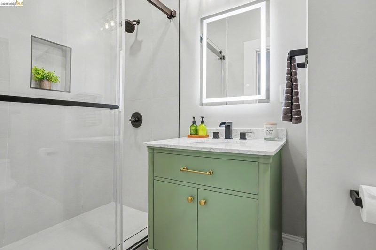
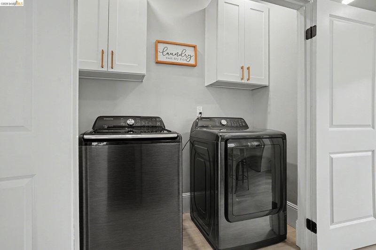
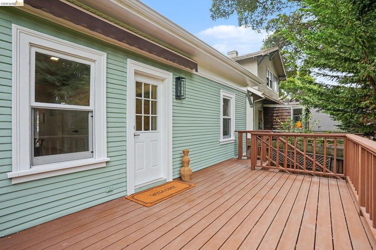
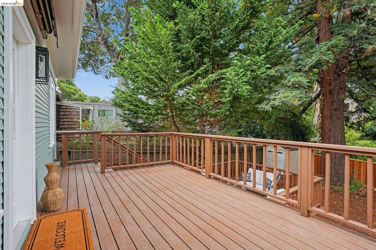
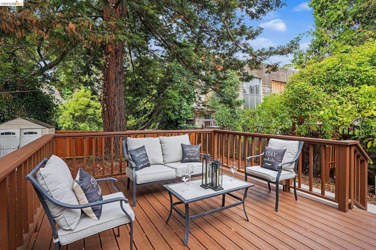
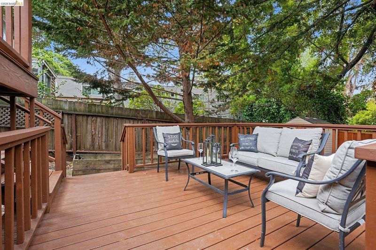
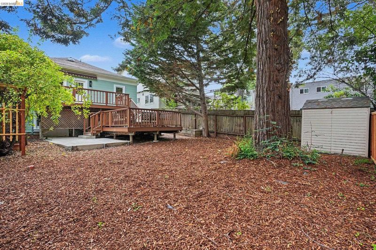
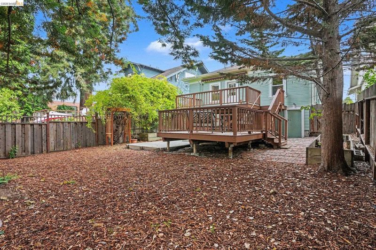
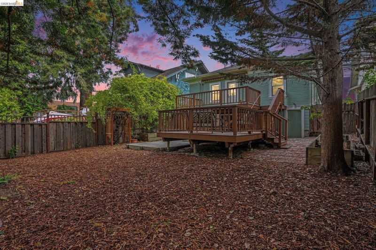
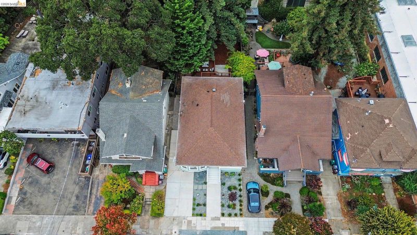
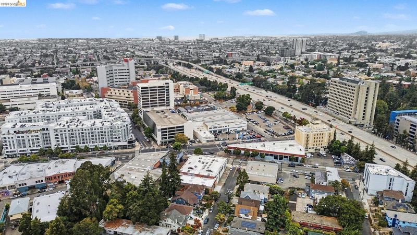
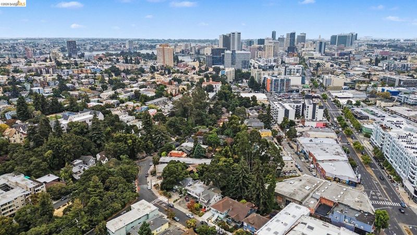
Welcome to 35 Randwick Ave, a beautifully renovated home that blends modern style, comfort, and convenience. Thoughtfully updated throughout, this move-in-ready property features a bright and open interior with fresh finishes, updated flooring, a modern kitchen, refreshed bathrooms, and stylish touches designed for today’s lifestyle. Have peace of mind with an upgraded 200 amp electrical panel, copper pipings, new sewer lateral, new heat pump system for heating and cooling, and a retrofitted foundation with rebar reinforced concrete. Sewer and sidewalk compliant. Enjoy the spacious backyard with views of nature and redwood trees while still getting the big city perks. Ideally located near Oakland’s vibrant Piedmont Avenue district, with convenient access to shops, restaurants, cafés, Kaiser Permanente, and major commuter routes. With its extensive renovations, turnkey condition, and highly convenient setting, 35 Randwick Ave offers a great opportunity to enjoy modern living in a well-connected location.

- Current Status
- New
- Original Price
- $988,000
- List Price
- $988,000
- On Market Date
- Aug 20, 2026
- Property Type
- Detached
- D/N/S
- Mosswood
- Zip Code
- 94611
- MLS ID
- 41145585
- APN
- 97035
- Year Built
- 1900
- Stories in Building
- 1
- Possession
- Close Of Escrow
- Data Source
- MAXEBRDI
- Origin MLS System
- Bridge AOR
Street Academy (Alternative)
Public 9-12 Alternative
Students: 107 Distance: 0.4mi
Westlake Middle School
Public 6-8 Middle
Students: 307 Distance: 0.4mi
Grand Lake Montessori
Private K-1 Montessori, Elementary, Coed
Students: 175 Distance: 0.6mi
West Wind Academy
Private 4-12
Students: 20 Distance: 0.6mi
St. Paul's Episcopal School
Private K-8 Nonprofit
Students: 350 Distance: 0.6mi
Pacific Boychoir Academy
Private 4-8 Elementary, All Male, Nonprofit
Students: 61 Distance: 0.7mi
- Bed
- 3
- Bath
- 2
- Parking
- 0
- Off Street, Parking Spaces, No Garage, On Street
- SQ FT
- 1,357
- SQ FT Source
- Public Records
- Lot SQ FT
- 5,640.0
- Lot Acres
- 0.1295 Acres
- Pool Info
- None
- Kitchen
- Dishwasher, Gas Range, Free-Standing Range, Refrigerator, Dryer, Washer, Breakfast Bar, Counter - Solid Surface, Eat-in Kitchen, Gas Range/Cooktop, Range/Oven Free Standing, Updated Kitchen, Wet Bar
- Cooling
- None
- Disclosures
- Disclosure Package Avail
- Entry Level
- Exterior Details
- Back Yard, Front Yard
- Flooring
- Vinyl
- Foundation
- Fire Place
- None
- Heating
- Forced Air
- Laundry
- Dryer, Washer
- Main Level
- Main Entry
- Possession
- Close Of Escrow
- Architectural Style
- Craftsman
- Construction Status
- Existing
- Additional Miscellaneous Features
- Back Yard, Front Yard
- Location
- Premium Lot, Rectangular Lot
- Roof
- Composition Shingles
- Water and Sewer
- Public
- Fee
- Unavailable
MLS and other Information regarding properties for sale as shown in Theo have been obtained from various sources such as sellers, public records, agents and other third parties. This information may relate to the condition of the property, permitted or unpermitted uses, zoning, square footage, lot size/acreage or other matters affecting value or desirability. Unless otherwise indicated in writing, neither brokers, agents nor Theo have verified, or will verify, such information. If any such information is important to buyer in determining whether to buy, the price to pay or intended use of the property, buyer is urged to conduct their own investigation with qualified professionals, satisfy themselves with respect to that information, and to rely solely on the results of that investigation.
School data provided by GreatSchools. School service boundaries are intended to be used as reference only. To verify enrollment eligibility for a property, contact the school directly.