

$777,000
1,984
SQ FT
$392
SQ/FT
87 Lawrence Avenue
@ Meadow Terrace - 56 - Watsonville, Watsonville

- 4 Bed
- 2 Bath
- 2 Park
- 1,984 sqft
- WATSONVILLE
-

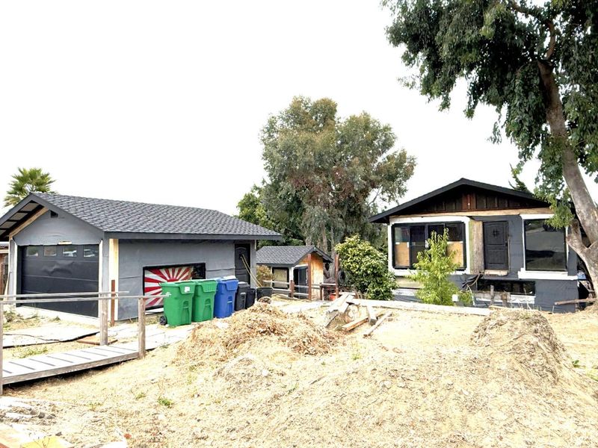
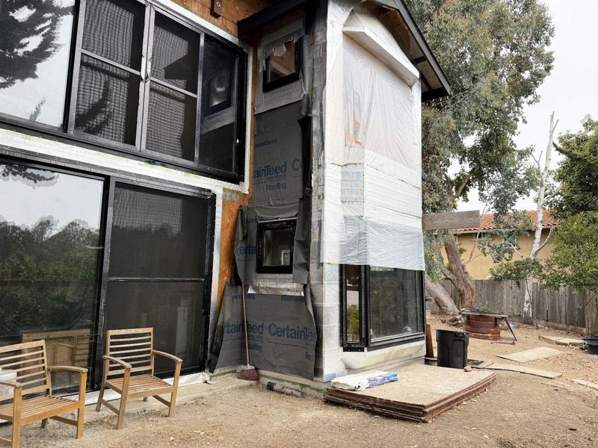
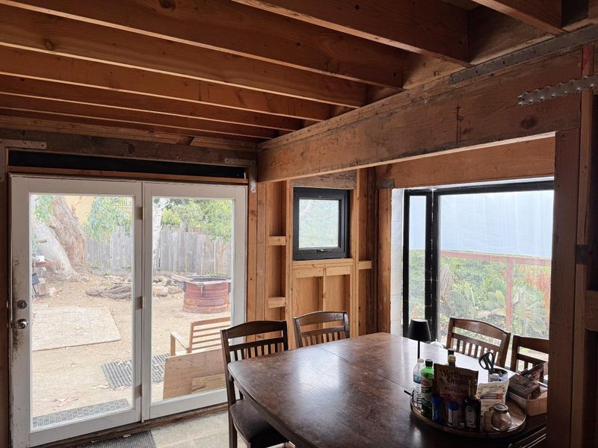
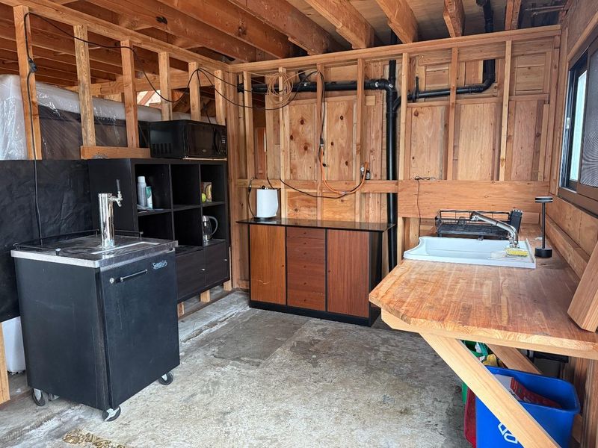
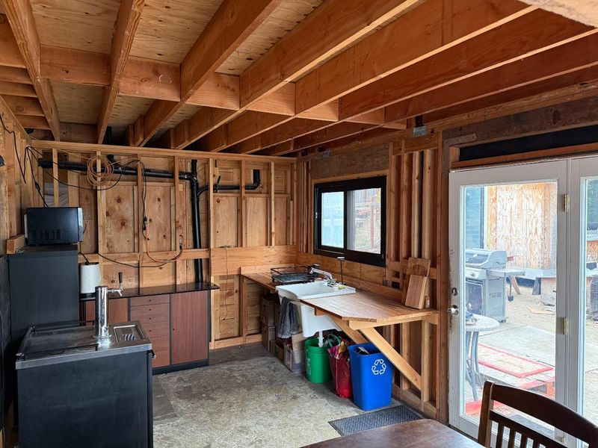
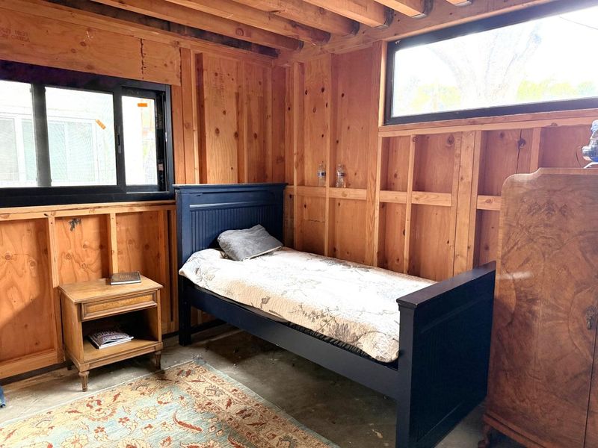
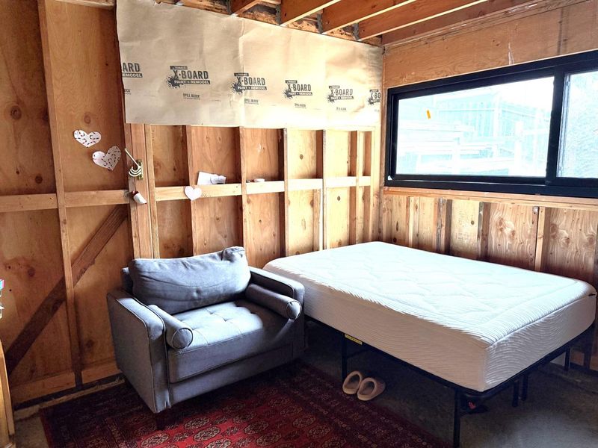
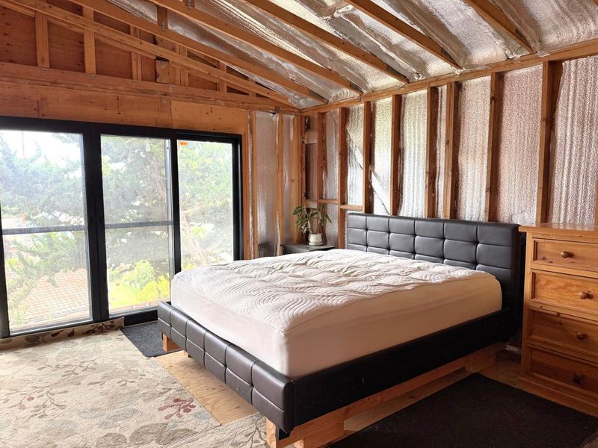
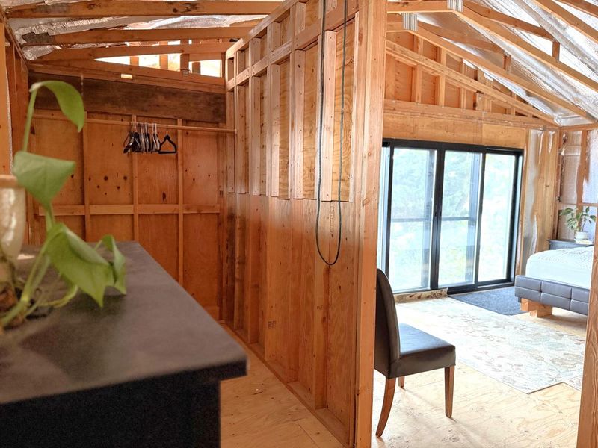
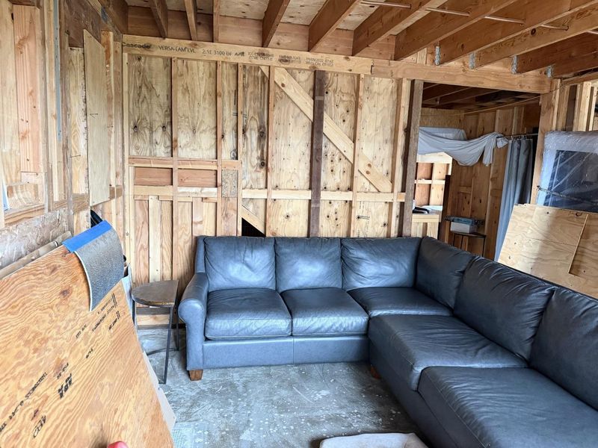
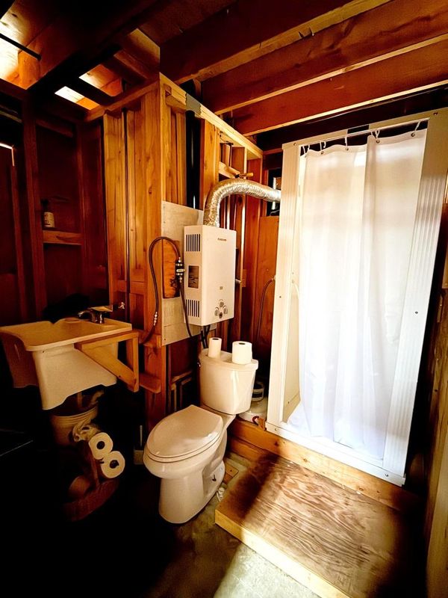
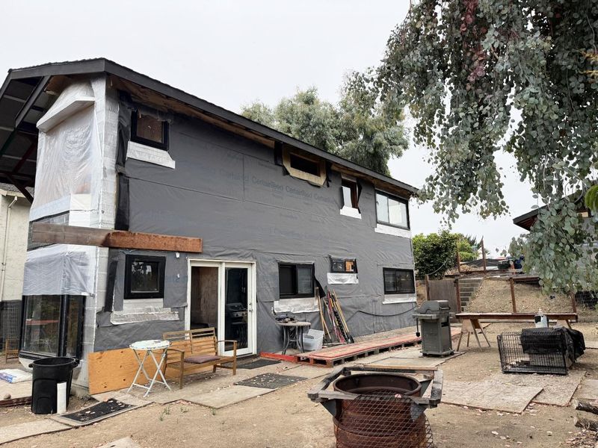
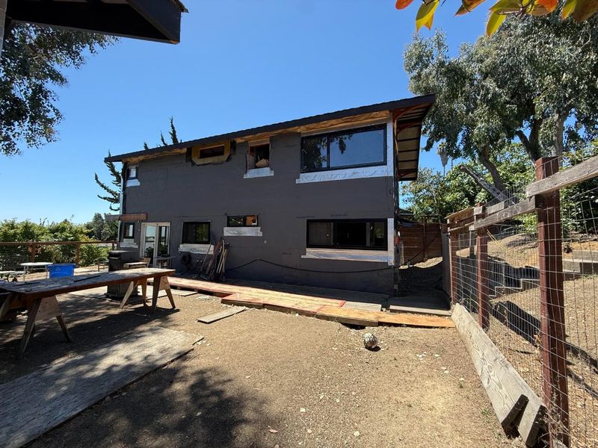
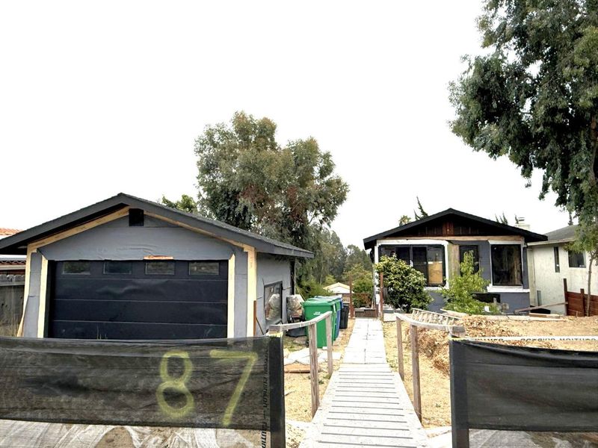
Under Construction! Contractors, investors, and visionaries- this is your opportunity to complete a substantial renovation in a desirable setting. Much of the heavy lifting has already begun, including a new roof, new plumbing, and electrical upgrades with a 200-amp service permit ready to complete. The home has been taken down to the studs and is ready for your design and finishes, with NO siding, drywall, cabinetry, appliances, or landscaping currently in place. The reverse floor plan offers flexibility with 4 bedrooms (2 upstairs and 2 downstairs), creating space for family, guests, or a home office. The sloped lot provides two distinct outdoor areas, including a sunny lower yard with city light views. Reimagine the street-level entry with a welcoming deck or recreate the former bridge access to the upper level. A detached two-car garage, good parking, and a large storage shed/studio add to the property's potential. Bring your contractor and your imagination to create a custom home tailored to your style. This is a rare chance to purchase below replacement cost and finish a home exactly the way you want it. Buyer to verify permits, plans, and development potential.

- Days on Market
- 1 day
- Current Status
- Active
- Original Price
- $777,000
- List Price
- $777,000
- On Market Date
- Aug 19, 2026
- Property Type
- Single Family Home
- Area
- 56 - Watsonville
- Zip Code
- 95076
- MLS ID
- ML82058168
- APN
- 015-071-02-000
- Year Built
- 1978
- Stories in Building
- 2
- Possession
- COE
- Data Source
- MLSL
- Origin MLS System
- MLSListings, Inc.
Rolling Hills Middle School
Public 6-8 Middle
Students: 652 Distance: 0.2mi
Coastal Edge Academy
Private 6-8
Students: 6 Distance: 0.4mi
Freedom Elementary School
Public K-5 Elementary
Students: 635 Distance: 0.4mi
Green Valley Christian School
Private K-12 Combined Elementary And Secondary, Religious, Coed
Students: 239 Distance: 0.5mi
Academic/Vocational Charter Institute
Charter 9-12 Secondary
Students: 75 Distance: 0.6mi
Starlight Elementary School
Public K-5 Elementary
Students: 632 Distance: 0.7mi
- Bed
- 4
- Bath
- 2
- Full on Ground Floor
- Parking
- 2
- Detached Garage, On Street
- SQ FT
- 1,984
- SQ FT Source
- Unavailable
- Lot SQ FT
- 7,144.0
- Lot Acres
- 0.164004 Acres
- Kitchen
- None
- Cooling
- None
- Dining Room
- Eat in Kitchen, No Formal Dining Room
- Disclosures
- Natural Hazard Disclosure, NHDS Report
- Family Room
- No Family Room
- Flooring
- Unfinished
- Foundation
- Concrete Slab
- Heating
- Central Forced Air
- Laundry
- In Utility Room, Upper Floor
- Views
- Greenbelt, Neighborhood
- Possession
- COE
- Architectural Style
- Unknown
- Fee
- Unavailable
MLS and other Information regarding properties for sale as shown in Theo have been obtained from various sources such as sellers, public records, agents and other third parties. This information may relate to the condition of the property, permitted or unpermitted uses, zoning, square footage, lot size/acreage or other matters affecting value or desirability. Unless otherwise indicated in writing, neither brokers, agents nor Theo have verified, or will verify, such information. If any such information is important to buyer in determining whether to buy, the price to pay or intended use of the property, buyer is urged to conduct their own investigation with qualified professionals, satisfy themselves with respect to that information, and to rely solely on the results of that investigation.
School data provided by GreatSchools. School service boundaries are intended to be used as reference only. To verify enrollment eligibility for a property, contact the school directly.