 Price Reduced

$549,000
972
SQ FT
$565
SQ/FT
2550 Lilac Street
@ Brookdale - Maxwell Pk Area, Oakland

- 2 Bed
- 1 Bath
- 0 Park
- 972 sqft
- Oakland
-

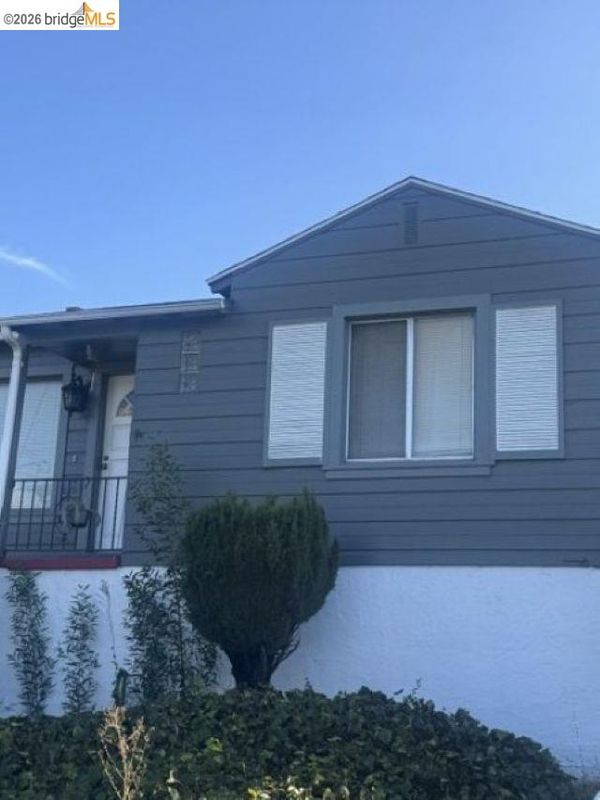
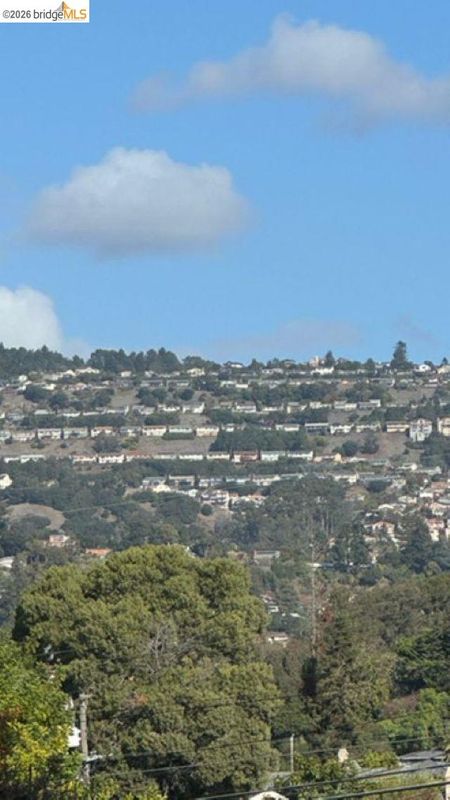
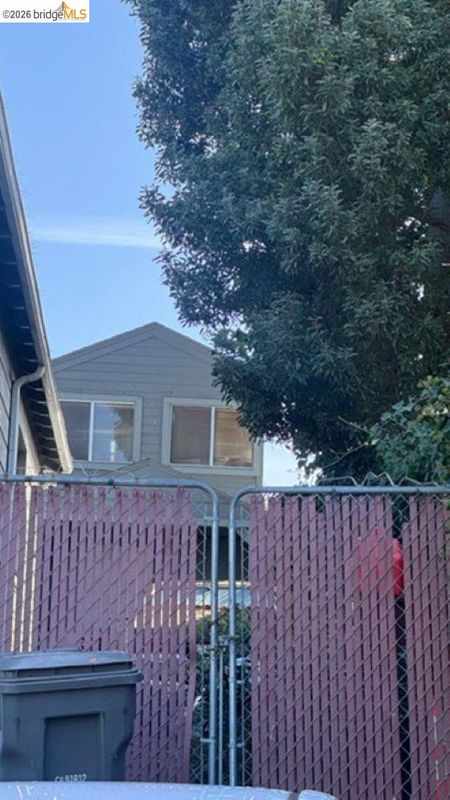
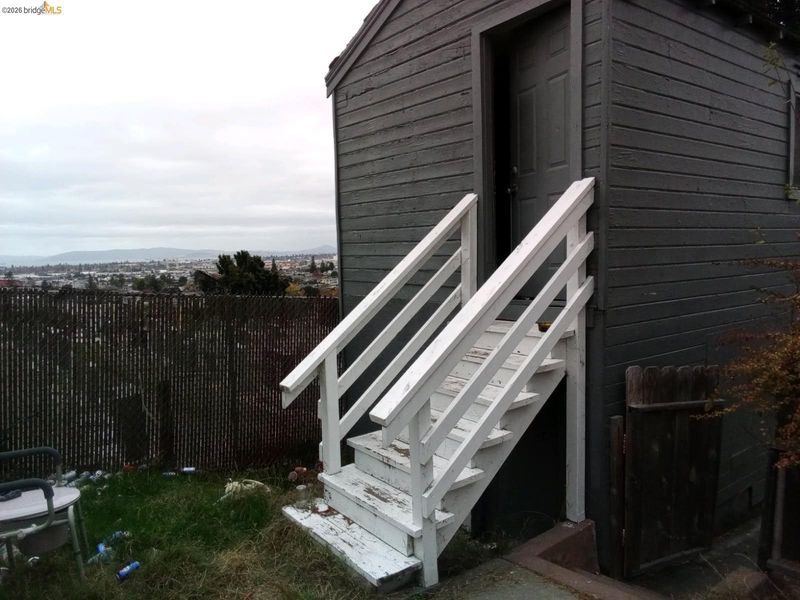
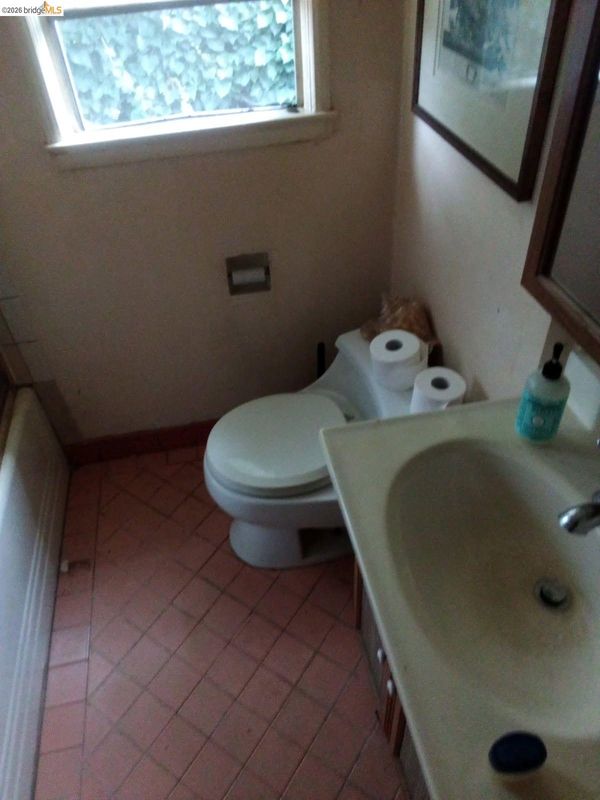
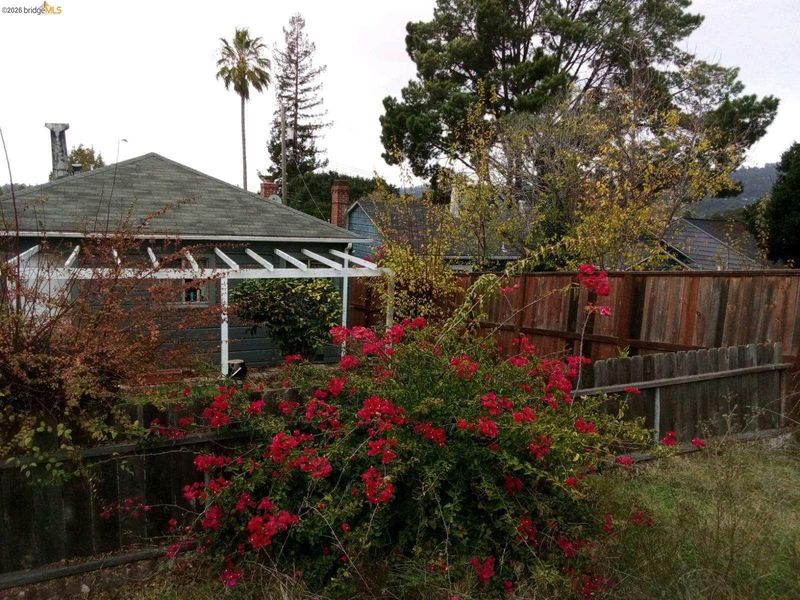
Welcome to a charming single family home in Oakland's desirable Maxwell Park neighborhood. The views from this charming house are so lovely and can be seen throughout the Oakland Hills, Bay Area Bridges and much more. This 972 square feet single family home has 2 bedrooms and 1 bathroom. Yes, the home is in need of some updating. However, the composition roof is five years old. The living room's distinctive fireplace surrounds the picture window and has an adjoining dining area. There is a floor heater in the living room. The warm hardwood floors throughout are fairly new along with the tile kitchen floor. The ceiling borders are new as well. The hot water heater is 3 years old. Bedrooms have nicely sized closets. Washer and electric/gas dryer hookups are located in a dedicated laundry area. The home sits in a cul de sac last home, no neighbors on one side. There are two rooms built at the end of the driveway. The backyard has two levels great for gardening, entertaining or just chilling. There is some cleanup to be done and the seller will be working on it. Please provide a 24hr notice to view and understand cleaning up is being done. Close to schools, stores, restaurants, and much more.

- Current Status
- Price change
- Original Price
- $599,000
- List Price
- $549,000
- On Market Date
- Nov 15, 2026
- Property Type
- Detached
- D/N/S
- Maxwell Pk Area
- Zip Code
- 94619
- MLS ID
- 41153865
- APN
- Year Built
- 1940
- Stories in Building
- 1
- Possession
- Seller Rent Back
- Data Source
- MAXEBRDI
- Origin MLS System
- Bridge AOR
Melrose Leadership Academy
Public PK-8 Middle
Students: 538 Distance: 0.2mi
Horace Mann Elementary School
Public K-5 Elementary
Students: 294 Distance: 0.4mi
Muhammad University Of Islam
Private K-12 Combined Elementary And Secondary, Religious, Coed
Students: 41 Distance: 0.5mi
Fremont High
Public 9-12 Coed
Students: 771 Distance: 0.6mi
Learning Without Limits School
Charter K-5 Elementary
Students: 429 Distance: 0.6mi
Global Family School
Public K-5 Elementary
Students: 444 Distance: 0.6mi
- Bed
- 2
- Bath
- 1
- Parking
- 0
- Carport - 2 Or More, Converted Garage, Detached, Off Street, Side Yard Access
- SQ FT
- 972
- SQ FT Source
- Public Records
- Lot SQ FT
- 4,181.0
- Pool Info
- None
- Kitchen
- Electric Range, Gas Water Heater, 220 Volt Outlet, Breakfast Nook, Tile Counters, Electric Range/Cooktop, Pantry
- Cooling
- None
- Disclosures
- Nat Hazard Disclosure, Disclosure Statement
- Entry Level
- Exterior Details
- Back Yard, Front Yard, Garden/Play, Side Yard
- Flooring
- Hardwood, Tile
- Foundation
- Fire Place
- Brick, Living Room
- Heating
- Floor Furnace
- Laundry
- 220 Volt Outlet, Hookups Only, In Kitchen, Inside Room
- Main Level
- Main Entry
- Views
- Bay, Bay Bridge, City Lights, Downtown, Hills, City
- Possession
- Seller Rent Back
- Basement
- Crawl Space
- Architectural Style
- Mid Century Modern
- Construction Status
- Existing
- Additional Miscellaneous Features
- Back Yard, Front Yard, Garden/Play, Side Yard
- Location
- Cul-De-Sac, Sloped Up, Back Yard, Dead End, Front Yard, Sprinklers In Rear
- Roof
- Composition Shingles, Composition
- Water and Sewer
- Public
- Fee
- Unavailable
MLS and other Information regarding properties for sale as shown in Theo have been obtained from various sources such as sellers, public records, agents and other third parties. This information may relate to the condition of the property, permitted or unpermitted uses, zoning, square footage, lot size/acreage or other matters affecting value or desirability. Unless otherwise indicated in writing, neither brokers, agents nor Theo have verified, or will verify, such information. If any such information is important to buyer in determining whether to buy, the price to pay or intended use of the property, buyer is urged to conduct their own investigation with qualified professionals, satisfy themselves with respect to that information, and to rely solely on the results of that investigation.
School data provided by GreatSchools. School service boundaries are intended to be used as reference only. To verify enrollment eligibility for a property, contact the school directly.