

$999,000
2,443
SQ FT
$409
SQ/FT
1175 Oleander Drive
@ Upper Happy Valley Rd - 5100 - Lafayette, Lafayette

- 3 Bed
- 3 Bath
- 3 Park
- 2,443 sqft
- LAFAYETTE
-

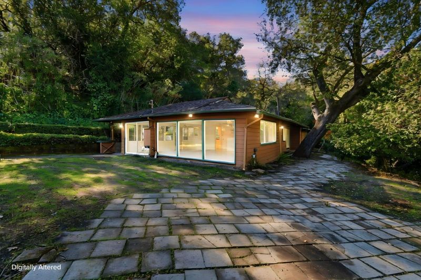
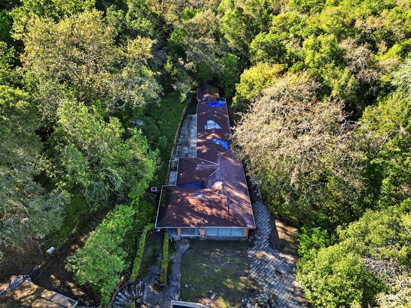
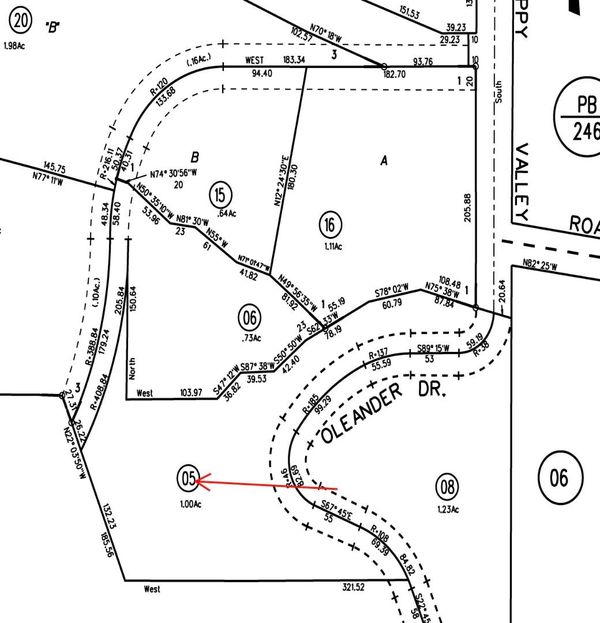
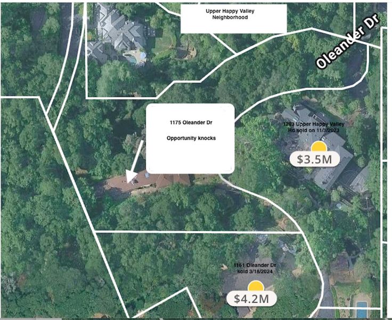
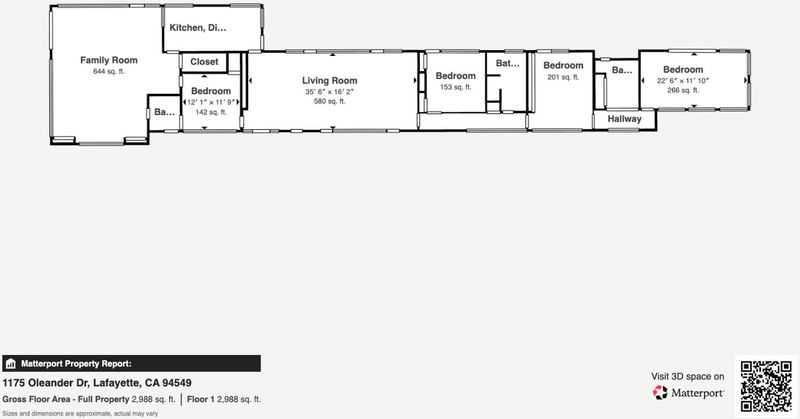
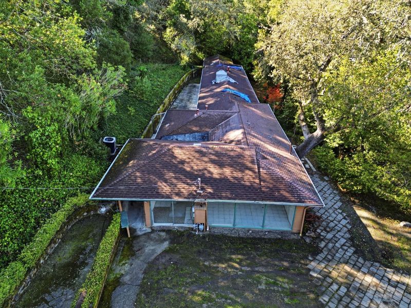
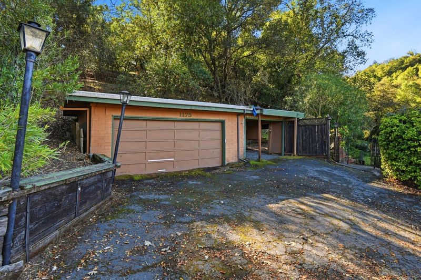
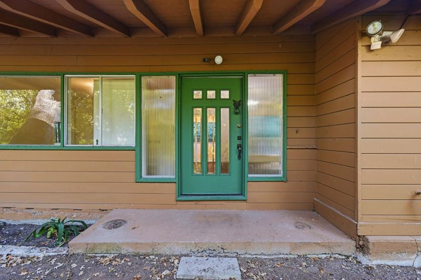
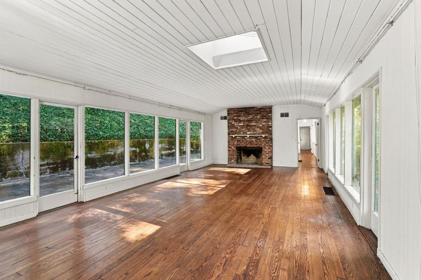
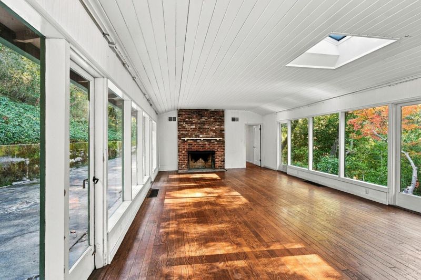
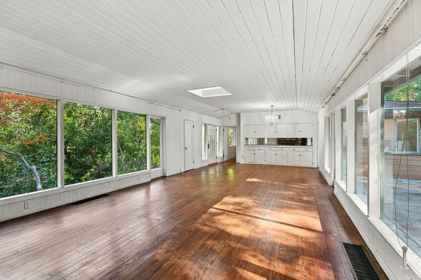
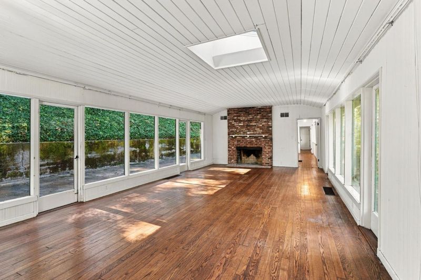
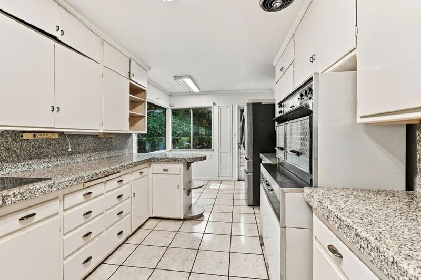
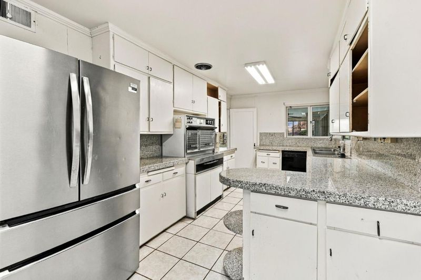
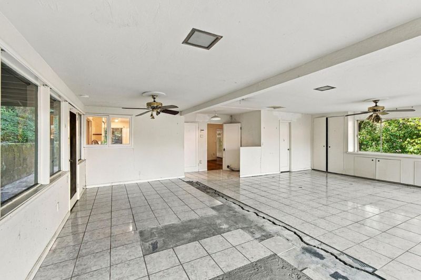
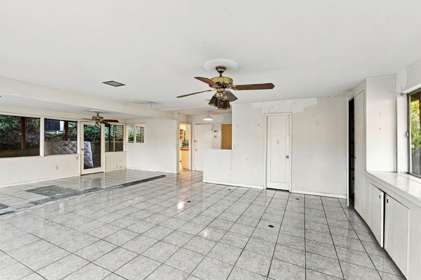
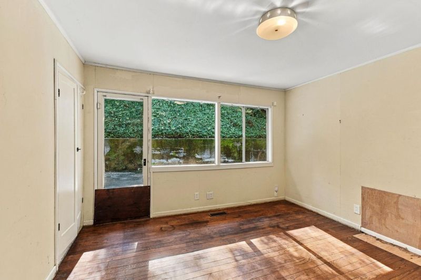
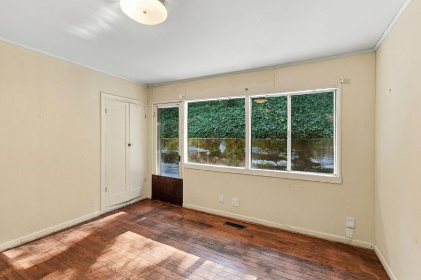
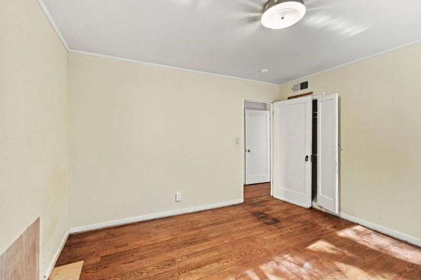
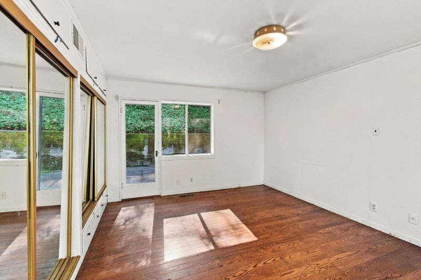
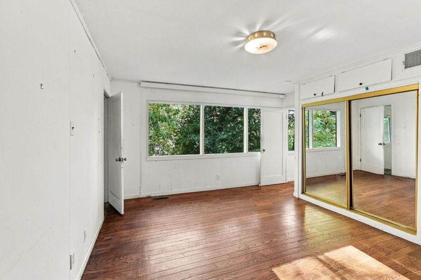
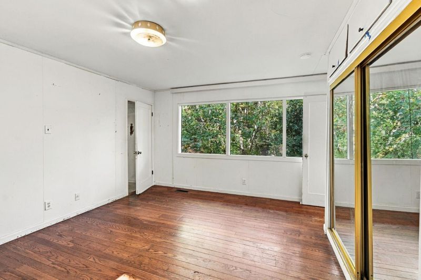
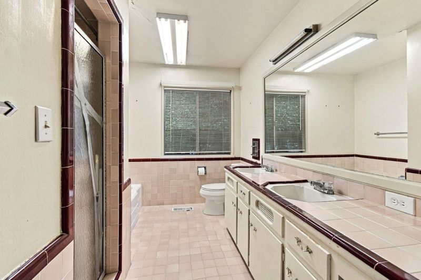
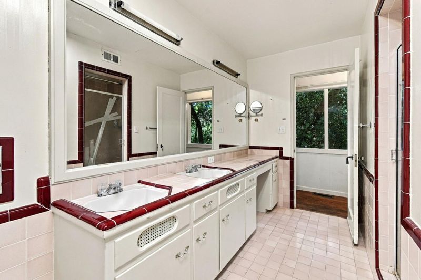
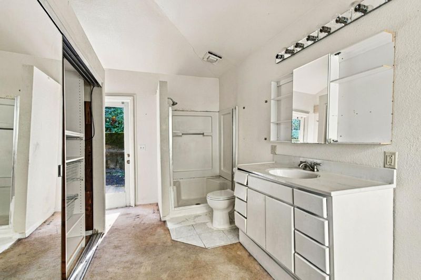
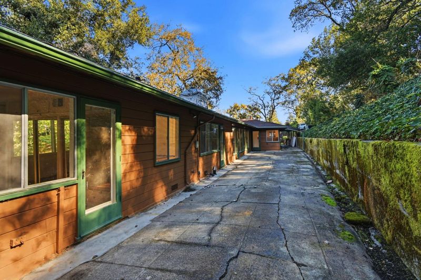
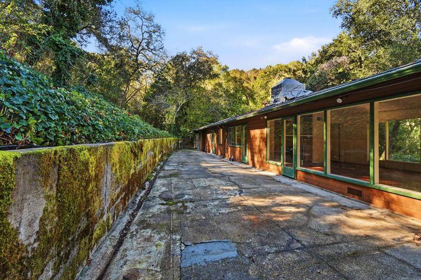
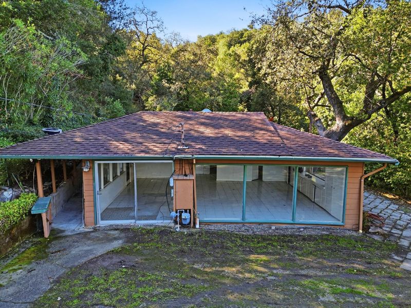
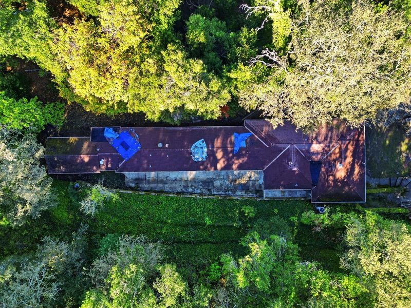
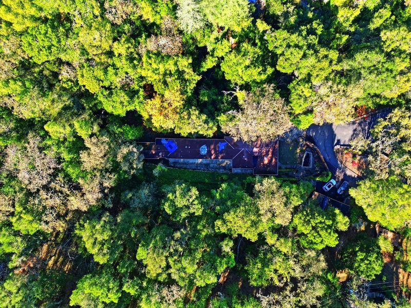
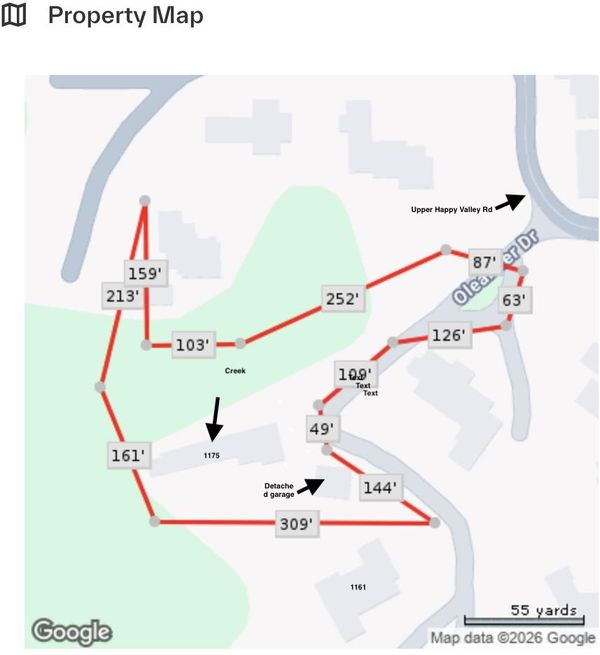
A Rare Opportunity in Upper Happy Valley by appointment only. Discover the potential to build your dream home on this exceptional one-acre property in Lafayettes prestigious Upper Happy Valley neighborhood that has top rated local schools. Nestled in a sought-after hillside setting in western Lafayette, this private retreat offers mature trees, peaceful surroundings, and a sense of seclusion, yet it is close to downtown dining, boutiques and shopping. The property features a mostly level area where the existing home is situated, along with a detached two-car garage positioned one level above the residence. The parcel extends along a private road, anchored by a smaller carport at the upper end. The downhill area extends in the vicinity of the mailboxes off Upper Happy Valley Road, offering a unique layout with multiple areas to explore and envision. Enjoy the tranquility of a secluded setting while remaining just minutes from downtown Lafayettes acclaimed dining, boutique shopping, and reservoir, which is perfect for taking walks. Whether you envision creating a custom estate or reimagining the existing property, this is a special opportunity to bring your vision to life in one of Lafayettes most desirable locations.

- Days on Market
- 0 days
- Current Status
- Active
- Original Price
- $999,000
- List Price
- $999,000
- On Market Date
- Nov 7, 2026
- Property Type
- Single Family Home
- Area
- 5100 - Lafayette
- Zip Code
- 94549
- MLS ID
- ML82066805
- APN
- 247-040-005-8
- Year Built
- 1947
- Stories in Building
- 1
- Possession
- Unavailable
- Data Source
- MLSL
- Origin MLS System
- MLSListings, Inc.
Bentley Upper
Private 9-12 Nonprofit
Students: 323 Distance: 0.7mi
Happy Valley Elementary School
Public K-5 Elementary
Students: 556 Distance: 0.7mi
Contra Costa Jewish Day School
Private K-8 Religious, Nonprofit
Students: 161 Distance: 1.3mi
Contra Costa Jewish Day School
Private K-8 Elementary, Religious, Coed
Students: 148 Distance: 1.3mi
Orinda Academy
Private 7-12 Secondary, Coed
Students: 90 Distance: 2.0mi
Glorietta Elementary School
Public K-5 Elementary
Students: 462 Distance: 2.1mi
- Bed
- 3
- Bath
- 3
- Parking
- 3
- Detached Garage
- SQ FT
- 2,443
- SQ FT Source
- Unavailable
- Lot SQ FT
- 43,560.0
- Lot Acres
- 1.0 Acres
- Pool Info
- Pool - In Ground
- Cooling
- None
- Dining Room
- Dining Area in Living Room
- Disclosures
- NHDS Report
- Family Room
- Separate Family Room
- Foundation
- Crawl Space
- Fire Place
- Living Room
- Heating
- Gas
- Architectural Style
- Ranch
- Fee
- Unavailable
MLS and other Information regarding properties for sale as shown in Theo have been obtained from various sources such as sellers, public records, agents and other third parties. This information may relate to the condition of the property, permitted or unpermitted uses, zoning, square footage, lot size/acreage or other matters affecting value or desirability. Unless otherwise indicated in writing, neither brokers, agents nor Theo have verified, or will verify, such information. If any such information is important to buyer in determining whether to buy, the price to pay or intended use of the property, buyer is urged to conduct their own investigation with qualified professionals, satisfy themselves with respect to that information, and to rely solely on the results of that investigation.
School data provided by GreatSchools. School service boundaries are intended to be used as reference only. To verify enrollment eligibility for a property, contact the school directly.