


$2,768,000
2,360
SQ FT
$1,173
SQ/FT
398 Tampa Court
@ Jamaica Street - 391 - FC- Nbrhood#8 - Dolphin Bay Etc., Foster City

- 4 Bed
- 3 Bath
- 2 Park
- 2,360 sqft
- FOSTER CITY
-

-
Thu Oct 1, 4:30 pm - 6:30 pm
Come by tonight for a special twilight tour with treats, and be among the first to view this beautiful, spacious home on an expansive lot. Fresh interior & exterior paint, new flooring throughout, lush landscaping, and more!
-
Sat Oct 3, 1:30 pm - 4:00 pm
Spacious Westside Foster City home on an expansive lot with lush landscaping. Fresh interior & exterior paint, new flooring throughout, and more! Lower-level bedroom, family room, and full bathroom create an ideal setup for multigenerational living.
-
Sun Oct 4, 11:30 am - 2:00 pm
Spacious Westside Foster City home on an expansive lot with lush landscaping. Fresh interior & exterior paint, new flooring throughout, and more! Lower-level bedroom, family room, and full bathroom create an ideal setup for multigenerational living.
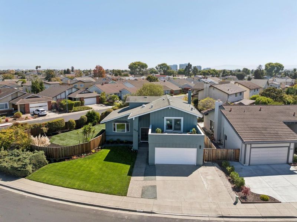
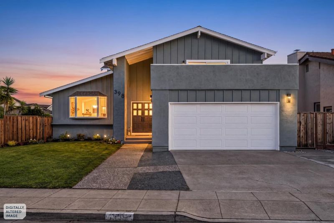
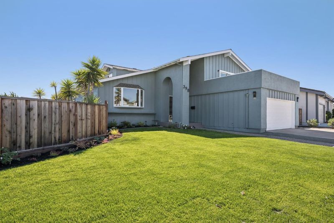
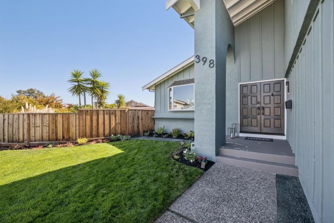
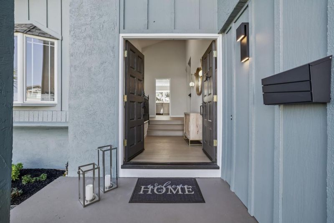
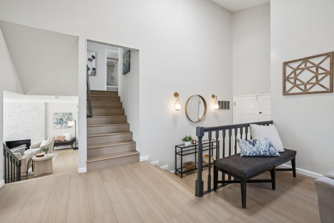
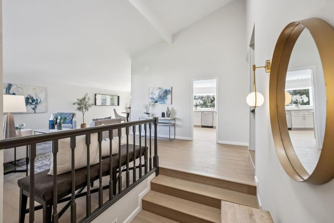
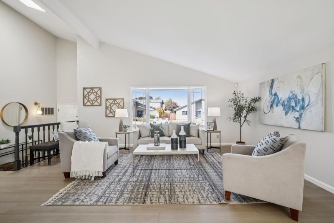
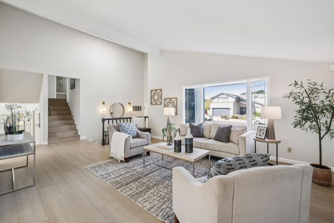
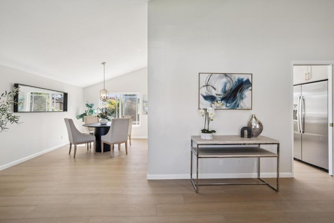
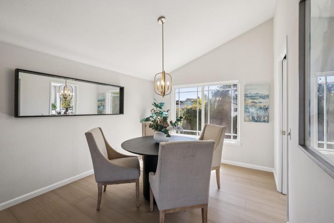
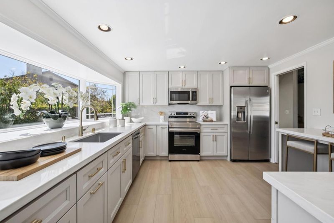
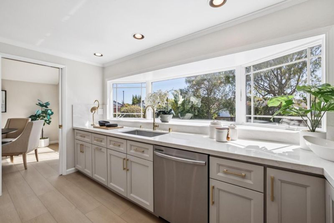
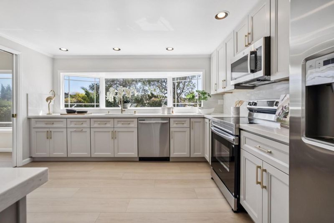
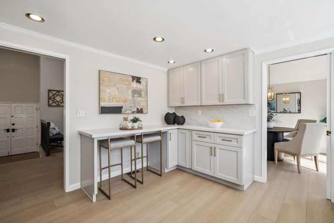
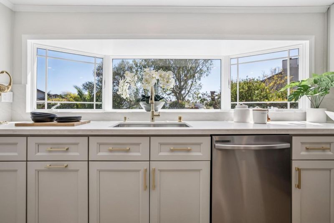
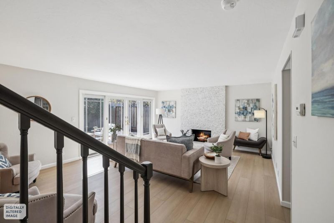
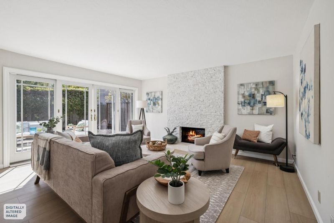
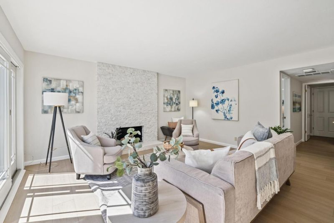
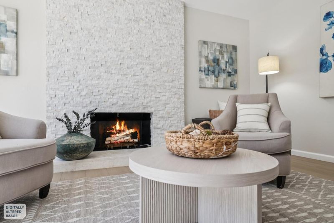
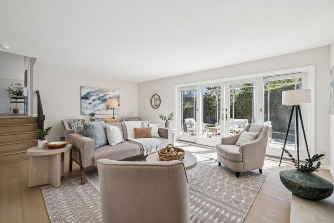
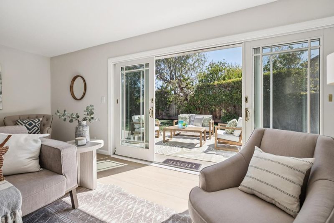
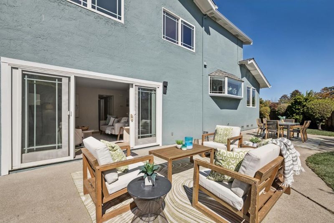
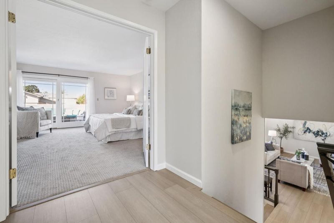
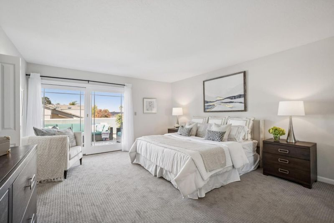
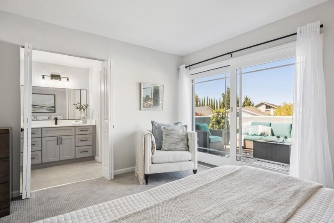
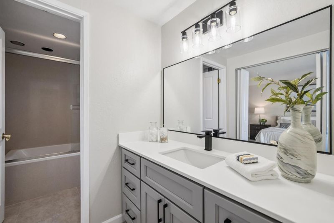
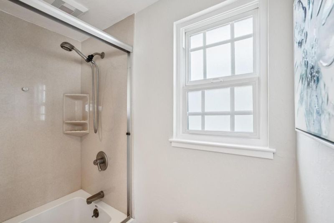
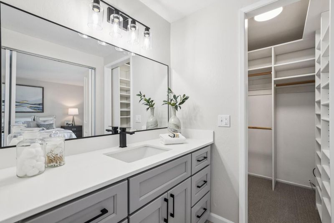
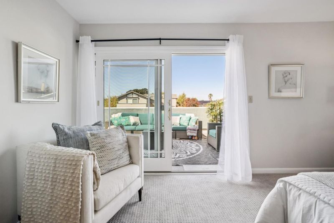
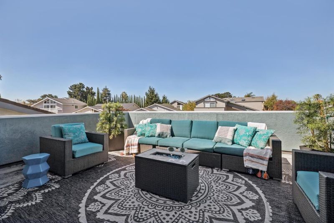
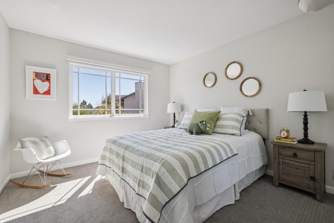
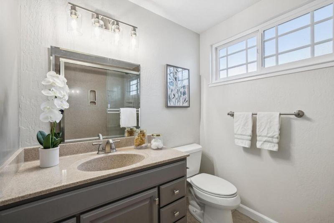
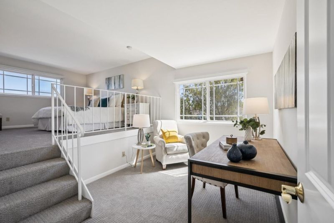
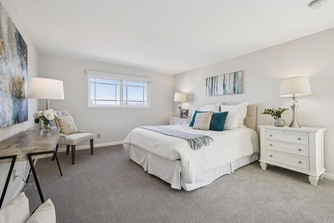
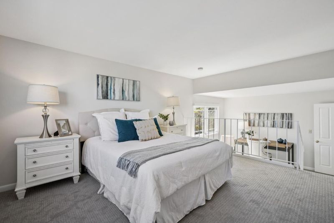
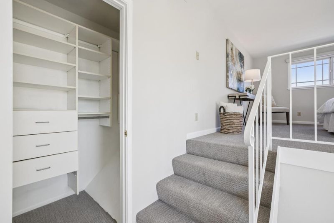
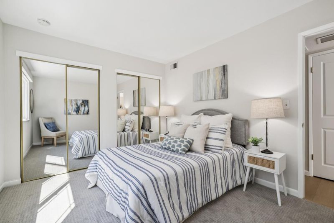
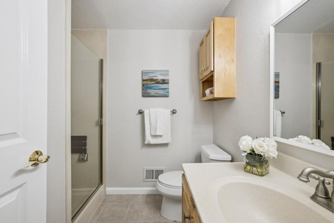
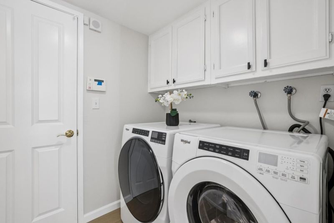
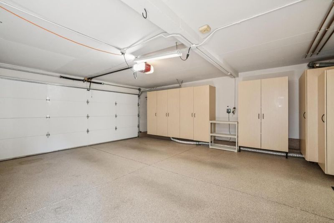
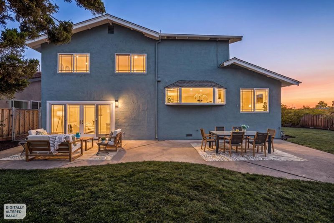
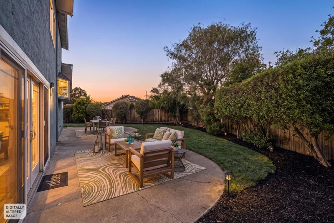
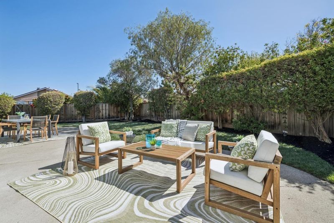
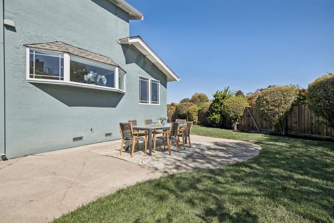
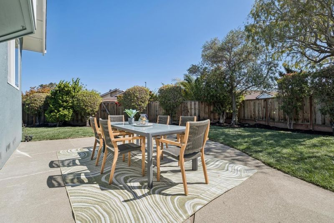
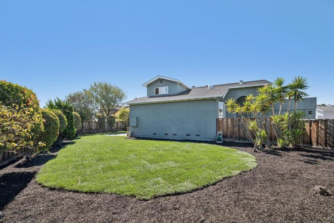
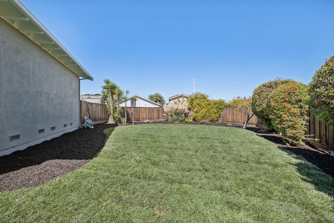
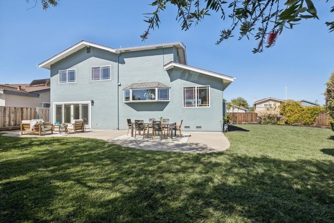
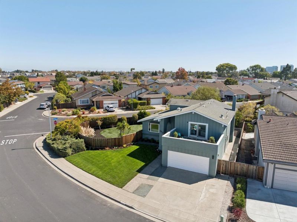
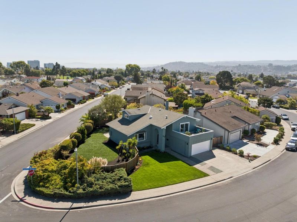
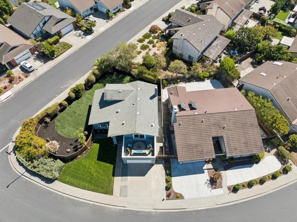
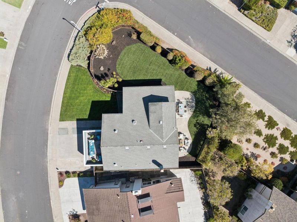
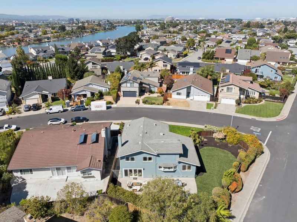
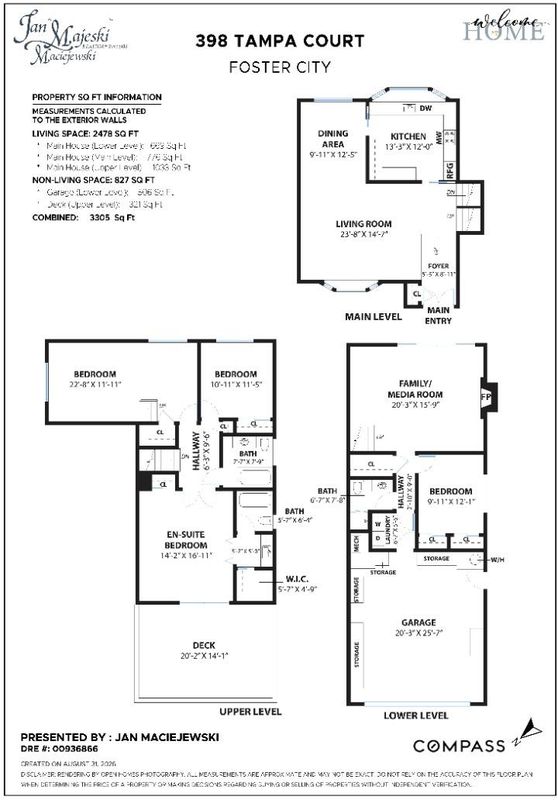
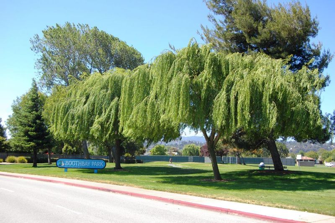
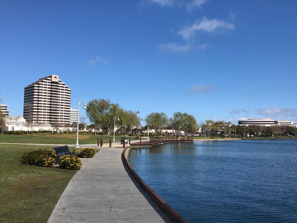
Desirable Westside FC home with impressive curb appeal is thoughtfully updated throughout blending stylish enhancements, comfortable living & exceptional location. Formal entry opens to newly installed luxury plank flooring, living room features bay window overlooking the front yard & connects to a formal dining room. Remodeled kitchen showcases quartz counters, breakfast bar, shaker cabinetry & stainless-steel appliances. Family room centers around a striking fireplace & opens to the backyard patio through sliding glass doors. A step free entry-level bedroom & full bath offer flexibility for guests, extended family, or a home office. Upstairs, the primary suite features a walk-in closet, new vanity, ensuite bath, & rooftop veranda. 2 bedrooms share an updated hall bath, while 1 offers a versatile split-level bonus area ideal for an office or study. The fully fenced expansive rear yard features fresh landscaping and new sprinklers. Laundry room, 2 car garage, fresh interior paint, new LVP flooring, carpeting & more! Just blocks from the FC Lagoon and six-mile walking/biking loop, Boothbay Park, Edgewater Place Center, shopping, dining, parks, library, community center and freeway access. Twilight tour with treats Thurs 10/1 4:30-6:30, OH Sat 10/3 1:30-4 & Sun 10/4 11.30-2pm

- Days on Market
- 0 days
- Current Status
- Active
- Original Price
- $2,768,000
- List Price
- $2,768,000
- On Market Date
- Oct 1, 2026
- Property Type
- Single Family Home
- Area
- 391 - FC- Nbrhood#8 - Dolphin Bay Etc.
- Zip Code
- 94404
- MLS ID
- ML82063239
- APN
- 094-551-580
- Year Built
- 1970
- Stories in Building
- 2
- Possession
- COE
- Data Source
- MLSL
- Origin MLS System
- MLSListings, Inc.
Foster City Elementary School
Public K-5 Elementary
Students: 866 Distance: 0.2mi
George Hall Elementary School
Public K-5 Elementary, Yr Round
Students: 432 Distance: 0.9mi
Bright Horizon Chinese School
Private K-7 Coed
Students: NA Distance: 1.0mi
Ronald C. Wornick Jewish Day School
Private K-8 Elementary, Religious, Nonprofit, Core Knowledge
Students: 175 Distance: 1.1mi
Futures Academy - San Mateo
Private 6-12 Coed
Students: 60 Distance: 1.1mi
Nesbit Elementary School
Public K-8 Elementary
Students: 670 Distance: 1.2mi
- Bed
- 4
- Bath
- 3
- Full on Ground Floor, Showers over Tubs - 2+, Stall Shower, Updated Bath
- Parking
- 2
- Attached Garage, Gate / Door Opener
- SQ FT
- 2,360
- SQ FT Source
- Unavailable
- Lot SQ FT
- 8,933.0
- Lot Acres
- 0.205073 Acres
- Kitchen
- Countertop - Quartz, Dishwasher, Garbage Disposal, Microwave, Oven Range - Electric, Refrigerator
- Cooling
- None
- Dining Room
- Breakfast Bar, Formal Dining Room
- Disclosures
- Natural Hazard Disclosure
- Family Room
- Separate Family Room
- Flooring
- Carpet, Other
- Foundation
- Concrete Perimeter, Crawl Space
- Fire Place
- Family Room, Gas Starter
- Heating
- Central Forced Air
- Laundry
- Inside, Washer / Dryer
- Views
- Neighborhood
- Possession
- COE
- Architectural Style
- Traditional
- Fee
- Unavailable
MLS and other Information regarding properties for sale as shown in Theo have been obtained from various sources such as sellers, public records, agents and other third parties. This information may relate to the condition of the property, permitted or unpermitted uses, zoning, square footage, lot size/acreage or other matters affecting value or desirability. Unless otherwise indicated in writing, neither brokers, agents nor Theo have verified, or will verify, such information. If any such information is important to buyer in determining whether to buy, the price to pay or intended use of the property, buyer is urged to conduct their own investigation with qualified professionals, satisfy themselves with respect to that information, and to rely solely on the results of that investigation.
School data provided by GreatSchools. School service boundaries are intended to be used as reference only. To verify enrollment eligibility for a property, contact the school directly.