

$1,198,000
1,348
SQ FT
$889
SQ/FT
2464 Mikemary Ct
@ Crest - Mikemary - Castro Valley

- 3 Bed
- 2 Bath
- 2 Park
- 1,348 sqft
- Castro Valley
-

-
Sat Aug 22, 1:00 pm - 3:00 pm
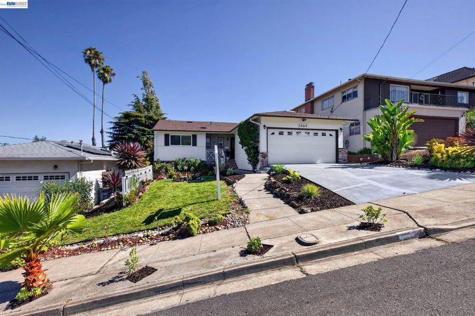
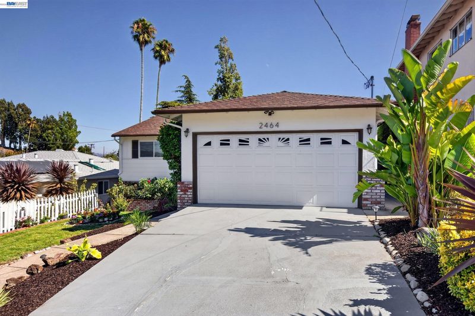
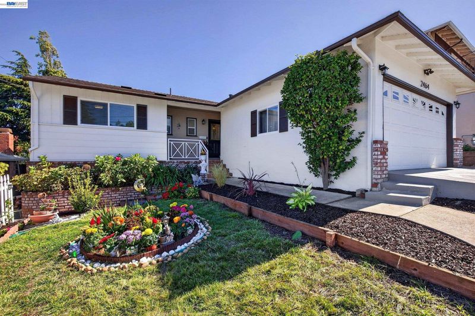
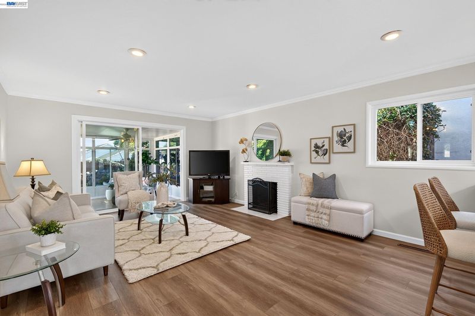
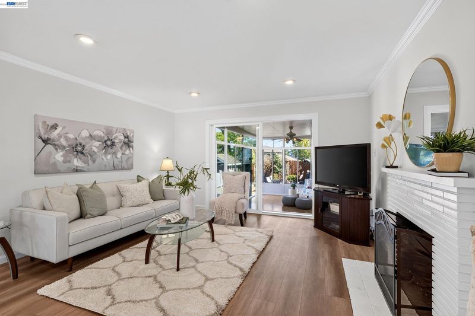
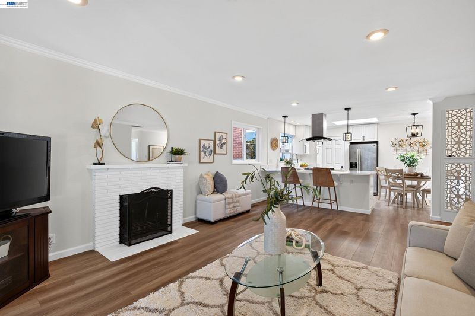
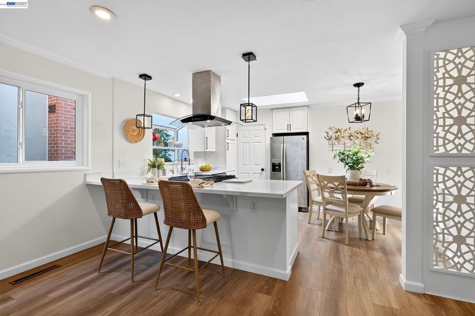
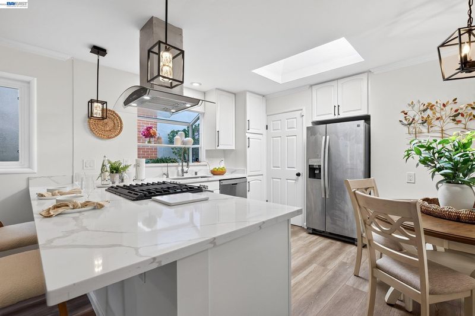
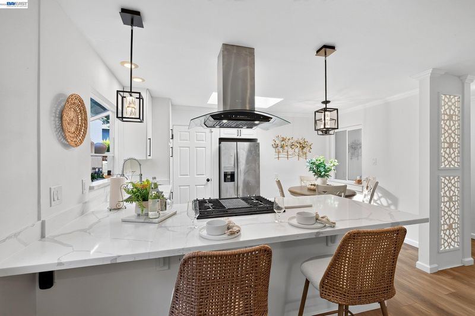
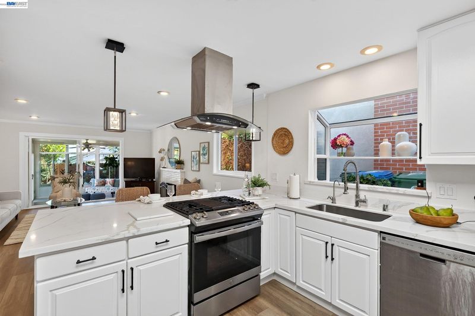
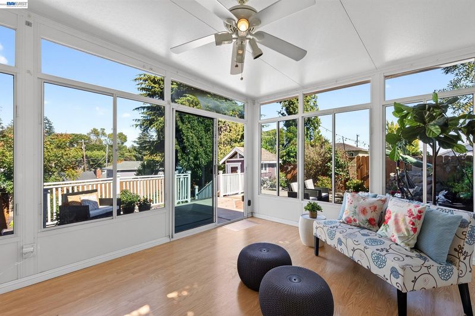
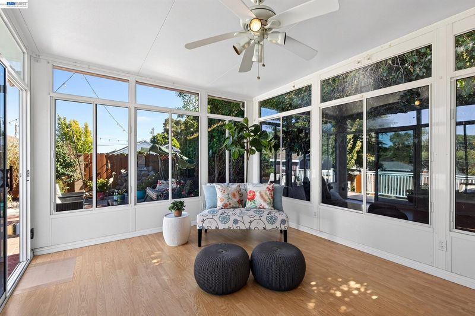
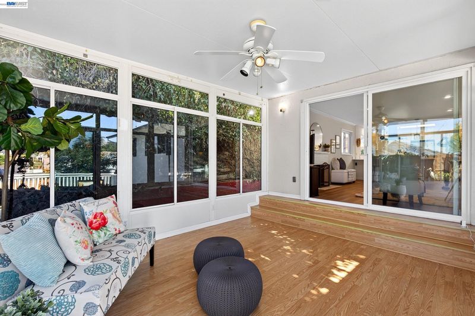
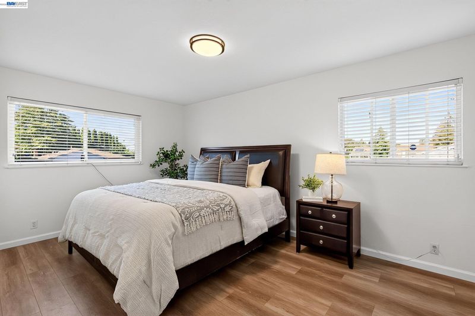
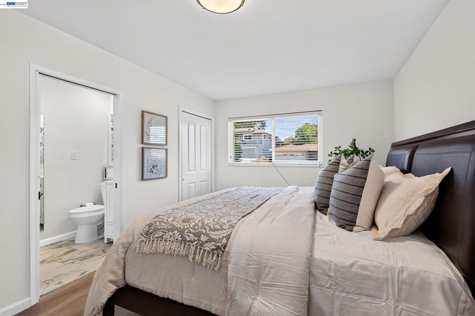
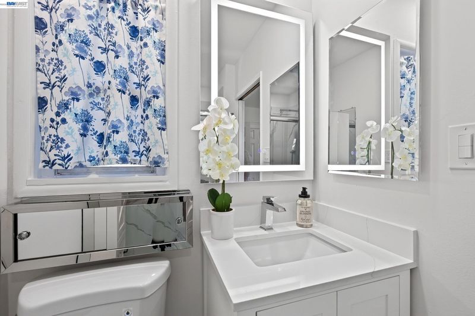
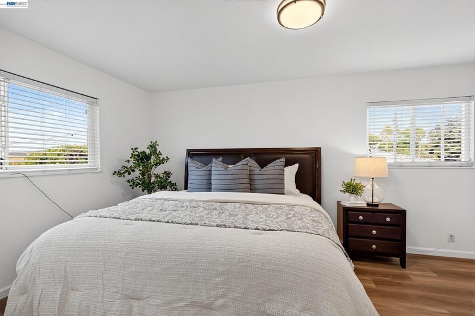
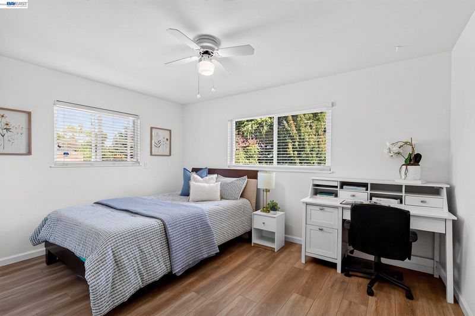
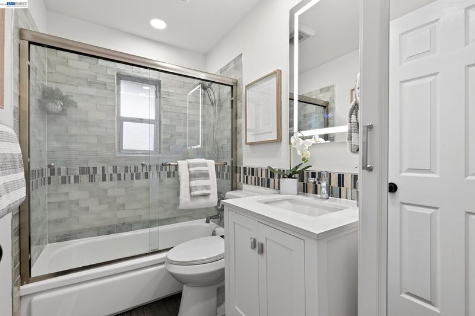
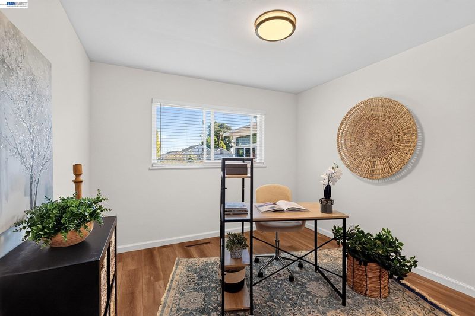
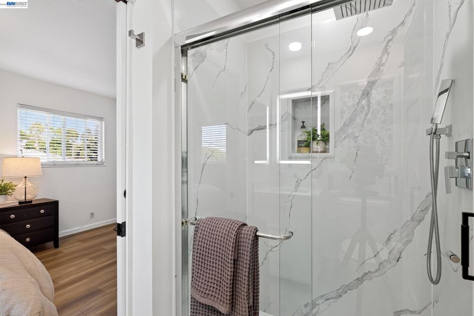
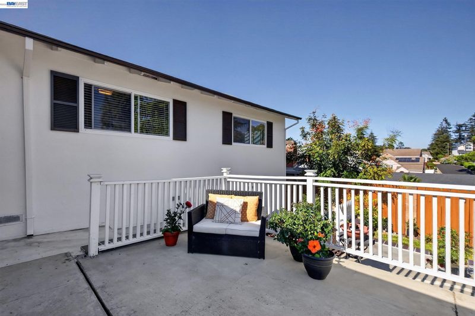
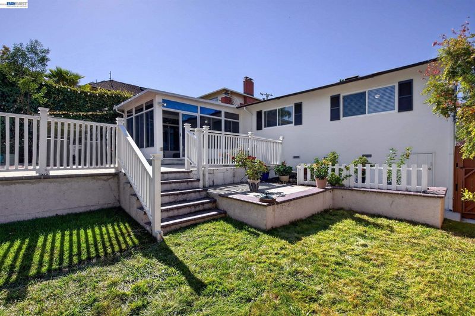
Beautifully remodeled throughout, this inviting single-level home is ideally situated on a quiet cul-de-sac and offers beautiful views of the surrounding hills. Enjoy close proximity to Lake Chabot Regional Park, with miles of scenic parkland and hiking trails right nearby. Featuring new interior and exterior paint and a recently added roof, this home offers an open, flowing floor plan with a comfortable main living area highlighted by a wood-burning fireplace and slider opening to a bright, sunny permitted sunroom. Another slider provides easy access to the patio and backyard, creating a wonderful indoor-outdoor living experience. The updated kitchen features a breakfast bar, quartz countertops, glass-front lighted cabinetry, a built-in gas cooktop, a skylight, and a garden window. Both bathrooms have been tastefully updated. The spacious primary bedroom offers two closets, while two additional bedrooms provide flexibility for family, guests, or a home office. Additional features include gorgeous luxury v
-
Sun Aug 23, 1:00 pm - 3:00 pm
Beautifully remodeled throughout, this inviting single-level home is ideally situated on a quiet cul-de-sac and offers beautiful views of the surrounding hills. Enjoy close proximity to Lake Chabot Regional Park, with miles of scenic parkland and hiking trails right nearby. Featuring new interior and exterior paint and a recently added roof, this home offers an open, flowing floor plan with a comfortable main living area highlighted by a wood-burning fireplace and slider opening to a bright, sunny permitted sunroom. Another slider provides easy access to the patio and backyard, creating a wonderful indoor-outdoor living experience. The updated kitchen features a breakfast bar, quartz countertops, glass-front lighted cabinetry, a built-in gas cooktop, a skylight, and a garden window. Both bathrooms have been tastefully updated. The spacious primary bedroom offers two closets, while two additional bedrooms provide flexibility for family, guests, or a home office. Additional features include gorgeous luxury v
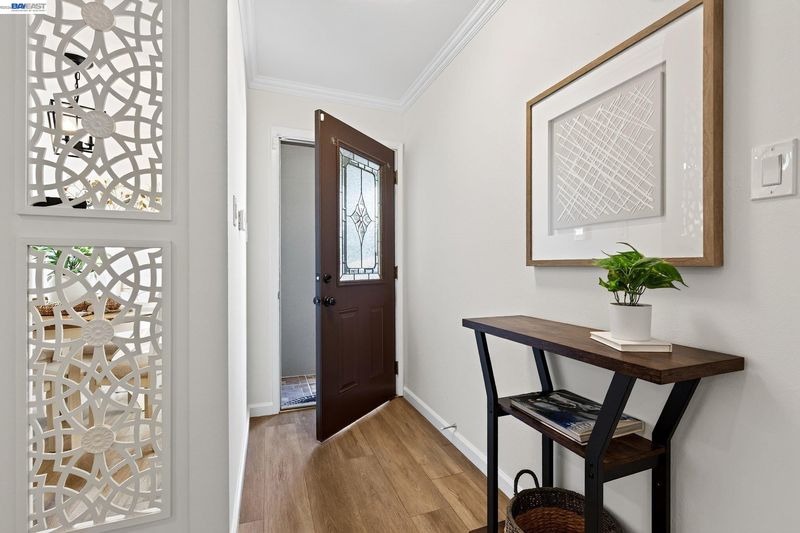
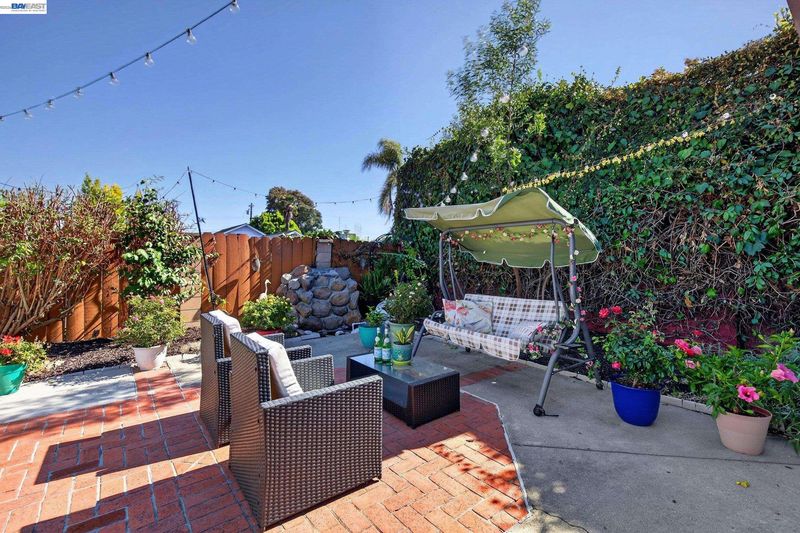
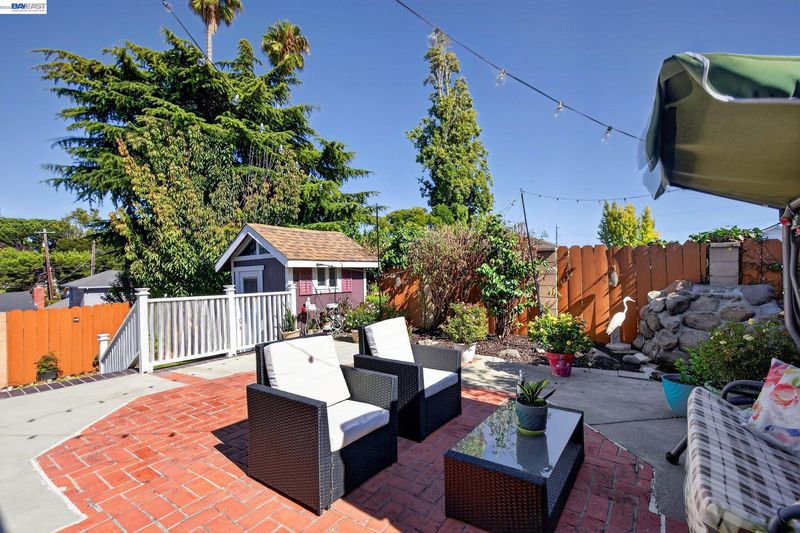
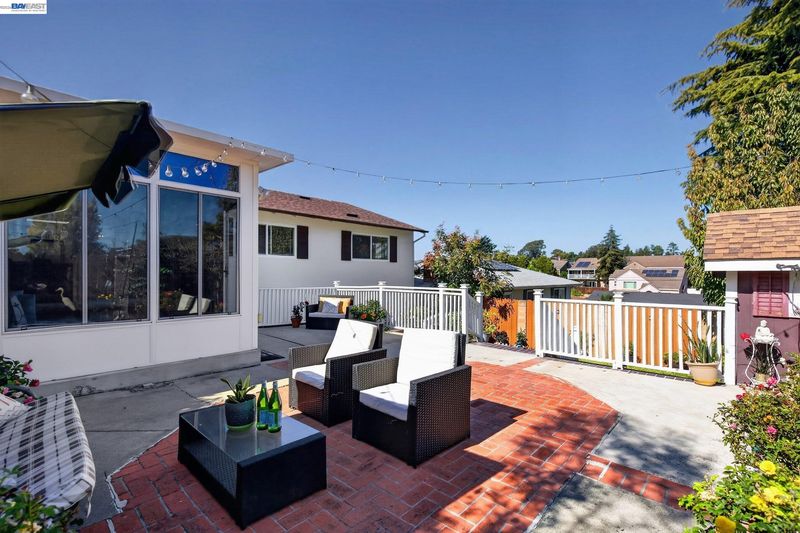
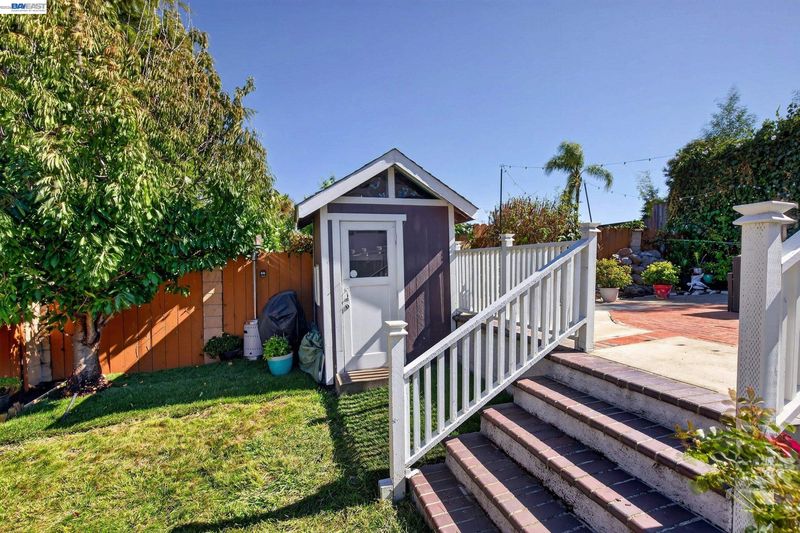
Beautifully remodeled throughout, this inviting single-level home is ideally situated on a quiet cul-de-sac and offers beautiful views of the surrounding hills. Enjoy close proximity to Lake Chabot Regional Park, with miles of scenic parkland and hiking trails right nearby. Featuring new interior and exterior paint and a recently added roof, this home offers an open, flowing floor plan with a comfortable main living area highlighted by a wood-burning fireplace and slider opening to a bright, sunny permitted sunroom. Another slider provides easy access to the patio and backyard, creating a wonderful indoor-outdoor living experience. The updated kitchen features a breakfast bar, quartz countertops, glass-front lighted cabinetry, a built-in gas cooktop, a skylight, and a garden window. Both bathrooms have been tastefully updated. The spacious primary bedroom offers two closets, while two additional bedrooms provide flexibility for family, guests, or a home office. Additional features include gorgeous luxury vinyl flooring, dual-pane windows, crown molding, recessed lighting, and six-panel interior doors with new hardware. The inviting backyard offers a large patio, water feature, and lawn area—perfect for relaxing, entertaining, and enjoying the peaceful surroundings.

- Current Status
- New
- Original Price
- $1,198,000
- List Price
- $1,198,000
- On Market Date
- Aug 20, 2026
- Property Type
- Detached
- D/N/S
- Castro Valley
- Zip Code
- 94546
- MLS ID
- 41145608
- APN
- 84B35242
- Year Built
- 1955
- Stories in Building
- 1
- Possession
- Close Of Escrow, Immediate, Negotiable
- Data Source
- MAXEBRDI
- Origin MLS System
- BAY EAST
Seneca Family Of Agencies - James Baldwin Academy
Private 2-12 Special Education, Combined Elementary And Secondary, Coed
Students: 78 Distance: 0.3mi
Hillside Elementary School
Public K-5 Elementary
Students: 458 Distance: 0.7mi
International Bible Baptist Academy
Private K-7 Combined Elementary And Secondary, Religious, Coed
Students: 17 Distance: 0.7mi
Redwood Continuation High School
Public 9-12 Continuation
Students: 125 Distance: 0.8mi
Roy A. Johnson High School
Public 9-12 Special Education
Students: 17 Distance: 0.9mi
Castro Valley Virtual Academy
Public K-12
Students: 14 Distance: 0.9mi
- Bed
- 3
- Bath
- 2
- Parking
- 2
- Attached, Int Access From Garage, Garage Door Opener
- SQ FT
- 1,348
- SQ FT Source
- Other
- Lot SQ FT
- 5,750.0
- Lot Acres
- 0.13 Acres
- Pool Info
- None
- Kitchen
- Dishwasher, Gas Range, Refrigerator, Gas Water Heater, Breakfast Bar, Counter - Solid Surface, Eat-in Kitchen, Gas Range/Cooktop, Updated Kitchen
- Cooling
- Ceiling Fan(s)
- Disclosures
- Nat Hazard Disclosure
- Entry Level
- Exterior Details
- Back Yard, Front Yard, Garden/Play, Sprinklers Automatic, Storage, Terraced Down
- Flooring
- Laminate, Tile
- Foundation
- Fire Place
- Brick, Living Room, Wood Burning
- Heating
- Forced Air, Natural Gas
- Laundry
- Hookups Only, In Garage
- Main Level
- 3 Bedrooms, 2 Baths, Main Entry
- Views
- Park/Greenbelt, Hills, Valley
- Possession
- Close Of Escrow, Immediate, Negotiable
- Architectural Style
- Other
- Construction Status
- Existing
- Additional Miscellaneous Features
- Back Yard, Front Yard, Garden/Play, Sprinklers Automatic, Storage, Terraced Down
- Location
- Court, Sloped Down, Level
- Roof
- Composition Shingles
- Water and Sewer
- Private, Public
- Fee
- Unavailable
MLS and other Information regarding properties for sale as shown in Theo have been obtained from various sources such as sellers, public records, agents and other third parties. This information may relate to the condition of the property, permitted or unpermitted uses, zoning, square footage, lot size/acreage or other matters affecting value or desirability. Unless otherwise indicated in writing, neither brokers, agents nor Theo have verified, or will verify, such information. If any such information is important to buyer in determining whether to buy, the price to pay or intended use of the property, buyer is urged to conduct their own investigation with qualified professionals, satisfy themselves with respect to that information, and to rely solely on the results of that investigation.
School data provided by GreatSchools. School service boundaries are intended to be used as reference only. To verify enrollment eligibility for a property, contact the school directly.