 Price Reduced

$1,149,999
1,891
SQ FT
$608
SQ/FT
100 Castle Ridge Way
@ Scotts Valley Dr - 39 - Scotts Valley, Scotts Valley

- 3 Bed
- 3 (2/1) Bath
- 2 Park
- 1,891 sqft
- SCOTTS VALLEY
-

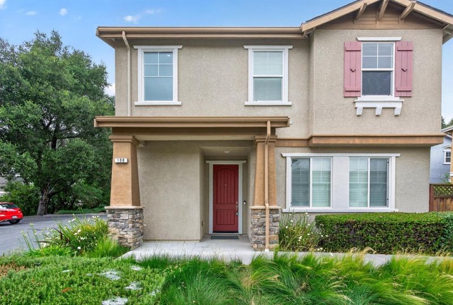
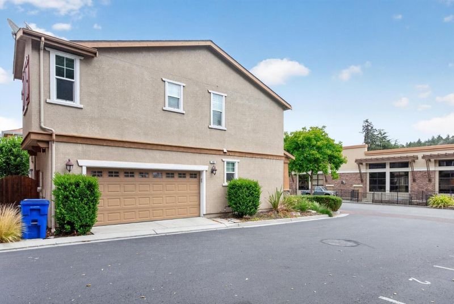
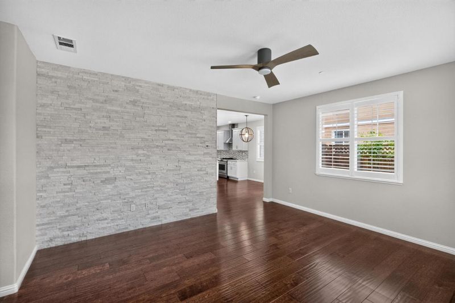
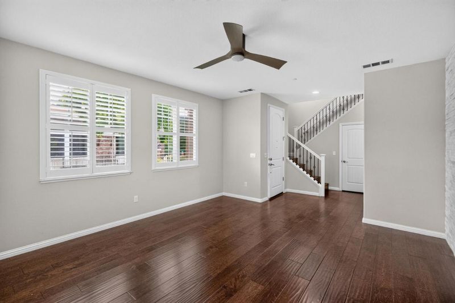
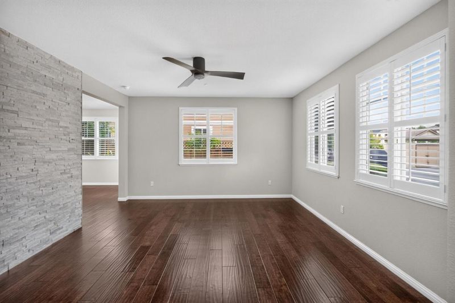
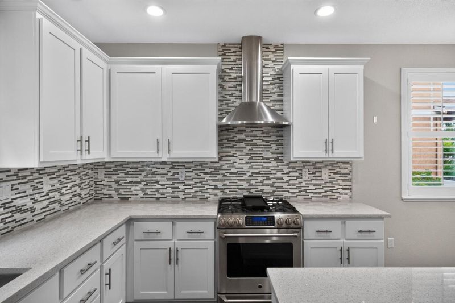
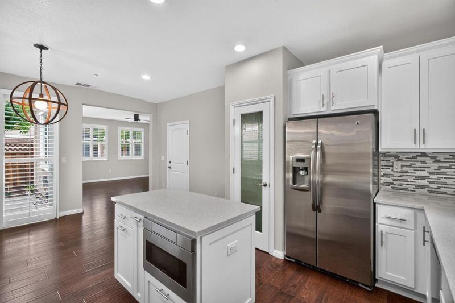
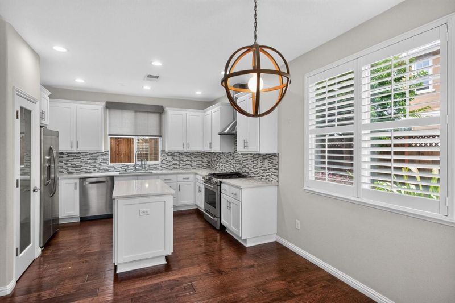
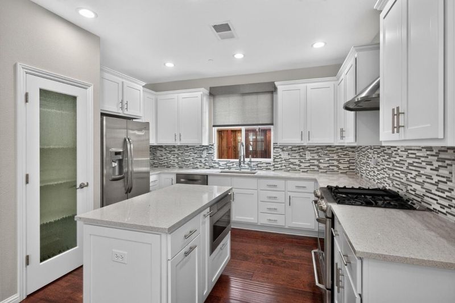
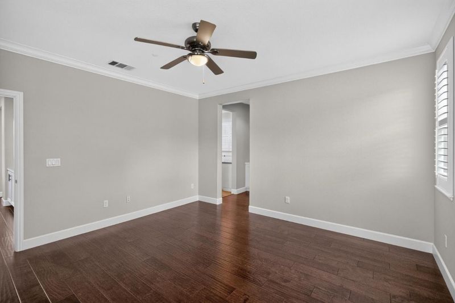
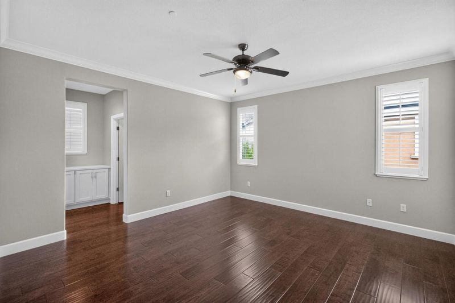
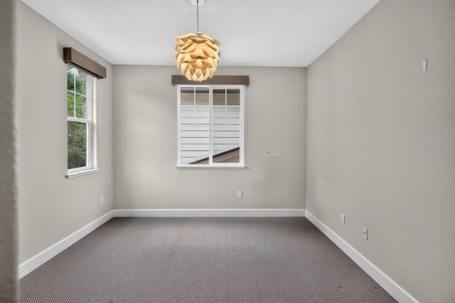
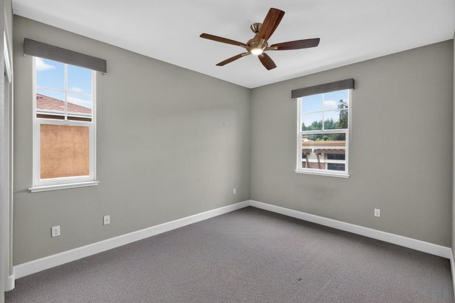
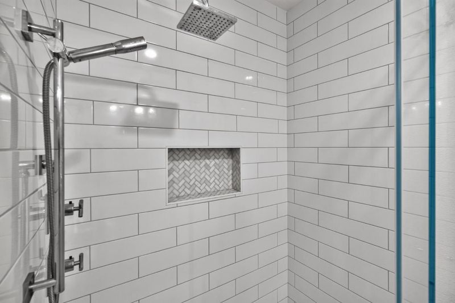
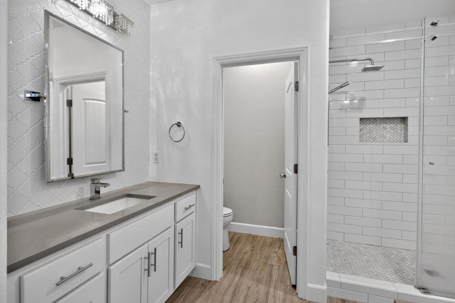
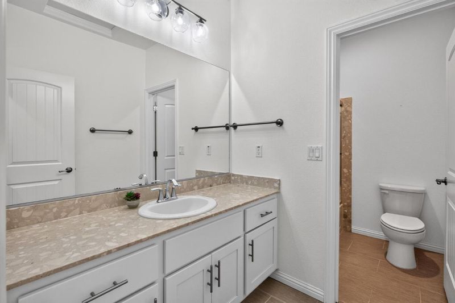
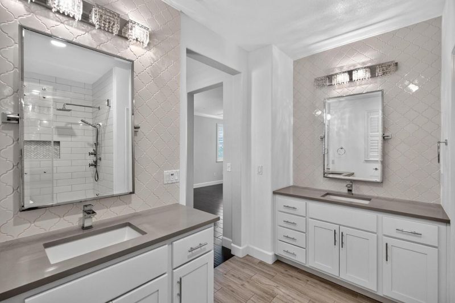
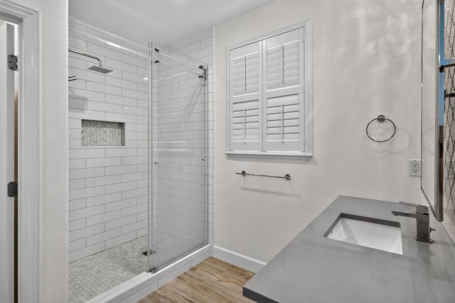
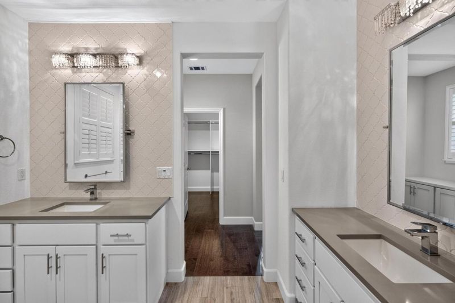
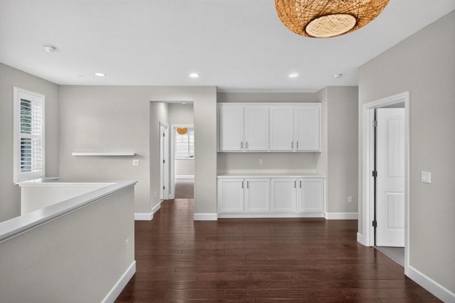
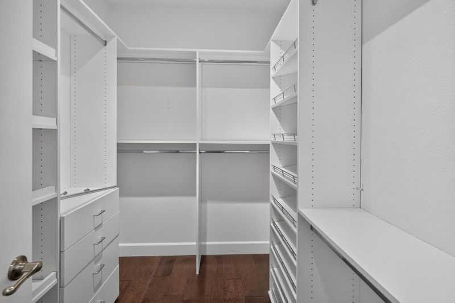
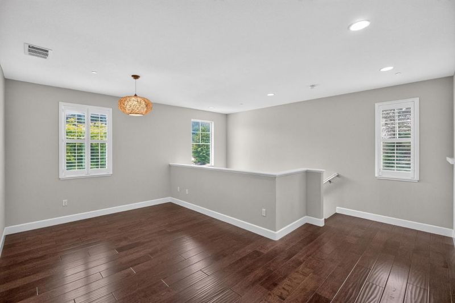
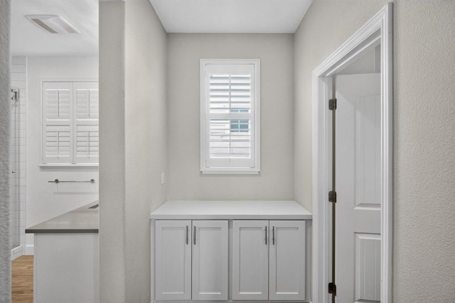

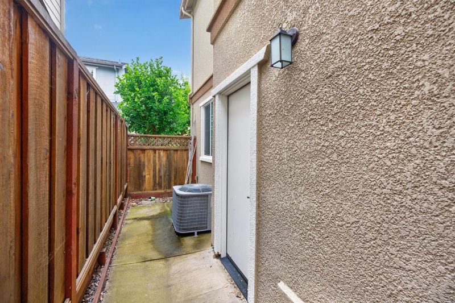
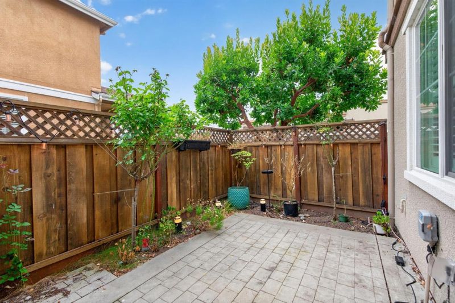
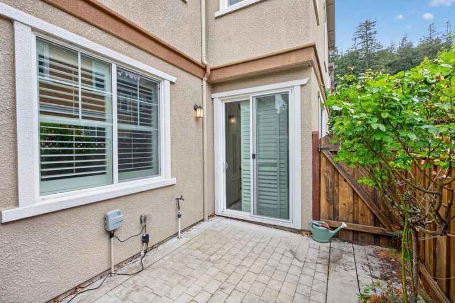
Welcome to 100 Castle Ridge Way, where comfort, convenience and the Scotts Valley lifestyle come together. Built in 2013, this inviting 3-bedroom, 2.5-bath home features approximately 1,891 sq. ft. of thoughtfully designed living space filled with natural light. The open-concept main level provides an easy flow for everyday living and entertaining. The kitchen features quartz countertops, stainless steel appliances, an island and pantry, while hardwood flooring adds warmth to the living areas. Upstairs, a versatile loft provides additional space for a home office, media room or play area. The spacious primary suite includes a walk-in closet and private bath with dual vanities. Enjoy a low-maintenance outdoor setting and a convenient Scotts Valley location near shopping, dining, parks and recreation. Easy access to Highway 17 makes commuting to Silicon Valley or heading to Santa Cruz beaches a breeze. Come experience 100 Castle Ridge Way!

- Days on Market
- 1 day
- Current Status
- Active
- Original Price
- $1,199,999
- List Price
- $1,149,999
- On Market Date
- Jun 29, 2026
- Property Type
- Single Family Home
- Area
- 39 - Scotts Valley
- Zip Code
- 95066
- MLS ID
- ML82052569
- APN
- 022-921-01-000
- Year Built
- 2013
- Stories in Building
- Unavailable
- Possession
- Unavailable
- Data Source
- MLSL
- Origin MLS System
- MLSListings, Inc.
Wilderness Skills Institute
Private K-12
Students: 7 Distance: 0.6mi
Scotts Valley Middle School
Public 6-8 Middle
Students: 534 Distance: 0.8mi
Baymonte Christian School
Private K-8 Elementary, Religious, Coed
Students: 291 Distance: 0.8mi
Vine Hill Elementary School
Public K-5 Elementary
Students: 550 Distance: 1.3mi
Scotts Valley High School
Public 9-12 Secondary
Students: 818 Distance: 1.5mi
Silicon Valley High School
Private 6-12
Students: 1500 Distance: 1.9mi
- Bed
- 3
- Bath
- 3 (2/1)
- Parking
- 2
- Guest / Visitor Parking
- SQ FT
- 1,891
- SQ FT Source
- Unavailable
- Lot SQ FT
- 2,613.6
- Lot Acres
- 0.06 Acres
- Cooling
- Ceiling Fan, Central AC
- Dining Room
- No Formal Dining Room
- Disclosures
- None
- Family Room
- Kitchen / Family Room Combo
- Flooring
- Carpet, Hardwood
- Foundation
- Concrete Slab
- Heating
- Central Forced Air
- Laundry
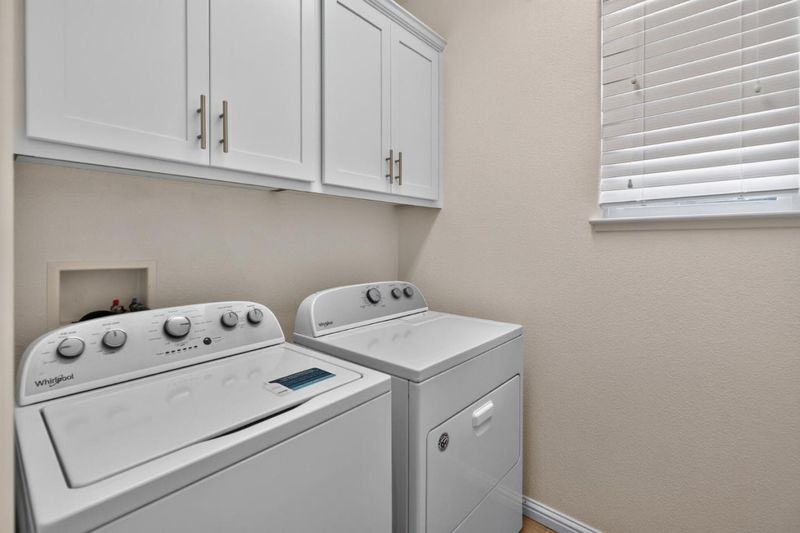
- Inside, Upper Floor, Washer / Dryer
- * Fee
- $290
- Name
- Woodside HOA
- Phone
- 206-202-6471
- *Fee includes
- Other
MLS and other Information regarding properties for sale as shown in Theo have been obtained from various sources such as sellers, public records, agents and other third parties. This information may relate to the condition of the property, permitted or unpermitted uses, zoning, square footage, lot size/acreage or other matters affecting value or desirability. Unless otherwise indicated in writing, neither brokers, agents nor Theo have verified, or will verify, such information. If any such information is important to buyer in determining whether to buy, the price to pay or intended use of the property, buyer is urged to conduct their own investigation with qualified professionals, satisfy themselves with respect to that information, and to rely solely on the results of that investigation.
School data provided by GreatSchools. School service boundaries are intended to be used as reference only. To verify enrollment eligibility for a property, contact the school directly.