

$1,898,000
1,860
SQ FT
$1,020
SQ/FT
514 South Humboldt Street
@ 4th Ave - 418 - 19th Avenue Park / Sunnybrae, San Mateo

- 3 Bed
- 2 Bath
- 2 Park
- 1,860 sqft
- San Mateo
-

-
Thu Nov 19, 4:30 pm - 7:00 pm
-
Sat Nov 21, 1:00 pm - 4:00 pm
-
Sun Nov 22, 1:00 pm - 4:00 pm
-
Tue Nov 24, 10:00 am - 1:00 pm
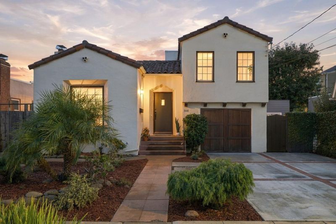
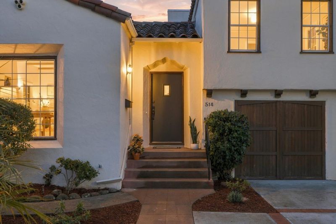
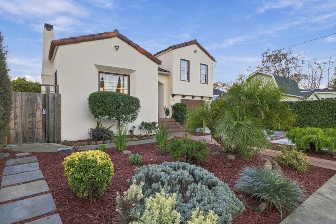
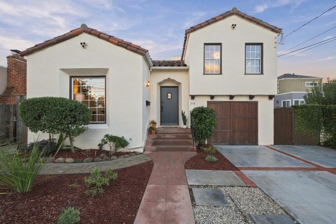
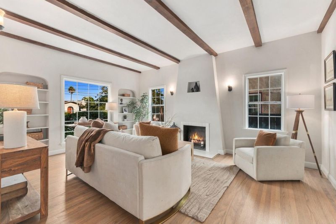
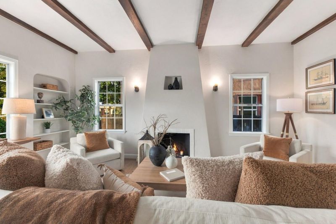
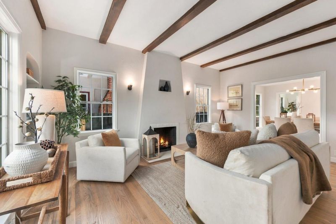
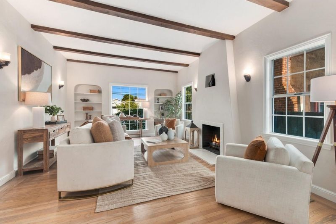
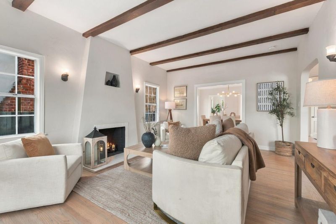
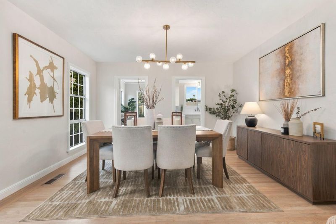
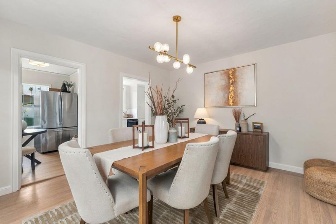
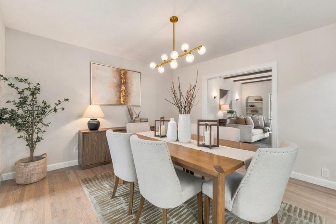
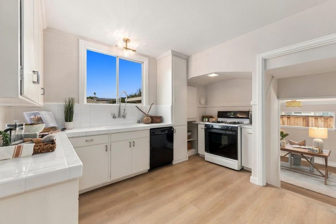
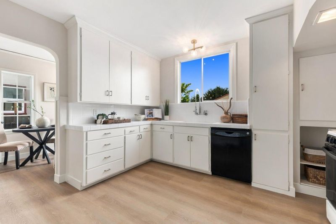
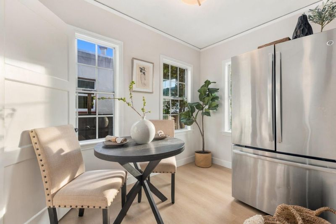
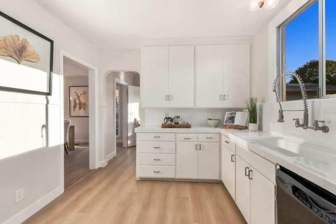
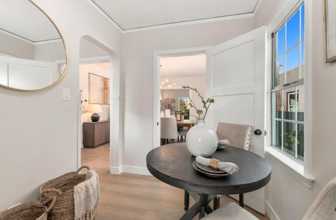
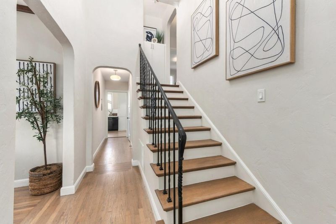
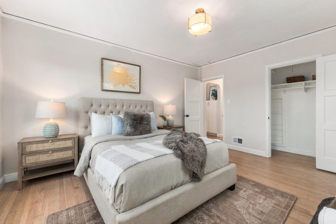
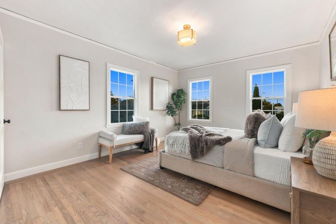
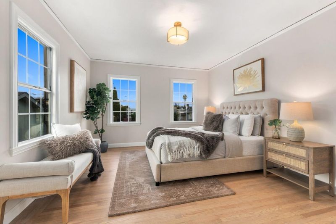
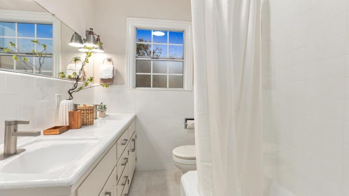
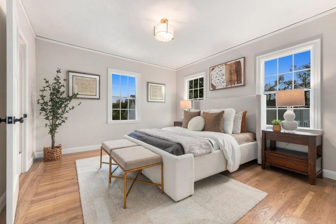
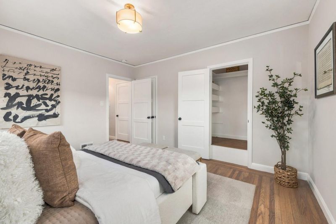
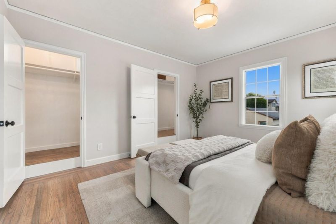
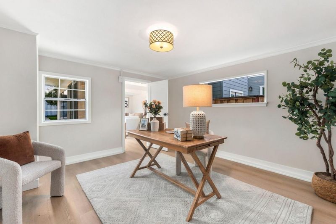
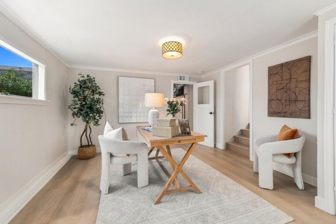
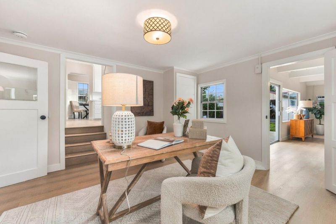
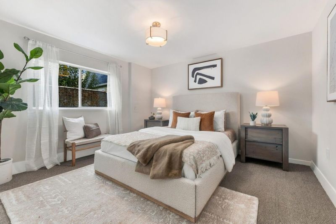
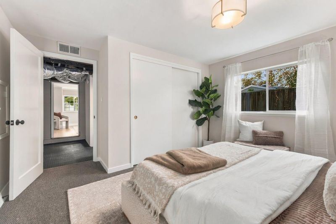
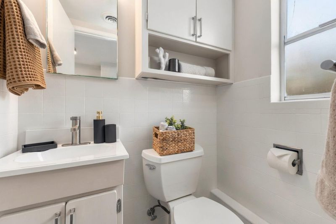
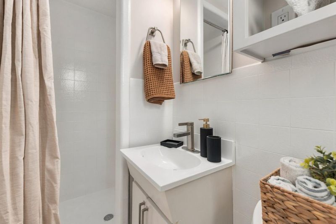
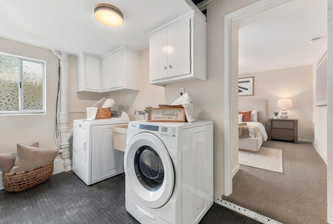
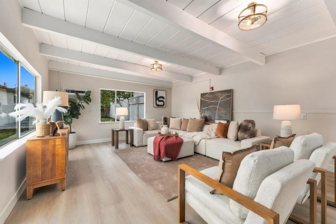
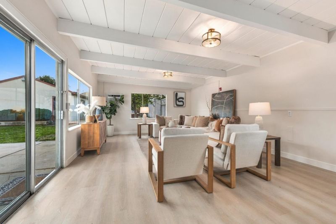
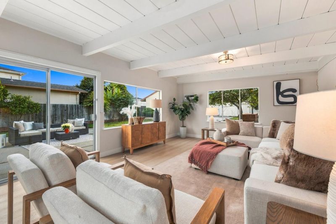
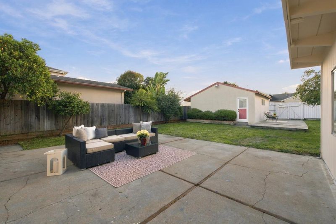
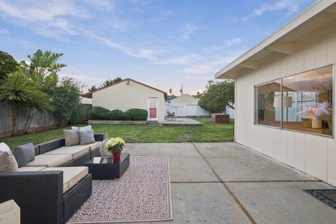
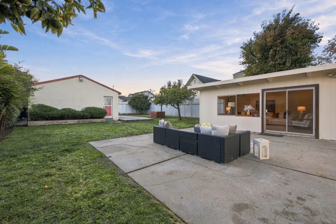
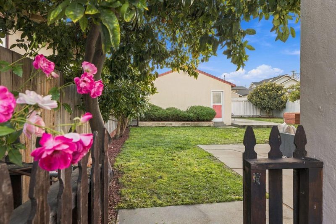
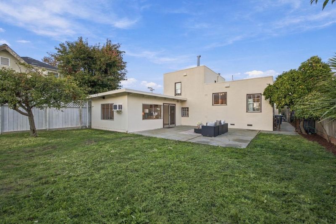
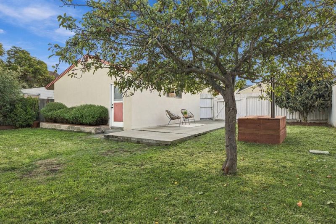
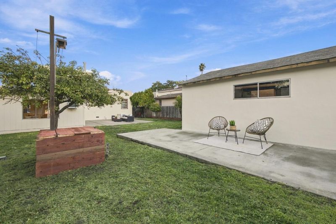
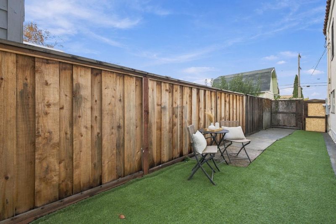
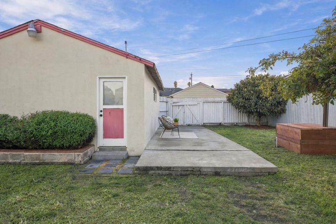
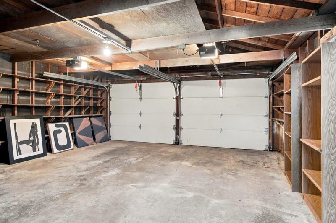
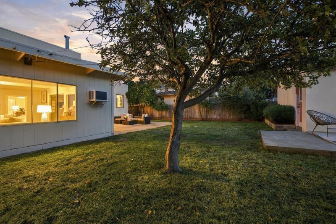
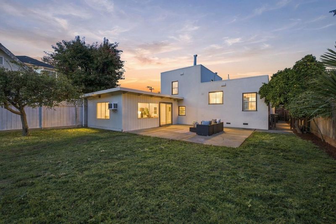
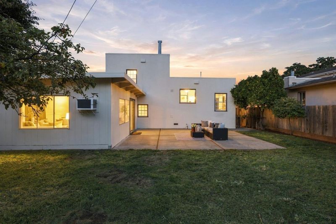
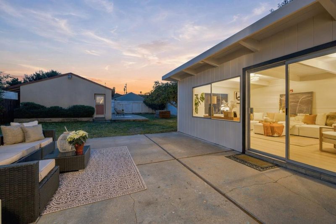
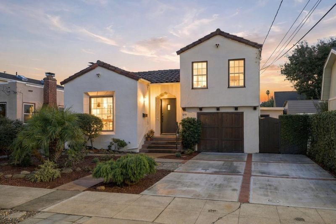
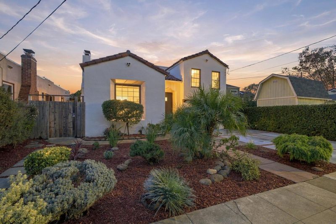
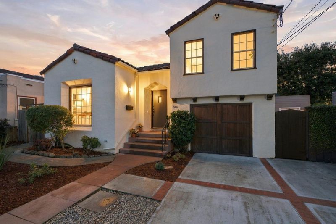
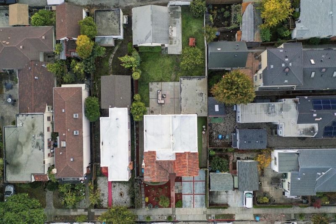
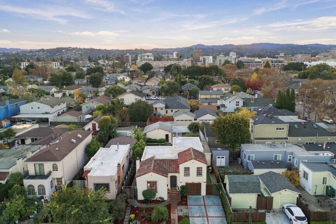
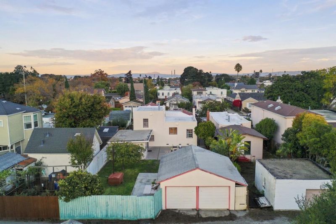
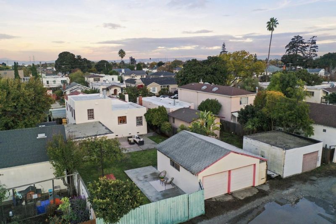
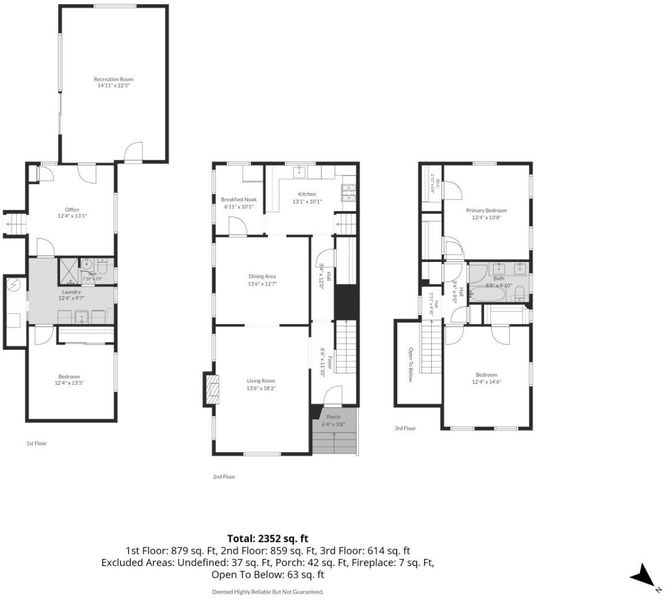
Timeless Spanish-Mediterranean character meets todays comforts in this charming 3-bed, 2-bath home on an exceptional 7,000 sq. ft. lot, just a stroll from downtown San Mateo. Inside, a rich wood-beam ceiling and arched built-in bookshelves frame the light-filled living room, which flows to a bright formal dining room. Graceful archways, classic wall niches, and an iron stair rail carry the character throughout. The kitchen features ample cabinetry, stainless steel appliances, windows overlooking the yard, and a cozy breakfast nook. Upstairs, two spacious bedrooms share a full bath and plentiful closets. Downstairs, a generous family room, third bedroom, second bath with shower, office, and laundry offer flexible space for guests, remote work, or additional living needs. Updates include refinished hardwood and new LVP floors, fresh interior paint, seismic upgrades, and a newer roof. The sunny backyard offers a patio, fruit trees, and an irrigation well, with room to garden, play, or build. R2 zoning and a detached two-car garage with rear alley access provide excellent potential for an ADU or a possible second unit. Walk or bike to shopping, schools, parks, Caltrain and easy access to Highway 101.

- Days on Market
- 0 days
- Current Status
- Active
- Original Price
- $1,898,000
- List Price
- $1,898,000
- On Market Date
- Nov 18, 2026
- Property Type
- Single Family Home
- Area
- 418 - 19th Avenue Park / Sunnybrae
- Zip Code
- 94402
- MLS ID
- ML82067627
- APN
- 033-301-050
- Year Built
- 1936
- Stories in Building
- 1
- Possession
- Unavailable
- Data Source
- MLSL
- Origin MLS System
- MLSListings, Inc.
Martha Williams School
Private 8-12 Special Education Program, Coed
Students: NA Distance: 0.1mi
Sunnybrae Elementary School
Public K-5 Elementary
Students: 400 Distance: 0.4mi
North Shoreview Montessori Elementary School
Public K-8 Elementary
Students: 328 Distance: 0.5mi
St. Timothy School
Private K-8 Elementary, Religious, Coed
Students: 212 Distance: 0.5mi
La Escuelita Christian Academy
Private K-12
Students: 19 Distance: 0.7mi
LEAD Elementary
Public K-5 Elementary
Students: 530 Distance: 0.7mi
- Bed
- 3
- Bath
- 2
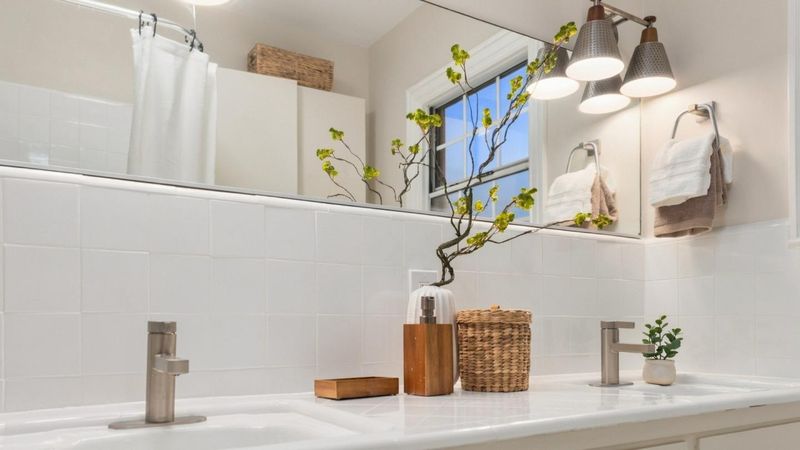
- Double Sinks, Stall Shower, Shower and Tub
- Parking
- 2
- Detached Garage
- SQ FT
- 1,860
- SQ FT Source
- Unavailable
- Lot SQ FT
- 7,000.0
- Lot Acres
- 0.160698 Acres
- Kitchen
- Countertop - Tile, Dishwasher, Oven Range - Gas, Refrigerator
- Cooling
- None
- Dining Room
- Formal Dining Room, Breakfast Nook
- Disclosures
- Natural Hazard Disclosure
- Family Room
- Separate Family Room
- Flooring
- Vinyl / Linoleum, Hardwood
- Foundation
- Concrete Perimeter
- Fire Place
- Living Room
- Heating
- Central Forced Air
- Laundry
- Washer / Dryer
- Views
- None
- Architectural Style
- Spanish
- Fee
- Unavailable
MLS and other Information regarding properties for sale as shown in Theo have been obtained from various sources such as sellers, public records, agents and other third parties. This information may relate to the condition of the property, permitted or unpermitted uses, zoning, square footage, lot size/acreage or other matters affecting value or desirability. Unless otherwise indicated in writing, neither brokers, agents nor Theo have verified, or will verify, such information. If any such information is important to buyer in determining whether to buy, the price to pay or intended use of the property, buyer is urged to conduct their own investigation with qualified professionals, satisfy themselves with respect to that information, and to rely solely on the results of that investigation.
School data provided by GreatSchools. School service boundaries are intended to be used as reference only. To verify enrollment eligibility for a property, contact the school directly.