

$1,180,000
2,456
SQ FT
$480
SQ/FT
17503 Johnson Avenue
@ Lichtenberg - Sonoma

- 5 Bed
- 3 Bath
- 10 Park
- 2,456 sqft
- Sonoma
-

-
Thu Aug 20, 9:30 am - 12:00 pm
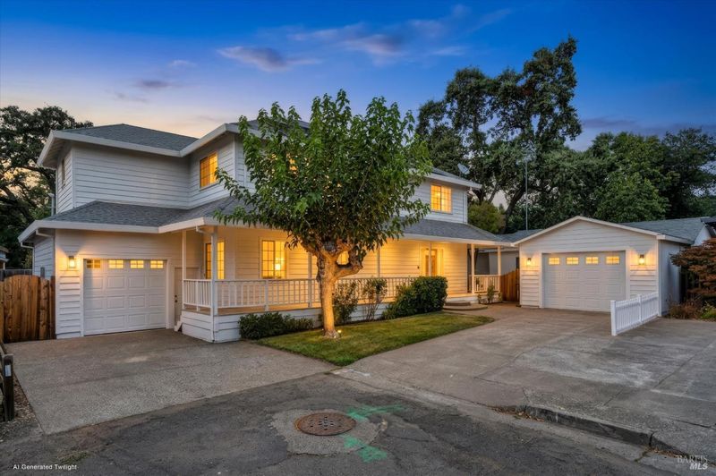
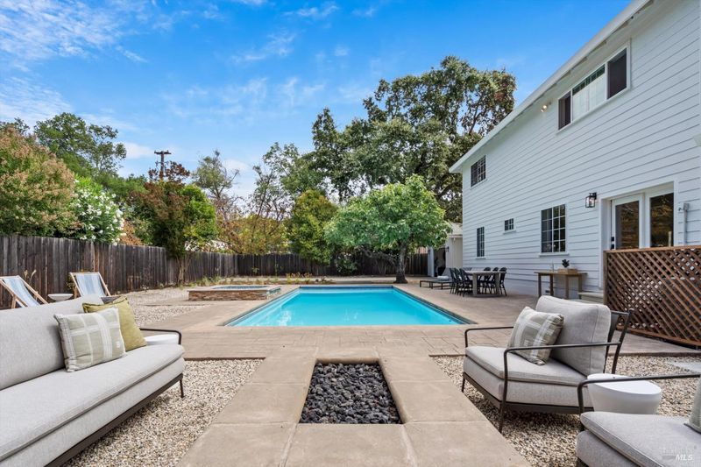
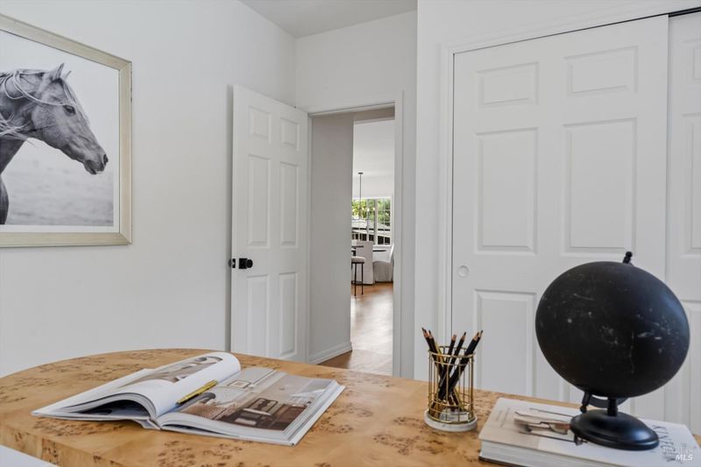
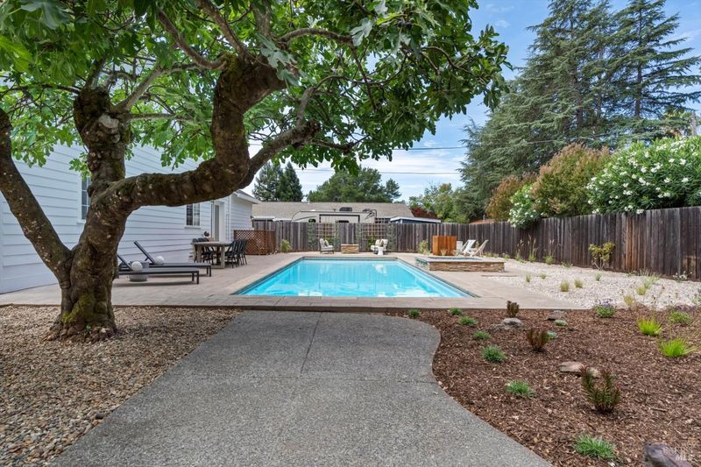
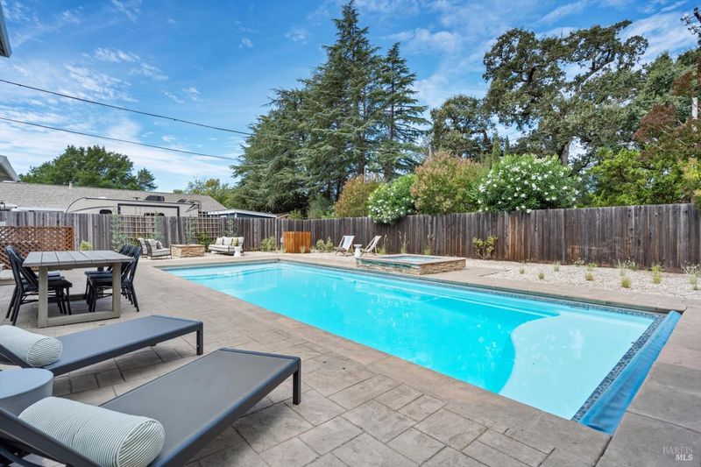
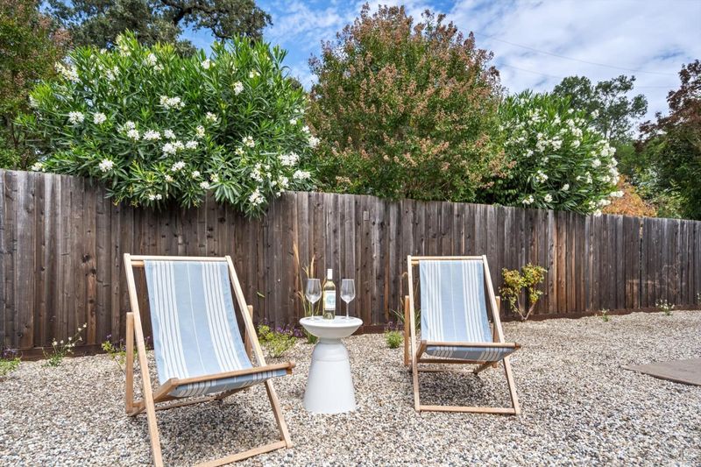
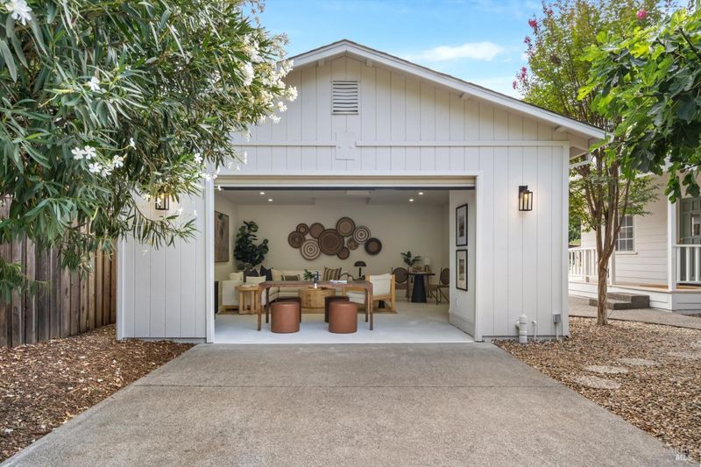
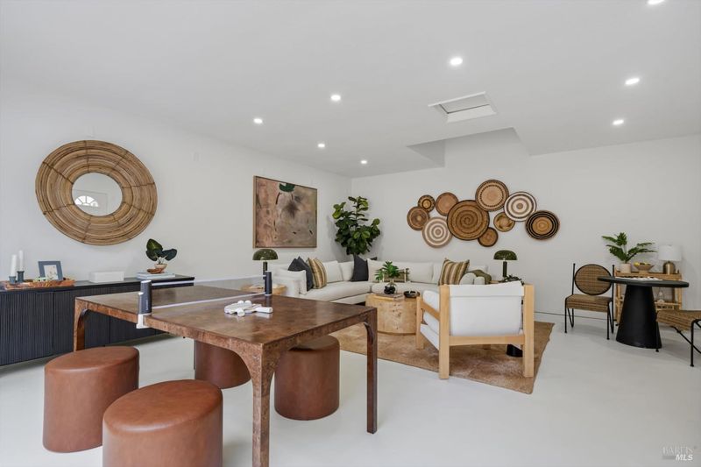
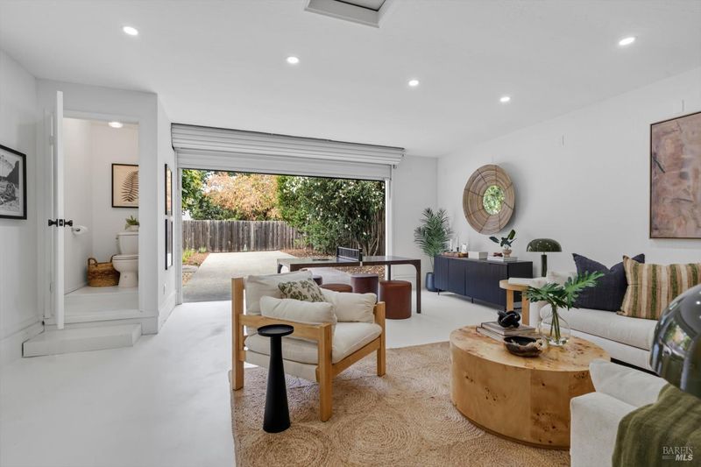
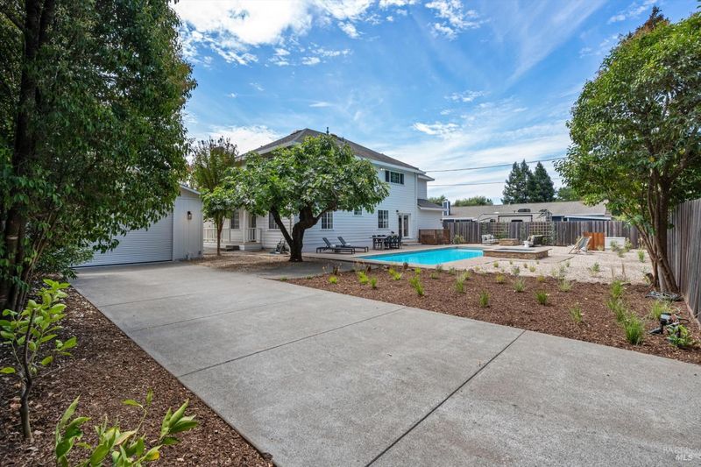
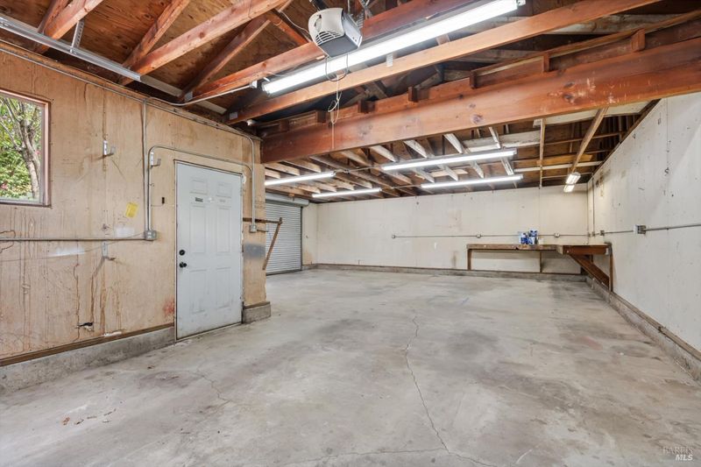
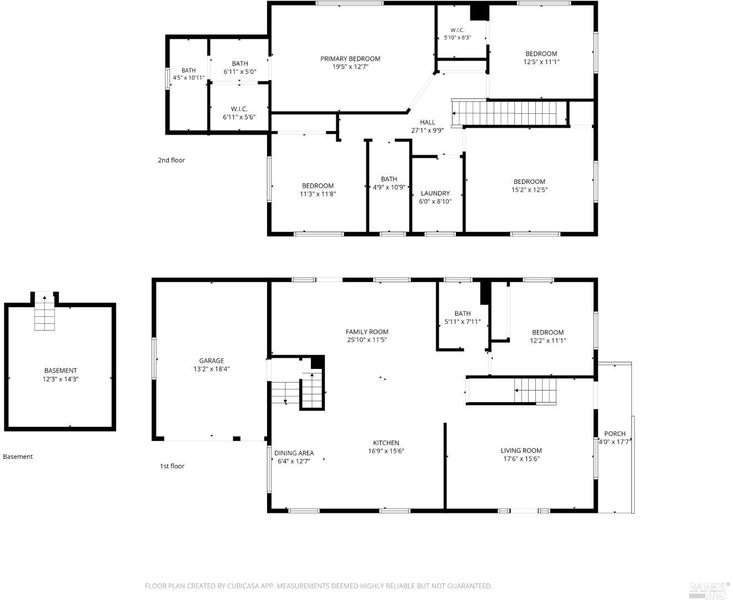

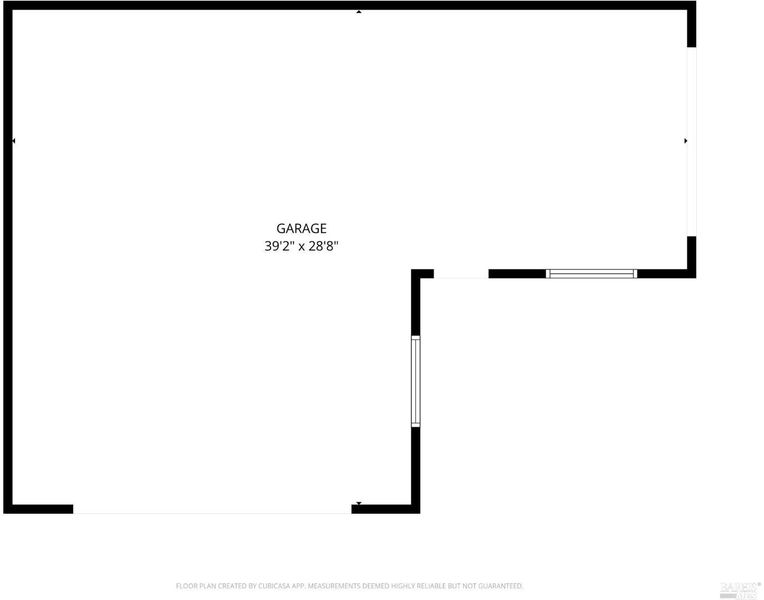
A Sonoma home with something for everyone. With 5 bedrooms, including a main-level bedroom and full bath, spacious interiors, and flexible living areas, this Sonoma property offers room to spread out, entertain, work, create, and play. Outside, enjoy a pool, hot tub, gas fire pit, mature landscaping, and multiple spaces to gather and relax. Car enthusiasts, hobbyists, makers, and creatives will love the exceptional garage setup, including an attached 1-car garage and a large, detached garage with space for approximately 5–7 vehicles, depending on size, plus a finished game and pool room with a quarter bath. A rare combination of space, flexibility, and Sonoma lifestyle appeal.
-
Sun Aug 23, 2:00 pm - 4:00 pm
A Sonoma home with something for everyone. With 5 bedrooms, including a main-level bedroom and full bath, spacious interiors, and flexible living areas, this Sonoma property offers room to spread out, entertain, work, create, and play. Outside, enjoy a pool, hot tub, gas fire pit, mature landscaping, and multiple spaces to gather and relax. Car enthusiasts, hobbyists, makers, and creatives will love the exceptional garage setup, including an attached 1-car garage and a large, detached garage with space for approximately 5–7 vehicles, depending on size, plus a finished game and pool room with a quarter bath. A rare combination of space, flexibility, and Sonoma lifestyle appeal.
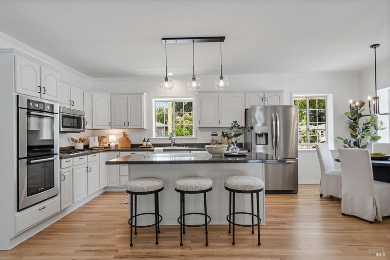
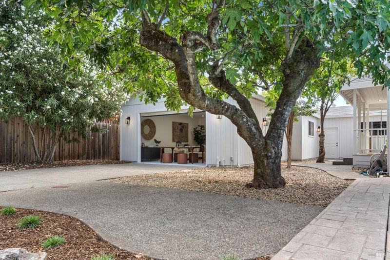
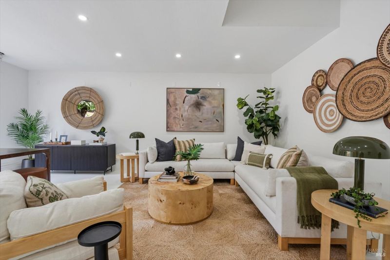
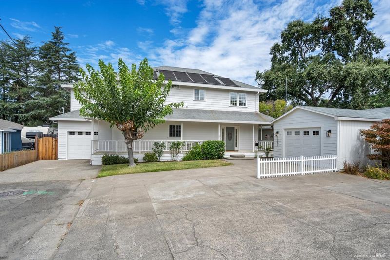
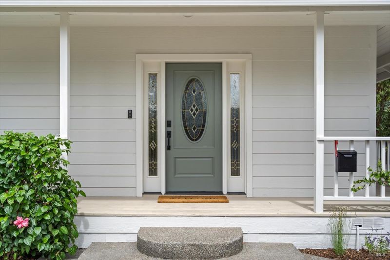
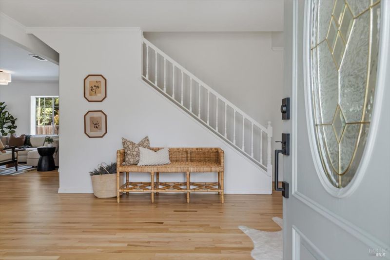
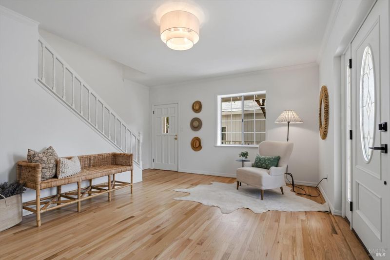
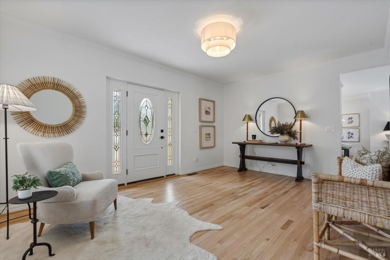
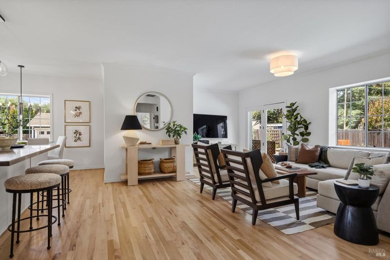
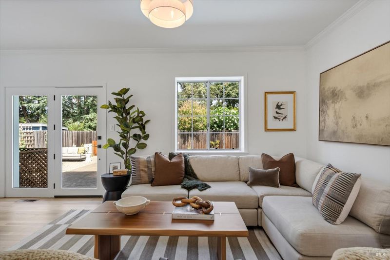
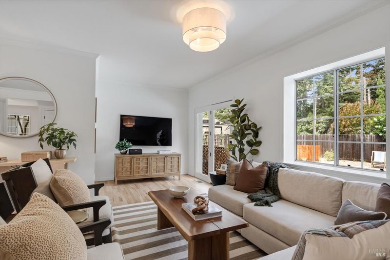
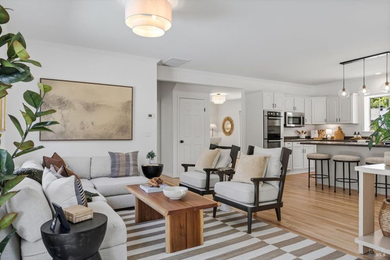
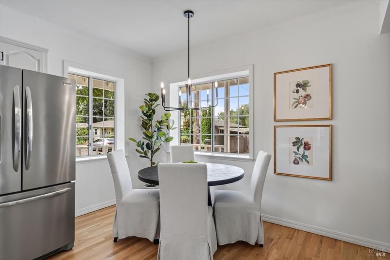
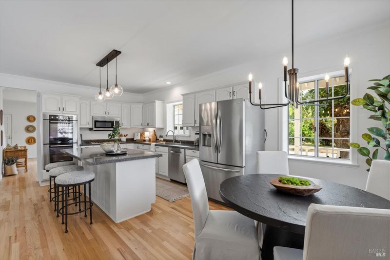
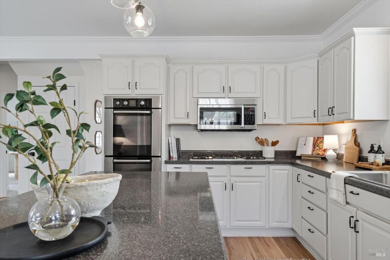
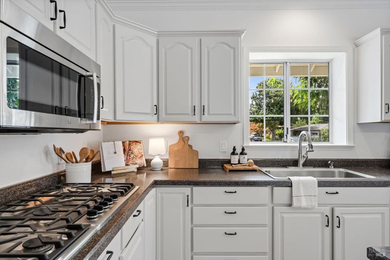
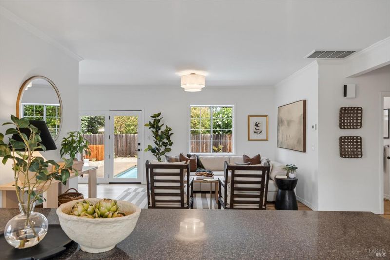
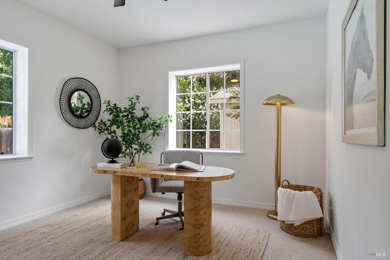
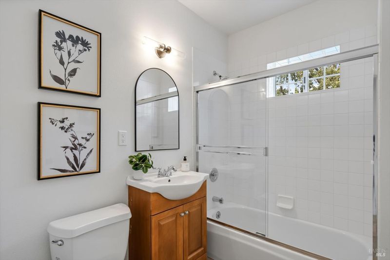
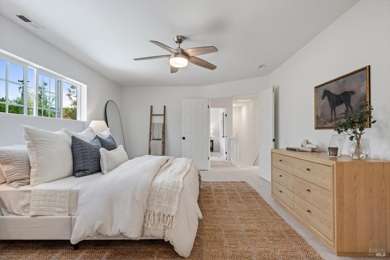
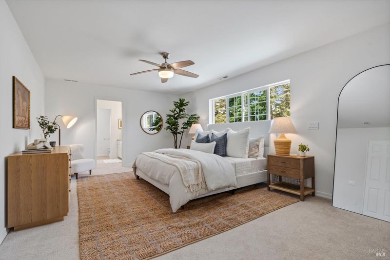
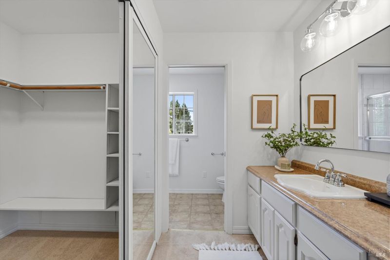
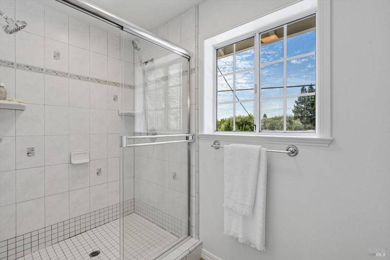
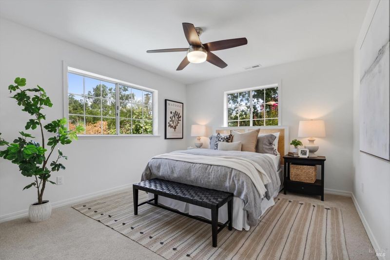
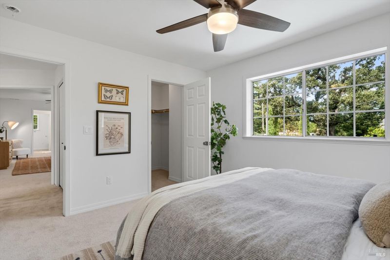
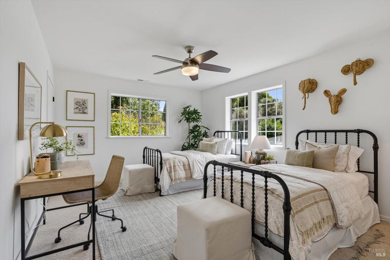
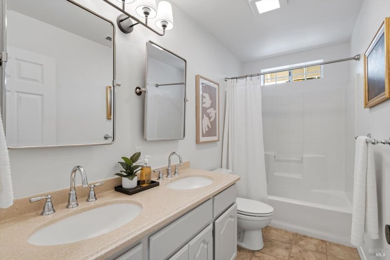
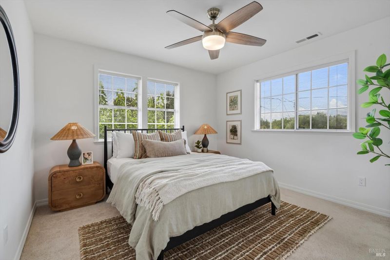
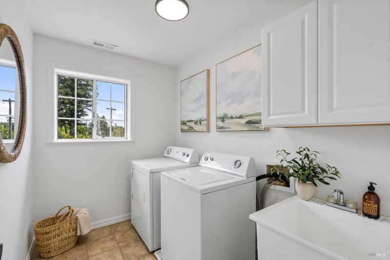

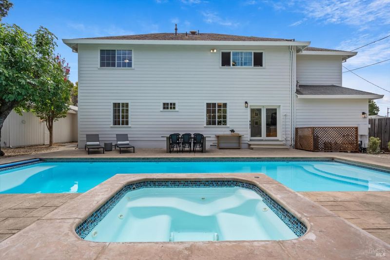
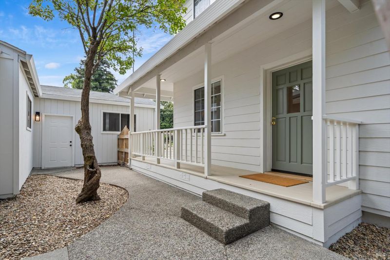
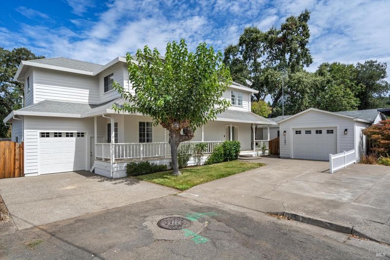
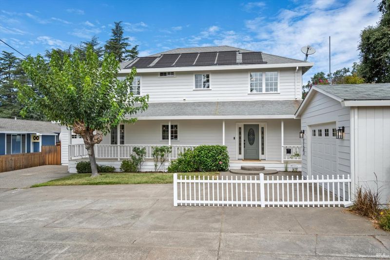
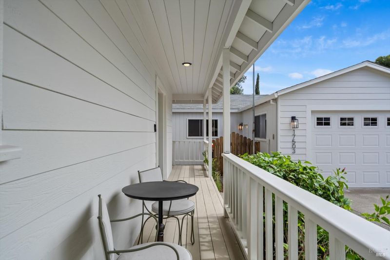
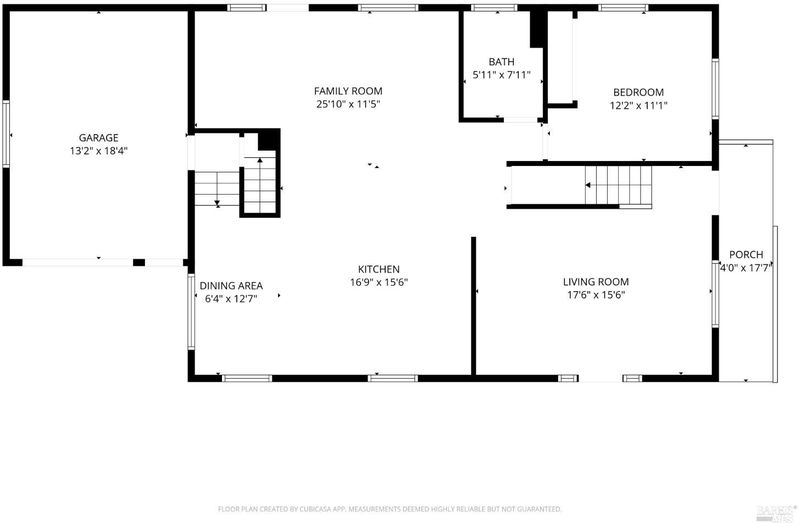
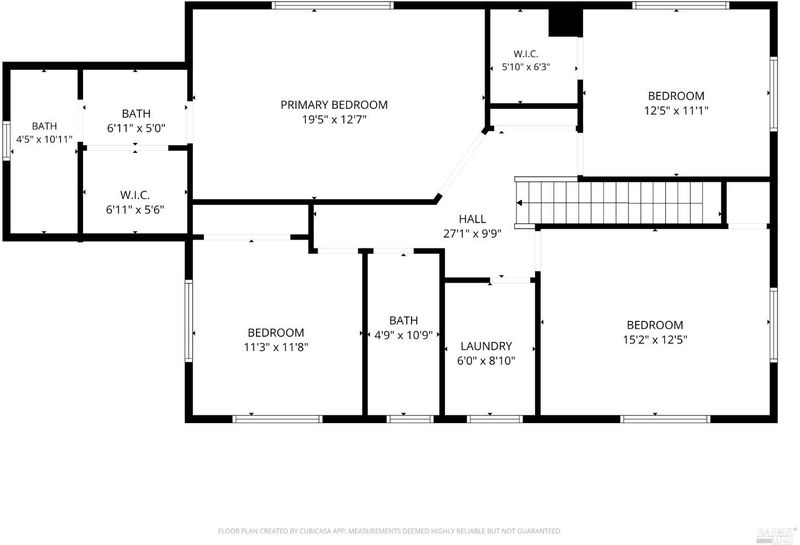
Welcome to this spacious Sonoma home offering five bedrooms, including a main-level bedroom, three full baths, including a full bath on the main level, exceptional garage capacity, and a backyard designed for relaxed Wine Country living. A welcoming covered front porch opens to bright, generously scaled interiors with hardwood floors, fresh neutral finishes, and an easy flow between the main living spaces. The kitchen features abundant cabinetry, stainless-steel appliances, a large center island with seating, and an adjoining dining area, while the family room opens directly to the backyard for effortless indoor-outdoor living. Upstairs, the bedrooms are notably spacious, including an expansive primary suite with room for a sitting area, office, or private retreat. Four additional bedrooms offer flexibility for family, guests, work-from-home needs, or creative use. The backyard is a true lifestyle centerpiece, with a swimming pool, hot tub, gas fire pit, mature landscaping, a fantastic fig tree, and multiple areas for dining, lounging, and gathering, creating an inviting setting for entertaining or simply enjoying Sonoma living. One of the property's most distinctive features is its extraordinary garage and bonus-space configuration. In addition to the attached one-car garage, a substantial detached garage offers capacity for approximately five to seven vehicles, depending on vehicle size, making it ideal for car enthusiasts, collectors, hobbyists, makers, creatives, or anyone needing significant storage or workspace. A portion of the detached structure has been finished with drywall and is currently used as a game and pool room, complete with a quarter bath. This flexible space could also function as a gym, studio, office, hobby room, or creative workspace. Buyers may also wish to explore future ADU possibilities, subject to independent investigation and County approval. Additional highlights include newer HVAC, a dedicated laundry room, abundant storage, whole house generator and a floor plan offering both scale and adaptability. With five bedrooms, a main-level bedroom and full bath, multiple living areas, exceptional garage and bonus space, and a resort-like backyard, this is a home with room for the way you live, whether that means entertaining, working from home, pursuing hobbies, collecting cars, creating a studio or gym, hosting guests, or simply enjoying more space. Rarely does one property offer this much flexibility and Sonoma lifestyle appeal.

- Days on Market
- 1 day
- Current Status
- Active
- Original Price
- $1,180,000
- List Price
- $1,180,000
- On Market Date
- Aug 19, 2026
- Property Type
- Single Family Residence
- Area
- Sonoma
- Zip Code
- 95476
- MLS ID
- 326068178
- APN
- 056-201-054-000
- Year Built
- 1946
- Stories in Building
- Unavailable
- Possession
- Close Of Escrow
- Data Source
- BAREIS
- Origin MLS System
New Song School
Private 1-12 Combined Elementary And Secondary, Religious, Coed
Students: 22 Distance: 0.1mi
Flowery Elementary School
Public K-5 Elementary
Students: 339 Distance: 0.1mi
Sonoma Charter School
Charter K-8 Elementary
Students: 205 Distance: 0.3mi
El Verano Elementary School
Public K-5 Elementary
Students: 372 Distance: 0.8mi
Altimira Middle School
Public 6-8 Middle
Students: 468 Distance: 0.8mi
Woodland Star Charter School
Charter K-8 Elementary, Coed
Students: 251 Distance: 0.8mi
- Bed
- 5
- Bath
- 3
- Multiple Shower Heads
- Parking
- 10
- Alley Access, Converted Garage, Detached, Drive Thru Garage, Garage Door Opener, Interior Access, RV Possible, Workshop in Garage
- SQ FT
- 2,456
- SQ FT Source
- Assessor Auto-Fill
- Lot SQ FT
- 9,975.0
- Lot Acres
- 0.229 Acres
- Pool Info
- Pool/Spa Combo, Solar Heat
- Kitchen
- Breakfast Area, Island, Pantry Cabinet
- Cooling
- Ceiling Fan(s), Central
- Exterior Details
- Fire Pit
- Family Room
- Deck Attached
- Living Room
- Deck Attached
- Flooring
- Carpet, Wood
- Foundation
- Concrete Perimeter
- Heating
- Central
- Laundry
- Dryer Included, Inside Room, Upper Floor, Washer Included
- Upper Level
- Bedroom(s), Full Bath(s), Primary Bedroom
- Main Level
- Bedroom(s), Dining Room, Family Room, Full Bath(s), Garage, Kitchen, Street Entrance
- Possession
- Close Of Escrow
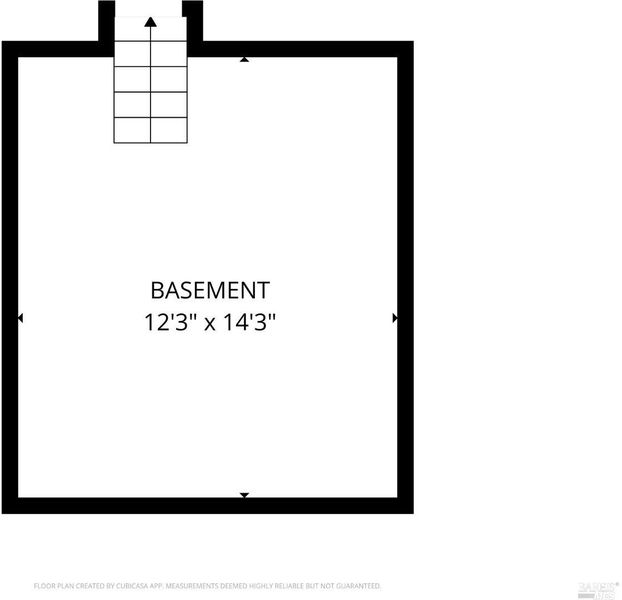
- Basement
- Unfinished
- Architectural Style
- Farmhouse
- Fee
- $0
MLS and other Information regarding properties for sale as shown in Theo have been obtained from various sources such as sellers, public records, agents and other third parties. This information may relate to the condition of the property, permitted or unpermitted uses, zoning, square footage, lot size/acreage or other matters affecting value or desirability. Unless otherwise indicated in writing, neither brokers, agents nor Theo have verified, or will verify, such information. If any such information is important to buyer in determining whether to buy, the price to pay or intended use of the property, buyer is urged to conduct their own investigation with qualified professionals, satisfy themselves with respect to that information, and to rely solely on the results of that investigation.
School data provided by GreatSchools. School service boundaries are intended to be used as reference only. To verify enrollment eligibility for a property, contact the school directly.