

$1,879,000
1,502
SQ FT
$1,251
SQ/FT
4875 Pepperwood Way
@ Little Branham L - Cambrian, San Jose

- 4 Bed
- 2 Bath
- 2 Park
- 1,502 sqft
- San Jose
-

-
Fri Aug 21, 5:00 pm - 8:00 pm
Twilight Open House!
-
Sat Aug 22, 1:00 pm - 4:00 pm
Open House!
-
Sun Aug 23, 2:00 pm - 4:00 pm
Open House!
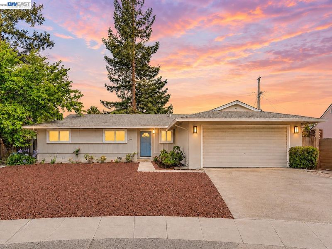
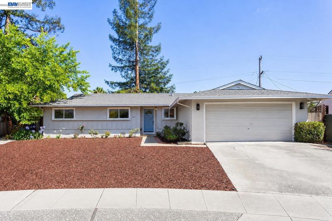
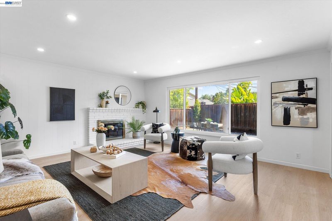
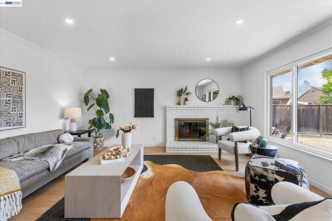
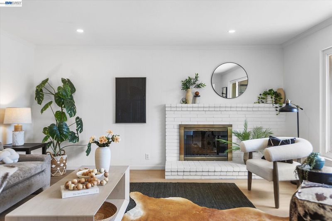
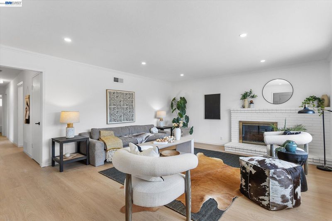
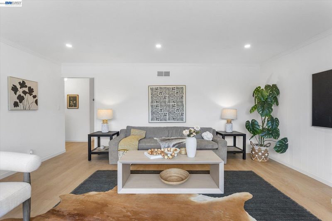
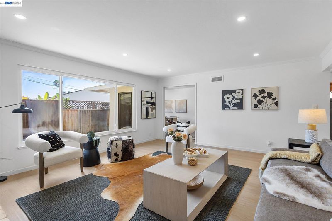
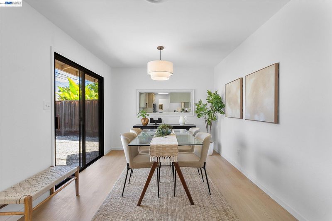
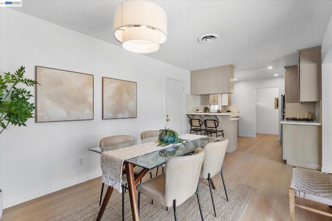
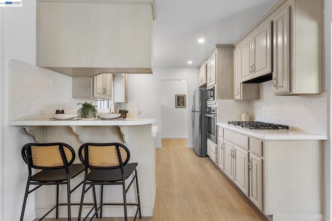
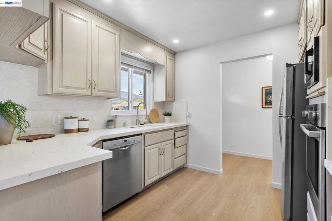
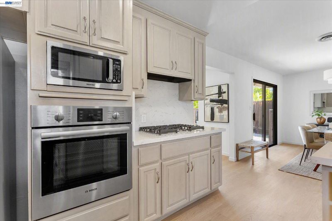
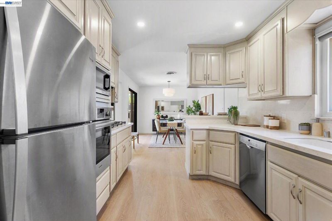
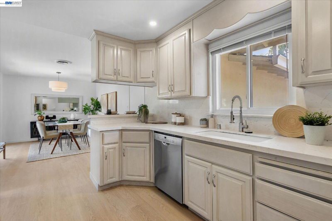
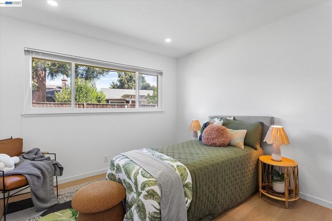
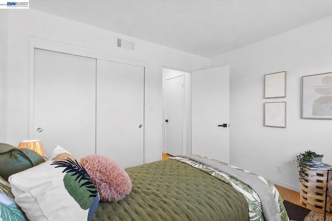
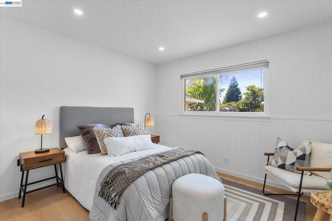
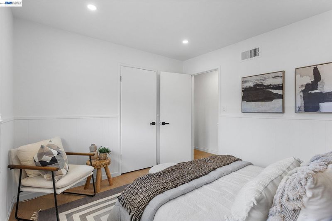
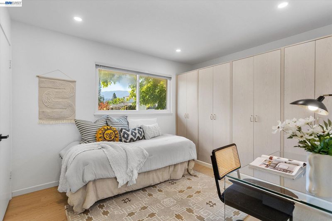
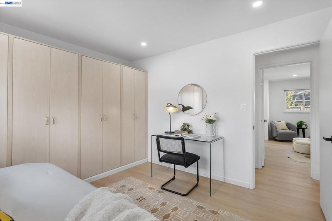
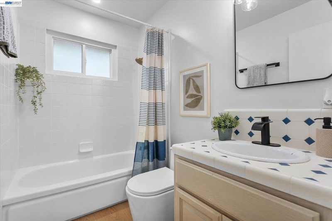
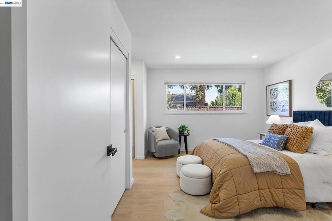
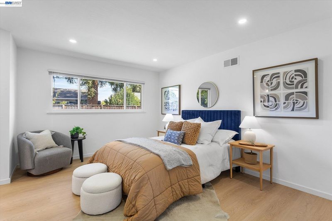
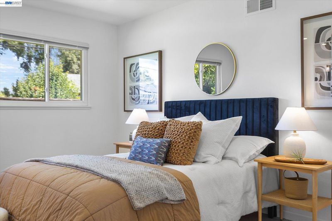
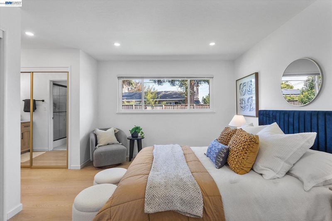
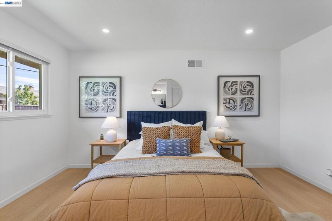
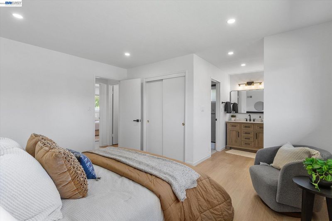
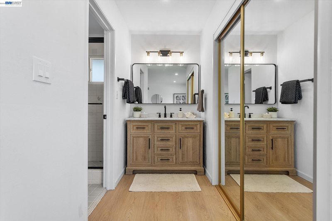
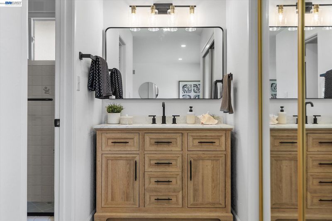
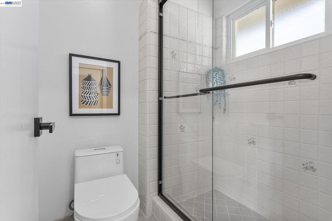
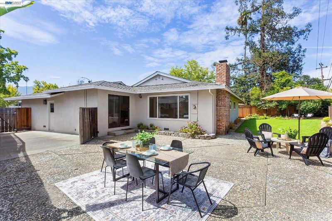
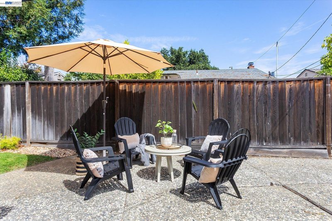
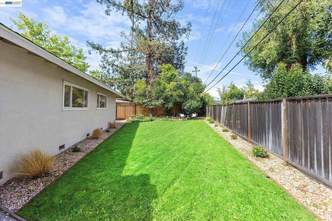
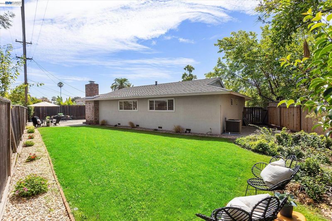
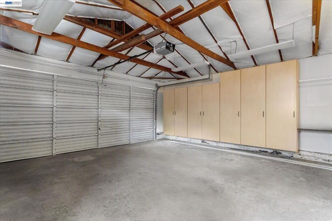
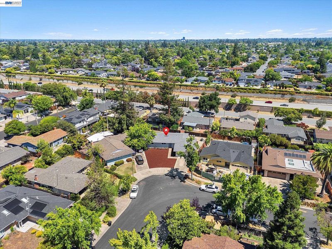
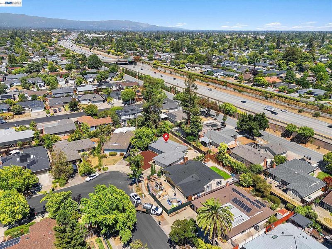
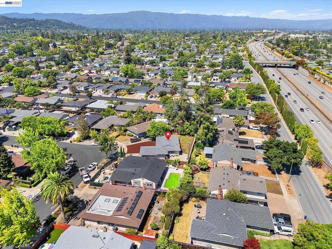
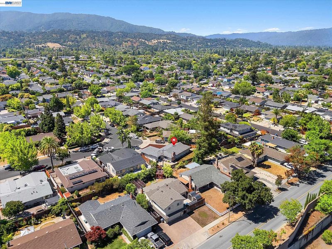
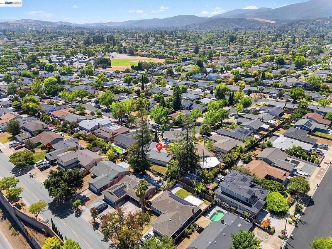
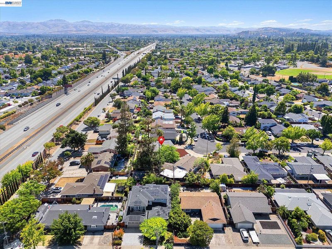
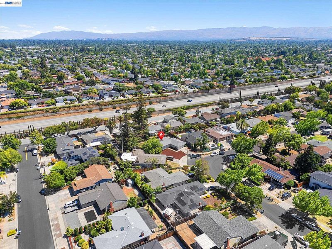
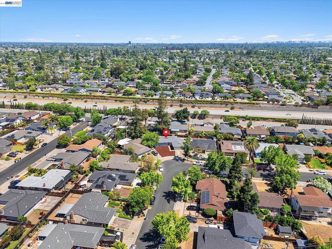
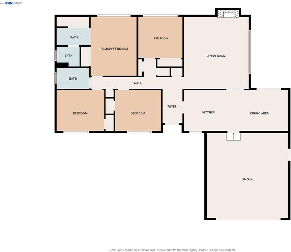
MOVE-IN READY HOME WITH TOP-RATED SCHOOLS AND MAJOR UPDATES! Welcome to 4875 Pepperwood Way, a desirable southeast-facing single-story home offering 4 bedrooms and 2 full bathrooms in one of San Jose’s most desirable Cambrian neighborhoods. The home features a bright, functional floor plan with spacious living areas, natural light, comfortable bedrooms, and an easy indoor-outdoor flow to the backyard. Recent improvements include a new HVAC system, new flooring, fresh interior paint, updated bathrooms, modern light fixtures, and newly added recessed lighting throughout, giving the home a clean and updated feel. The kitchen opens to the dining and living areas, creating a comfortable layout for everyday living and entertaining. Step outside to a generous backyard with plenty of space to relax, entertain, garden, play, or personalize over time. Additional highlights include an attached 2-car garage and a convenient single-level layout with no stairs. Located within the highly regarded Union School District and close to Oster Elementary, Union Middle, Leigh High, parks, shopping, dining, and major commute routes. With the updates already completed and a compelling price point for the Cambrian area, this is a rare opportunity to move into a highly sought-after neighborhood without taking on a major renovation. Don’t miss this opportunity.

- Current Status
- New
- Original Price
- $1,879,000
- List Price
- $1,879,000
- On Market Date
- Aug 20, 2026
- Property Type
- Detached
- D/N/S
- Cambrian
- Zip Code
- 95124
- MLS ID
- 41145601
- APN
- 41944029
- Year Built
- 1960
- Stories in Building
- 1
- Possession
- Close Of Escrow
- Data Source
- MAXEBRDI
- Origin MLS System
- BAY EAST
Challenger - Harwood
Private PK-4 Core Knowledge
Students: 198 Distance: 0.3mi
Oster Elementary School
Public K-5 Elementary
Students: 657 Distance: 0.4mi
Leigh High School
Public 9-12 Secondary
Students: 1772 Distance: 0.5mi
Stratford Middle School
Private 6-8 Core Knowledge
Students: 181 Distance: 0.6mi
St. Timothy's Christian Academy
Private PK-5 Elementary, Religious, Nonprofit
Students: 141 Distance: 0.7mi
Stratford School
Private K-5 Core Knowledge
Students: 308 Distance: 0.8mi
- Bed
- 4
- Bath
- 2
- Parking
- 2
- Attached
- SQ FT
- 1,502
- SQ FT Source
- Public Records
- Lot SQ FT
- 7,360.0
- Lot Acres
- 0.17 Acres
- Pool Info
- None
- Kitchen
- Dishwasher, Gas Range, Microwave, Oven, Refrigerator, Dryer, Washer, Breakfast Bar, Disposal, Gas Range/Cooktop, Oven Built-in
- Cooling
- Central Air
- Disclosures
- Disclosure Package Avail
- Entry Level
- Exterior Details
- Back Yard, Front Yard, Side Yard, Sprinklers Automatic
- Flooring
- Vinyl
- Foundation
- Fire Place
- Brick, Living Room
- Heating
- Forced Air
- Laundry
- Dryer, Washer
- Main Level
- Main Entry
- Possession
- Close Of Escrow
- Basement
- Crawl Space
- Architectural Style
- Ranch
- Non-Master Bathroom Includes
- Shower Over Tub
- Construction Status
- Existing
- Additional Miscellaneous Features
- Back Yard, Front Yard, Side Yard, Sprinklers Automatic
- Location
- Rectangular Lot
- Pets
- Cats OK, Dogs OK
- Roof
- Composition Shingles
- Water and Sewer
- Public
- Fee
- Unavailable
MLS and other Information regarding properties for sale as shown in Theo have been obtained from various sources such as sellers, public records, agents and other third parties. This information may relate to the condition of the property, permitted or unpermitted uses, zoning, square footage, lot size/acreage or other matters affecting value or desirability. Unless otherwise indicated in writing, neither brokers, agents nor Theo have verified, or will verify, such information. If any such information is important to buyer in determining whether to buy, the price to pay or intended use of the property, buyer is urged to conduct their own investigation with qualified professionals, satisfy themselves with respect to that information, and to rely solely on the results of that investigation.
School data provided by GreatSchools. School service boundaries are intended to be used as reference only. To verify enrollment eligibility for a property, contact the school directly.