

$995,950
1,414
SQ FT
$704
SQ/FT
5825 Mendoza Drive
@ Colton Blvd - Oakland

- 3 Bed
- 2 (1/1) Bath
- 2 Park
- 1,414 sqft
- OAKLAND
-

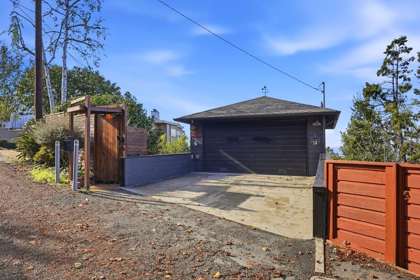
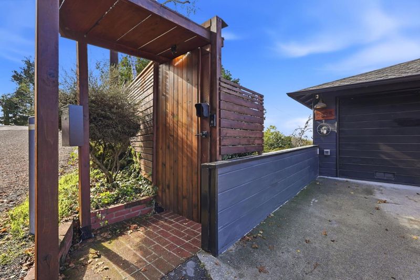
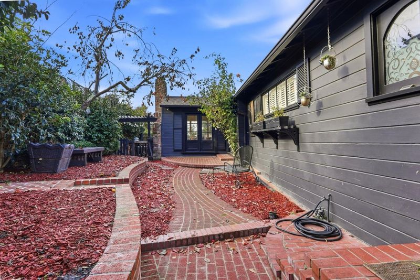
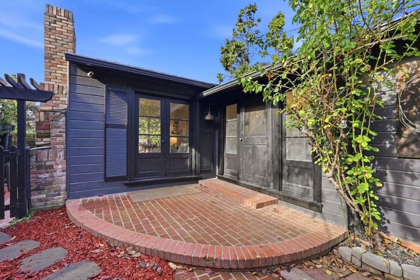
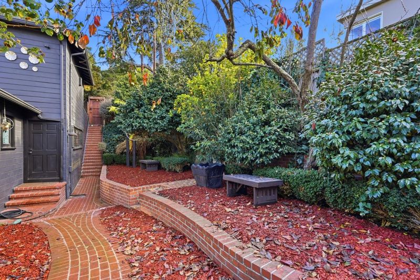
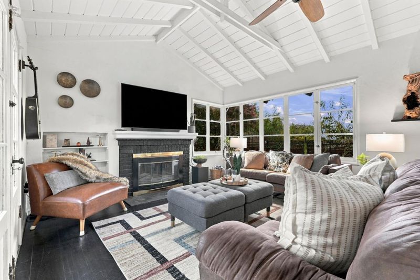
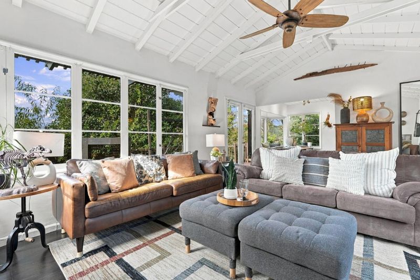
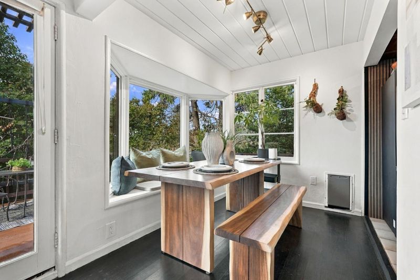
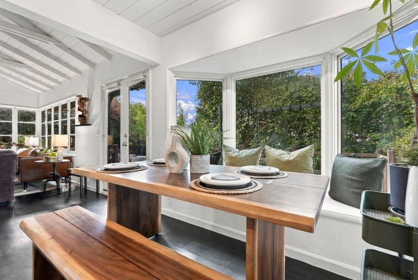
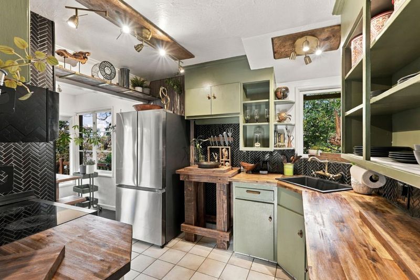
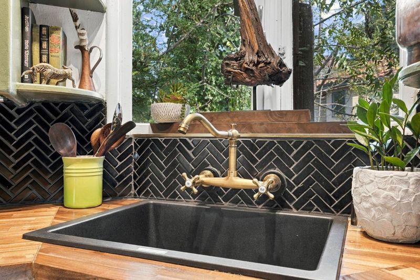
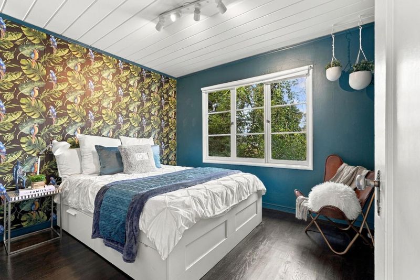
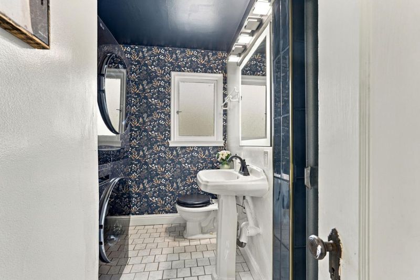
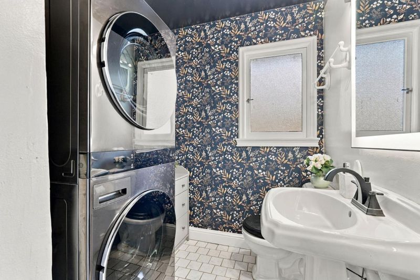
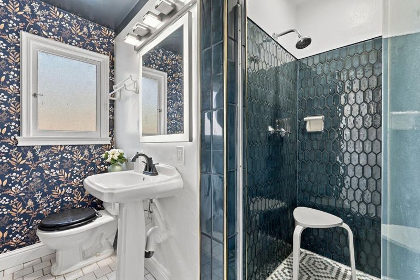
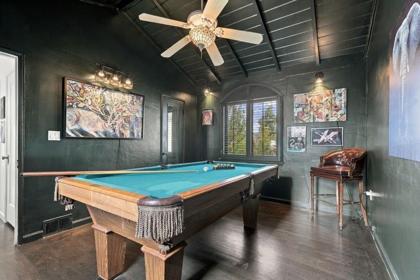
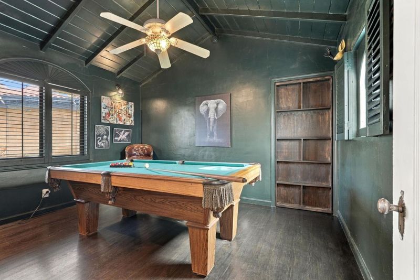
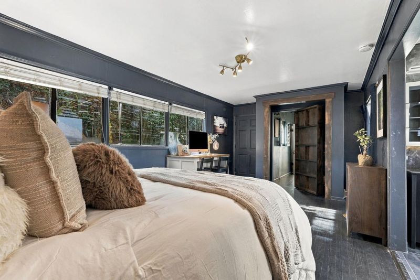
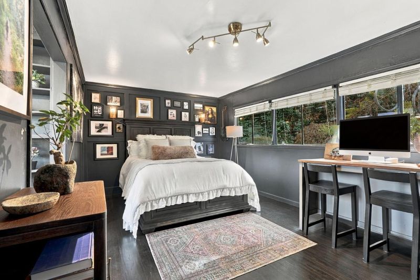
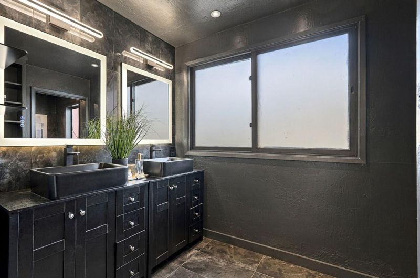
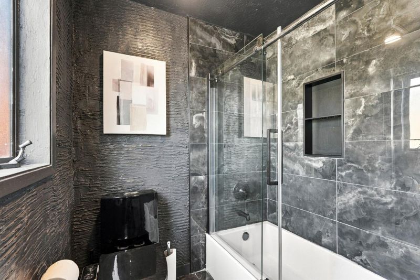
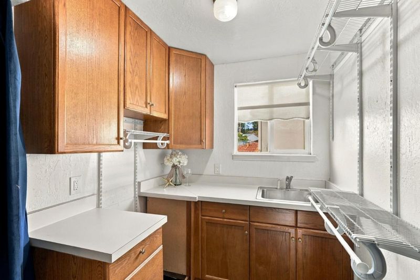
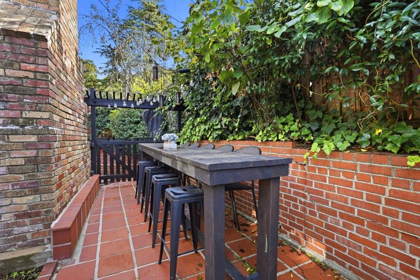
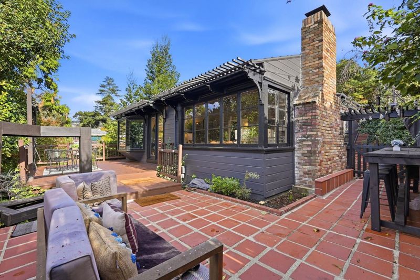
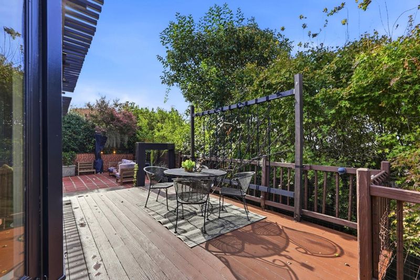
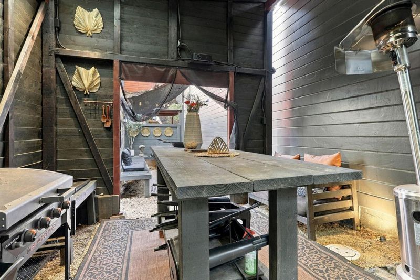
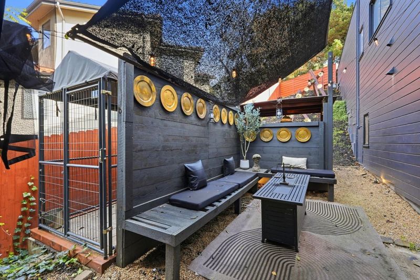
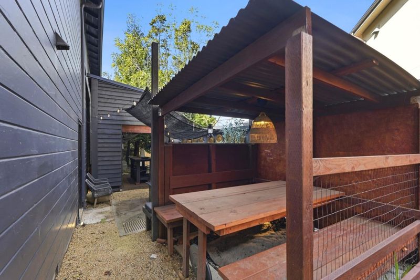
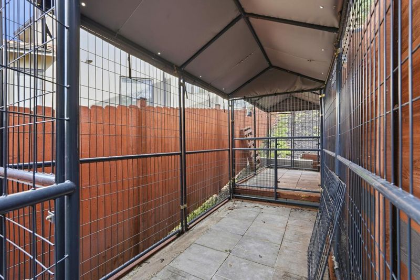
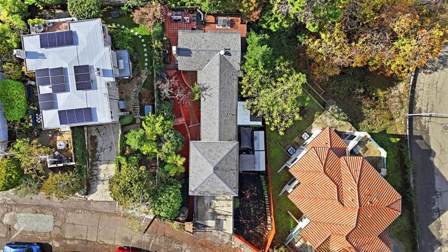
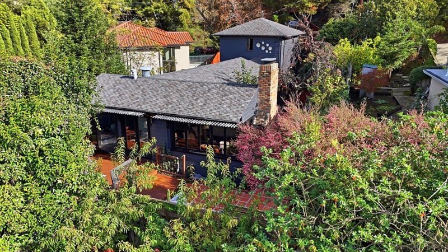
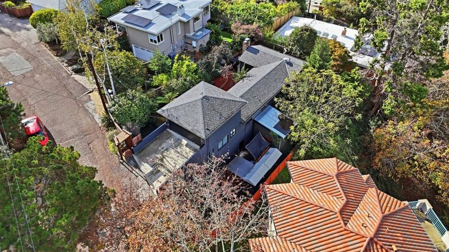
Welcome to 5825 Mendoza Drive, where charm, comfort, and a little unexpected fun come together in Oakland's beloved Montclair neighborhood! Warm, inviting, and full of personality, this thoughtfully updated home features a refreshed kitchen with updated countertops, backsplash, flooring, and appliances, updated bathrooms, and fresh interior and exterior paint. One of the home's most delightful surprises? A hidden bookshelf door connecting the second bedroom to a spacious retreat with an updated bathroom! Outside, multiple gathering spaces offer inviting spaces for entertaining or unwinding, while a dedicated dog run adds another thoughtful touch. Beyond the home, enjoy the charm of nearby Montclair Village, with its neighborhood cafés, restaurants, boutiques, and farmers' market, along with the natural beauty of the Oakland Hills. Beautifully updated, wonderfully inviting, and anything but ordinary, 5825 Mendoza Drive is a home you'll want to experience for yourself!

- Days on Market
- 0 days
- Current Status
- Active
- Original Price
- $995,950
- List Price
- $995,950
- On Market Date
- Nov 18, 2026
- Property Type
- Single Family Home
- Area
- Zip Code
- 94611
- MLS ID
- ML82067621
- APN
- 048F-7369-012
- Year Built
- 1939
- Stories in Building
- 1
- Possession
- COE
- Data Source
- MLSL
- Origin MLS System
- MLSListings, Inc.
Montclair Elementary School
Public K-5 Elementary
Students: 640 Distance: 0.2mi
Thornhill Elementary School
Public K-5 Elementary, Core Knowledge
Students: 410 Distance: 0.3mi
Doulos Academy
Private 1-12
Students: 6 Distance: 0.7mi
Zion Lutheran School
Private K-8 Elementary, Religious, Core Knowledge
Students: 65 Distance: 1.0mi
Montera Middle School
Public 6-8 Middle
Students: 727 Distance: 1.1mi
Joaquin Miller Elementary School
Public K-5 Elementary, Coed
Students: 443 Distance: 1.1mi
- Bed
- 3
- Bath
- 2 (1/1)
- Bidet, Double Sinks, Shower over Tub - 1, Split Bath, Stall Shower, Stone, Tile, Tub in Primary Bedroom, Updated Bath
- Parking
- 2
- Attached Garage, Electric Car Hookup, On Street
- SQ FT
- 1,414
- SQ FT Source
- Unavailable
- Lot SQ FT
- 5,532.0
- Lot Acres
- 0.126997 Acres
- Pool Info
- None
- Kitchen
- 220 Volt Outlet, Countertop - Other, Dishwasher, Garbage Disposal, Microwave, Oven Range - Electric, Refrigerator
- Cooling
- Central AC
- Dining Room
- Dining Area
- Disclosures
- Natural Hazard Disclosure
- Family Room
- No Family Room
- Flooring
- Stone, Tile, Wood
- Foundation
- Concrete Perimeter, Crawl Space, Pillars / Posts / Piers, Raised
- Fire Place
- Wood Burning
- Heating
- Central Forced Air
- Laundry
- Inside, Washer / Dryer
- Views
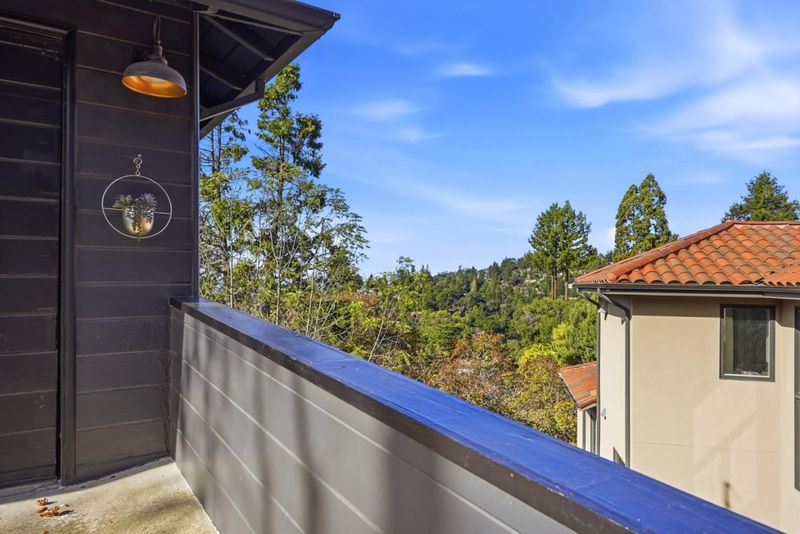
- Hills, Neighborhood
- Possession
- COE
- Architectural Style
- Contemporary
- Fee
- Unavailable
MLS and other Information regarding properties for sale as shown in Theo have been obtained from various sources such as sellers, public records, agents and other third parties. This information may relate to the condition of the property, permitted or unpermitted uses, zoning, square footage, lot size/acreage or other matters affecting value or desirability. Unless otherwise indicated in writing, neither brokers, agents nor Theo have verified, or will verify, such information. If any such information is important to buyer in determining whether to buy, the price to pay or intended use of the property, buyer is urged to conduct their own investigation with qualified professionals, satisfy themselves with respect to that information, and to rely solely on the results of that investigation.
School data provided by GreatSchools. School service boundaries are intended to be used as reference only. To verify enrollment eligibility for a property, contact the school directly.