

$749,990
2,076
SQ FT
$361
SQ/FT
191 Gali Way, #2503
@ Kaiser Road - Not Listed, Napa

- 4 Bed
- 2.5 (2/1) Bath
- 2 Park
- 2,076 sqft
- Napa
-

-
Sat Aug 22, 10:00 am - 6:00 pm
SHOWN BY APPOINTMENT ONLY. Please Call (707) 415-4602 to schedule a showing and bring buyers to check in/ registration at the sales office. No sub-agency. RiverSound at Napa Sales office 10am-6pm.
-
Sun Aug 23, 10:00 am - 6:00 pm
SHOWN BY APPOINTMENT ONLY. Please Call (707) 415-4602 to schedule a showing and bring buyers to check in/ registration at the sales office. No sub-agency. RiverSound at Napa Sales office 10am-6pm.
-
Sat Aug 29, 10:00 am - 6:00 pm
SHOWN BY APPOINTMENT ONLY. Please Call (707) 415-4602 to schedule a showing and bring buyers to check in/ registration at the sales office. No sub-agency. RiverSound at Napa Sales office 10am-6pm.
-
Sun Aug 30, 10:00 am - 6:00 pm
SHOWN BY APPOINTMENT ONLY. Please Call (707) 415-4602 to schedule a showing and bring buyers to check in/ registration at the sales office. No sub-agency. RiverSound at Napa Sales office 10am-6pm.
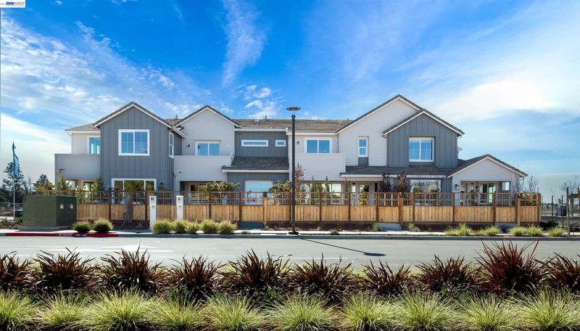
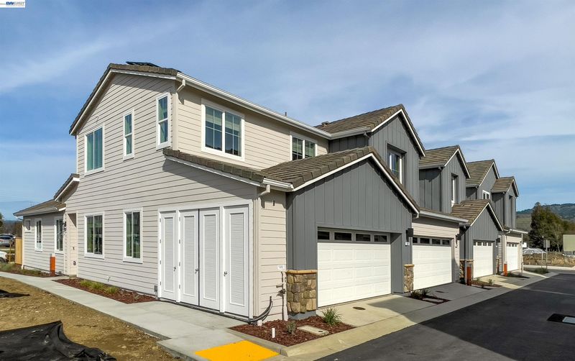
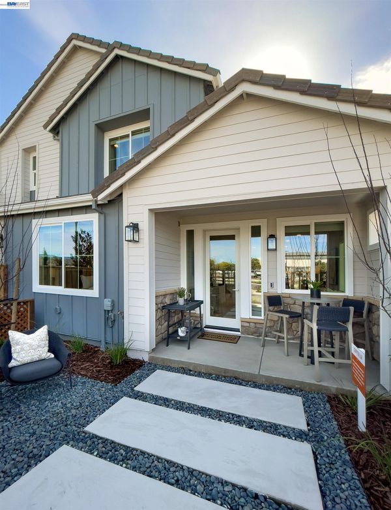
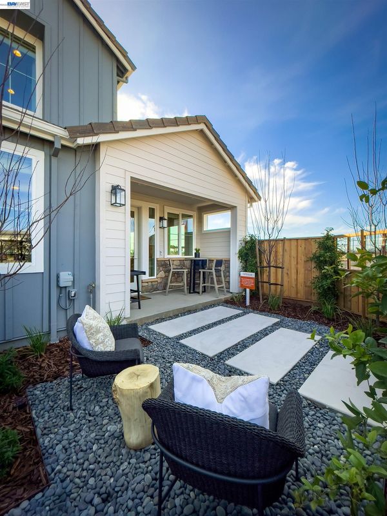
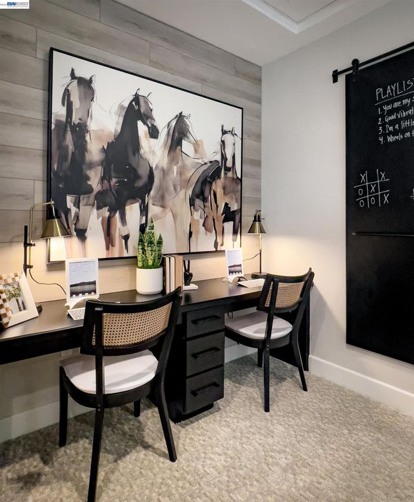
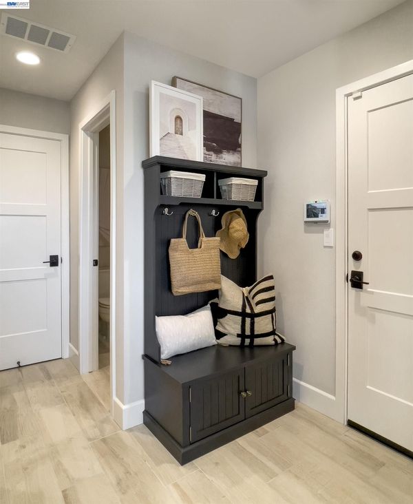
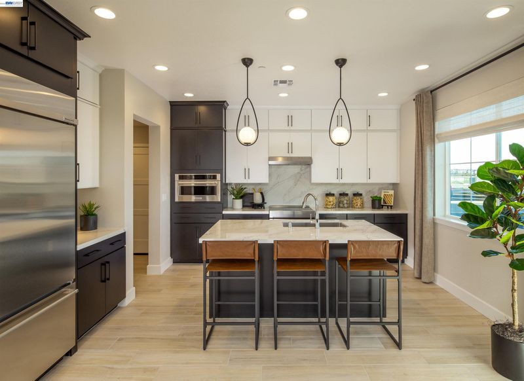
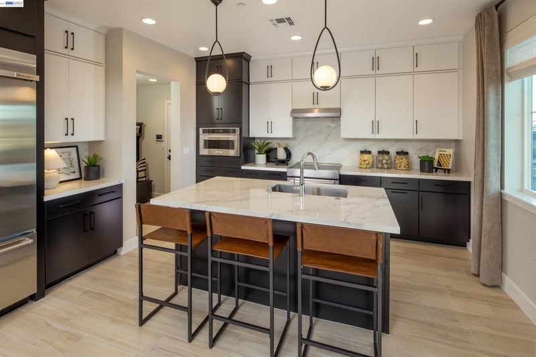
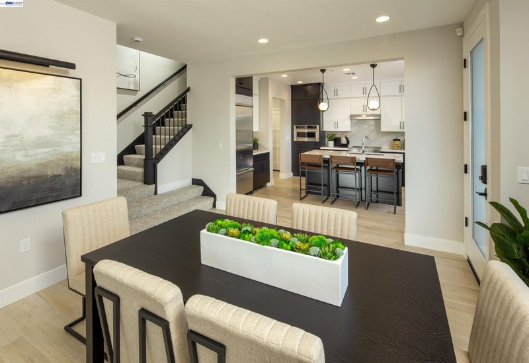
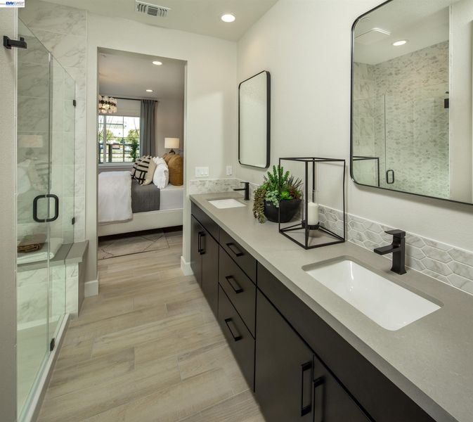
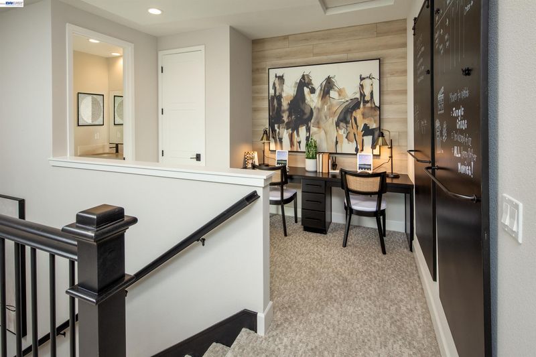
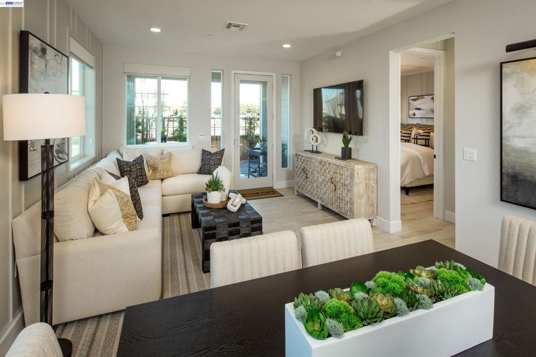
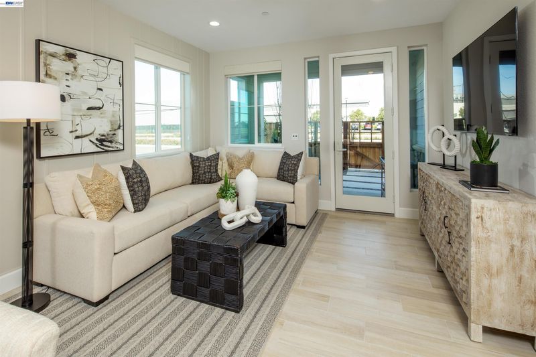
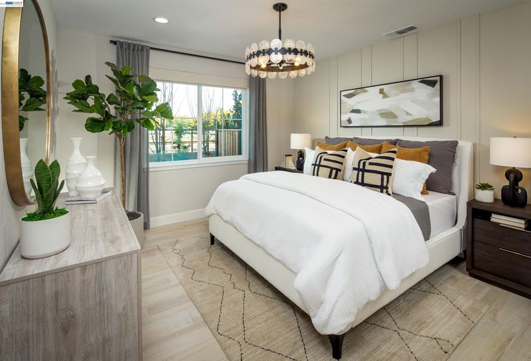
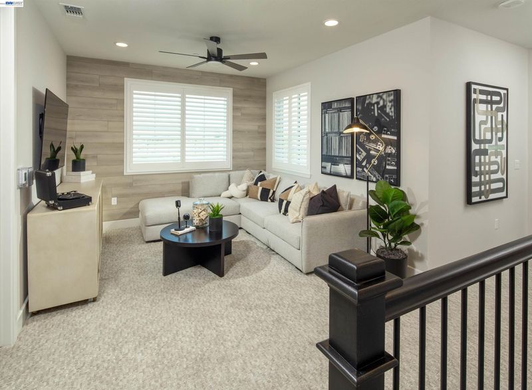
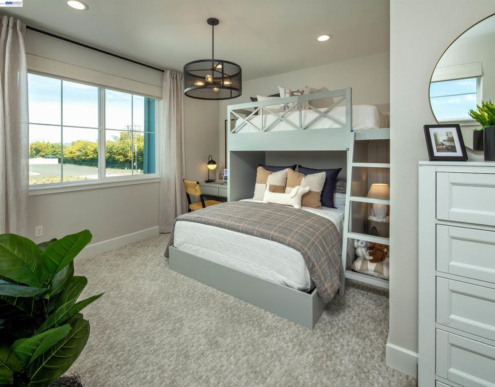
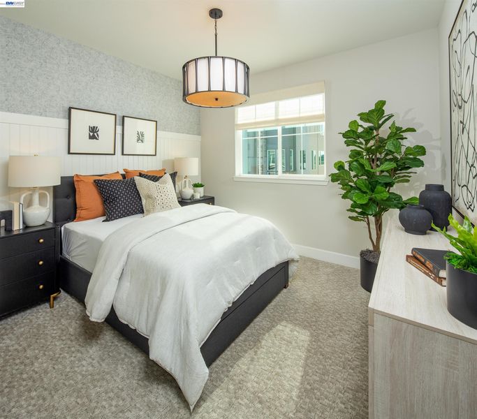
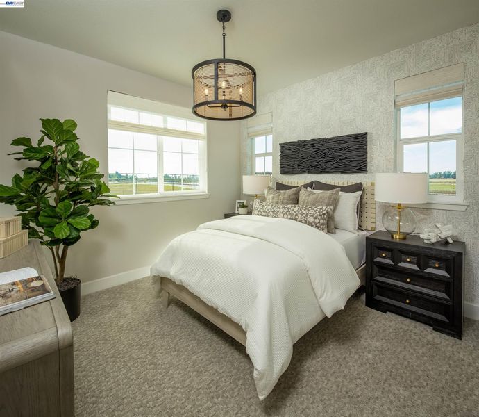
Welcome to Copperleaf Plan Four at RiverSound, a beautifully designed end-unit condominium offering approximately 2,130 square feet of thoughtfully crafted living space with 4 bedrooms, 3 bathrooms, a spacious loft, and a 2-car garage. This desirable end-unit location provides added privacy and abundant natural light throughout the home. The open-concept main level is designed for both everyday living and entertaining, featuring a spacious great room that flows seamlessly into the dining area and well-appointed kitchen with ample cabinetry and generous counter space. A highly sought-after feature of Plan Four is the first-floor bedroom and full bathroom, offering flexibility for guests, a home office, or additional living needs. The thoughtfully designed layout provides both comfort and functionality while maximizing living space. Upstairs, the expansive primary suite serves as a private retreat with a spacious ensuite bathroom and walk-in closet. Two additional secondary bedrooms are complemented by a full bathroom and a generous loft that offers flexible living space for a variety of needs, including a home office, media room, study area, fitness space, or additional lounge. The convenient upstairs laundry room enhances everyday living while the separation between the primary suite and secondary bedrooms creates a comfortable and versatile floor plan. Located within the vibrant RiverSound community, residents enjoy a unique blend of urban convenience and natural beauty, with nearby parks, open spaces, shopping, dining, recreation, and easy access to major transportation routes. Experience modern comfort, functional design, and low-maintenance living in this brand-new Copperleaf Plan Four home in Napa's exciting RiverSound community.

- Current Status
- Price change
- Original Price
- $759,990
- List Price
- $749,990
- On Market Date
- Aug 20, 2026
- Property Type
- Condominium
- D/N/S
- Not Listed
- Zip Code
- 94558
- MLS ID
- 41145694
- APN
- Year Built
- 2026
- Stories in Building
- 2
- Possession
- Close Of Escrow
- Data Source
- MAXEBRDI
- Origin MLS System
- BAY EAST
Phillips Elementary School
Public K-5 Elementary
Students: 402 Distance: 2.0mi
Napa County Community School
Public K-12 Opportunity Community
Students: 98 Distance: 2.1mi
Napa County Opportunity School
Public K-8 Opportunity Community
Students: 3 Distance: 2.1mi
Napa County Rop School
Public 10-12
Students: NA Distance: 2.1mi
Snow Elementary School
Public K-5 Elementary
Students: 394 Distance: 2.2mi
Shearer Charter School
Public K-5 Elementary
Students: 480 Distance: 2.5mi
- Bed
- 4
- Bath
- 2.5 (2/1)
- Parking
- 2
- Attached, Space Per Unit - 2, Enclosed, Garage Faces Rear, Side By Side, Garage Door Opener
- SQ FT
- 2,076
- SQ FT Source
- Builder
- Lot Acres
- 0.0699 Acres
- Pool Info
- None, Fenced
- Kitchen
- Dishwasher, Gas Range, Plumbed For Ice Maker, Microwave, Oven, Range, Refrigerator, Self Cleaning Oven, Electric Water Heater, ENERGY STAR Qualified Appliances, 220 Volt Outlet, Stone Counters, Disposal, Gas Range/Cooktop, Ice Maker Hookup, Kitchen Island, Oven Built-in, Pantry, Range/Oven Built-in, Self-Cleaning Oven, Updated Kitchen
- Cooling
- Central Air, ENERGY STAR Qualified Equipment
- Disclosures
- Easements, Mello-Roos District, Nat Hazard Disclosure, Special Assmt/Bonds, Disclosure Statement
- Entry Level
- 1
- Exterior Details
- Back Yard, Front Yard, Side Yard, Sprinklers Front, Landscape Front
- Flooring
- Laminate, Tile, Vinyl, Carpet, See Remarks
- Foundation
- Fire Place
- Stone, None
- Heating
- Other
- Laundry
- 220 Volt Outlet, Hookups Only, Laundry Room, Upper Level
- Upper Level
- 3 Bedrooms, 1 Bath, Loft
- Main Level
- 1 Bedroom, 1 Bath, Primary Bedrm Suite - 1, Laundry Facility, Main Entry
- Views
- Hills
- Possession
- Close Of Escrow
- Architectural Style
- Contemporary
- Non-Master Bathroom Includes
- Shower Over Tub, Solid Surface, Tile, Double Vanity
- Construction Status
- New Construction, Existing
- Additional Miscellaneous Features
- Back Yard, Front Yard, Side Yard, Sprinklers Front, Landscape Front
- Location
- Level, Rectangular Lot, Back Yard, Landscaped
- Roof
- Tile
- Water and Sewer
- Public
- Fee
- $255
MLS and other Information regarding properties for sale as shown in Theo have been obtained from various sources such as sellers, public records, agents and other third parties. This information may relate to the condition of the property, permitted or unpermitted uses, zoning, square footage, lot size/acreage or other matters affecting value or desirability. Unless otherwise indicated in writing, neither brokers, agents nor Theo have verified, or will verify, such information. If any such information is important to buyer in determining whether to buy, the price to pay or intended use of the property, buyer is urged to conduct their own investigation with qualified professionals, satisfy themselves with respect to that information, and to rely solely on the results of that investigation.
School data provided by GreatSchools. School service boundaries are intended to be used as reference only. To verify enrollment eligibility for a property, contact the school directly.