

$950,000
1,090
SQ FT
$872
SQ/FT
600 Higate Drive
@ Woodland Ave - 684 - Westlake Knolls, Daly City

- 3 Bed
- 1 Bath
- 2 Park
- 1,090 sqft
- DALY CITY
-

-
Sat Aug 22, 2:00 pm - 4:00 pm
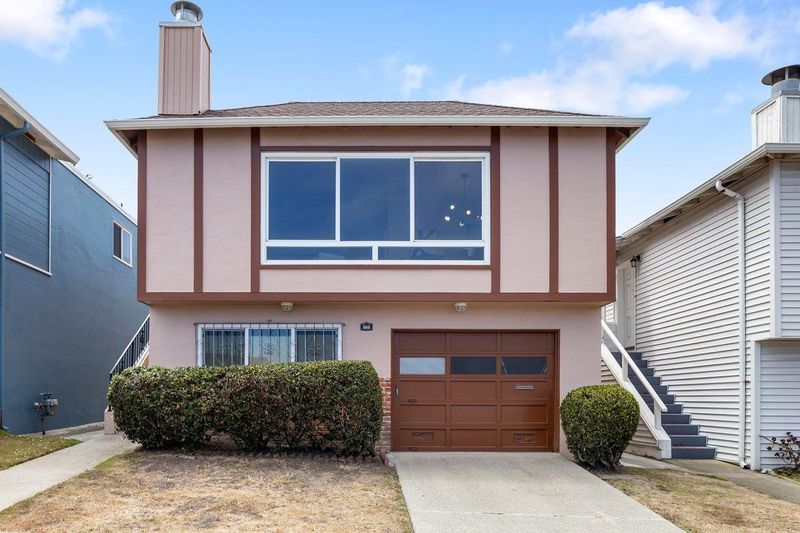
Charming 3BR/1BA Detached Home in Westlake Knolls!
-
Sun Aug 23, 2:00 pm - 4:00 pm
Charming 3BR/1BA Detached Home in Westlake Knolls!
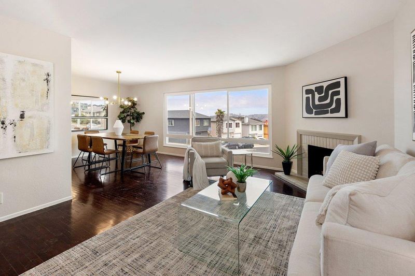
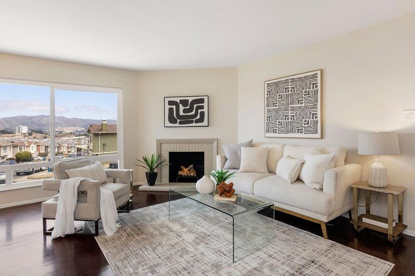
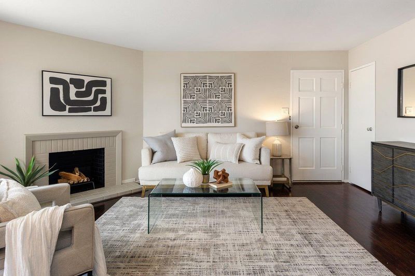
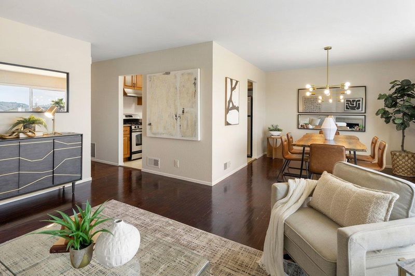
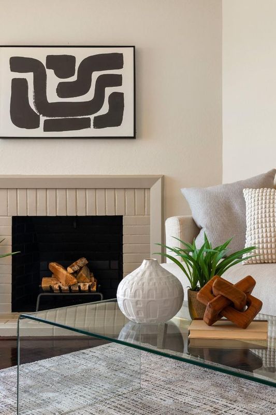
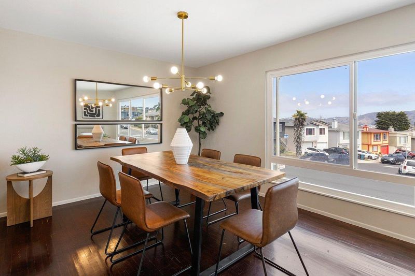
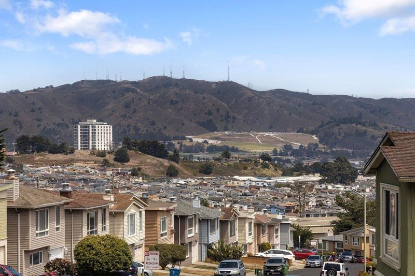
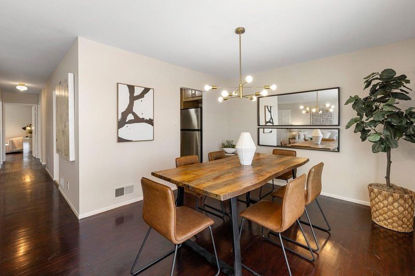
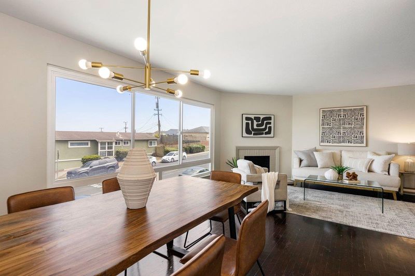
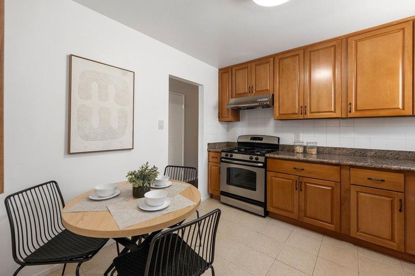
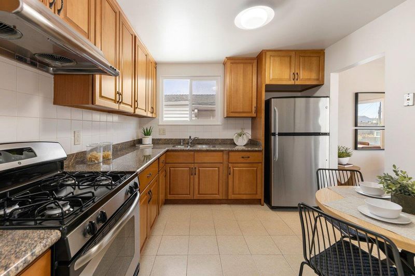
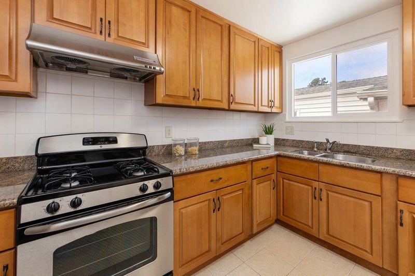
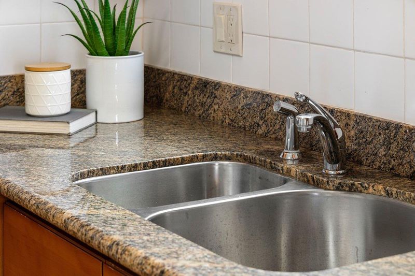
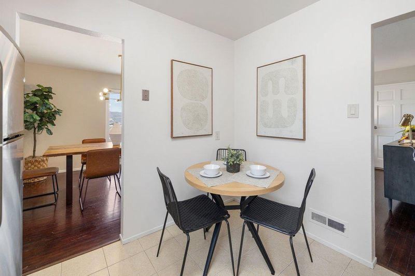
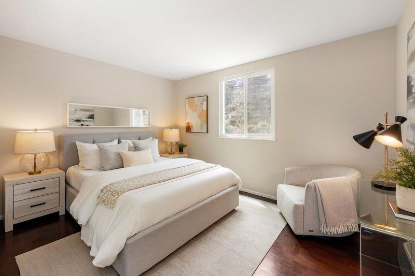
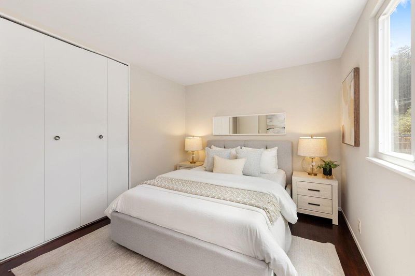
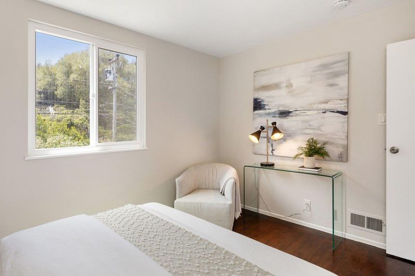
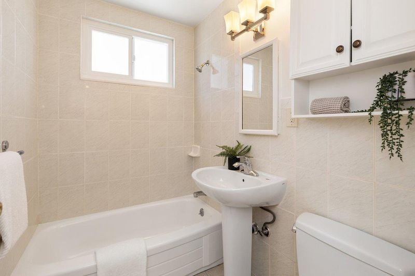
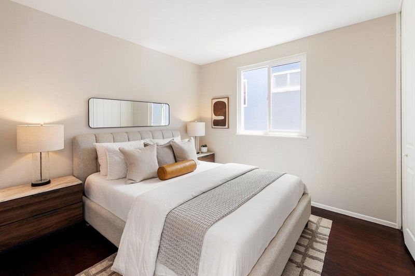
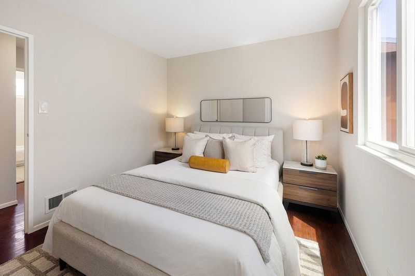
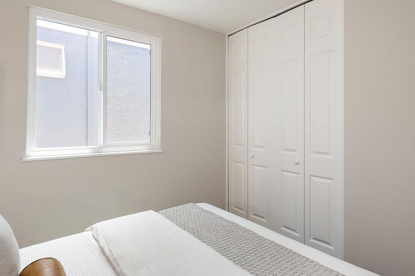
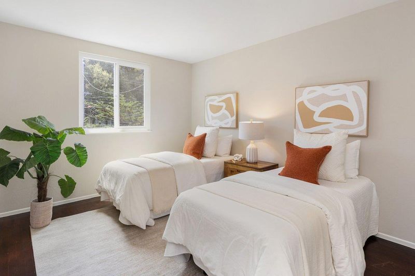
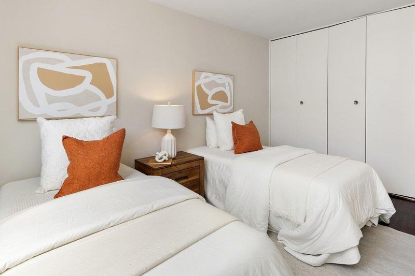
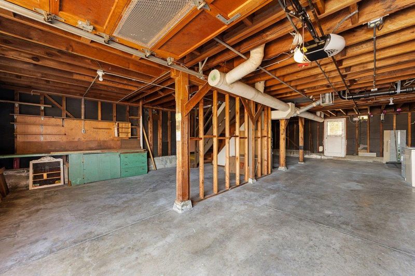
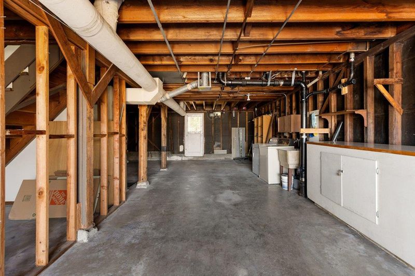
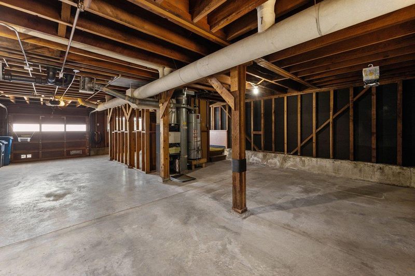
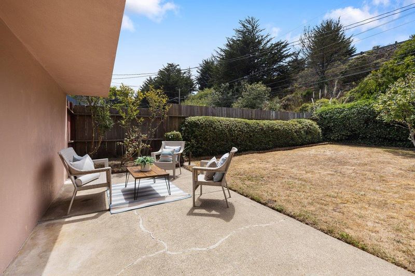
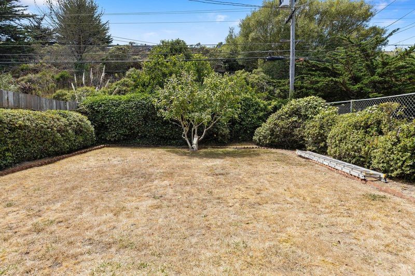
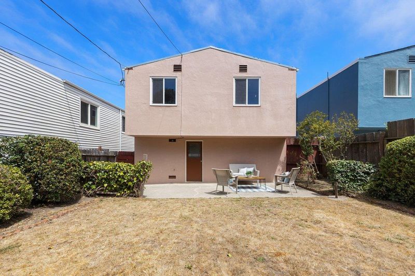
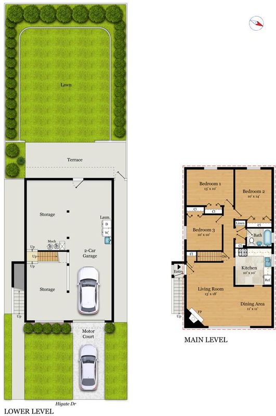
Welcome to 600 Highgate Avenue, a charming detached home in Daly Citys desirable Westlake Knolls neighborhood, offering comfortable living, thoughtful updates and exceptional value. The main level features three bedrooms and one bath, hardwood floors and abundant natural light. The spacious living room enjoys rolling hill outlooks and a decorative fireplace, with an adjacent dining area for everyday meals and entertaining. The updated kitchen features natural stone countertops, custom wood cabinetry and stainless steel appliances. A refreshed bath with pedestal sink serves the three bedrooms, all conveniently located on the main level. Downstairs, the expansive garage provides parking, ample storage and flexible space for a workshop, hobbies or potential future expansion. The mostly level rear yard offers plenty of room for outdoor dining, gardening or play. Enjoy a residential neighborhood setting with convenient access to Westlake Shopping Center, Serramonte Center and Skyline Plaza with 99 Ranch Market, plus I-280, Highway 1 and Daly City BART. Comfortable today with opportunities to personalize over time, 600 Highgate presents a compelling opportunity for a detached three-bedroom home with a usable yard, garage and excellent accessibility.

- Days on Market
- 0 days
- Current Status
- Active
- Original Price
- $950,000
- List Price
- $950,000
- On Market Date
- Aug 20, 2026
- Property Type
- Single Family Home
- Area
- 684 - Westlake Knolls
- Zip Code
- 94015
- MLS ID
- ML82058368
- APN
- 008-255-140
- Year Built
- 1959
- Stories in Building
- 2
- Possession
- Unavailable
- Data Source
- MLSL
- Origin MLS System
- MLSListings, Inc.
Fernando Rivera Intermediate School
Public 6-8 Middle
Students: 513 Distance: 0.2mi
Thomas Edison Elementary School
Public K-6 Elementary
Students: 389 Distance: 0.2mi
Westmoor High School
Public 9-12 Secondary
Students: 1526 Distance: 0.6mi
Daniel Webster Elementary School
Public K-6 Elementary
Students: 370 Distance: 0.6mi
Spectrum Center - Daly City
Private 3-12 Coed
Students: 48 Distance: 0.7mi
Summit Public School: Shasta
Charter 9-12
Students: 491 Distance: 0.8mi
- Bed
- 3
- Bath
- 1
- Shower over Tub - 1
- Parking
- 2
- Attached Garage
- SQ FT
- 1,090
- SQ FT Source
- Unavailable
- Lot SQ FT
- 4,798.0
- Lot Acres
- 0.110147 Acres
- Kitchen
- Oven Range - Gas, Refrigerator
- Cooling
- None
- Dining Room
- Dining Area, Eat in Kitchen
- Disclosures
- NHDS Report
- Family Room
- No Family Room
- Foundation
- Concrete Perimeter
- Fire Place
- Living Room
- Heating
- Gas
- Laundry
- Washer / Dryer
- Fee
- Unavailable
MLS and other Information regarding properties for sale as shown in Theo have been obtained from various sources such as sellers, public records, agents and other third parties. This information may relate to the condition of the property, permitted or unpermitted uses, zoning, square footage, lot size/acreage or other matters affecting value or desirability. Unless otherwise indicated in writing, neither brokers, agents nor Theo have verified, or will verify, such information. If any such information is important to buyer in determining whether to buy, the price to pay or intended use of the property, buyer is urged to conduct their own investigation with qualified professionals, satisfy themselves with respect to that information, and to rely solely on the results of that investigation.
School data provided by GreatSchools. School service boundaries are intended to be used as reference only. To verify enrollment eligibility for a property, contact the school directly.