

$3,775,000
3,779
SQ FT
$999
SQ/FT
6640 Sonoma Mountain Road
@ Waldruhe Hts - Sonoma, Santa Rosa

- 3 Bed
- 3.5 (3/1) Bath
- 9 Park
- 3,779 sqft
- Santa Rosa
-

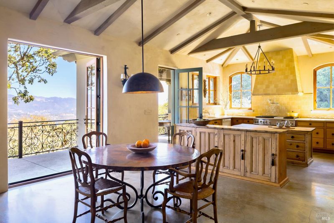
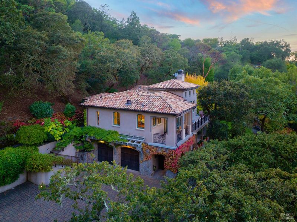
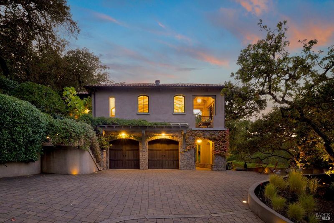
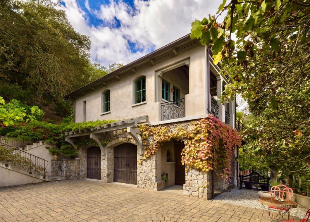
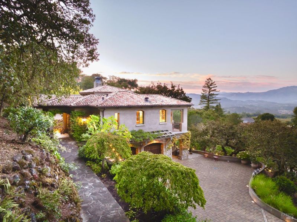
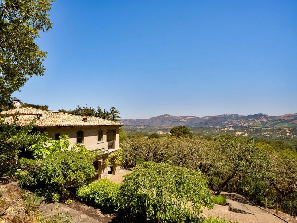
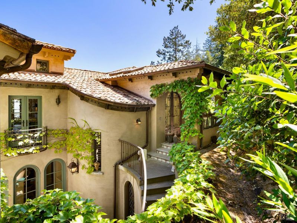
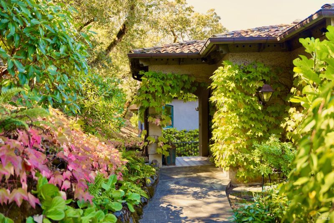
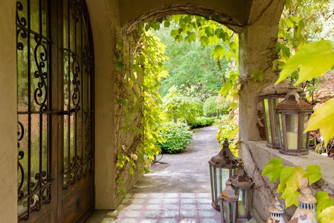
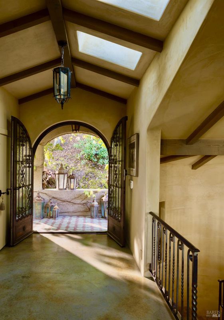
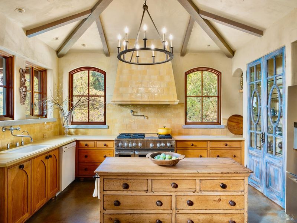
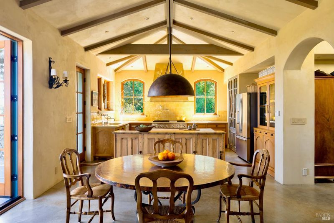
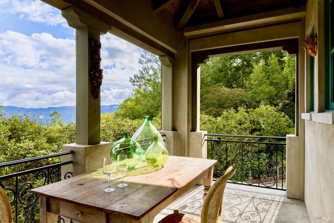
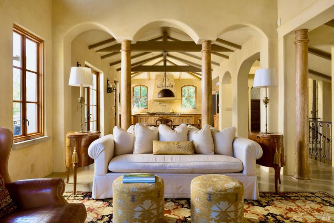
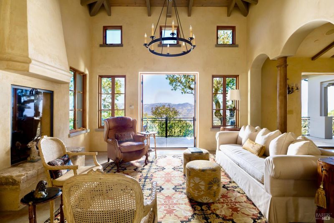
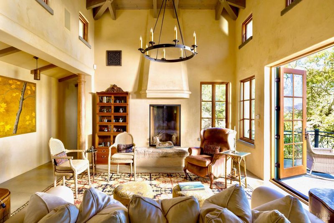
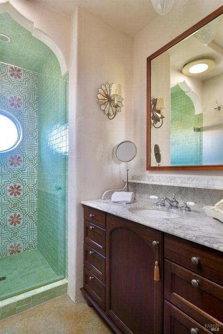
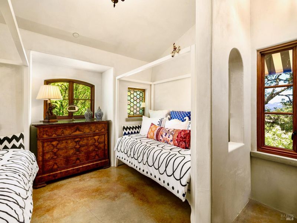
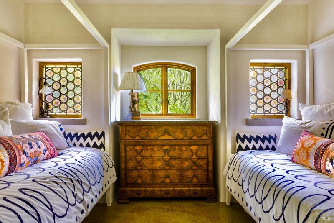
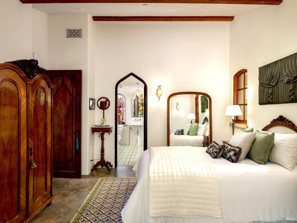
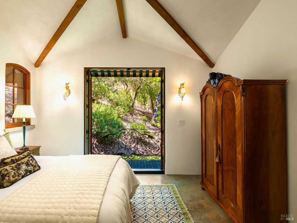
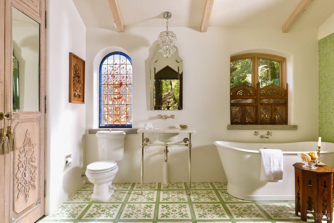
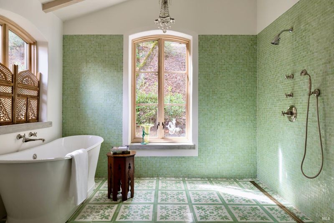
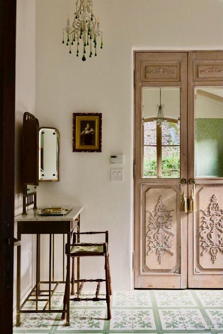
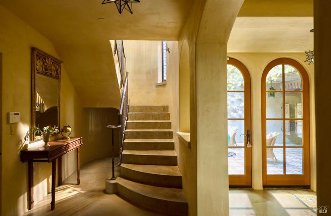
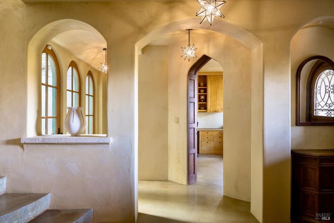
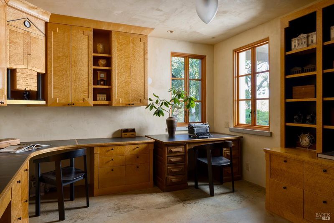
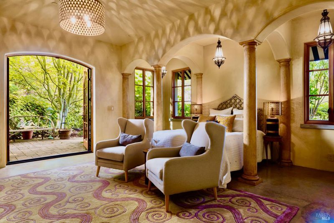
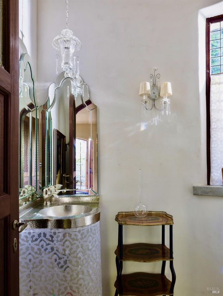
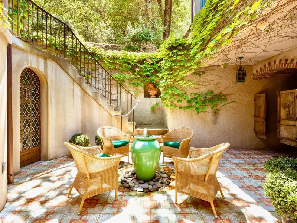
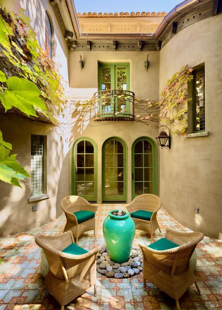
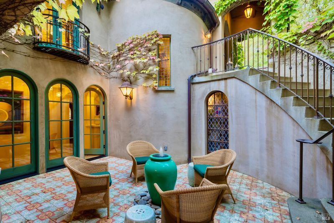
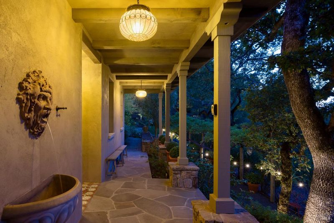
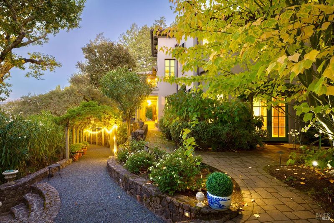
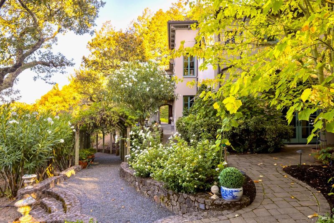
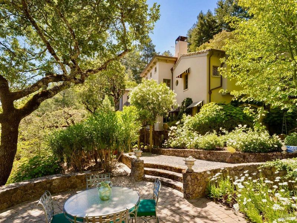
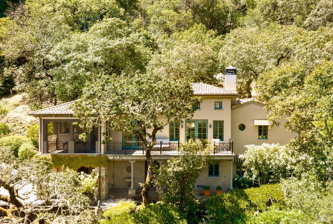
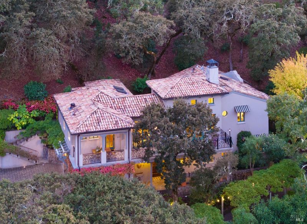
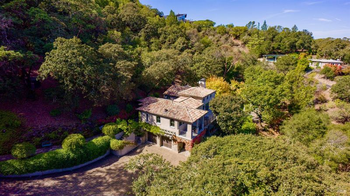
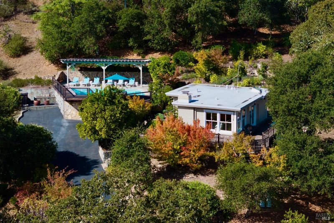
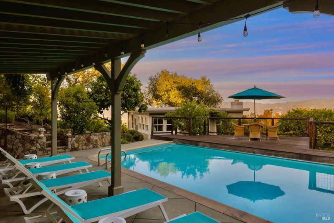
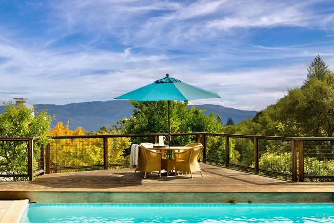
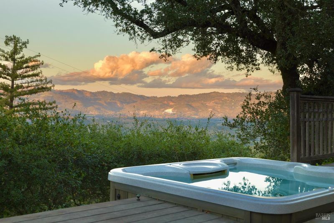
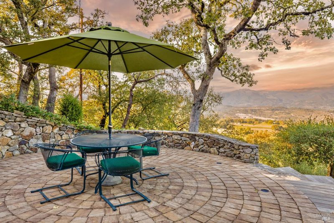
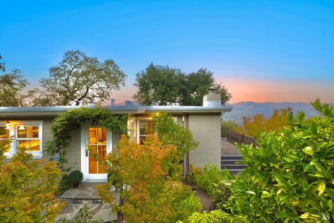
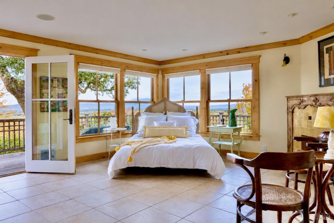
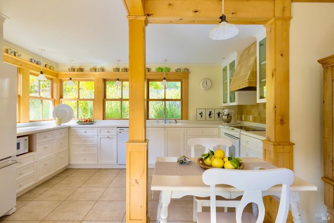
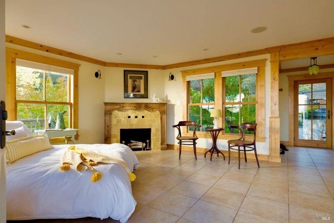
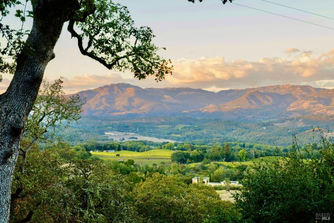
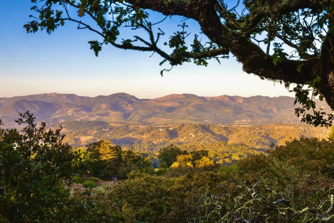
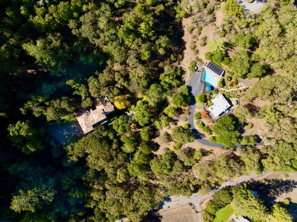
Situated on 11.65 acres on Sonoma Mountain, this extraordinary two-parcel estate brings together an exquisite European villa, a separate studio cottage, enchanting gardens, and panoramic views. The property offers remarkable privacy and an inviting connection between indoors and out. The villa occupies 9.15 acres, while the cottage rests on its own 2.5-acre parcel. Vintage architectural elements, sourced from around the world, distinguish the villa and include repurposed oversized doors, distinctive fixtures, custom plaster walls, and high ceilings that are accented by beautiful exposed wood beams. Arched windows, and balconies adorned with intricate ironwork, reveal stunning views of the panoramic valley, as well as intimate scenes of garden courtyards, lush plantings, and majestic oaks. A Rumford fireplace anchors the living room, while the kitchen features custom cabinetry and Caesarstone countertops. An expansive deck off both rooms embraces panoramic views, complete with automatic screens enclosing a portion for outdoor dining. The villa offers a generous primary suite, a guest bedroom, a flexible den suited to a media room or third bedroom, a separate dedicated office, with an elevator providing convenient access between the two levels. Meandering stone paths connect secluded gardens, flowering arbors, numerous varied fruit trees, and garden terraces with layered plantings and custom stonework. The grounds are beautiful settings for gatherings or a quiet retreat. Extensive uplighting and downlighting illuminate the grounds after dusk, including the path between the two residences. Along a gentle path beneath the oaks, and a short distance from the villa, sits the studio cottage in its own private setting. Its open layout includes tiled floors, a full kitchen and full bath, and panoramic windows with expansive views of gardens, vineyards, and the Mayacamas mountains. On this parcel, the pool, and a separate spa on the deck, both each enjoy sweeping views of the surrounding hills and valley. Lounging and dining patios complete this private guest retreat. Separate addresses, gated paved driveways, wells, and backup generators provide independence for each parcel. Just above Glen Ellen, the estate is close to acclaimed restaurants, wineries, a gourmet market, and nearby parks, approximately 20 minutes from Sonoma, 40 minutes from Charles M. Schulz-Sonoma County Airport, and 1.5 hours from San Francisco.

- Days on Market
- 1 day
- Current Status
- Active
- Original Price
- List Price
- $3,775,000
- On Market Date
- Oct 3, 2026
- Property Type
- Single Family Residence
- Area
- Sonoma
- Zip Code
- 95404
- MLS ID
- 326080920
- APN
- 055080023000
- Year Built
- 2006
- Stories in Building
- 2
- Possession
- Negotiable
- Data Source
- BAREIS
- Origin MLS System
Dunbar Elementary School
Public K-5 Elementary
Students: 198 Distance: 3.0mi
Kenwood Elementary School
Public K-6 Elementary
Students: 138 Distance: 3.6mi
Happy Day Presbyterian
Private PK-1 Preschool Early Childhood Center, Elementary, Religious, Nonprofit
Students: NA Distance: 4.8mi
Archbishop Hanna High School
Private 8-12 Secondary, Religious, All Male
Students: 100 Distance: 4.8mi
Altimira Middle School
Public 6-8 Middle
Students: 468 Distance: 5.4mi
Woodland Star Charter School
Charter K-8 Elementary, Coed
Students: 251 Distance: 5.4mi
- Bed
- 3
- Bath
- 3.5 (3/1)
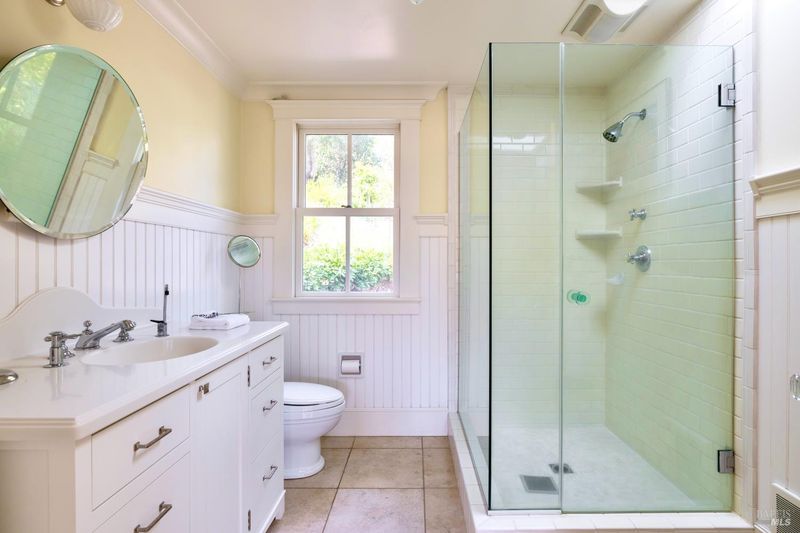
- Closet, Shower Stall(s), Tile, Window
- Parking
- 9
- Attached, Garage Door Opener, Inside Entrance, Side-by-Side
- SQ FT
- 3,779
- SQ FT Source
- Not Verified
- Lot SQ FT
- 507,474.0
- Lot Acres
- 11.65 Acres
- Pool Info
- Built-In, Gunite, Pool Cover, Pool Sweep, Solar Heat
- Kitchen
- Kitchen Island, Pantry Cabinet, Pantry Closet, Slab Counter, Wood Counter
- Cooling
- Central Air, MultiZone
- Dining Room
- Dining/Living Combo
- Disclosures
- Offer As Is
- Exterior Details
- Balcony, Covered Courtyard, Uncovered Courtyard
- Living Room
- Cathedral/Vaulted, Deck Attached, Great Room, Open Beam Ceiling, View
- Flooring
- Concrete, Tile
- Fire Place
- Living Room, Wood Burning, Other
- Heating
- Central, Fireplace(s), MultiZone
- Laundry
- Cabinets, Dryer Included, Inside Room, Washer Included
- Main Level
- Bedroom(s), Dining Room, Full Bath(s), Kitchen, Living Room, Primary Bedroom
- Views
- Canyon, Forest, Garden/Greenbelt, Hills, Mountain(s), Panoramic, Ridge, Valley, Vineyard, Trees/Woods
- Possession
- Negotiable
- Basement
- None
- Architectural Style
- Cottage, Mediterranean, Traditional
- Fee
- $0
MLS and other Information regarding properties for sale as shown in Theo have been obtained from various sources such as sellers, public records, agents and other third parties. This information may relate to the condition of the property, permitted or unpermitted uses, zoning, square footage, lot size/acreage or other matters affecting value or desirability. Unless otherwise indicated in writing, neither brokers, agents nor Theo have verified, or will verify, such information. If any such information is important to buyer in determining whether to buy, the price to pay or intended use of the property, buyer is urged to conduct their own investigation with qualified professionals, satisfy themselves with respect to that information, and to rely solely on the results of that investigation.
School data provided by GreatSchools. School service boundaries are intended to be used as reference only. To verify enrollment eligibility for a property, contact the school directly.