

$1,998,000
2,948
SQ FT
$678
SQ/FT
2966B Cherry Lane
@ Treat Blvd - Walnut Creek

- 5 Bed
- 3.5 (3/1) Bath
- 2 Park
- 2,948 sqft
- Walnut Creek
-

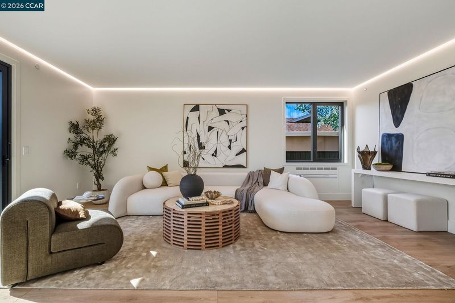
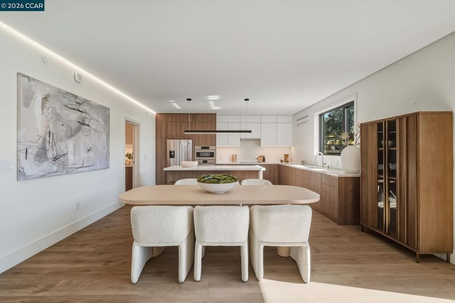
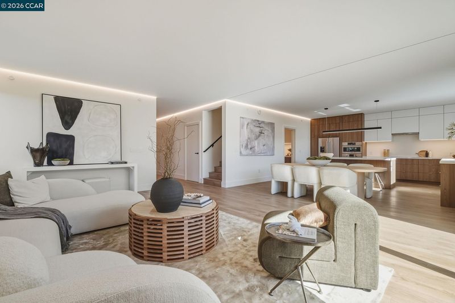
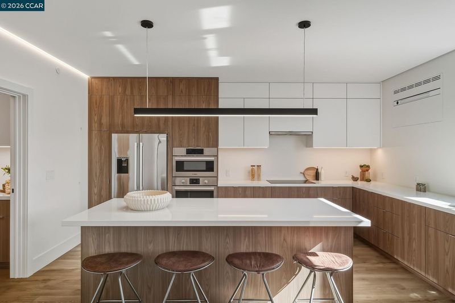
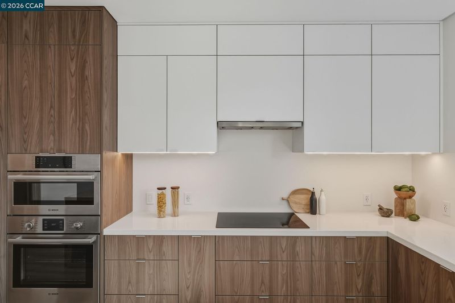
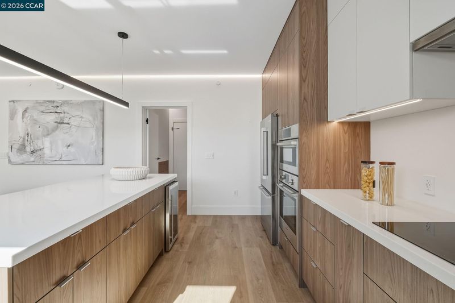
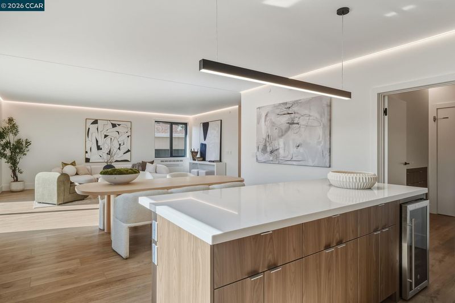
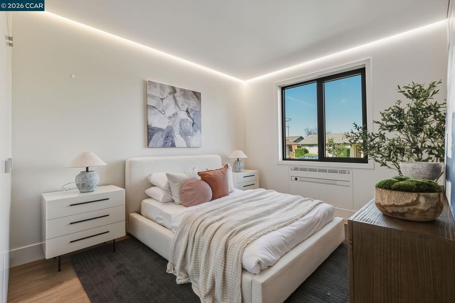
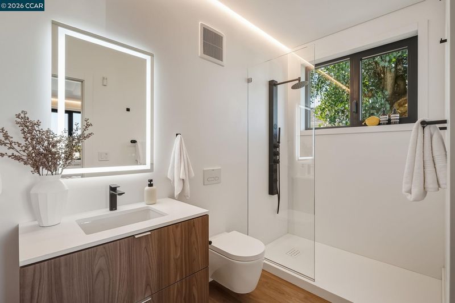
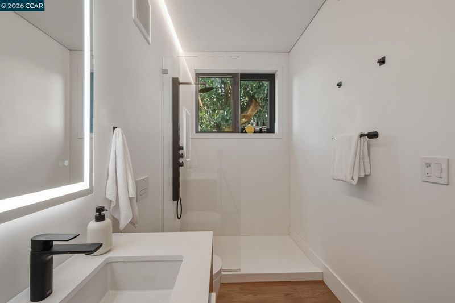
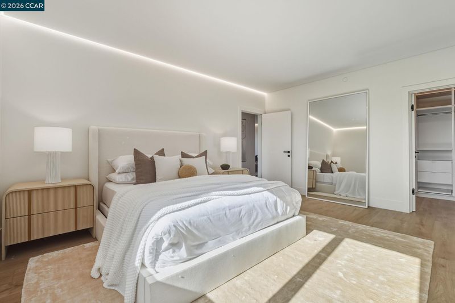
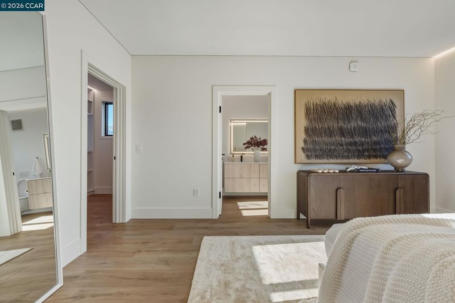
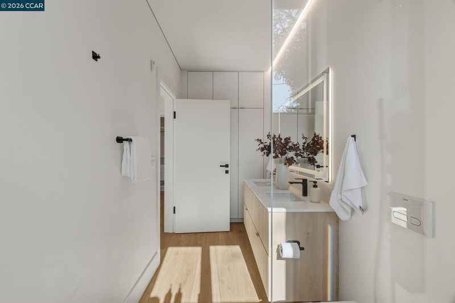
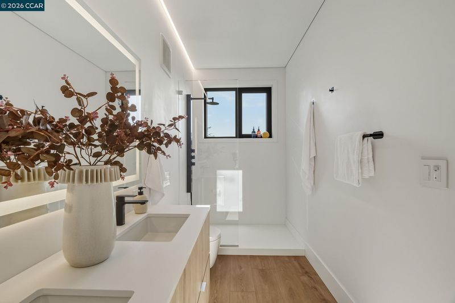
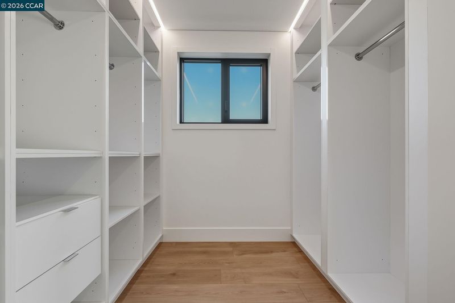
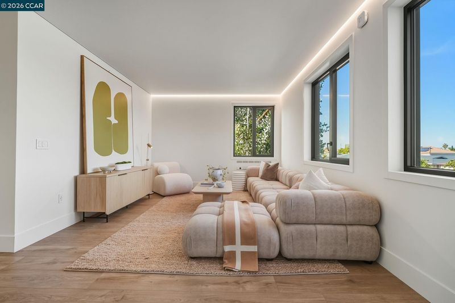
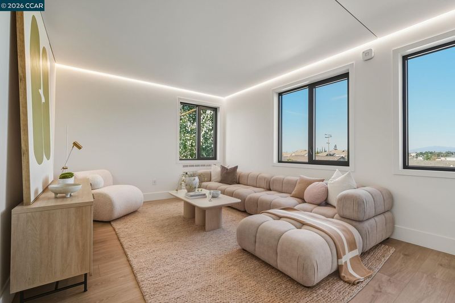
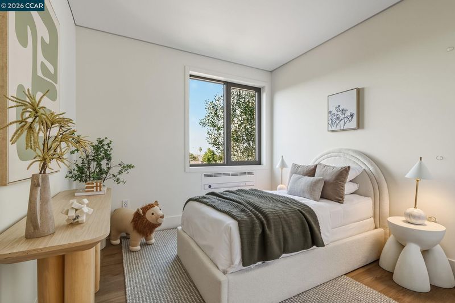
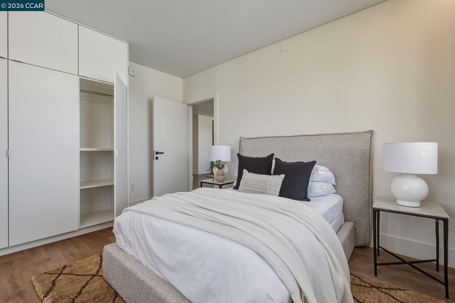
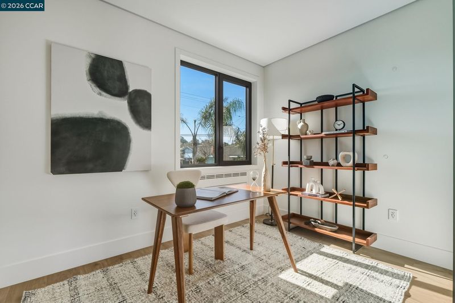
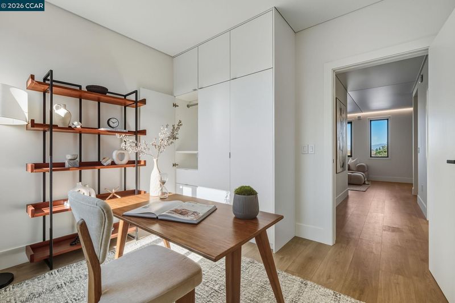
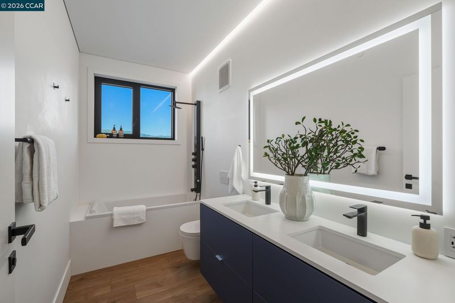
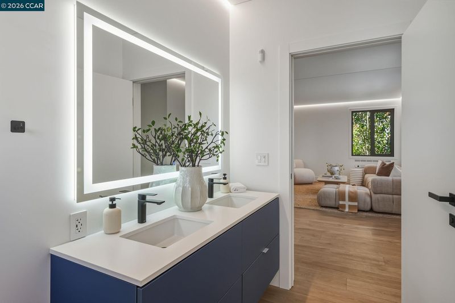
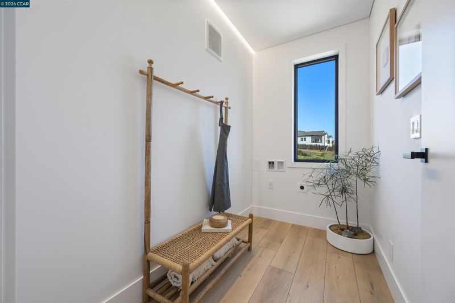
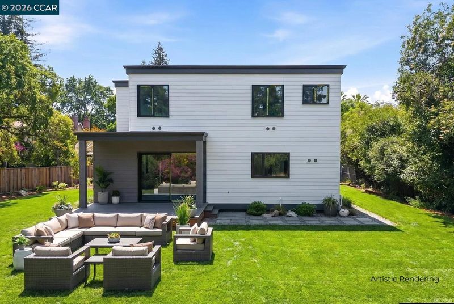
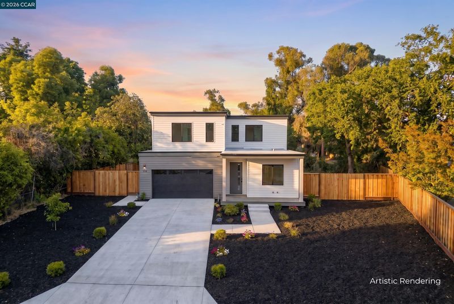
$200,000 price reduction! And $50,000 in buyer incentives! Rare flat 0.65-acre lot, full downstairs bedroom suite, new construction with builder warranty, and an exceptional Walnut Creek location set this move-in ready home apart. Tucked at the end of a private lane in one of Walnut Creek's most sought-after neighborhoods, this contemporary residence offers the perfect blend of privacy, space, and modern luxury, surrounded by mature trees. The expansive level backyard provides endless possibilities for entertaining, recreation, a future pool, or simply relaxing outdoors. Designed for effortless indoor-outdoor living, the open-concept floor plan features a desirable MAIN LEVEL BEDROOM SUITE with a private bath—ideal for guests, multigenerational living, or a dedicated home office. The chef's kitchen showcases Bosch appliances, an oversized island, coffee bar, walk-in pantry with direct garage access, and sleek custom cabinetry. Premium features include room-by-room HVAC controls, European tilt-and-turn windows, SOLAR with Tesla Powerwall, wiring for two EV chargers, customizable LED lighting, built-in closet systems, custom cabinetry, a spacious laundry room, an oversized finished two-car garage, and an extended driveway. Ideally located just minutes from downtown Walnut Creek, BART, Highway 24, premier shopping, dining, parks, and scenic trails. Enjoy all the benefits of a brand-new home with modern construction, energy-efficient features, and the peace of mind of a builder warranty. READY TO SHOW AND SELL! Schedule your private tour today!

- Current Status
- Contingent-
- Original Price
- $2,298,000
- List Price
- $1,998,000
- On Market Date
- May 13, 2026
- Property Type
- Detached
- D/N/S
- Walnut Creek
- Zip Code
- 94597
- MLS ID
- 41134568
- APN
- 148160040
- Year Built
- 2026
- Stories in Building
- 2
- Possession
- Close Of Escrow
- Data Source
- MAXEBRDI
- Origin MLS System
- CONTRA COSTA
Benham Academy
Private K-12
Students: NA Distance: 0.4mi
Fusion Academy Walnut Creek
Private 6-12
Students: 55 Distance: 0.6mi
Seven Hills, The
Private K-8 Elementary, Coed
Students: 399 Distance: 0.6mi
Legacy Academy
Private 1-12 Religious, Nonprofit
Students: 36 Distance: 0.6mi
Bancroft Elementary School
Public K-5 Elementary
Students: 645 Distance: 0.6mi
Palmer School For Boys And Girls
Private K-8 Elementary, Coed
Students: 386 Distance: 0.8mi
- Bed
- 5
- Bath
- 3.5 (3/1)
- Parking
- 2
- Attached, Int Access From Garage, Garage Faces Front, Garage Door Opener
- SQ FT
- 2,948
- SQ FT Source
- Builder
- Lot SQ FT
- 28,269.0
- Lot Acres
- 0.649 Acres
- Pool Info
- None
- Kitchen
- Dishwasher, Electric Range, Microwave, Oven, Refrigerator, Electric Water Heater, Counter - Solid Surface, Eat-in Kitchen, Electric Range/Cooktop, Disposal, Kitchen Island, Oven Built-in, Pantry
- Cooling
- Wall/Window Unit(s)
- Disclosures
- Disclosure Package Avail
- Entry Level
- Exterior Details
- Back Yard
- Flooring
- Vinyl
- Foundation
- Fire Place
- None
- Heating
- Central
- Laundry
- Hookups Only, Upper Level
- Main Level
- 1 Bedroom, 1.5 Baths, Main Entry
- Possession
- Close Of Escrow
- Architectural Style
- Modern/High Tech
- Non-Master Bathroom Includes
- Shower Over Tub, Stall Shower, Double Vanity, Window
- Additional Miscellaneous Features
- Back Yard
- Location
- Cul-De-Sac
- Roof
- Other
- Water and Sewer
- Public
- Fee
- Unavailable
MLS and other Information regarding properties for sale as shown in Theo have been obtained from various sources such as sellers, public records, agents and other third parties. This information may relate to the condition of the property, permitted or unpermitted uses, zoning, square footage, lot size/acreage or other matters affecting value or desirability. Unless otherwise indicated in writing, neither brokers, agents nor Theo have verified, or will verify, such information. If any such information is important to buyer in determining whether to buy, the price to pay or intended use of the property, buyer is urged to conduct their own investigation with qualified professionals, satisfy themselves with respect to that information, and to rely solely on the results of that investigation.
School data provided by GreatSchools. School service boundaries are intended to be used as reference only. To verify enrollment eligibility for a property, contact the school directly.