


$215,000
995
SQ FT
$216
SQ/FT
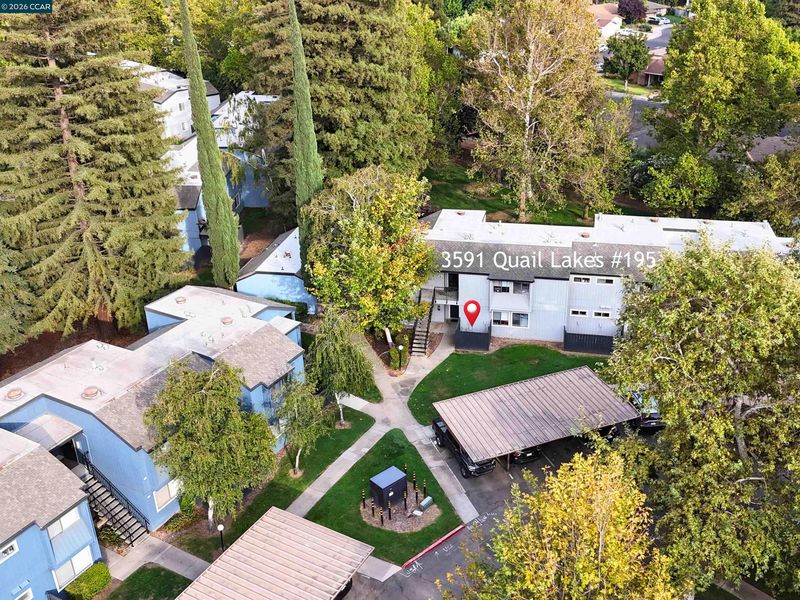
3591 Quail Lakes Dr, #195
@ W March Ln - Other, Stockton

- 3 Bed
- 2 Bath
- 2 Park
- 995 sqft
- Stockton
-

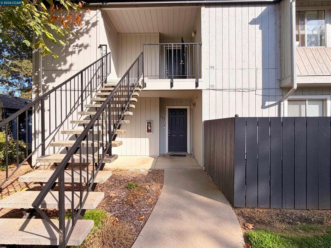
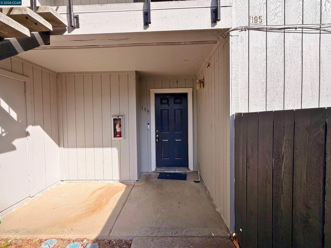
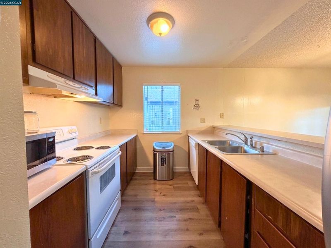
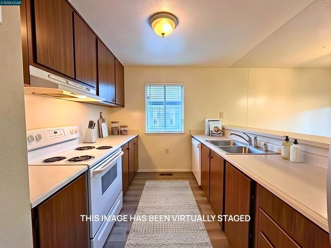
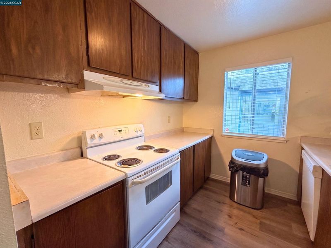
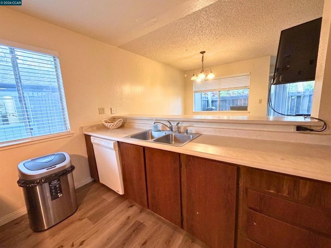
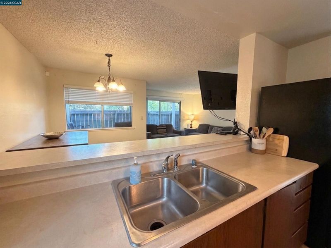
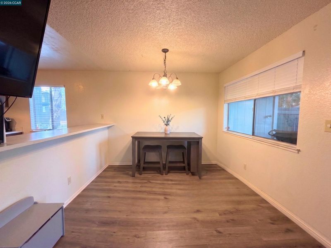
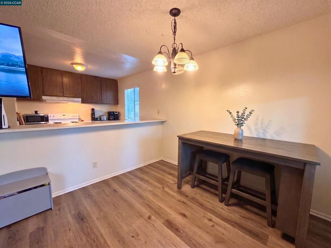
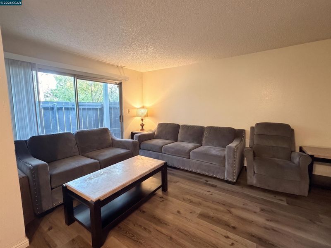
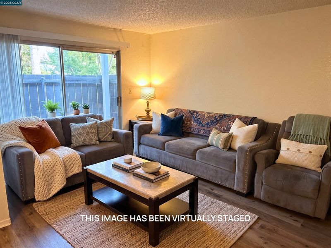
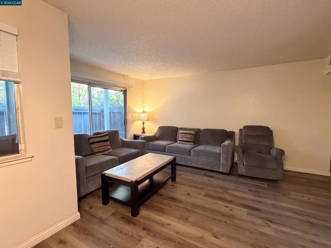
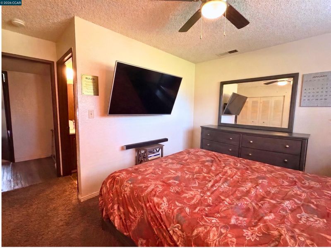
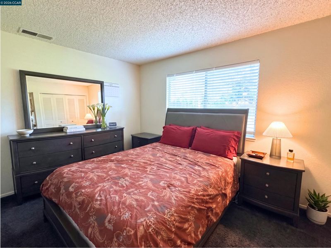
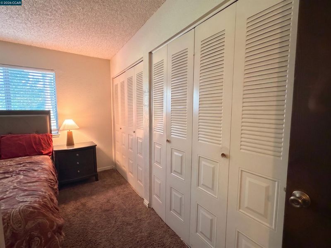
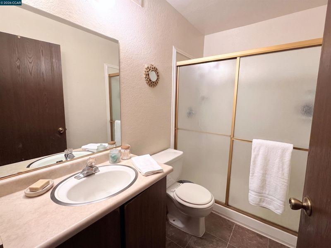
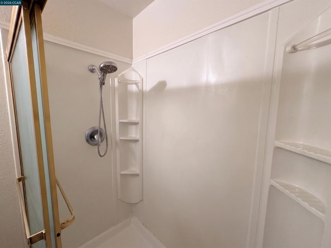
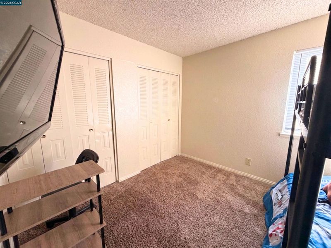
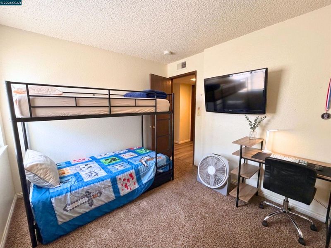
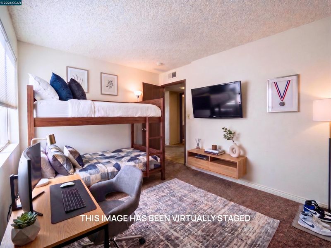
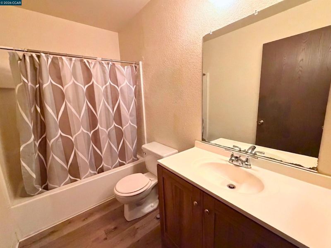
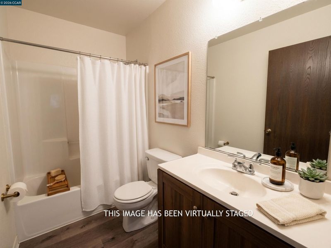
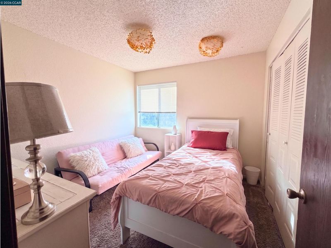
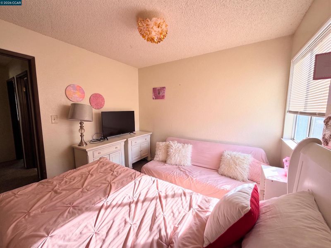
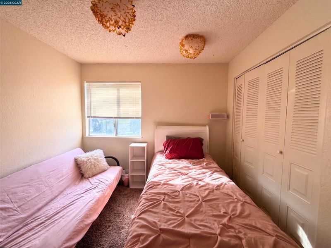
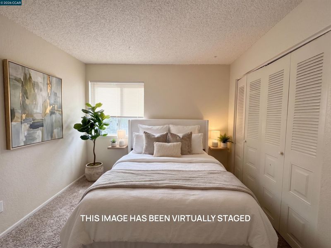
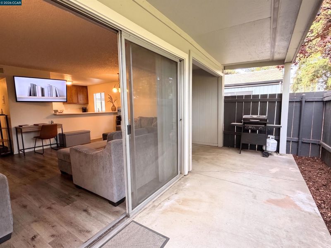
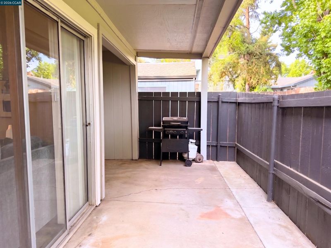
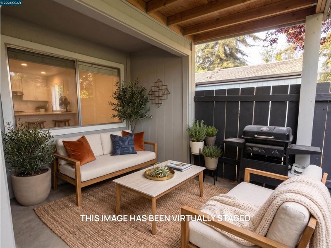
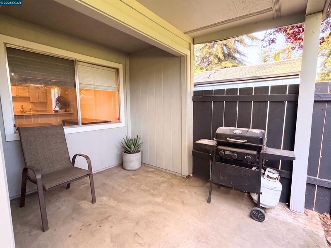
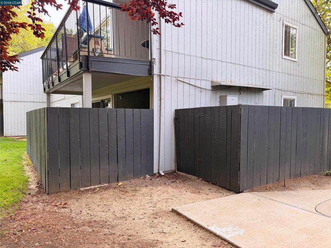
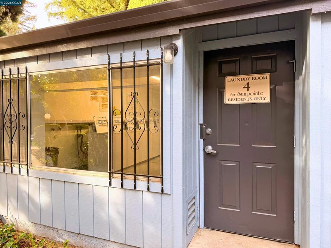
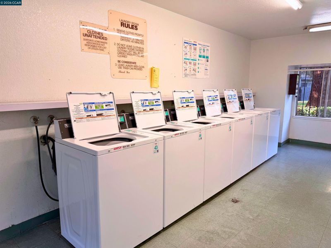
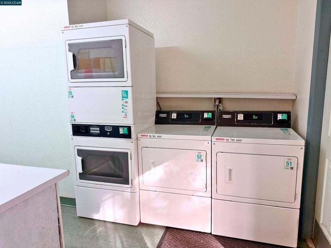
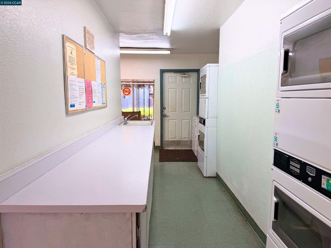
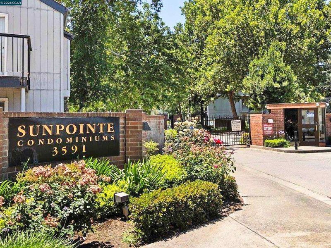
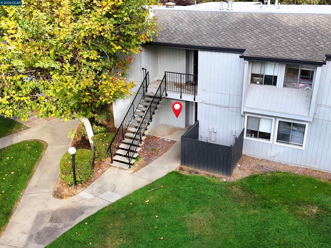
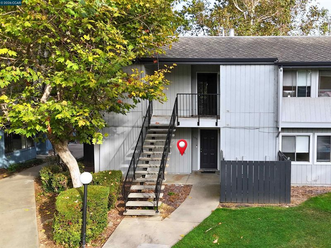
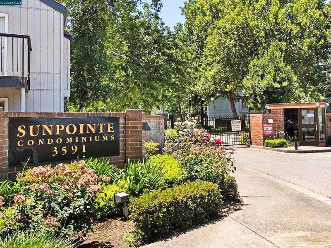
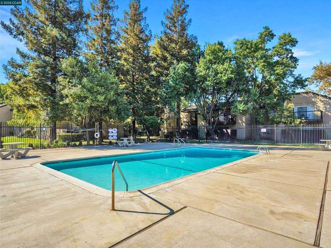
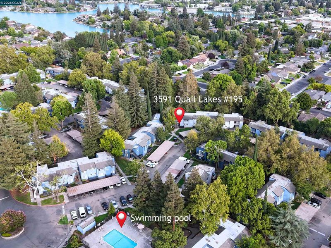
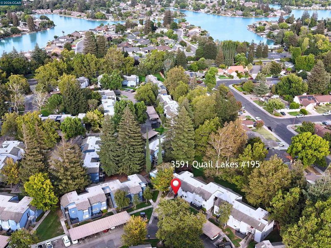
Welcome to Sunpointe, a highly sought-after gated community offering convenience, security, and great amenities. This well-maintained 3 bedroom, 2 bathroom condo features 995 sq. ft. of comfortable living space, ideal for college students, small families, first-time buyers, or investors seeking strong rental demand. The home offers laminate flooring in the main living areas for easy maintenance, with carpeted bedrooms that provide added comfort. The functional layout includes bright living spaces and a private backyard area perfect for grilling and family gatherings. Located less than a one-minute walk from one of the community laundry facilities, this unit delivers everyday convenience rarely found in condo living. Sunpointe residents enjoy access to swimming pool, tennis court, basketball court, and front-gate security, creating a balanced lifestyle of recreation and peace of mind. The central location places you minutes from Delta College, University of the Pacific, shopping, dining, and public transportation, making it an excellent choice for commuters and students alike. A great opportunity to own a spacious 3-bedroom condo in a well-established Stockton community with strong long-term value.

- Current Status
- New
- Original Price
- $215,000
- List Price
- $215,000
- On Market Date
- Aug 20, 2026
- Property Type
- Condominium
- D/N/S
- Other
- Zip Code
- 95207
- MLS ID
- 41145691
- APN
- 112320640000
- Year Built
- 1980
- Stories in Building
- 1
- Possession
- Close Of Escrow
- Data Source
- MAXEBRDI
- Origin MLS System
- CONTRA COSTA
United Christian Schools
Private K-6 Elementary, Religious, Coed
Students: 218 Distance: 0.5mi
Valley View Charter Prep
Charter K-12
Students: 559 Distance: 0.6mi
Tully C. Knoles School
Public K-8 Elementary
Students: 689 Distance: 0.7mi
Larsson (Sture) High (Continuation) School
Public 9-12 Continuation
Students: 266 Distance: 0.8mi
Claudia Landeen School
Public K-8 Elementary
Students: 600 Distance: 0.8mi
John Mccandless Charter
Charter K-8
Students: 416 Distance: 1.0mi
- Bed
- 3
- Bath
- 2
- Parking
- 2
- Covered
- SQ FT
- 995
- SQ FT Source
- Public Records
- Lot SQ FT
- 995.0
- Pool Info
- In Ground, Community
- Kitchen
- Dishwasher, Microwave, Free-Standing Range, Refrigerator, Breakfast Bar, Counter - Solid Surface, Range/Oven Free Standing
- Cooling
- Central Air
- Disclosures
- Architectural Apprl Req, Nat Hazard Disclosure
- Entry Level
- 1
- Exterior Details
- Unit Faces Street, Other
- Flooring
- Laminate, Carpet
- Foundation
- Fire Place
- None
- Heating
- Central
- Laundry
- No Hookups, Coin Operated, Sink
- Main Level
- 3 Bedrooms, 2 Baths, Laundry Facility, Main Entry
- Possession
- Close Of Escrow
- Architectural Style
- Contemporary
- Construction Status
- Existing
- Additional Miscellaneous Features
- Unit Faces Street, Other
- Location
- Security Gate, Street Light(s)
- Roof
- Composition Shingles
- Water and Sewer
- Public
- Fee
- $650
MLS and other Information regarding properties for sale as shown in Theo have been obtained from various sources such as sellers, public records, agents and other third parties. This information may relate to the condition of the property, permitted or unpermitted uses, zoning, square footage, lot size/acreage or other matters affecting value or desirability. Unless otherwise indicated in writing, neither brokers, agents nor Theo have verified, or will verify, such information. If any such information is important to buyer in determining whether to buy, the price to pay or intended use of the property, buyer is urged to conduct their own investigation with qualified professionals, satisfy themselves with respect to that information, and to rely solely on the results of that investigation.
School data provided by GreatSchools. School service boundaries are intended to be used as reference only. To verify enrollment eligibility for a property, contact the school directly.