

$1,598,000
2,714
SQ FT
$589
SQ/FT
1035 Appian Way
@ Sunnyside - 1 - Morgan Hill / Gilroy / San Martin, Morgan Hill

- 4 Bed
- 3 (2/1) Bath
- 3 Park
- 2,714 sqft
- MORGAN HILL
-

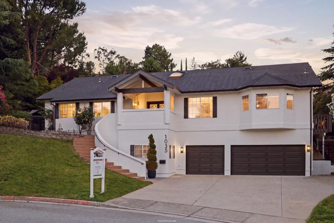
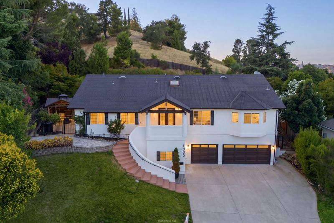
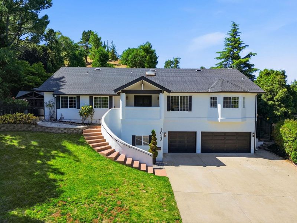
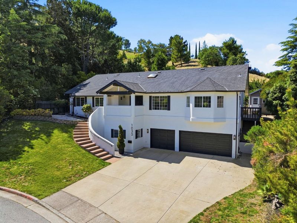
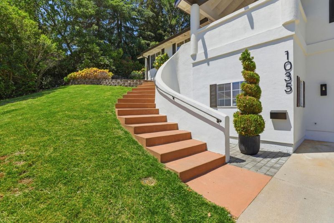
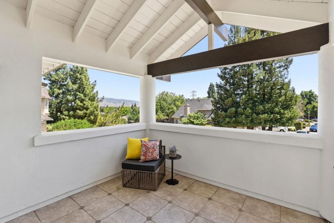
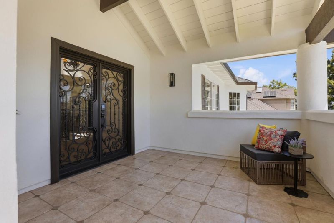
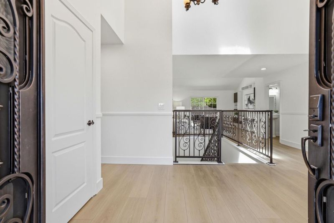
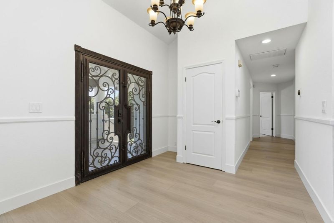
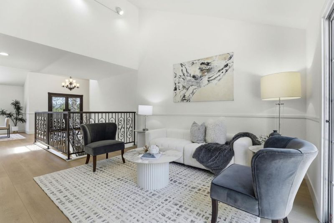
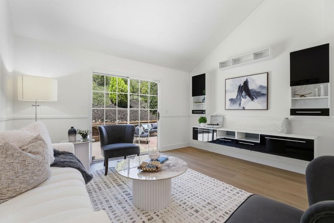
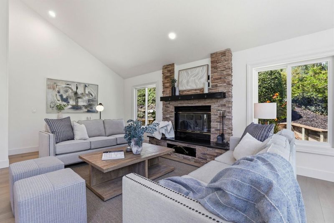
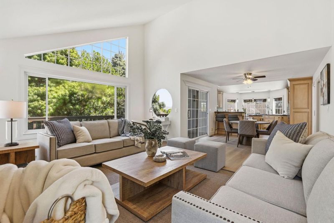
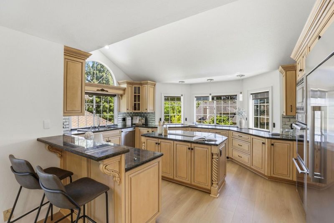
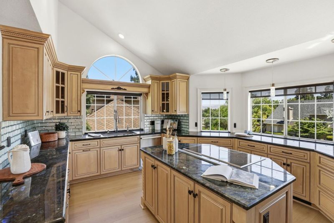
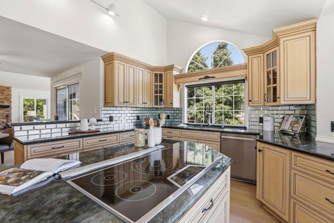
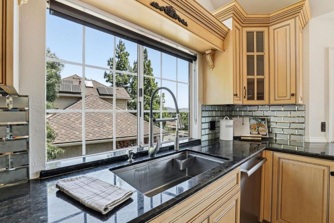
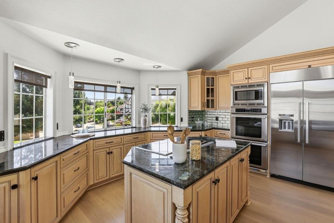
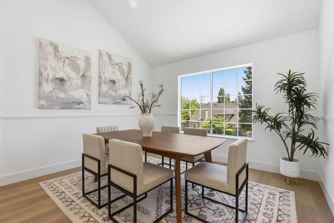
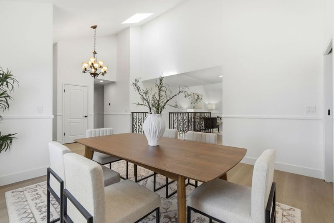
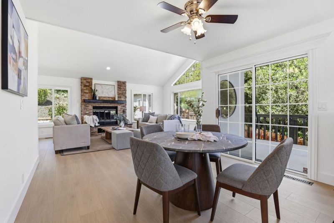
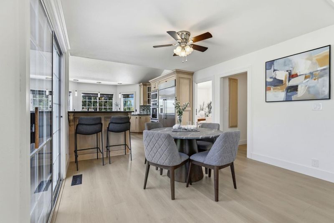
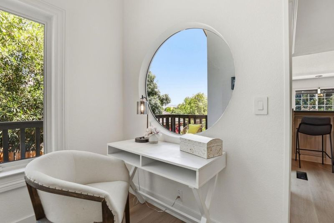
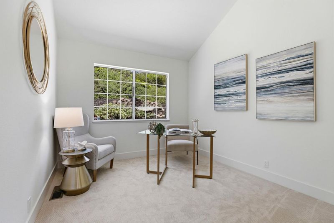
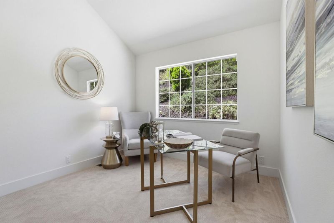
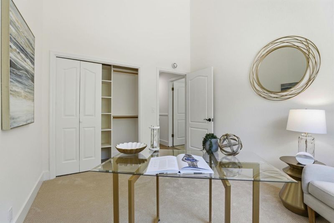
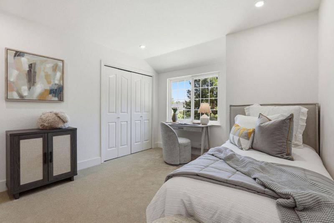
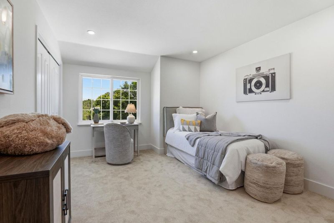
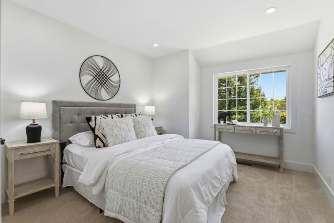
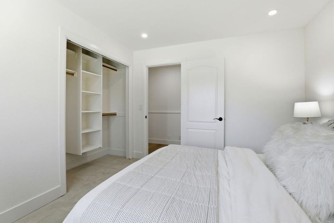
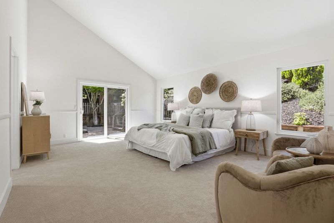
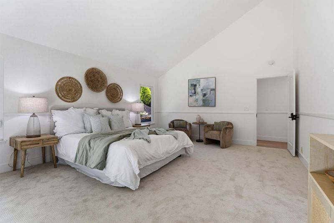
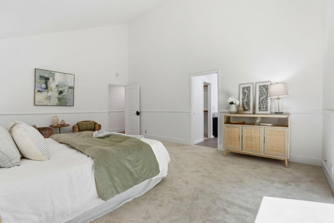
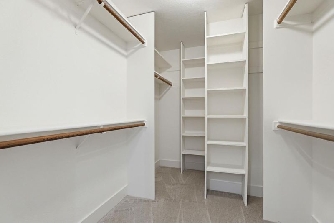
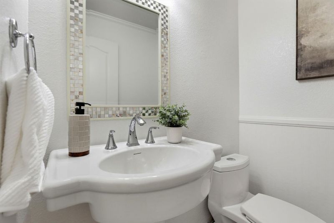
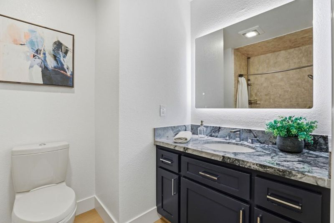
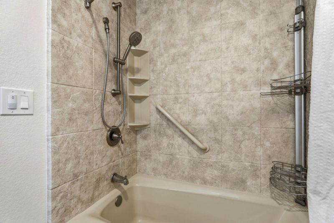
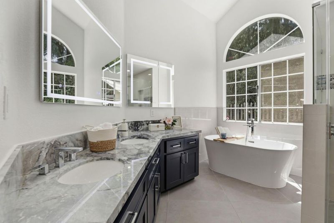
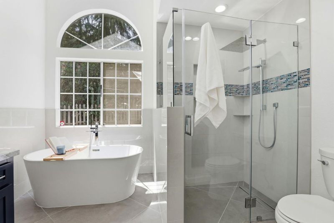
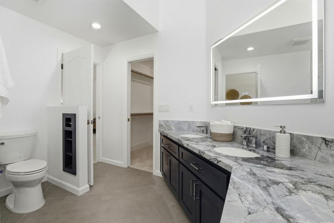
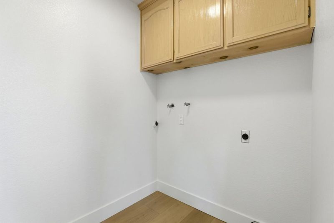
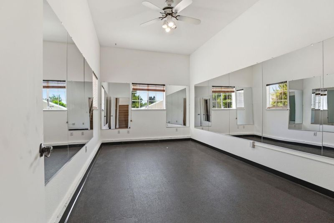
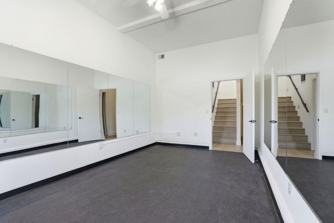
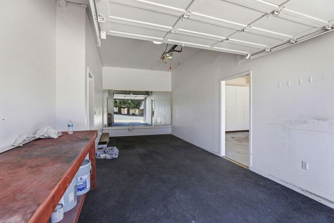
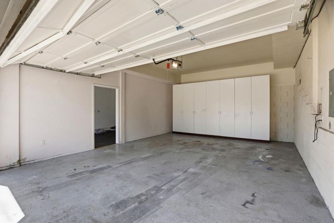
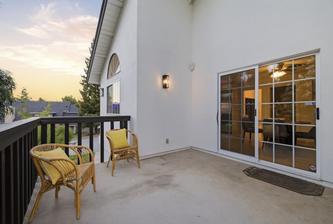
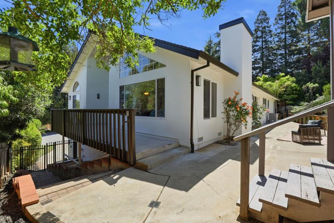
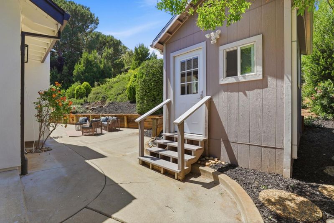
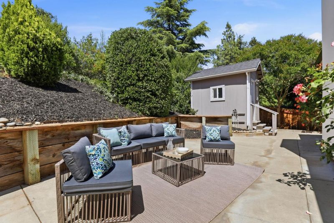
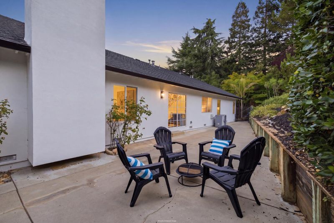
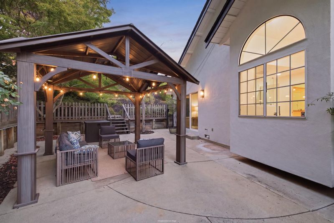
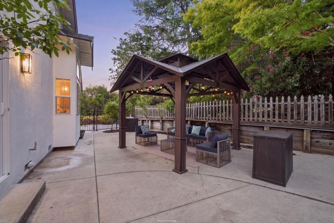
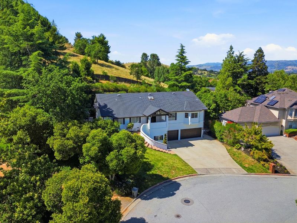
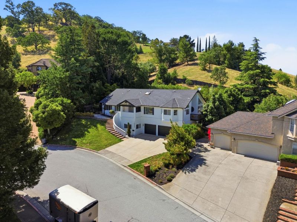
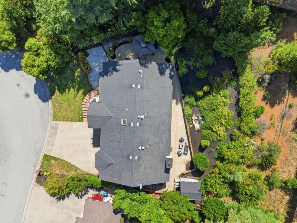
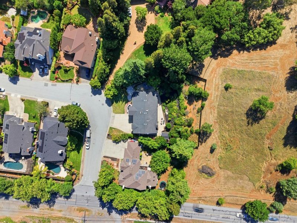
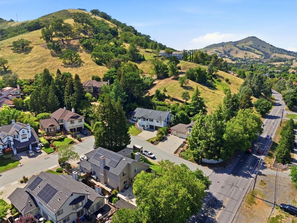
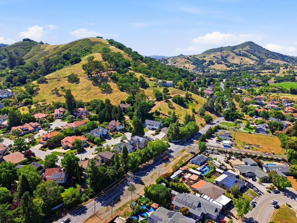
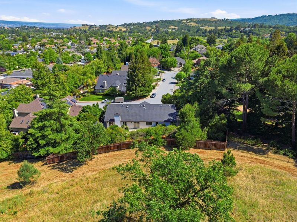
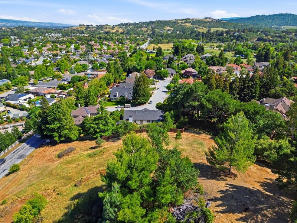
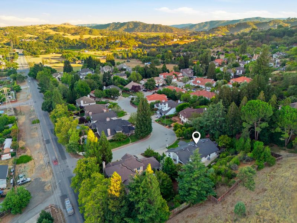
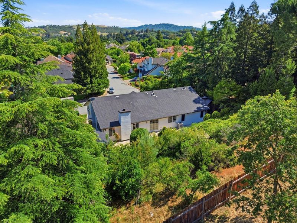
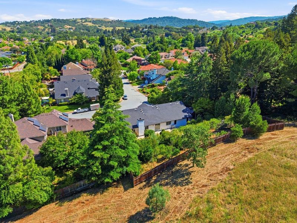
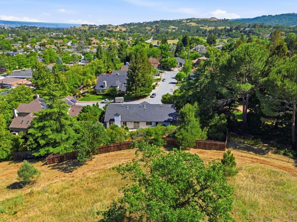
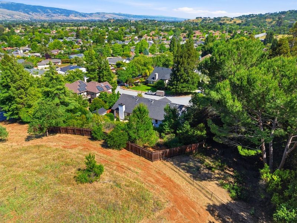
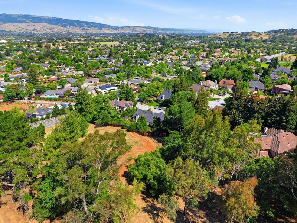
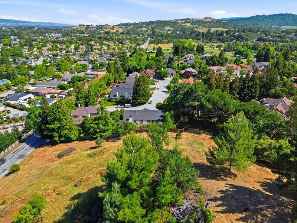
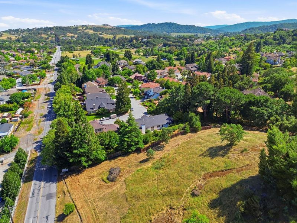
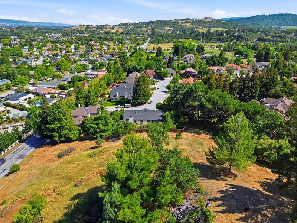
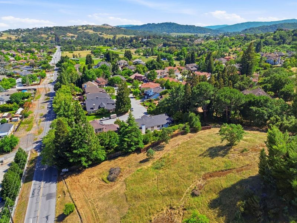
Single-level living on a nearly half-acre lot (18,573 sqft) in one of West Morgan Hill's most desirable custom-home enclaves. All bedrooms, bathrooms, kitchen, living, dining, and laundry are conveniently located on one floor, offering the ease and accessibility of single-story living in a beautifully updated home. Tucked away on a private street lined with custom-built residences, this thoughtfully renovated home sits in one of Morgan Hill's most established and serene pockets. Fully updated kitchen with large center island, high-end Thermador appliances, and custom cabinetry. Recent upgrades include new luxury laminate flooring, fresh interior/exterior paint, and updated lighting. The primary suite offers a walk-in closet and fully renovated primary bathroom with custom built-in cabinetry. All bathrooms have been tastefully remodeled within the past two years, and a renovated fireplace with built-in wiring. Downstairs offers a versatile bonus room, ideal as a home office, gym, or media room, along with access to the oversized 3-car garage with epoxy flooring. Step outside to expansive private outdoor living with multiple distinct areas a welcoming front porch, side porch, main backyard, and expansive side yard perfect for relaxation, entertaining, or quiet retreat.

- Days on Market
- 107 days
- Current Status
- Contingent
- Sold Price
- Original Price
- $1,819,888
- List Price
- $1,598,000
- On Market Date
- May 1, 2026
- Contract Date
- Aug 16, 2026
- Close Date
- Sep 14, 2026
- Property Type
- Single Family Home
- Area
- 1 - Morgan Hill / Gilroy / San Martin
- Zip Code
- 95037
- MLS ID
- ML82044754
- APN
- 773-29-002
- Year Built
- 1988
- Stories in Building
- 1
- Possession
- Unavailable
- COE
- Sep 14, 2026
- Data Source
- MLSL
- Origin MLS System
- MLSListings, Inc.
Treasure Island School
Private K-12
Students: NA Distance: 0.3mi
Paradise Valley/Machado Elementary School
Public K-5 Elementary
Students: 410 Distance: 0.3mi
Oakwood School
Private PK-12 Elementary, Nonprofit
Students: 400 Distance: 1.2mi
Spring Academy
Private 1-12 Alternative, Combined Elementary And Secondary, Religious, Coed
Students: 31 Distance: 1.7mi
St. Catherine Elementary School
Private K-8 Elementary, Religious, Coed
Students: 315 Distance: 1.8mi
El Toro Elementary School
Public K-5 Elementary
Students: 398 Distance: 1.9mi
- Bed
- 4
- Bath
- 3 (2/1)
- Double Sinks, Oversized Tub, Primary - Stall Shower(s)
- Parking
- 3
- Attached Garage
- SQ FT
- 2,714
- SQ FT Source
- Unavailable
- Lot SQ FT
- 18,573.0
- Lot Acres
- 0.426377 Acres
- Kitchen
- Countertop - Granite, Dishwasher, Oven Range - Built-In, Gas, Refrigerator
- Cooling
- Central AC
- Dining Room
- Dining Area
- Disclosures
- NHDS Report
- Family Room
- Kitchen / Family Room Combo
- Flooring
- Laminate, Tile
- Foundation
- Crawl Space
- Fire Place
- Gas Log
- Heating
- Central Forced Air
- Laundry
- In Utility Room
- Fee
- Unavailable
MLS and other Information regarding properties for sale as shown in Theo have been obtained from various sources such as sellers, public records, agents and other third parties. This information may relate to the condition of the property, permitted or unpermitted uses, zoning, square footage, lot size/acreage or other matters affecting value or desirability. Unless otherwise indicated in writing, neither brokers, agents nor Theo have verified, or will verify, such information. If any such information is important to buyer in determining whether to buy, the price to pay or intended use of the property, buyer is urged to conduct their own investigation with qualified professionals, satisfy themselves with respect to that information, and to rely solely on the results of that investigation.
School data provided by GreatSchools. School service boundaries are intended to be used as reference only. To verify enrollment eligibility for a property, contact the school directly.