

$998,000
1,895
SQ FT
$527
SQ/FT
1937 Galileo Lane
@ Squire Ave - 5 - Berryessa, San Jose

- 3 Bed
- 4 (3/1) Bath
- 2 Park
- 1,895 sqft
- SAN JOSE
-

-
Sat Aug 22, 1:30 pm - 4:30 pm
-
Sun Aug 23, 1:30 pm - 4:30 pm
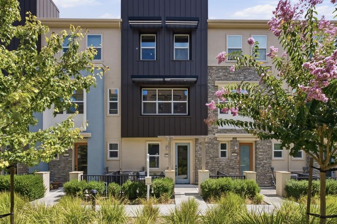
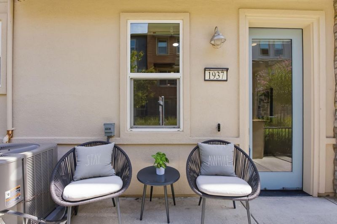
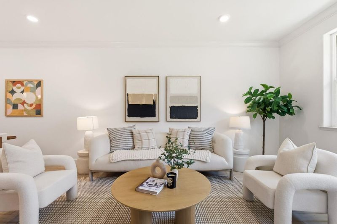
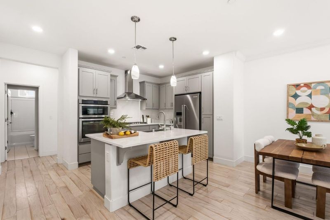
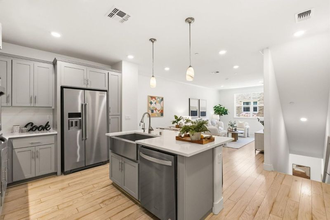
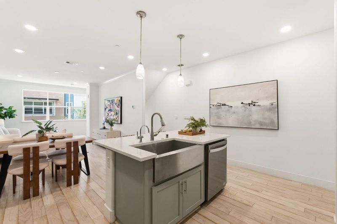
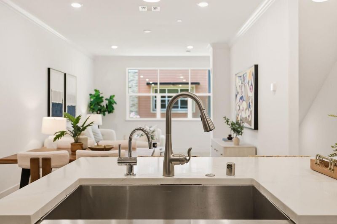
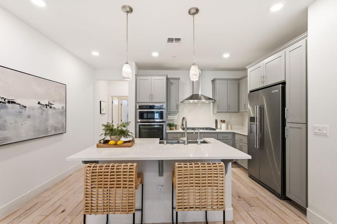
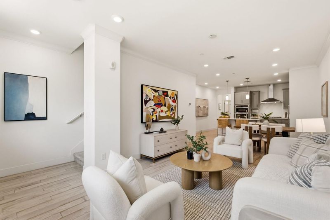
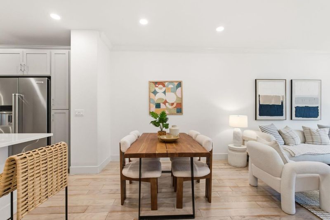
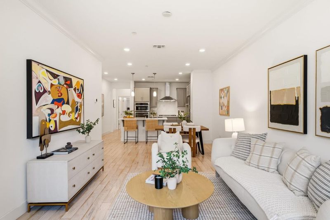
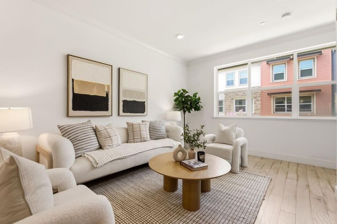
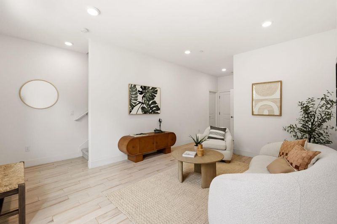
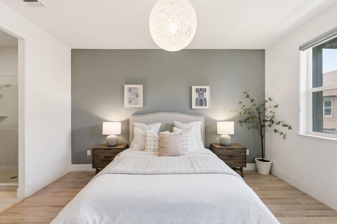
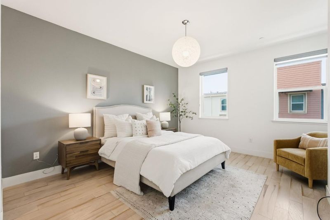
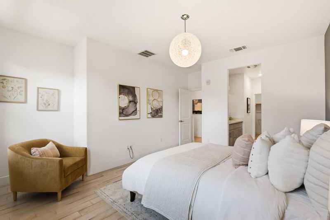
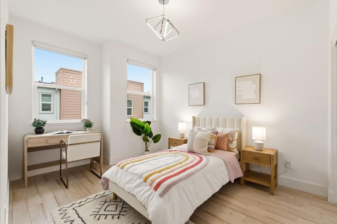
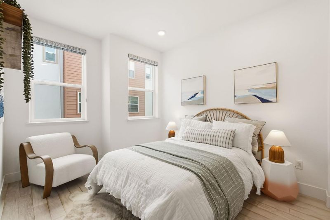
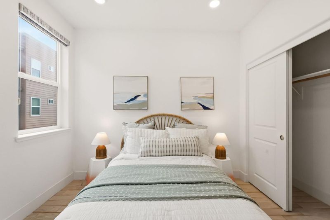
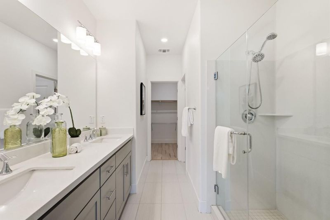
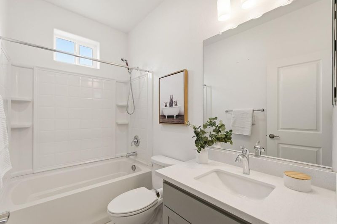
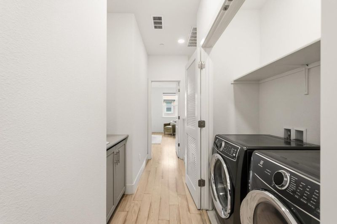
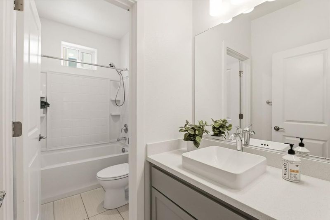
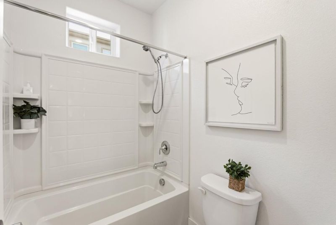

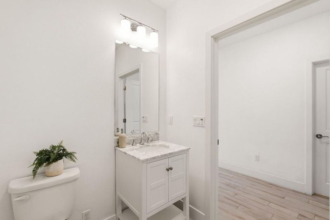
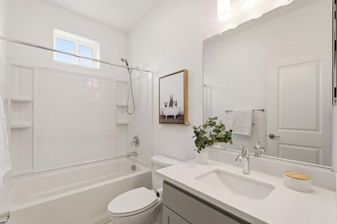
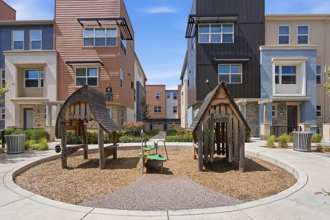
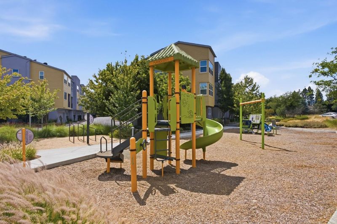
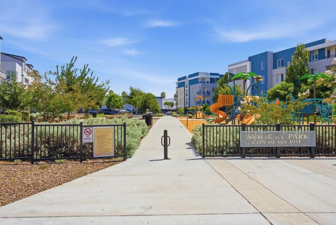
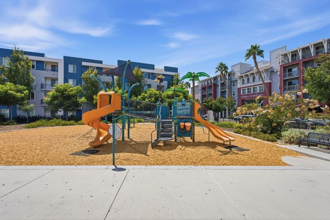
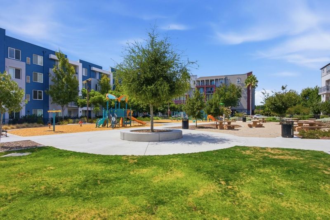
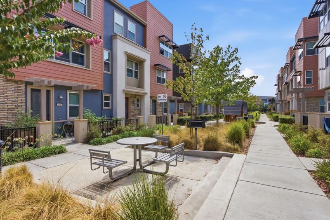
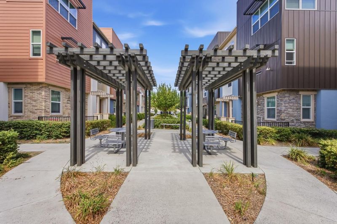
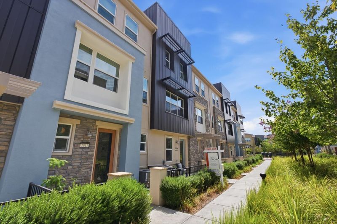
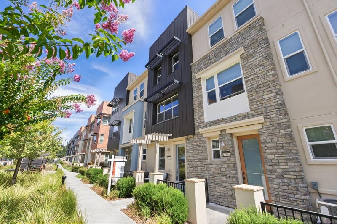
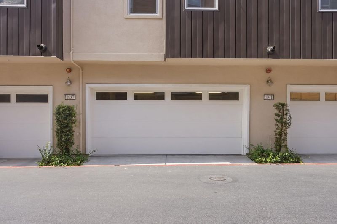
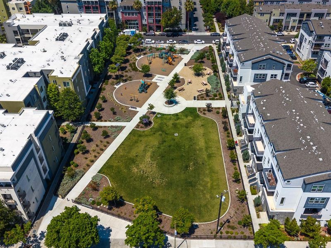
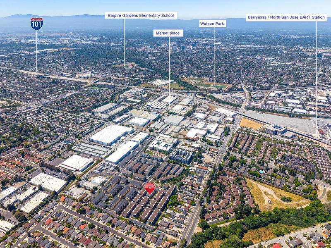
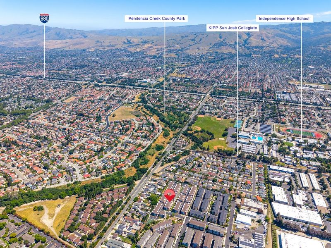
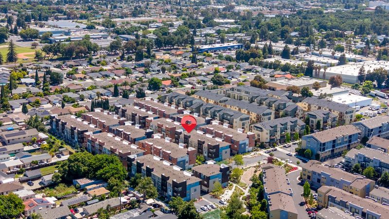
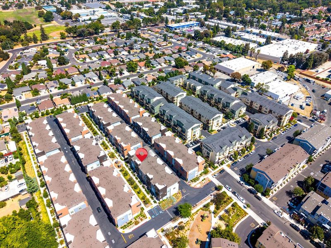
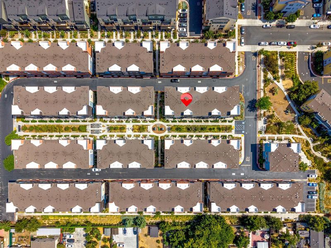
Welcome to this beautifully upgraded townhouse overlooking open green space in the heart of Berryessa! The bright and spacious main level features a wall of windows, an open living and dining area, and a well-appointed kitchen with a large central islandperfect for everyday living and entertaining. A bedroom and full bathroom on this level provide flexible space for guests, extended family, or a home office. Upstairs, the primary suite and guest suite each feature a private bathroom, offering comfort and privacy. The first-floor bonus room creates a second living area that can be used as an office, music room, playroom, or art studio, with an additional half bath and storage room nearby. The home includes approximately $70,000 in builder upgrades, including upgraded flooring throughout and carpeted stairs for added comfort and safety. A spacious side-by-side two-car garage provides convenient parking and additional storage. Ideally located near Costco, 99 Ranch Market, H Mart, Starbucks, and many popular restaurants, with easy access to Highways 101 and 680. The neighborhood also offers a wide selection of public and private schools. Low HOA dues of approximately $250 per month complete this exceptional opportunity.

- Days on Market
- 2 days
- Current Status
- Active
- Original Price
- $998,000
- List Price
- $998,000
- On Market Date
- Aug 19, 2026
- Property Type
- Townhouse
- Area
- 5 - Berryessa
- Zip Code
- 95133
- MLS ID
- ML82057468
- APN
- 254-92-061
- Year Built
- 2018
- Stories in Building
- 3
- Possession
- Unavailable
- Data Source
- MLSL
- Origin MLS System
- MLSListings, Inc.
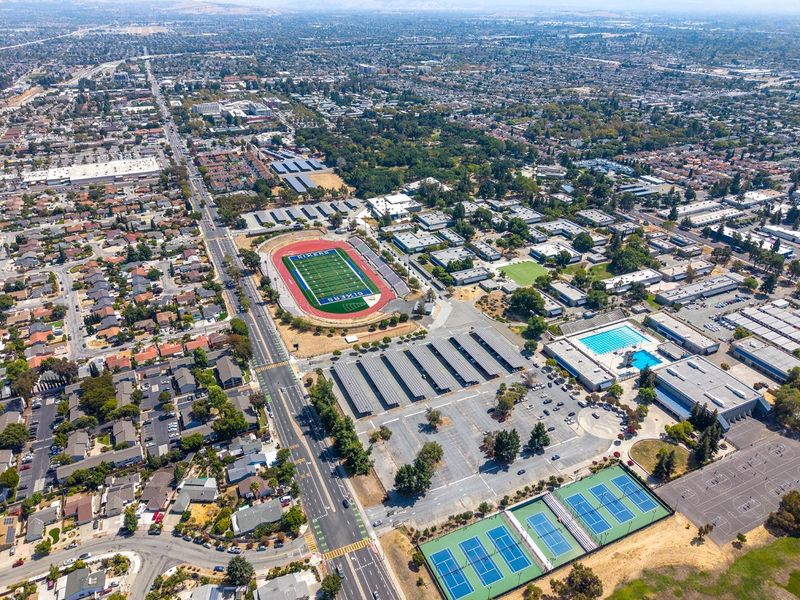
KIPP San Jose Collegiate
Charter 9-12 Secondary, Coed
Students: 530 Distance: 0.3mi
Independence High School
Public 9-12 Secondary
Students: 2872 Distance: 0.3mi
Pegasus High School
Public 11-12 Continuation
Students: 114 Distance: 0.3mi
Adult Education Program
Public n/a Adult Education
Students: NA Distance: 0.4mi
Adult Education Eastside Union
Public n/a
Students: NA Distance: 0.4mi
Downtown College Prep - Alum Rock School
Charter 6-12
Students: 668 Distance: 0.4mi
- Bed
- 3
- Bath
- 4 (3/1)
- Half on Ground Floor, Shower and Tub, Stall Shower, Tile
- Parking
- 2
- Attached Garage, Common Parking Area
- SQ FT
- 1,895
- SQ FT Source
- Unavailable
- Kitchen
- Cooktop - Gas, Island, Island with Sink, Microwave, Oven - Gas, Oven Range, Refrigerator
- Cooling
- Central AC, Multi-Zone
- Dining Room
- Dining Area
- Disclosures
- Natural Hazard Disclosure
- Family Room
- No Family Room
- Foundation
- Concrete Slab
- Heating
- Central Forced Air - Gas
- Laundry
- Washer / Dryer
- * Fee
- $250
- Name
- Onyx
- *Fee includes
- Common Area Electricity, Exterior Painting, Insurance - Common Area, Landscaping / Gardening, Maintenance - Common Area, Maintenance - Exterior, and Roof
MLS and other Information regarding properties for sale as shown in Theo have been obtained from various sources such as sellers, public records, agents and other third parties. This information may relate to the condition of the property, permitted or unpermitted uses, zoning, square footage, lot size/acreage or other matters affecting value or desirability. Unless otherwise indicated in writing, neither brokers, agents nor Theo have verified, or will verify, such information. If any such information is important to buyer in determining whether to buy, the price to pay or intended use of the property, buyer is urged to conduct their own investigation with qualified professionals, satisfy themselves with respect to that information, and to rely solely on the results of that investigation.
School data provided by GreatSchools. School service boundaries are intended to be used as reference only. To verify enrollment eligibility for a property, contact the school directly.