

$950,000
1,250
SQ FT
$760
SQ/FT
2421 9Th St
@ Dwight - Berkeley

- 3 Bed
- 3 Bath
- 0 Park
- 1,250 sqft
- Berkeley
-

-
Sat Aug 22, 2:00 pm - 4:30 pm
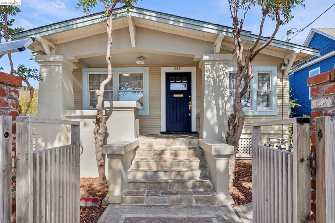
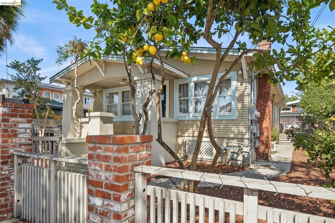
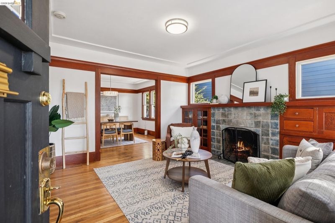
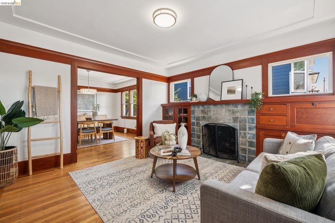
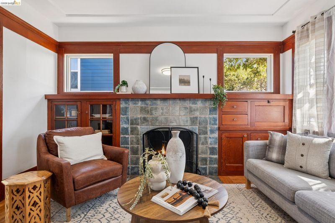
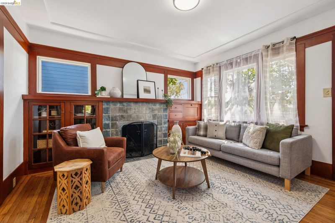
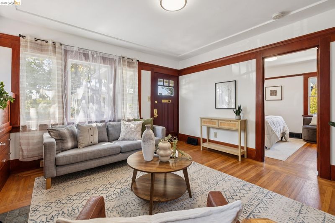
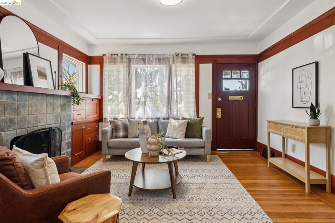
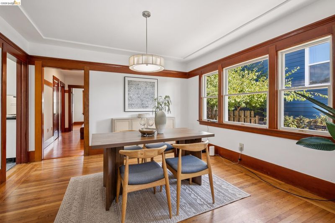
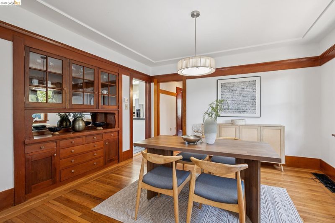
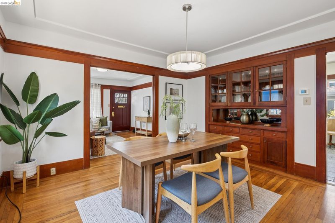
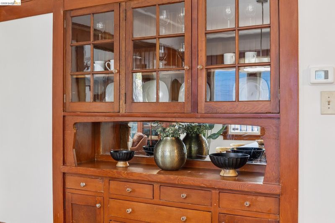
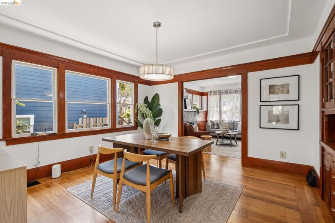
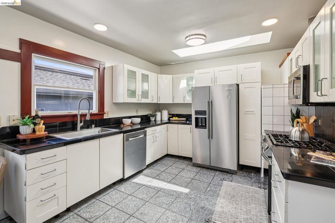
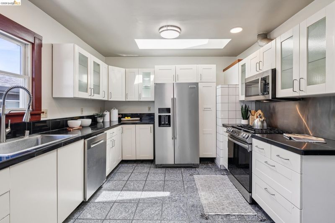
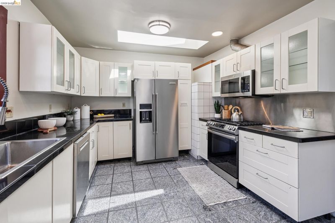
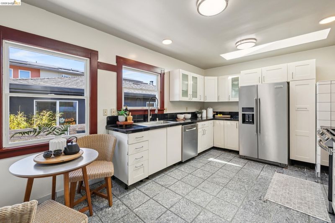
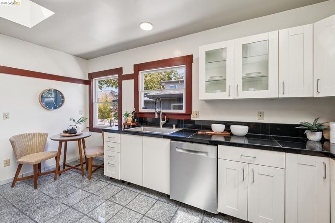
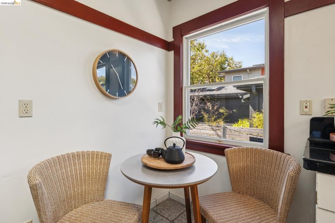
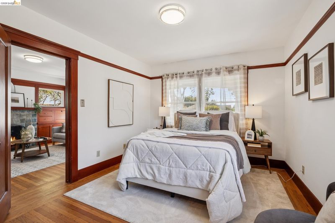
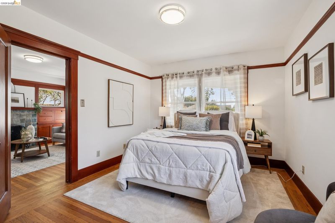
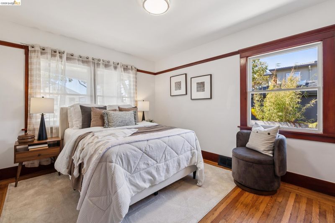
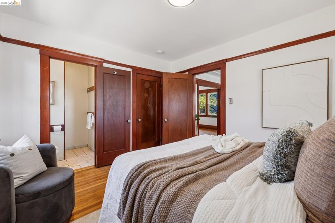
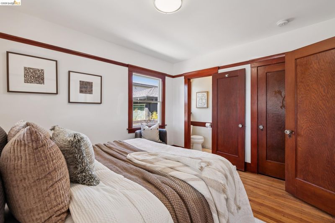
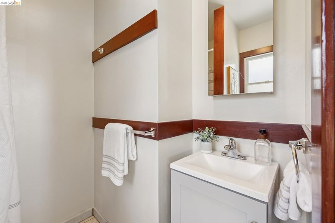
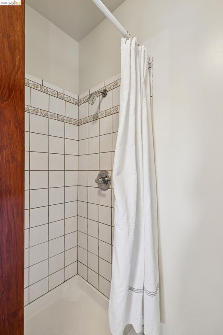
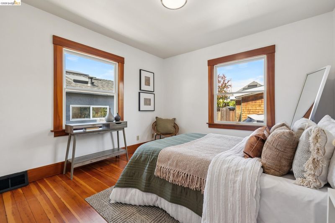
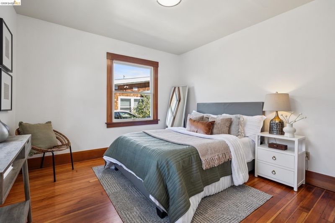
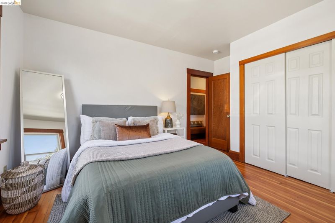
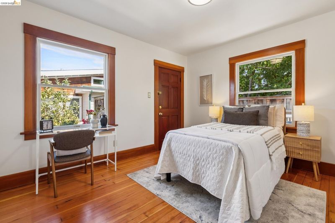
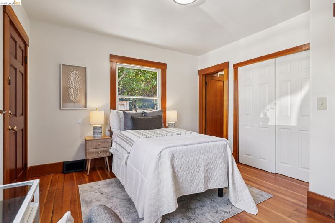
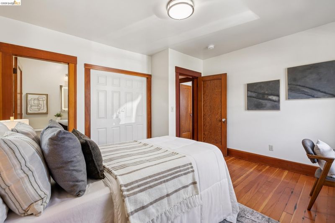
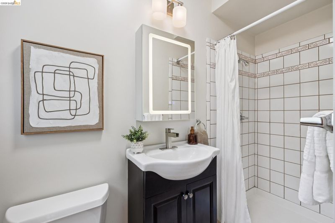
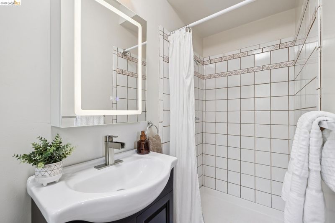
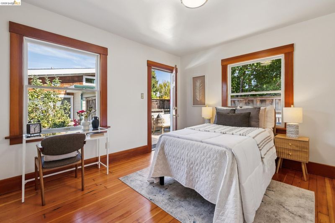
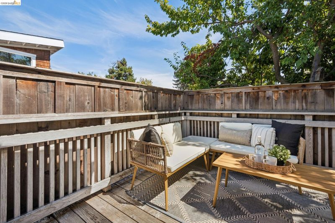
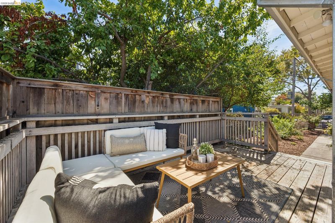
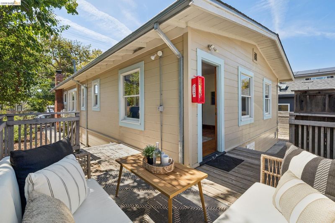
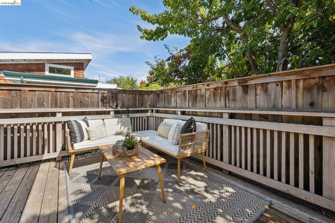
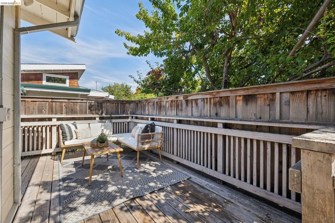
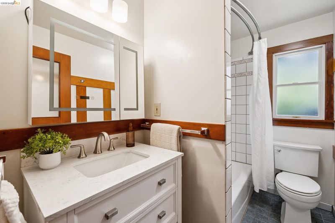
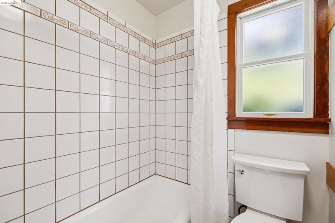
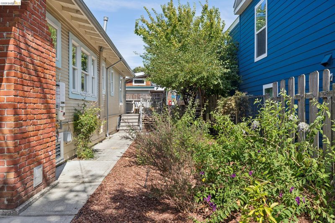
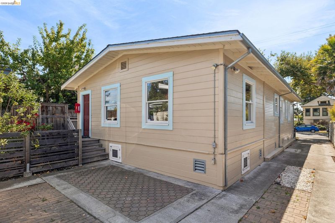
Once upon a time, a fabulous craftsman home sat all by itself in the heart of Berkeley. Then a second charming home was built on the lot, and the property was thoughtfully curated into two site condos. Now one can be yours. Positioned in front and capturing all of the natural light, this home lives like a single family residence, with no shared walls, offering 3 bedrooms and 3 bathrooms full of craftsman charm. The living room showcases classic details including wood built ins and a stunning fireplace, while hardwood floors carry throughout. The formal dining room offers generous space for entertaining and is filled with natural light. Two ensuite bedrooms and updated bathrooms round out the layout, along with a spacious kitchen ready for you to refresh and make your own. Enjoy your own private deck plus additional shared outdoor space. The HOA is low key, since each owner maintains their own home.
-
Sun Aug 23, 2:00 pm - 4:30 pm
Once upon a time, a fabulous craftsman home sat all by itself in the heart of Berkeley. Then a second charming home was built on the lot, and the property was thoughtfully curated into two site condos. Now one can be yours. Positioned in front and capturing all of the natural light, this home lives like a single family residence, with no shared walls, offering 3 bedrooms and 3 bathrooms full of craftsman charm. The living room showcases classic details including wood built ins and a stunning fireplace, while hardwood floors carry throughout. The formal dining room offers generous space for entertaining and is filled with natural light. Two ensuite bedrooms and updated bathrooms round out the layout, along with a spacious kitchen ready for you to refresh and make your own. Enjoy your own private deck plus additional shared outdoor space. The HOA is low key, since each owner maintains their own home.
Once upon a time, a fabulous craftsman home sat all by itself in the heart of Berkeley. Then a second charming home was built on the lot, and the property was thoughtfully curated into two site condos. Now one can be yours. Positioned in front and capturing all of the natural light, this home lives like a single family residence, with no shared walls, offering 3 bedrooms and 3 bathrooms full of craftsman charm. The living room showcases classic details including wood built ins and a stunning fireplace, while hardwood floors carry throughout. The formal dining room offers generous space for entertaining and is filled with natural light. Two ensuite bedrooms and updated bathrooms round out the layout, along with a spacious kitchen ready for you to refresh and make your own. Enjoy your own private deck plus additional shared outdoor space. The HOA is low key, since each owner maintains their own home. This home sits in Southwest Berkeley, a neighborhood known for its relaxed, walkable feel and some of the East Bay's best food. San Pablo Avenue runs right through the area, home to neighborhood favorites like Third Culture Bakery, Caffe Chiave, and Anchalee Thai, along with Ashby Supermarket for everyday groceries. San Pablo Park, Berkeley's oldest and largest community park, is just around the corner with playgrounds, sports courts, and open fields for weekend afternoons. Fourth Street's boutiques and restaurants are a short trip away, and the Berkeley Marina offers a quiet escape for walks by the water. AC Transit runs frequently along San Pablo Avenue, making it an easy trip to Downtown Berkeley, UC Berkeley, Oakland, and Albany. If you thought you were priced out of Berkeley, this is your opportunity to own space in one of the East Bay's most beloved neighborhoods.

- Current Status
- New
- Original Price
- $950,000
- List Price
- $950,000
- On Market Date
- Jul 16, 2026
- Property Type
- Detached
- D/N/S
- Berkeley
- Zip Code
- 94710
- MLS ID
- 41141775
- APN
- 56193537
- Year Built
- 1922
- Stories in Building
- 1
- Possession
- Close Of Escrow
- Data Source
- MAXEBRDI
- Origin MLS System
- Bridge AOR
Rosa Parks Environmental Science Magnet School
Public K-5 Elementary
Students: 449 Distance: 0.3mi
Rosa Parks Environmental Science Magnet School
Public K-5 Elementary
Students: 440 Distance: 0.3mi
Via Center
Private K-12 Special Education, Combined Elementary And Secondary, Coed
Students: 19 Distance: 0.4mi
Realm Charter High School
Charter 9-12
Students: 344 Distance: 0.4mi
Black Pine Circle School
Private K-8 Elementary, Coed
Students: 330 Distance: 0.4mi
Global Montessori International School
Private K-2
Students: 6 Distance: 0.5mi
- Bed
- 3
- Bath
- 3
- Parking
- 0
- Space Per Unit - 1
- SQ FT
- 1,250
- SQ FT Source
- Public Records
- Pool Info
- None
- Kitchen
- Tankless Water Heater, Updated Kitchen
- Cooling
- None
- Disclosures
- Other - Call/See Agent
- Entry Level
- Flooring
- Hardwood, Tile
- Foundation
- Fire Place
- Living Room
- Heating
- Forced Air
- Laundry
- Dryer, Washer, Stacked Only
- Main Level
- 3 Bedrooms, 3 Baths, Primary Bedrm Suites - 2, Laundry Facility, Main Entry
- Possession
- Close Of Escrow
- Architectural Style
- Craftsman
- Non-Master Bathroom Includes
- Updated Baths
- Construction Status
- Existing
- Location
- Other
- Roof
- Composition Shingles
- Water and Sewer
- Public
- Fee
- $1
MLS and other Information regarding properties for sale as shown in Theo have been obtained from various sources such as sellers, public records, agents and other third parties. This information may relate to the condition of the property, permitted or unpermitted uses, zoning, square footage, lot size/acreage or other matters affecting value or desirability. Unless otherwise indicated in writing, neither brokers, agents nor Theo have verified, or will verify, such information. If any such information is important to buyer in determining whether to buy, the price to pay or intended use of the property, buyer is urged to conduct their own investigation with qualified professionals, satisfy themselves with respect to that information, and to rely solely on the results of that investigation.
School data provided by GreatSchools. School service boundaries are intended to be used as reference only. To verify enrollment eligibility for a property, contact the school directly.