

$1,499,000
2,575
SQ FT
$582
SQ/FT
7821 Filice Drive
@ Second Street - 1 - Morgan Hill / Gilroy / San Martin, Gilroy

- 4 Bed
- 4 (2/2) Bath
- 2 Park
- 2,575 sqft
- Gilroy
-

-
Sat Aug 22, 1:00 pm - 4:00 pm
-
Sun Aug 23, 1:00 pm - 3:00 pm
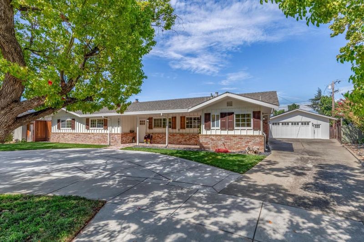
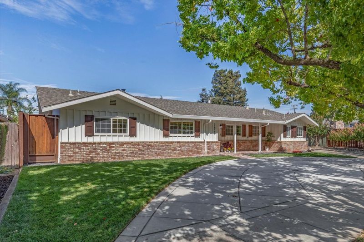
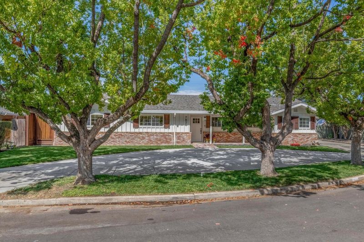
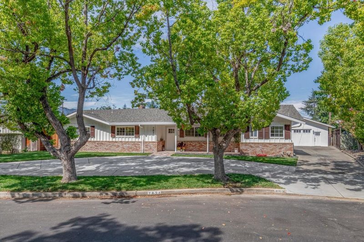
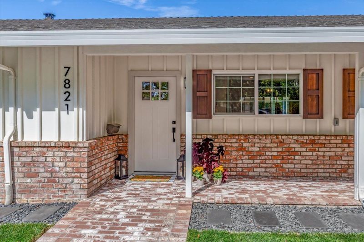
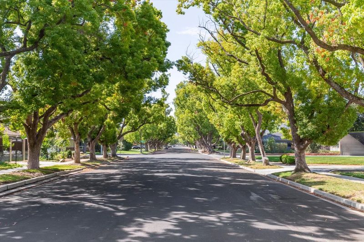
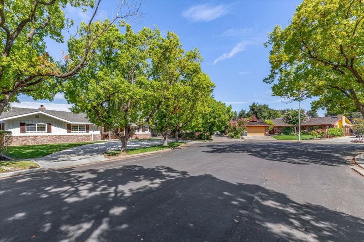
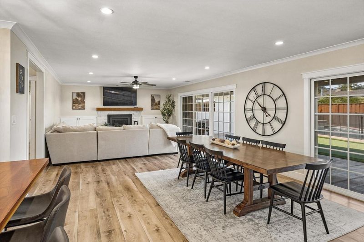
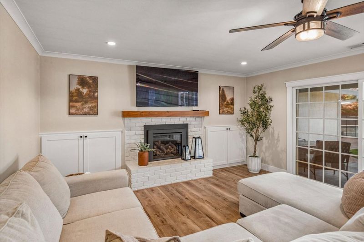
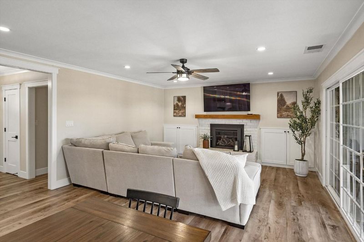
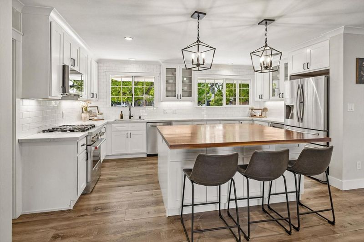
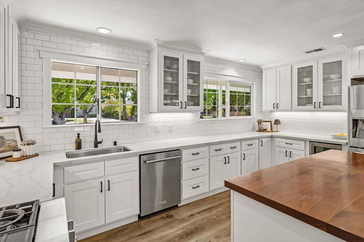
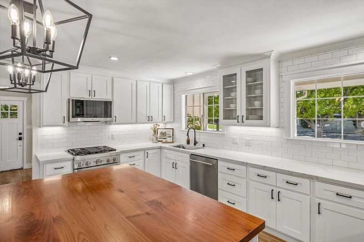
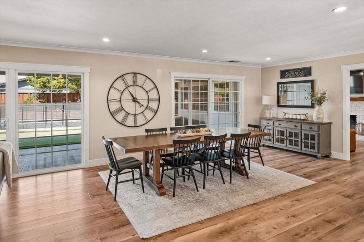
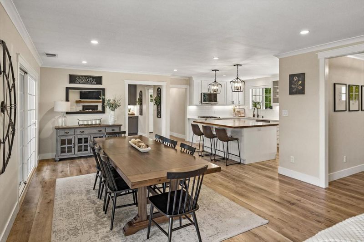
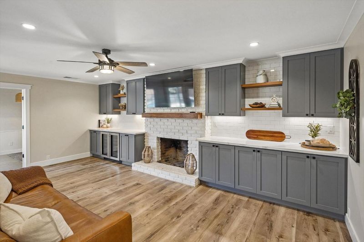
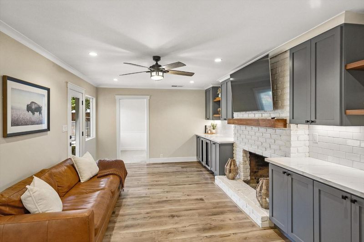
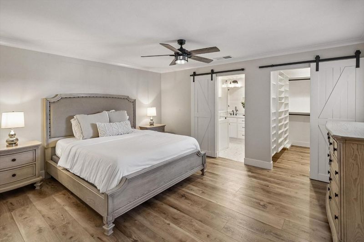
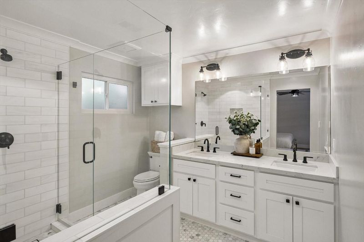
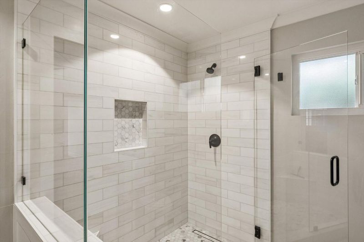
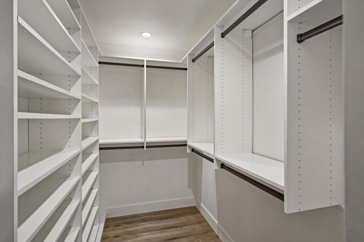
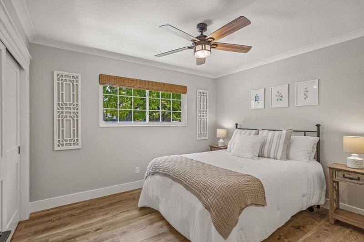
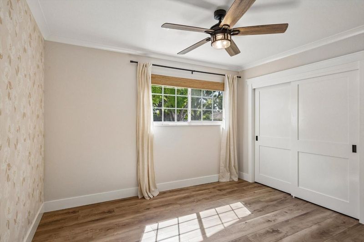
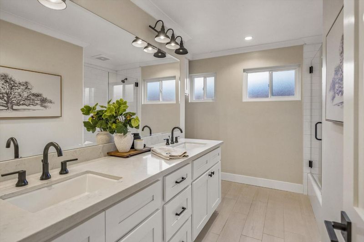
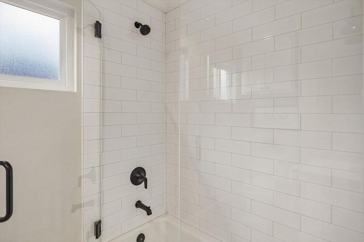
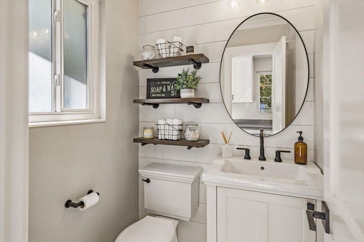
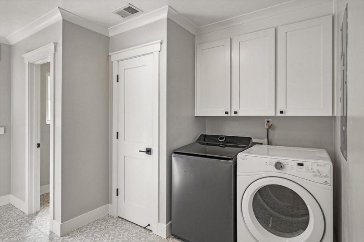
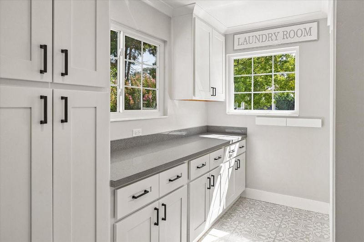
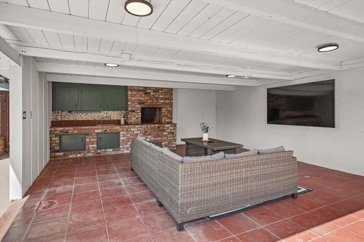
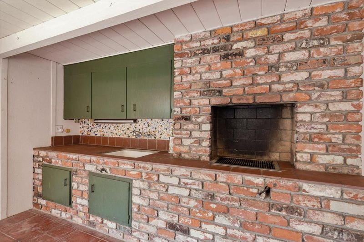
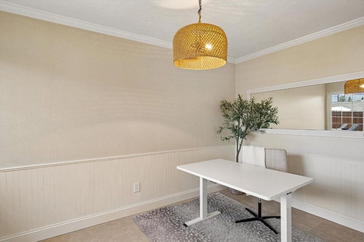
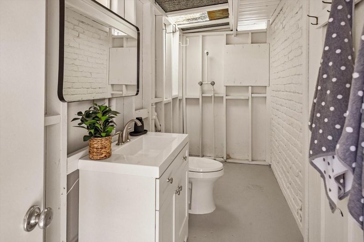
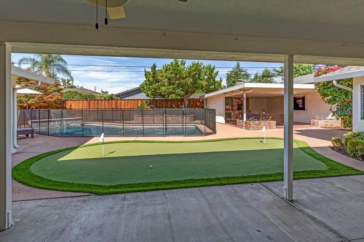
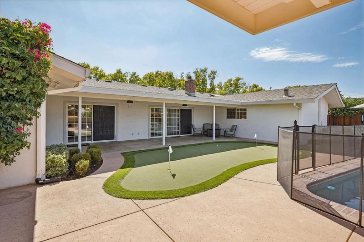
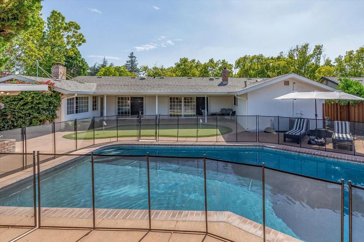
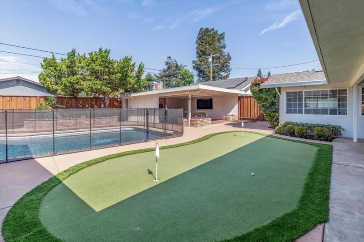
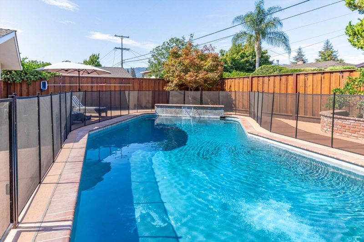
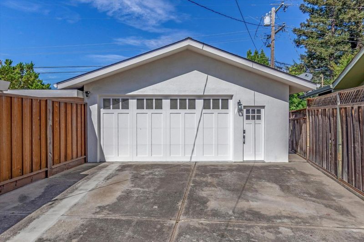
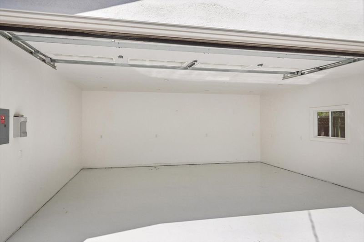
Located on one of Gilroy's most desirable tree-lined streets, this completely remodeled 4-bedroom, 2.5-bathroom (with additional 1/2 bath outside) home offers 2,575 sq. ft. of beautifully updated living space on an expansive 12,000 sq. ft. homesite. Thoughtfully upgraded throughout, this move-in-ready residence combines modern comfort, stylish finishes, and exceptional outdoor amenities. The home features an extensive list of upgrades, including updated electrical, new plumbing, a 240 volt EV plug in the garage, solar system to be assumed by the buyer, gas tankless water heater, water softener system, new furnace and A/C, and luxury vinyl plank flooring throughout and more! The primary bathroom is a true retreat, featuring heated Calacatta marble flooring and a custom closet. Step outside to your own private backyard oasis, complete with a pool, cabana, outdoor bathroom, and putting green perfect for entertaining, relaxing, and enjoying California living. Additional highlights include a 2-car detached garage, new fencing & gates, and an abundance of space both inside and out. With its desirable location, extensive remodeling, and resort-style outdoor amenities, this exceptional Gilroy property is ready for its next owner. This is one you won't want to miss!

- Days on Market
- 3 days
- Current Status
- Active
- Original Price
- $1,499,000
- List Price
- $1,499,000
- On Market Date
- Aug 19, 2026
- Property Type
- Single Family Home
- Area
- 1 - Morgan Hill / Gilroy / San Martin
- Zip Code
- 95020
- MLS ID
- ML82057972
- APN
- 808-13-022
- Year Built
- 1959
- Stories in Building
- 1
- Possession
- COE
- Data Source
- MLSL
- Origin MLS System
- MLSListings, Inc.
Huntington Learning Center
Private K-12 Coed
Students: 50 Distance: 0.2mi
El Roble Elementary School
Public K-5 Elementary
Students: 631 Distance: 0.2mi
Brownell Middle School
Public 6-8 Middle
Students: 782 Distance: 0.2mi
St. Mary
Private K-8 Elementary, Religious, Coed
Students: 282 Distance: 0.5mi
Santa Clara County Rop-South School
Public 10-12
Students: NA Distance: 0.5mi
Glen View Elementary School
Public K-5 Elementary
Students: 517 Distance: 0.8mi
- Bed
- 4
- Bath
- 4 (2/2)
- Double Sinks, Primary - Stall Shower(s), Shower and Tub, Shower over Tub - 1, Tile
- Parking
- 2
- Detached Garage
- SQ FT
- 2,575
- SQ FT Source
- Unavailable
- Lot SQ FT
- 12,000.0
- Lot Acres
- 0.275482 Acres
- Pool Info
- Pool - Fenced, Pool - In Ground, Pool - Sweep
- Kitchen
- 220 Volt Outlet, Cooktop - Gas, Countertop - Other, Countertop - Quartz, Dishwasher, Dual Fuel, Garbage Disposal, Microwave, Oven Range, Oven Range - Electric, Refrigerator, Wine Refrigerator
- Cooling
- Ceiling Fan, Central AC
- Dining Room
- Breakfast Bar, Dining Area in Living Room, Dining Bar, Eat in Kitchen
- Disclosures
- Natural Hazard Disclosure
- Family Room
- Separate Family Room
- Flooring
- Marble, Tile, Other
- Foundation
- Concrete Slab
- Fire Place
- Family Room, Insert, Living Room, Wood Burning
- Heating
- Central Forced Air, Fireplace, Gas
- Laundry
- Electricity Hookup (110V), Gas Hookup, In Utility Room, Washer / Dryer
- Possession
- COE
- Architectural Style
- Ranch
- Fee
- Unavailable
MLS and other Information regarding properties for sale as shown in Theo have been obtained from various sources such as sellers, public records, agents and other third parties. This information may relate to the condition of the property, permitted or unpermitted uses, zoning, square footage, lot size/acreage or other matters affecting value or desirability. Unless otherwise indicated in writing, neither brokers, agents nor Theo have verified, or will verify, such information. If any such information is important to buyer in determining whether to buy, the price to pay or intended use of the property, buyer is urged to conduct their own investigation with qualified professionals, satisfy themselves with respect to that information, and to rely solely on the results of that investigation.
School data provided by GreatSchools. School service boundaries are intended to be used as reference only. To verify enrollment eligibility for a property, contact the school directly.