

$2,699,000
2,131
SQ FT
$1,267
SQ/FT
1285 Pome Avenue
@ W Fremont Ave - 19 - Sunnyvale, Sunnyvale

- 5 Bed
- 3 Bath
- 2 Park
- 2,131 sqft
- SUNNYVALE
-

-
Thu Aug 20, 9:30 am - 12:30 pm
-
Sat Aug 22, 1:00 pm - 4:00 pm
-
Sun Aug 23, 1:00 pm - 4:00 pm
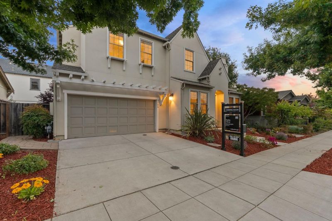
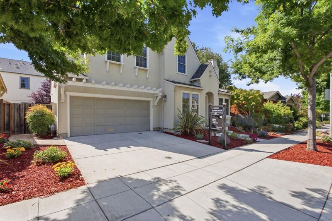
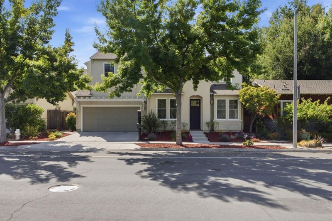
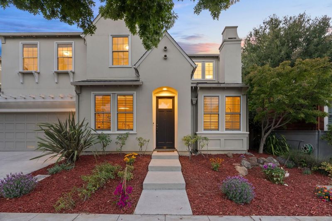
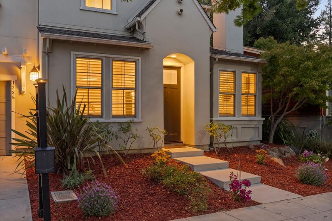
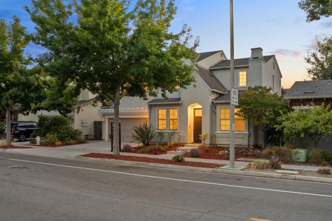
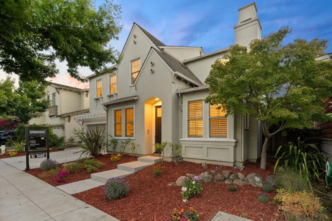
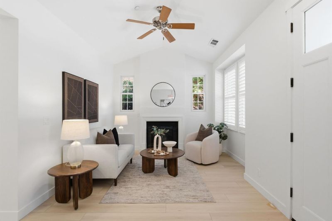
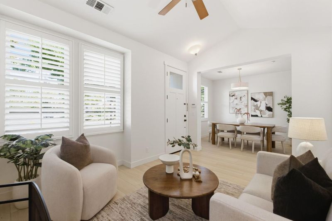
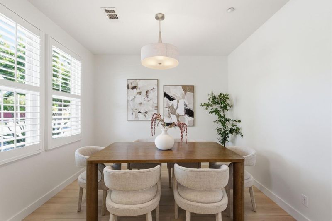
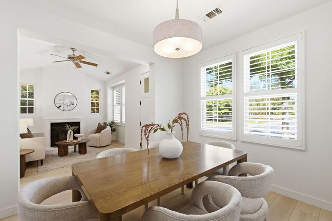
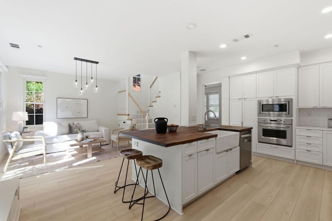
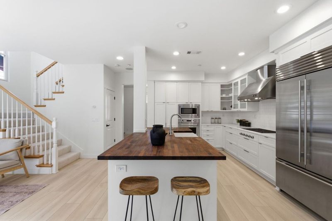
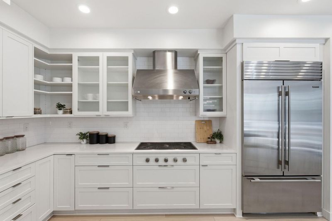
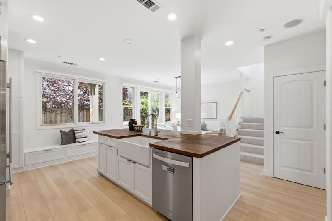
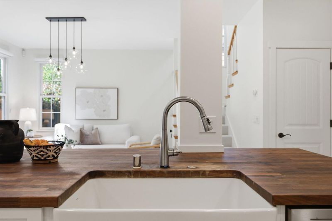
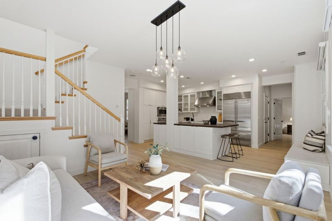
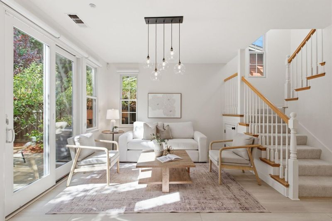
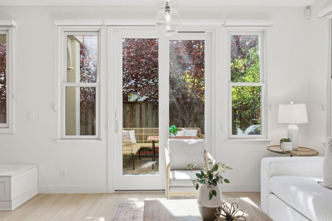
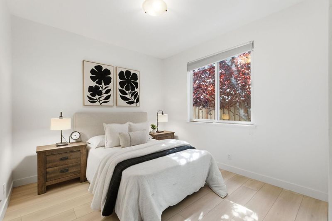
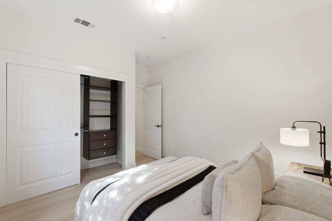
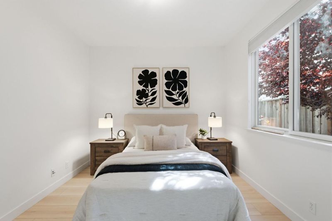
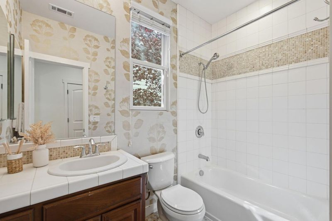
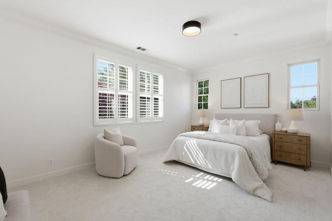
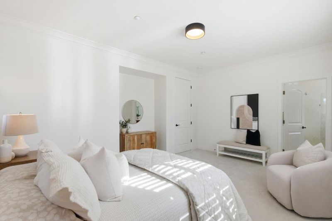
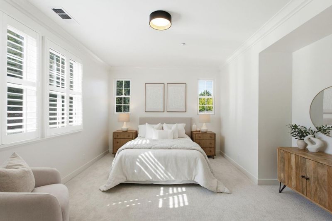
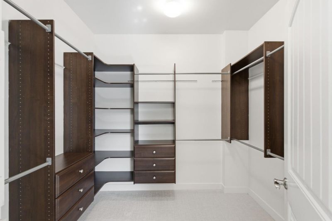
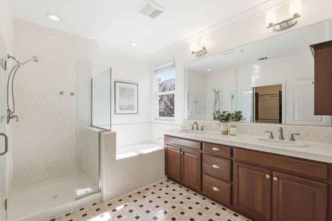
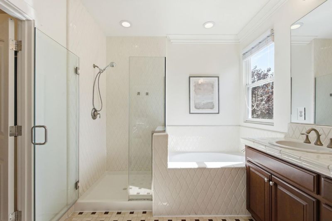
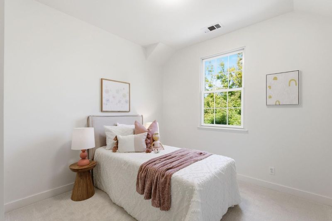
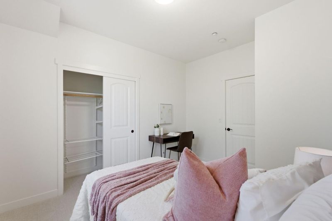
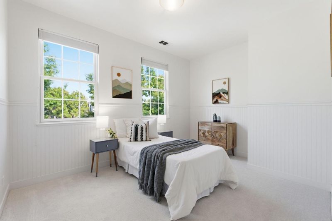
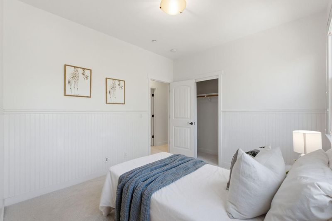
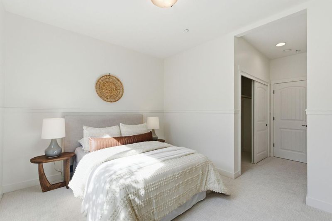
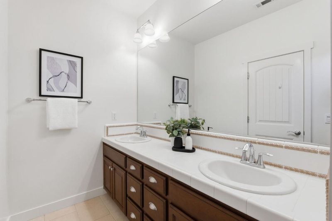
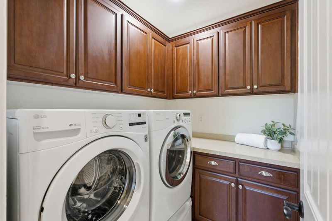
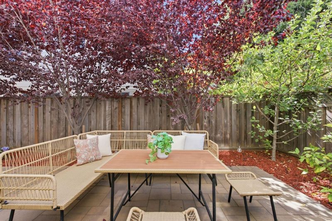
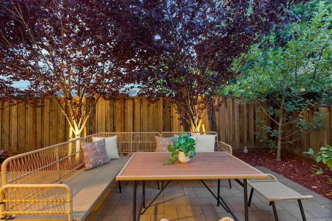
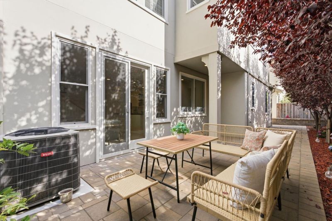
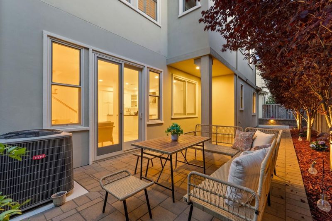
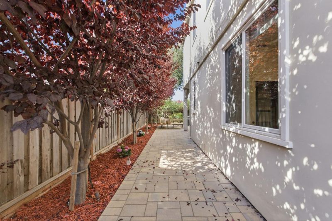
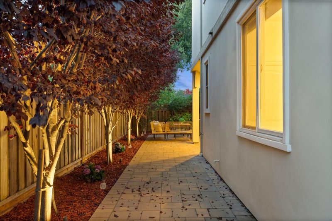
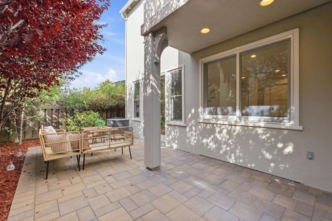
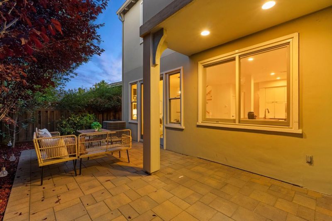
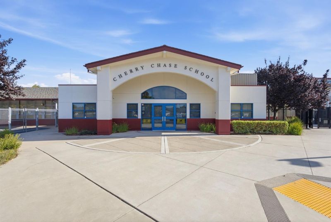
Beautifully appointed 5-bedroom single-family home tucked into the Cherry Chase neighborhood! Exceptional curb appeal and fresh landscaping welcome you into a bright, airy interior featuring new hardwood floors and carpet throughout. Soaring ceilings and elegant stone tile floors elevate the spacious layout, while the living room's cozy fireplace sets a warm tone for relaxing & entertaining. A generous family room adds even more space for everyday living and gatherings.The well-appointed kitchen boasts a full suite of premium appliances, a center island, & abundant cabinet storage. A full bedroom and bathroom on the lower level make an ideal setup for guests or multigenerational living. Upstairs, the primary suite offers a private retreat with a walk-in closet, dual sinks, & a soaking tub, alongside spacious additional bedrooms, a full bathroom, and a dedicated laundry room. Step outside to a charming backyard patio, perfect for outdoor dining, entertaining, or simply unwinding. A 2-car attached garage provides ample additional storage. Ideally situated near top-rated schools Cherry Chase Elementary, Sunnyvale Middle, and Homestead High with easy access to Apple, Google, LinkedIn, and the Stevens Creek Trail. Don't miss this exceptional opportunity!

- Days on Market
- 1 day
- Current Status
- Active
- Original Price
- $2,699,000
- List Price
- $2,699,000
- On Market Date
- Aug 19, 2026
- Property Type
- Single Family Home
- Area
- 19 - Sunnyvale
- Zip Code
- 94087
- MLS ID
- ML82058200
- APN
- 202-44-041
- Year Built
- 2009
- Stories in Building
- 0
- Possession
- Unavailable
- Data Source
- MLSL
- Origin MLS System
- MLSListings, Inc.
Challenger - Sunnyvale
Private PK-8 Elementary, Coed
Students: 554 Distance: 0.2mi
Resurrection Elementary School
Private PK-8 Elementary, Religious, Coed
Students: 235 Distance: 0.4mi
Adult And Community Education
Public n/a Adult Education
Students: NA Distance: 0.5mi
Stratford School
Private K-5 Elementary, Core Knowledge
Students: 293 Distance: 0.5mi
Amrita Academy
Private 5-12
Students: NA Distance: 0.6mi
Community Day School
Public 9-12 Opportunity Community
Students: 8 Distance: 0.6mi
- Bed
- 5
- Bath
- 3
- Parking
- 2
- Attached Garage, On Street
- SQ FT
- 2,131
- SQ FT Source
- Unavailable
- Lot SQ FT
- 3,424.0
- Lot Acres
- 0.078604 Acres
- Kitchen
- Cooktop - Gas, Dishwasher, Exhaust Fan, Garbage Disposal, Oven - Gas, Refrigerator
- Cooling
- Central AC
- Dining Room
- Breakfast Nook, Formal Dining Room
- Disclosures
- Natural Hazard Disclosure
- Family Room
- Kitchen / Family Room Combo
- Flooring
- Carpet, Hardwood, Tile
- Foundation
- Concrete Slab
- Fire Place
- Gas Log, Gas Starter, Living Room
- Heating
- Central Forced Air - Gas
- Laundry
- Tub / Sink, Upper Floor, Washer / Dryer
- * Fee
- $115
- Name
- Trinity Park Maintenance
- *Fee includes
- Common Area Electricity, Common Area Gas, Maintenance - Common Area, Maintenance - Road, and Management Fee
MLS and other Information regarding properties for sale as shown in Theo have been obtained from various sources such as sellers, public records, agents and other third parties. This information may relate to the condition of the property, permitted or unpermitted uses, zoning, square footage, lot size/acreage or other matters affecting value or desirability. Unless otherwise indicated in writing, neither brokers, agents nor Theo have verified, or will verify, such information. If any such information is important to buyer in determining whether to buy, the price to pay or intended use of the property, buyer is urged to conduct their own investigation with qualified professionals, satisfy themselves with respect to that information, and to rely solely on the results of that investigation.
School data provided by GreatSchools. School service boundaries are intended to be used as reference only. To verify enrollment eligibility for a property, contact the school directly.