












$1,299,000
1,919
SQ FT
$677
SQ/FT
509 Junipero St
@ San Antonio - Mission Park, Pleasanton

- 4 Bed
- 2 Bath
- 2 Park
- 1,919 sqft
- Pleasanton
-

-
Fri Aug 21, 5:00 pm - 7:00 pm
Open Daily 5:00–7:00 PM Weekend Open Houses: Saturday & Sunday 1:00–4:00 PM
-
Sat Aug 22, 5:00 pm - 7:00 pm
Open Daily 5:00–7:00 PM Weekend Open Houses: Saturday & Sunday 1:00–4:00 PM
-
Sun Aug 23, 5:00 pm - 7:00 pm
Open Daily 5:00–7:00 PM Weekend Open Houses: Saturday & Sunday 1:00–4:00 PM
-
Mon Aug 24, 5:00 pm - 7:00 pm
Open Daily 5:00–7:00 PM Weekend Open Houses: Saturday & Sunday 1:00–4:00 PM
-
Tue Aug 25, 5:00 pm - 7:00 pm
Open Daily 5:00–7:00 PM Weekend Open Houses: Saturday & Sunday 1:00–4:00 PM
-
Wed Aug 26, 5:00 pm - 7:00 pm
Open Daily 5:00–7:00 PM Weekend Open Houses: Saturday & Sunday 1:00–4:00 PM
-
Thu Aug 27, 5:00 pm - 7:00 pm
Open Daily 5:00–7:00 PM Weekend Open Houses: Saturday & Sunday 1:00–4:00 PM
-
Fri Aug 28, 5:00 pm - 7:00 pm
Open Daily 5:00–7:00 PM Weekend Open Houses: Saturday & Sunday 1:00–4:00 PM
-
Sat Aug 29, 5:00 pm - 7:00 pm
Open Daily 5:00–7:00 PM Weekend Open Houses: Saturday & Sunday 1:00–4:00 PM
-
Sun Aug 30, 5:00 pm - 7:00 pm
Open Daily 5:00–7:00 PM Weekend Open Houses: Saturday & Sunday 1:00–4:00 PM
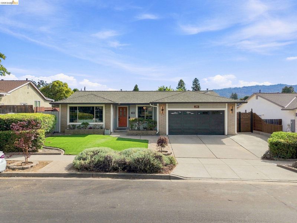
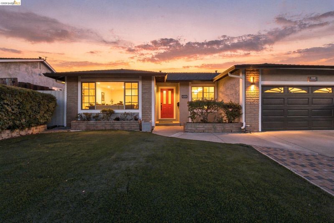
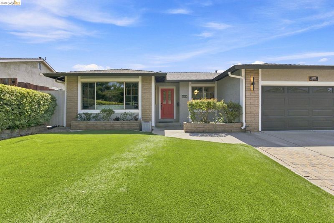
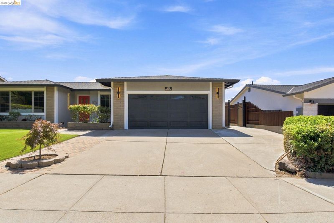
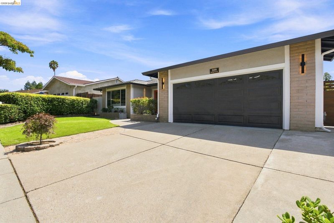
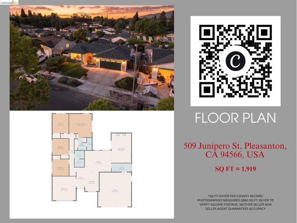
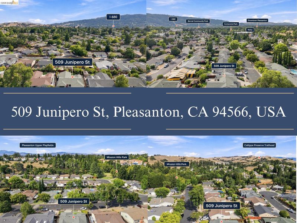
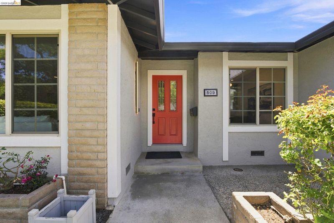
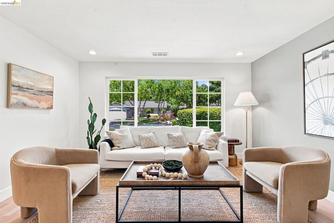
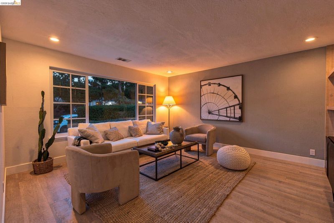
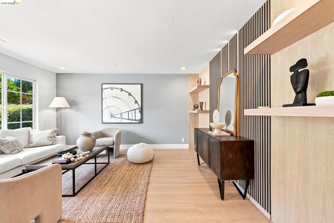
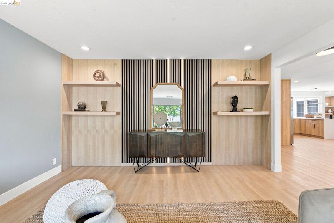
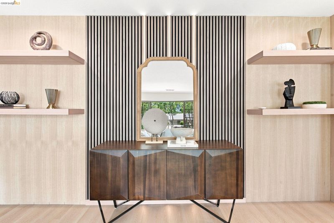
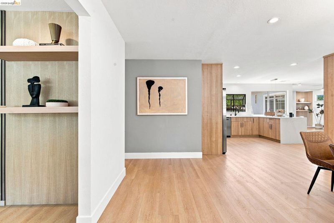
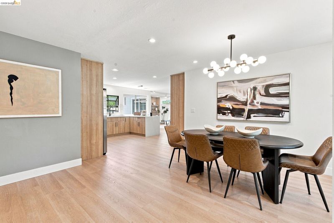
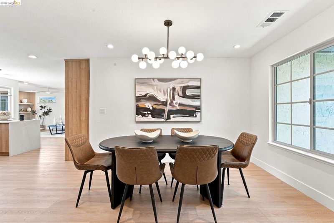
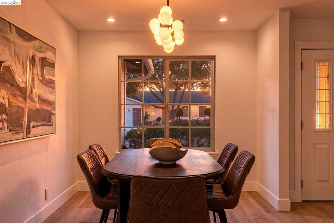
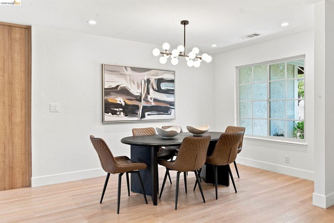
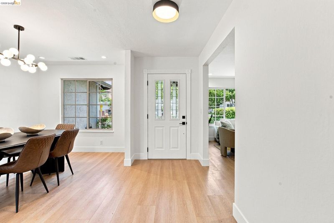
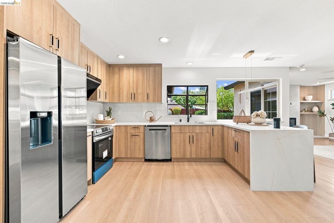
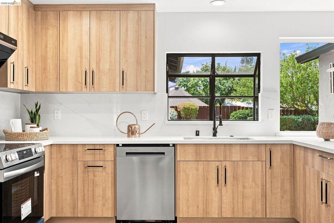
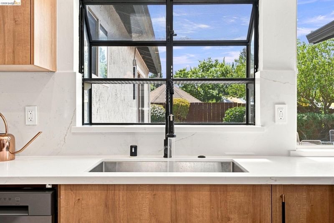
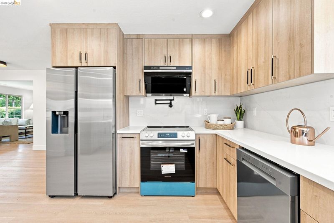
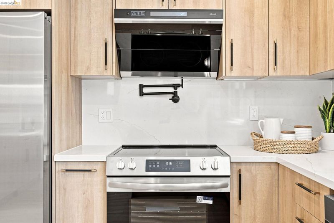
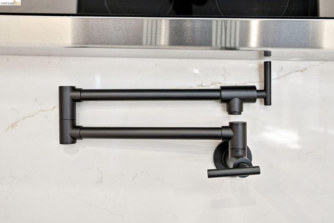
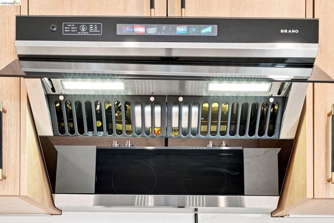
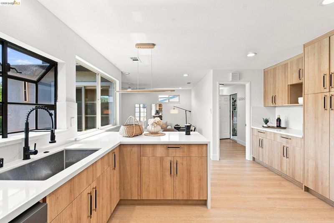
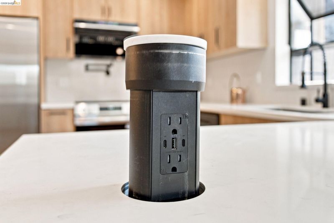
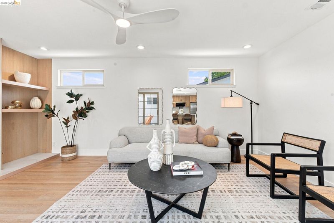
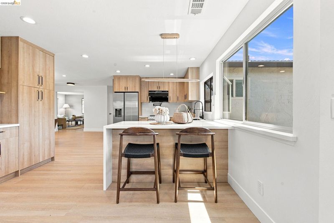
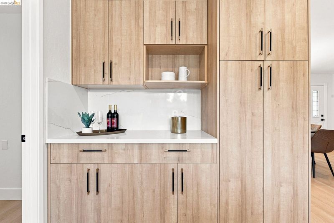
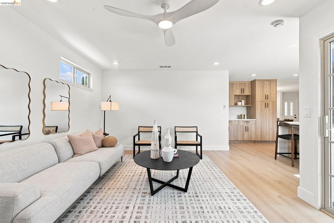
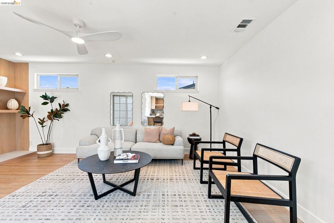
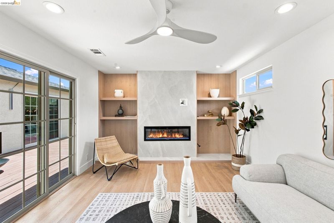
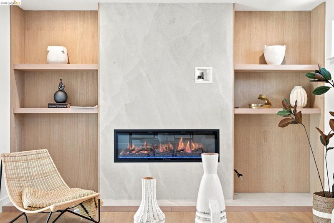
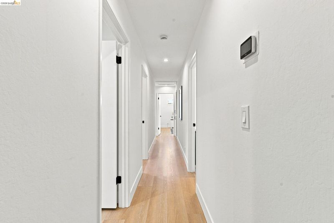
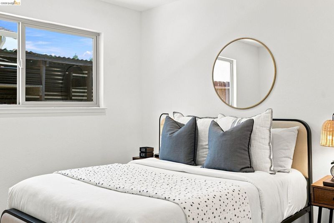
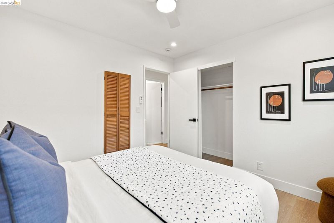
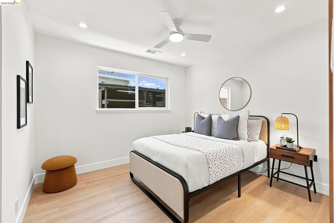
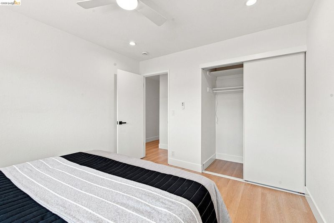
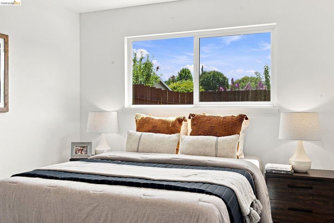
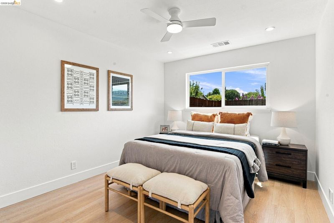
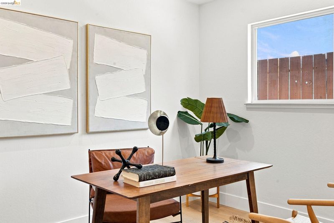
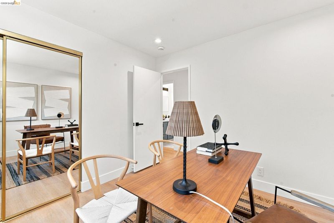
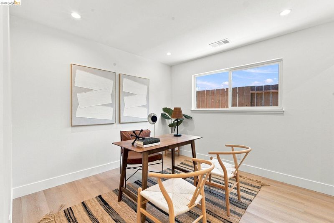
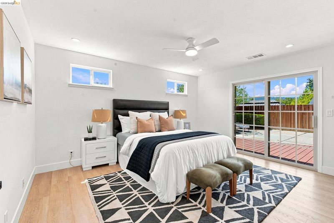
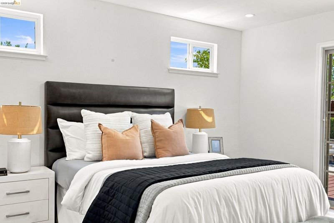
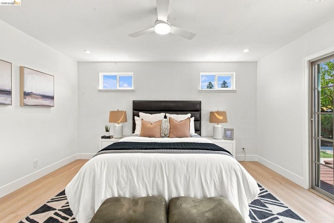
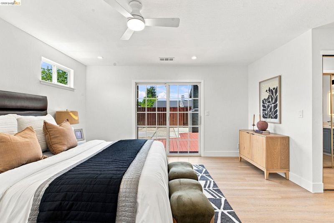
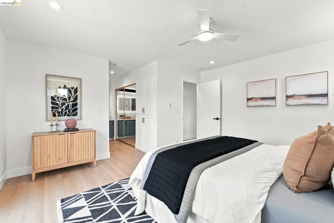
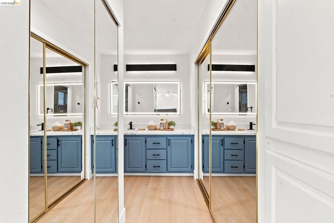
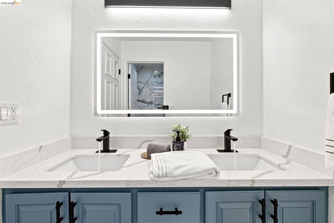
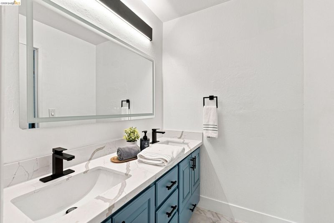
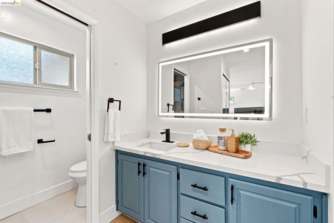
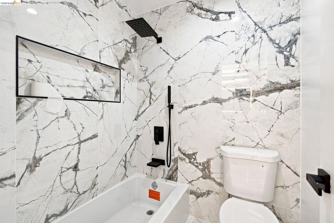
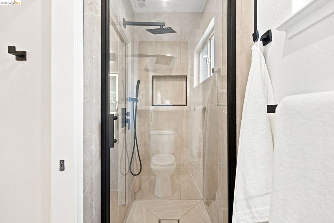
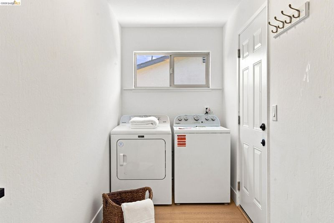
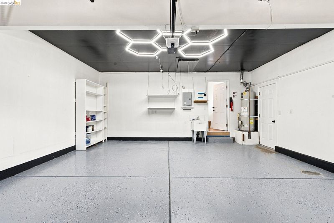
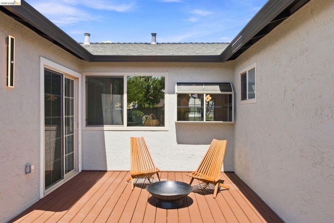
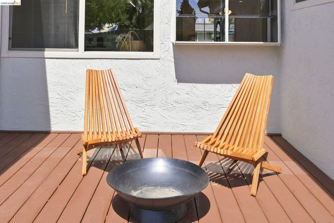
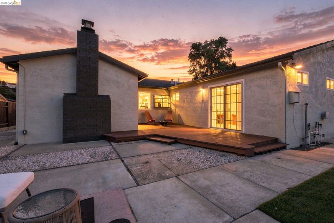
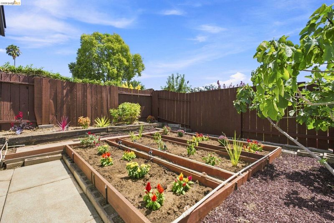
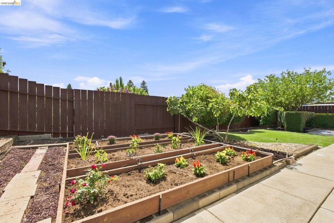
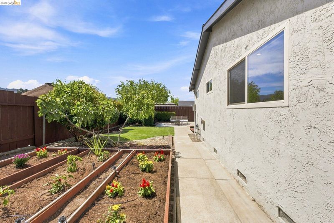
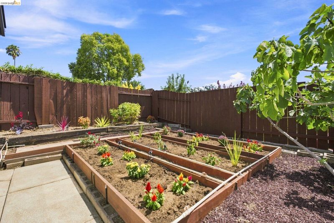
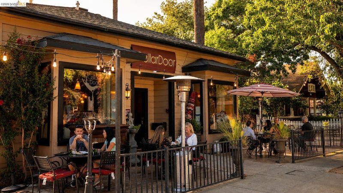
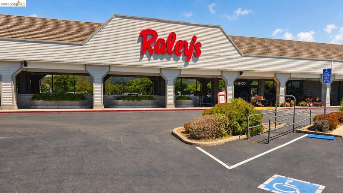
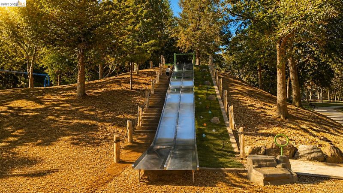
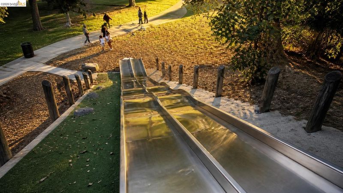
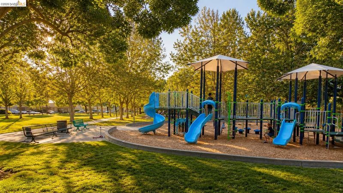
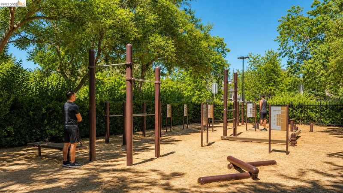
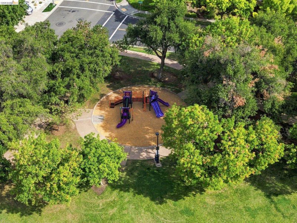
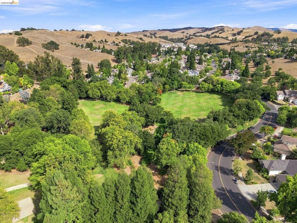
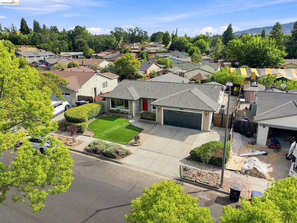
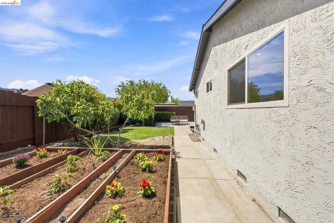
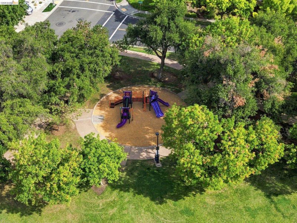
Welcome to 509 Junipero Street, a beautifully remodeled single story home in the heart of Pleasanton. This 4 bedroom, 2 bathroom residence offers approximately 1,919 square feet of living space on a generous 6,500+ square foot lot, with a complete head to toe renovation that gives the home a fresh, modern, move in ready feel. Step inside to a bright, thoughtfully updated interior where every space has been refreshed with comfort, style, and functionality in mind. The redesigned kitchen, updated bathrooms, modern finishes, and cohesive interior create a clean contemporary look while maintaining the warmth of a true family home. The single level floor plan offers excellent flow between the main living areas and four well proportioned bedrooms. Outside, the property continues to impress with a spacious backyard designed for entertaining and everyday enjoyment. Previous property features include a private spa, Trex decking, raised garden beds with drip irrigation, multiple citrus and fruit trees, and an attached two car garage. Located close to Downtown Pleasanton, shopping, parks, schools, and convenient commuter access, 509 Junipero combines a highly desirable location with the rare opportunity to own a completely remodeled home where the work has already been done. Simply move in and enjoy.

- Current Status
- New
- Original Price
- $1,299,000
- List Price
- $1,299,000
- On Market Date
- Aug 20, 2026
- Property Type
- Detached
- D/N/S
- Mission Park
- Zip Code
- 94566
- MLS ID
- 41145712
- APN
- 9481160
- Year Built
- 1971
- Stories in Building
- 1
- Possession
- Close Of Escrow
- Data Source
- MAXEBRDI
- Origin MLS System
- Bridge AOR
Village High School
Public 9-12 Continuation
Students: 113 Distance: 0.4mi
Pleasanton Adult And Career Education
Public n/a Adult Education
Students: NA Distance: 0.5mi
Phoebe Apperson Hearst Elementary School
Public K-5 Elementary
Students: 705 Distance: 0.6mi
Pleasanton Middle School
Public 6-8 Middle
Students: 1215 Distance: 0.7mi
Lighthouse Baptist School
Private K-12 Combined Elementary And Secondary, Religious, Nonprofit
Students: 23 Distance: 0.7mi
Valley View Elementary School
Public K-5 Elementary
Students: 651 Distance: 0.9mi
- Bed
- 4
- Bath
- 2
- Parking
- 2
- Attached, Garage Door Opener
- SQ FT
- 1,919
- SQ FT Source
- Public Records
- Lot SQ FT
- 6,586.0
- Lot Acres
- 0.15 Acres
- Pool Info
- None
- Kitchen
- Electric Range, Dryer, Washer, Gas Water Heater, Stone Counters, Electric Range/Cooktop, Disposal
- Cooling
- Ceiling Fan(s), Central Air
- Disclosures
- Nat Hazard Disclosure, Disclosure Package Avail, Disclosure Statement, Lead Hazard Disclosure
- Entry Level
- Exterior Details
- Back Yard, Front Yard, Side Yard, See Remarks
- Flooring
- Laminate, Tile
- Foundation
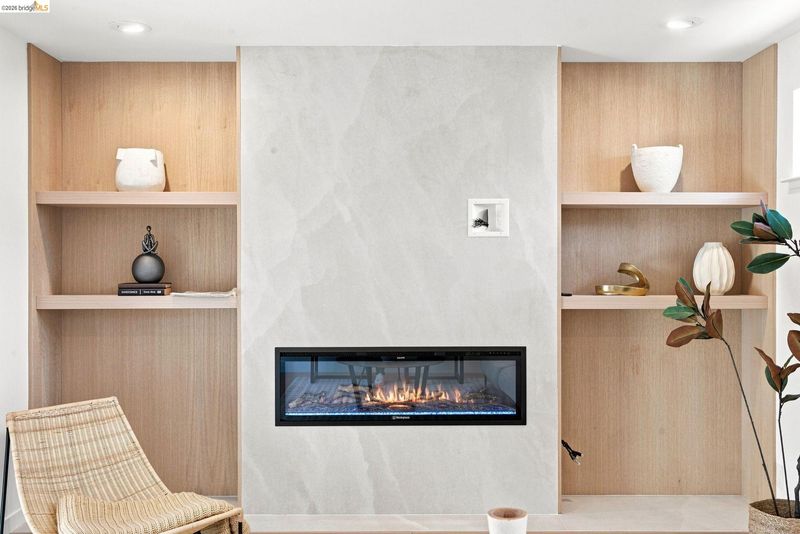
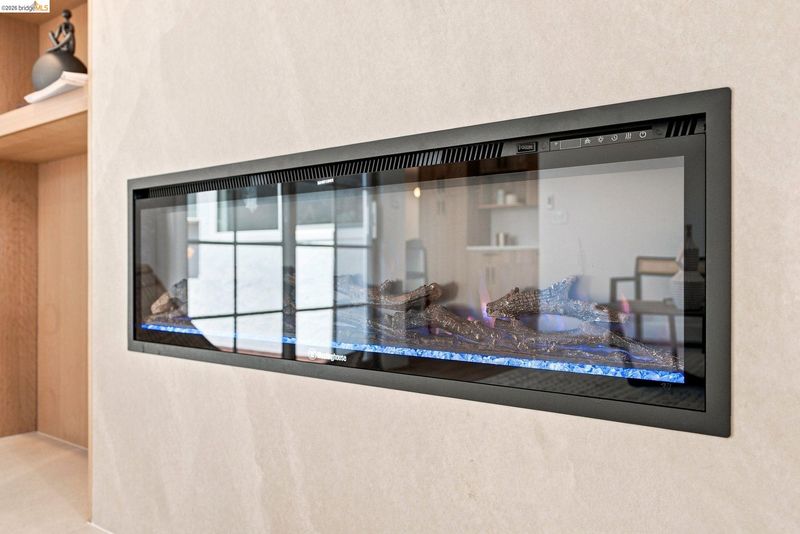
- Fire Place
- Electric, Family Room, Insert
- Heating
- Forced Air, Fireplace Insert
- Laundry
- Dryer, Washer
- Main Level
- 4 Bedrooms, 2 Baths
- Possession
- Close Of Escrow
- Architectural Style
- Ranch
- Construction Status
- Existing
- Additional Miscellaneous Features
- Back Yard, Front Yard, Side Yard, See Remarks
- Location
- Rectangular Lot
- Roof
- Composition Shingles
- Water and Sewer
- Public
- Fee
- Unavailable
MLS and other Information regarding properties for sale as shown in Theo have been obtained from various sources such as sellers, public records, agents and other third parties. This information may relate to the condition of the property, permitted or unpermitted uses, zoning, square footage, lot size/acreage or other matters affecting value or desirability. Unless otherwise indicated in writing, neither brokers, agents nor Theo have verified, or will verify, such information. If any such information is important to buyer in determining whether to buy, the price to pay or intended use of the property, buyer is urged to conduct their own investigation with qualified professionals, satisfy themselves with respect to that information, and to rely solely on the results of that investigation.
School data provided by GreatSchools. School service boundaries are intended to be used as reference only. To verify enrollment eligibility for a property, contact the school directly.