


$995,000
2,970
SQ FT
$335
SQ/FT
3506 Park Ridge Drive
@ Hawk Ridge Drive - Hilltop, Richmond

- 4 Bed
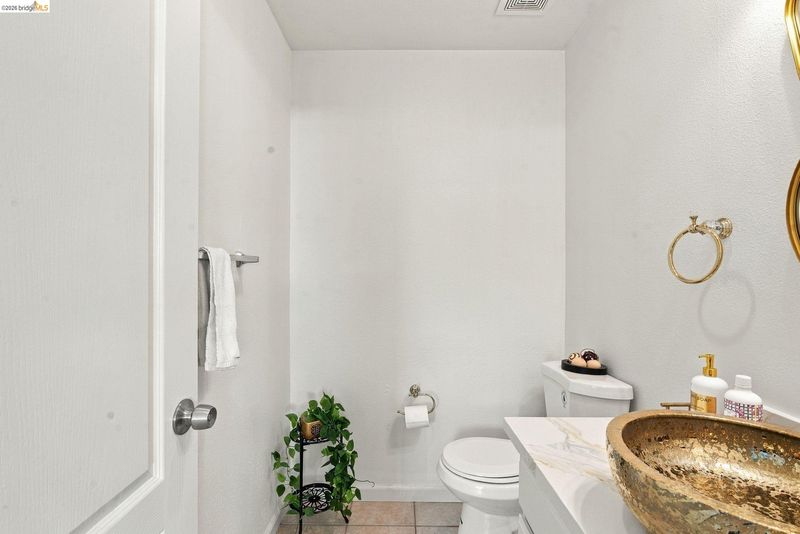
- 2.5 (2/1) Bath
- 2 Park
- 2,970 sqft
- Richmond
-

-
Sat Oct 17, 12:00 pm - 5:00 pm
Open House Saturday & Sunday from 12- 5 p.m. Stop by for Tacos.
-
Sun Oct 18, 12:00 pm - 5:00 pm
Open House Saturday & Sunday from 12- 5 p.m. Stop by for Tacos.
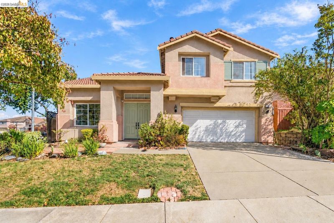
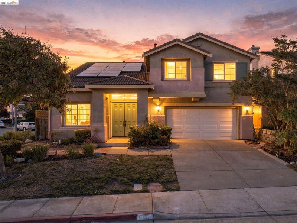
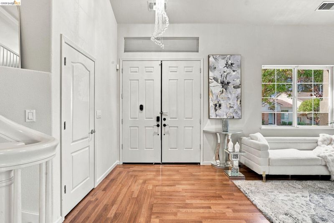
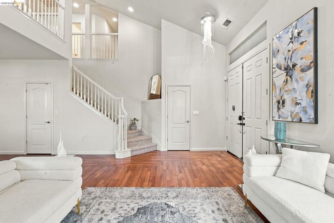
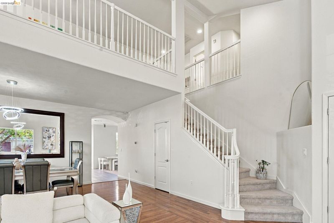
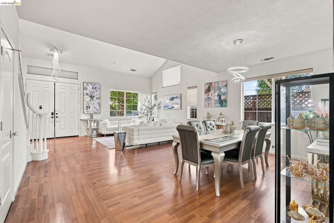
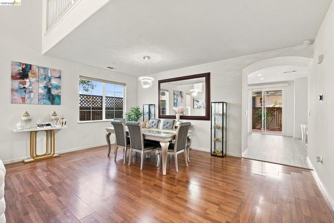
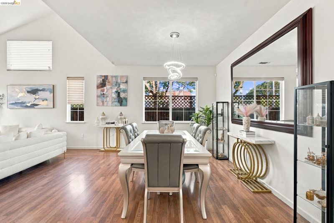
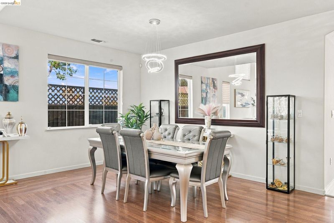
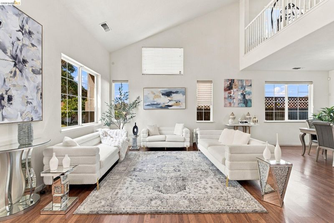
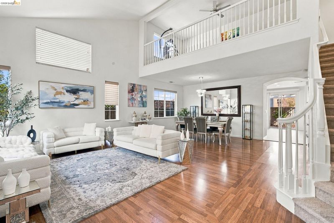
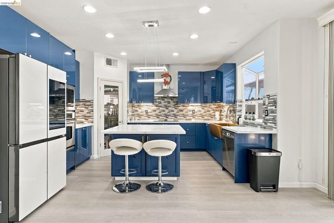
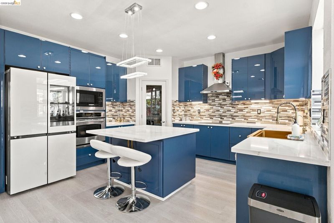
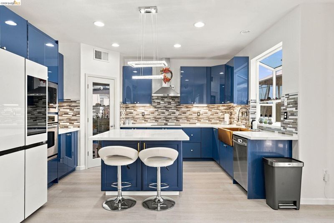
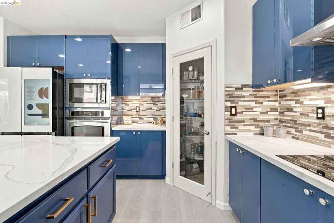
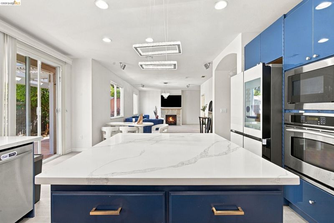
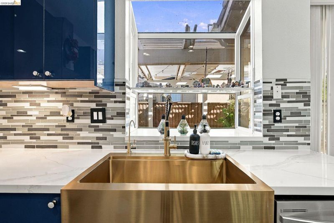
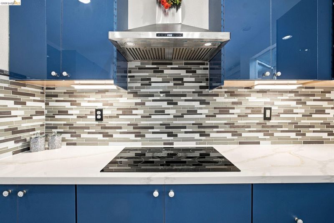
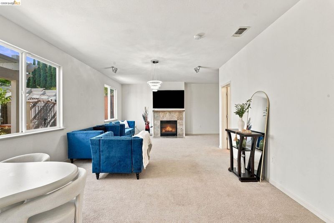
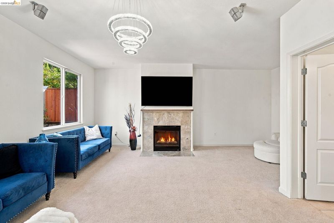
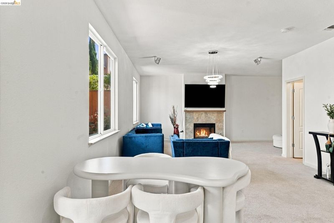
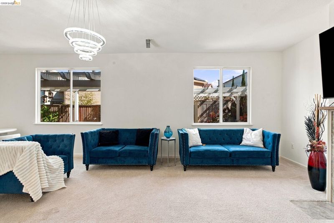
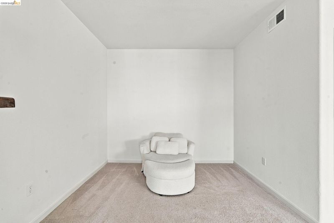
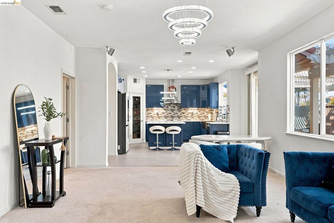
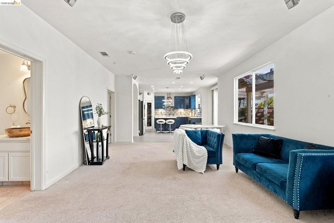
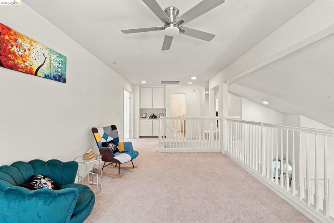
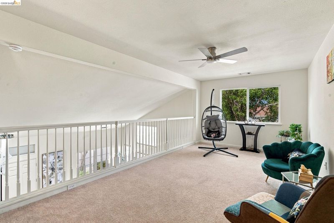
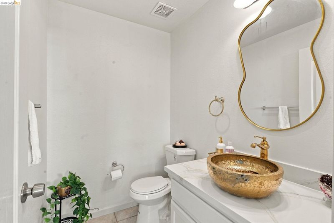
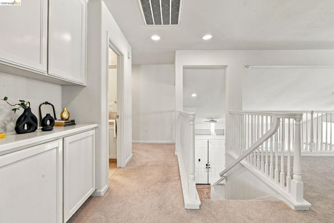
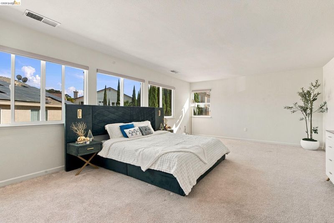
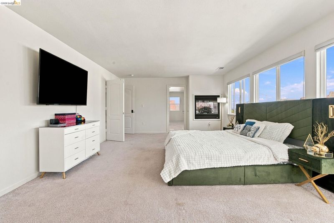
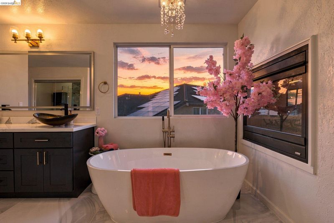
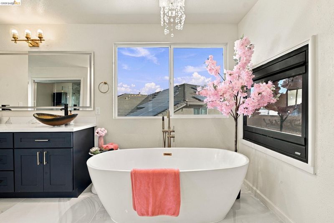
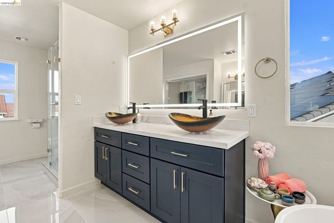
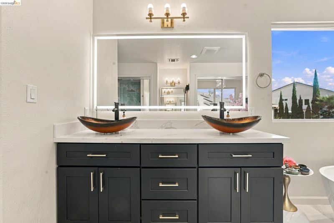
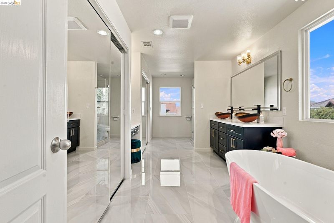
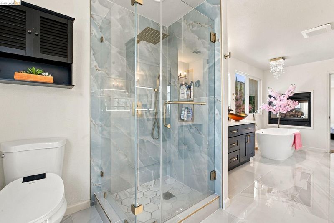
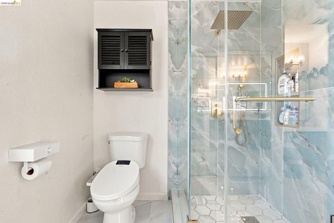
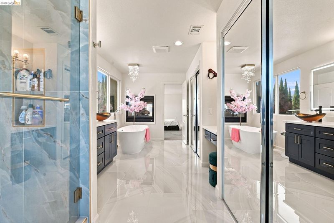
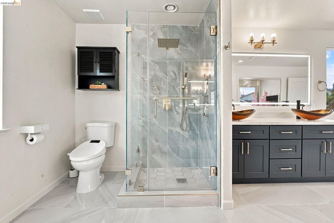
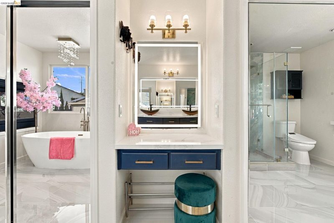
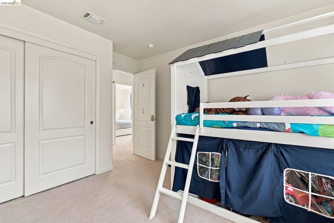
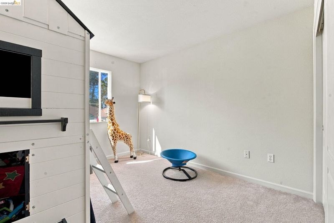
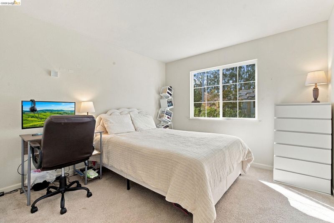
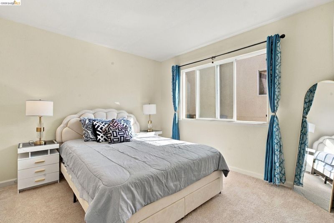
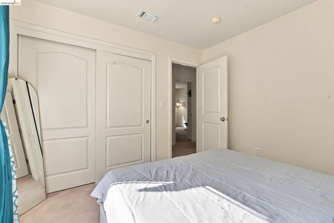
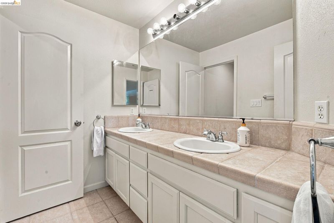
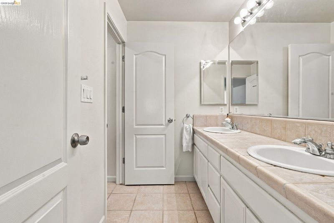
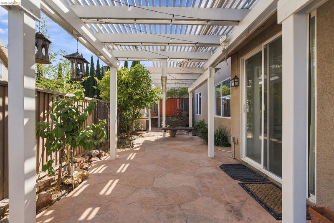
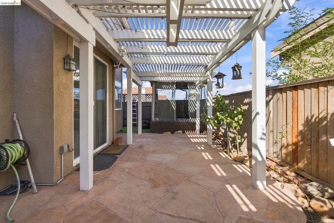
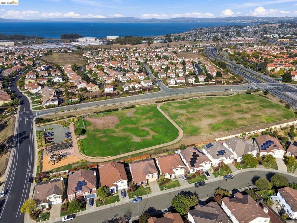
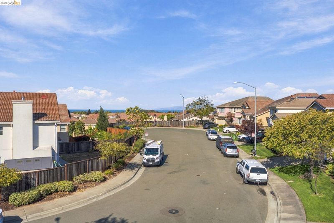
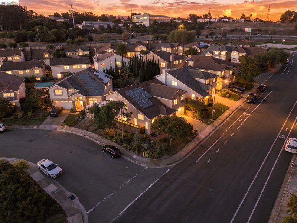
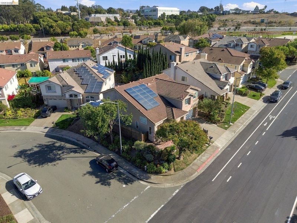
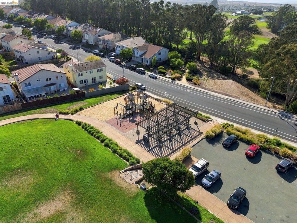
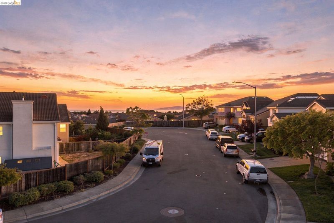
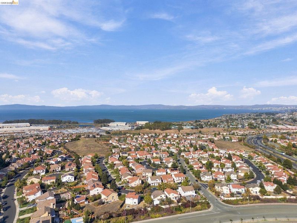
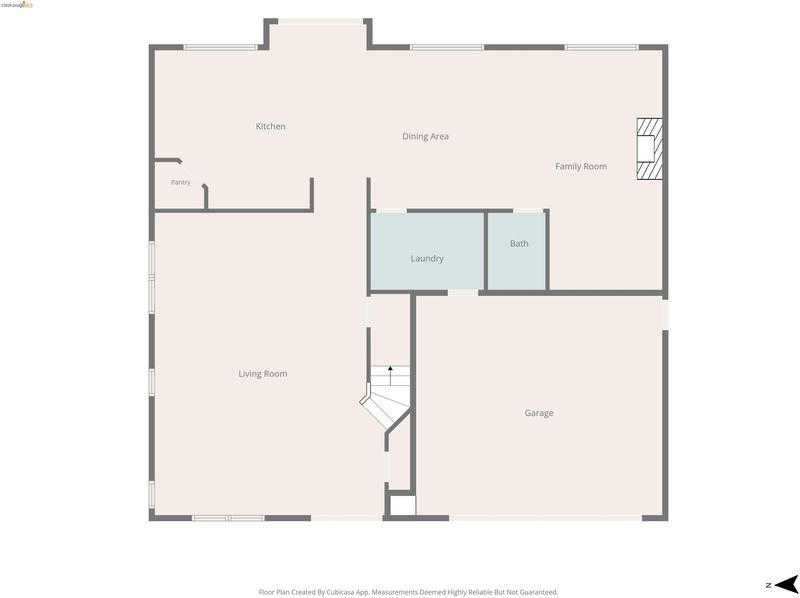
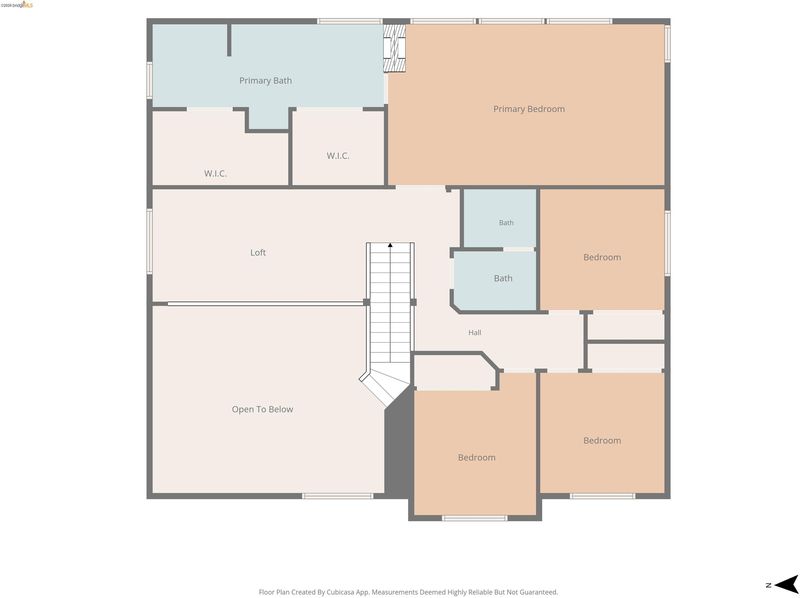
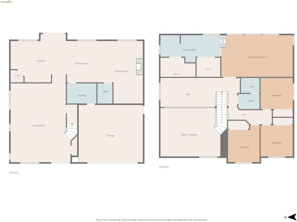
Imagine waking up in THIS amazing home. Welcome to 3506 Park Ridge Drive, where timeless character meets modern comfort on a corner lot in the highly sought-after Richmond Country Club neighborhood. Inside, classic touches bring warmth and personality to spaces that feel bright, comfortable, and inviting. The updated modern kitchen features stainless steel appliances, a spacious pantry, and a smart refrigerator. Just beyond, a second living space offers a more private, intimate spot for quiet evenings in. Upstairs, you will find all four bedrooms and the full baths, including a fully remodeled primary suite that feels like a retreat all on its own. A fireplace makes unwinding at the end of the day a little more inviting, and a storybook balcony is ready for your morning coffee. And then there's the view. From the primary suite and loft, beautiful bay views set a memorable backdrop from sunrise to sunset. As daylight fades and the lights begin to glow across the water, the outlook takes on a charm all its own. Four bedrooms. Two and a half baths. Classic charm, modern updates, and bay views, in a setting that makes coming home feel special. This is 3506 Park Ridge Drive.

- Current Status
- New
- Original Price
- $995,000
- List Price
- $995,000
- On Market Date
- Oct 15, 2026
- Property Type
- Detached
- D/N/S
- Hilltop
- Zip Code
- 94806
- MLS ID
- 41151291
- APN
- 405580061
- Year Built
- 2004
- Stories in Building
- 2
- Possession
- Close Of Escrow
- Data Source
- MAXEBRDI
- Origin MLS System
- Bridge AOR
Making Waves Academy
Charter 5-12 Elementary, Yr Round
Students: 940 Distance: 0.6mi
A Better Chance / California Autism Foundation
Private K-12 Preschool Early Childhood Center, Elementary, Nonprofit, Core Knowledge
Students: 28 Distance: 0.7mi
A Better Chance School/Cal Autism Foundation
Private 4-12 Special Education, Combined Elementary And Secondary, Coed
Students: 37 Distance: 0.7mi
Community Christian Academy
Private 2-12 Combined Elementary And Secondary, Religious, Coed
Students: 20 Distance: 0.7mi
Bayview Elementary School
Public K-6 Elementary
Students: 512 Distance: 0.8mi
La Cheim School
Private 7-12 Alternative, Secondary, Coed
Students: 12 Distance: 0.8mi
- Bed
- 4
- Bath
- 2.5 (2/1)
- Parking
- 2
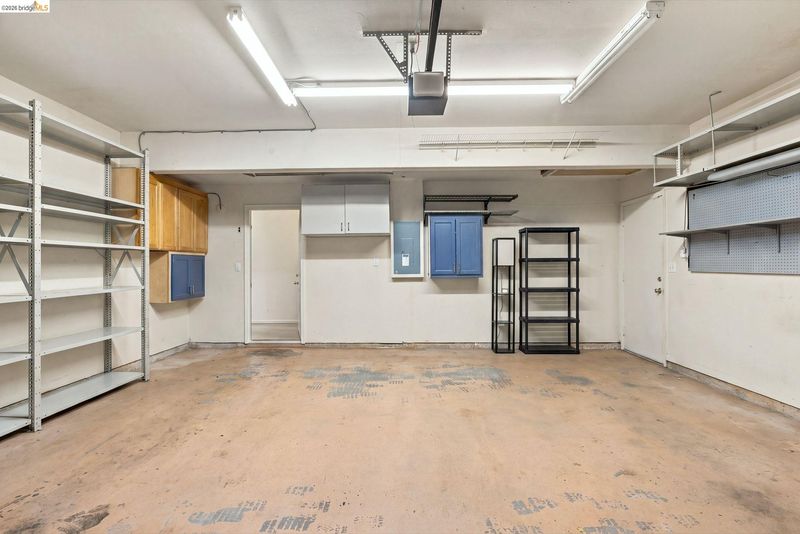
- Attached, Garage Door Opener
- SQ FT
- 2,970
- SQ FT Source
- Public Records
- Lot SQ FT
- 5,600.0
- Lot Acres
- 0.13 Acres
- Pool Info
- None
- Kitchen
- Dishwasher, Microwave, Stone Counters, Eat-in Kitchen, Disposal, Pantry
- Cooling
- Ceiling Fan(s), Central Air
- Disclosures
- Nat Hazard Disclosure
- Entry Level
- Exterior Details
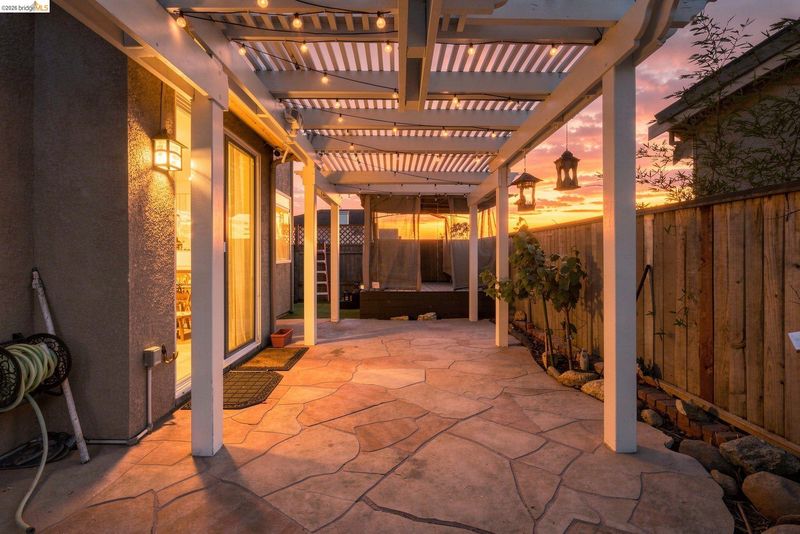
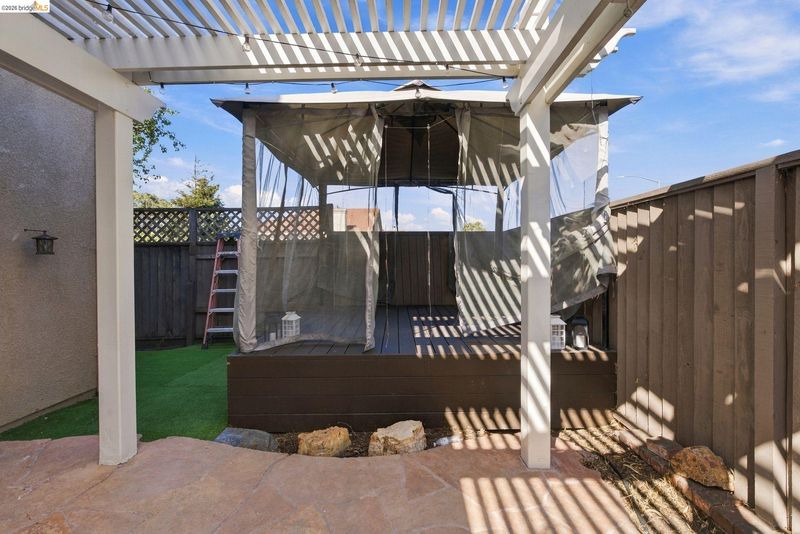
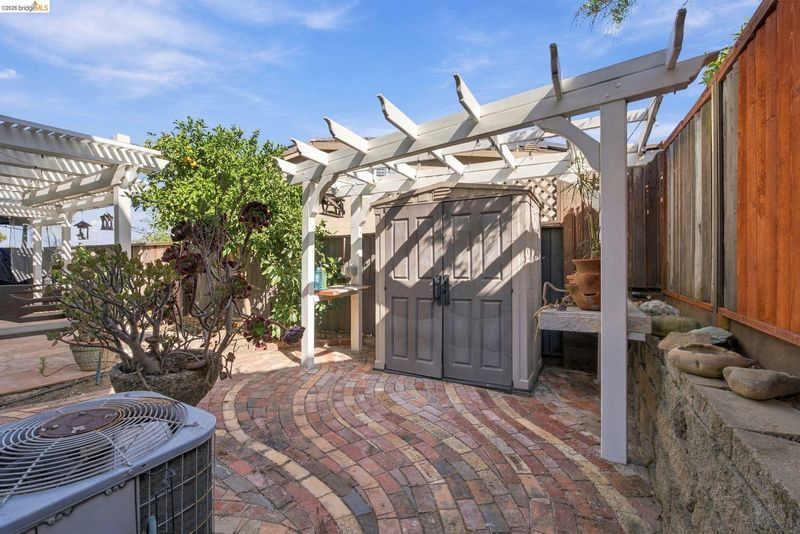
- Back Yard, Side Yard
- Flooring
- Hardwood, Tile, Carpet
- Foundation
- Fire Place
- Family Room, Master Bedroom
- Heating
- Forced Air, Natural Gas
- Laundry
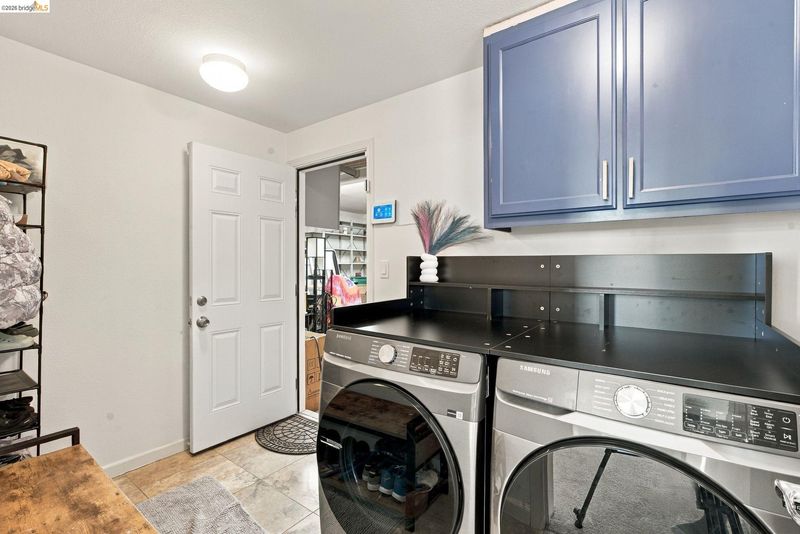
- Hookups Only, Laundry Room
- Main Level
- 0.5 Bath, Main Entry
- Possession
- Close Of Escrow
- Architectural Style
- Mediterranean
- Construction Status
- Existing
- Additional Miscellaneous Features
- Back Yard, Side Yard
- Location
- Corner Lot, Paved
- Roof
- Tile
- Water and Sewer
- Public
- Fee
- $145
MLS and other Information regarding properties for sale as shown in Theo have been obtained from various sources such as sellers, public records, agents and other third parties. This information may relate to the condition of the property, permitted or unpermitted uses, zoning, square footage, lot size/acreage or other matters affecting value or desirability. Unless otherwise indicated in writing, neither brokers, agents nor Theo have verified, or will verify, such information. If any such information is important to buyer in determining whether to buy, the price to pay or intended use of the property, buyer is urged to conduct their own investigation with qualified professionals, satisfy themselves with respect to that information, and to rely solely on the results of that investigation.
School data provided by GreatSchools. School service boundaries are intended to be used as reference only. To verify enrollment eligibility for a property, contact the school directly.