



$1,450,000
1,972
SQ FT
$735
SQ/FT
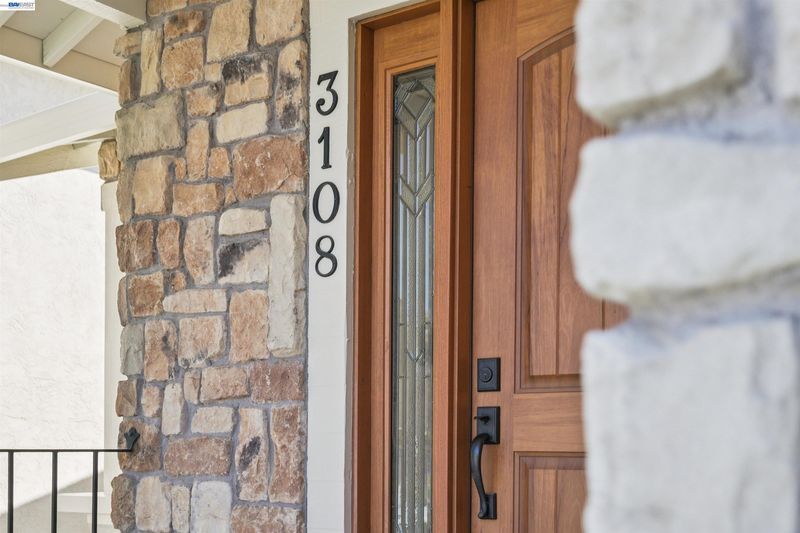
3108 Sombrero Cir
@ Barnwood Drive - Twin Creek Hills, San Ramon

- 4 Bed
- 3 Bath
- 2 Park
- 1,972 sqft
- San Ramon
-

-
Sat Aug 22, 1:00 pm - 4:00 pm
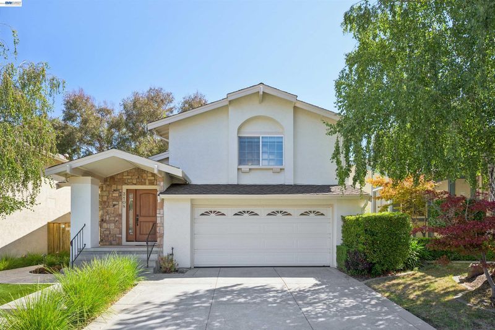
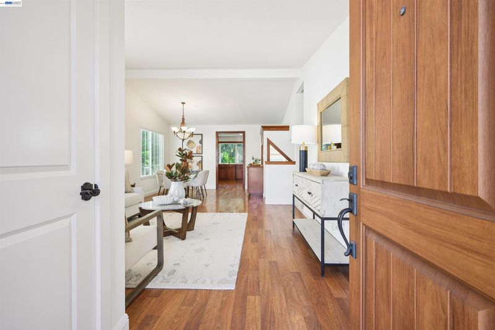
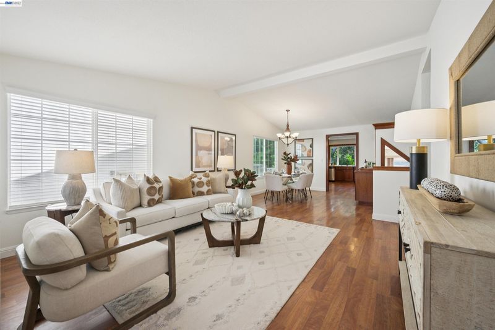
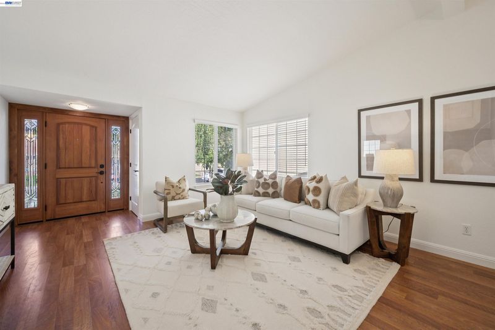
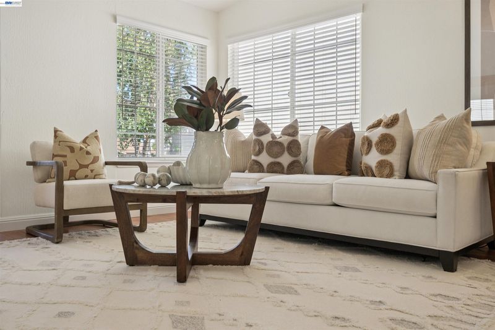
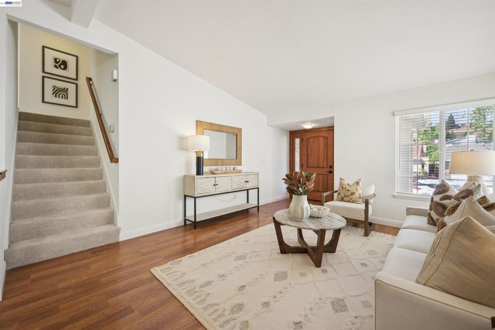
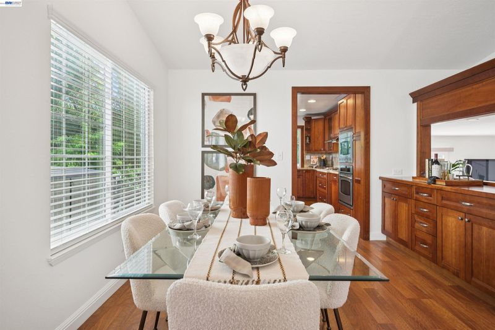
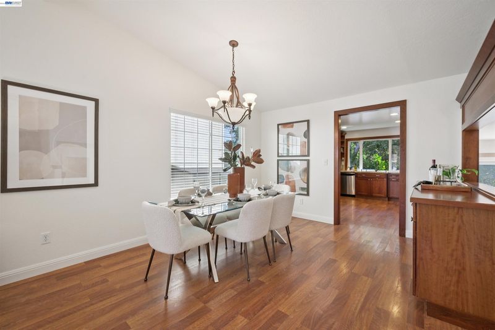
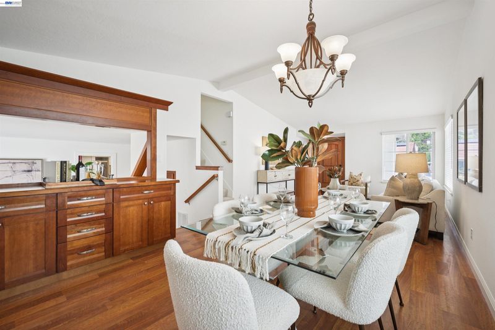
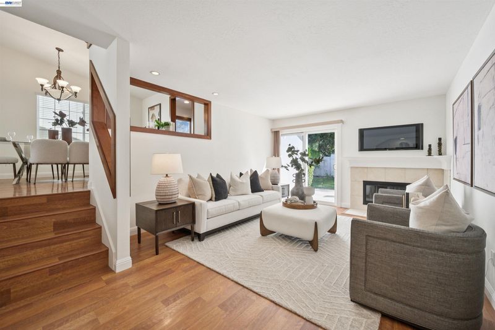
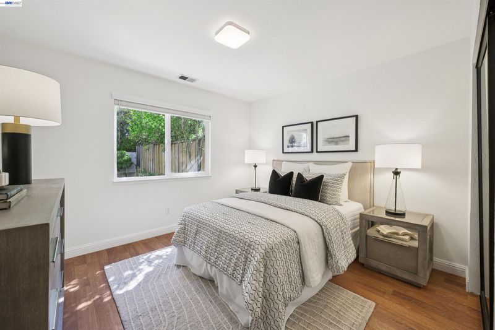
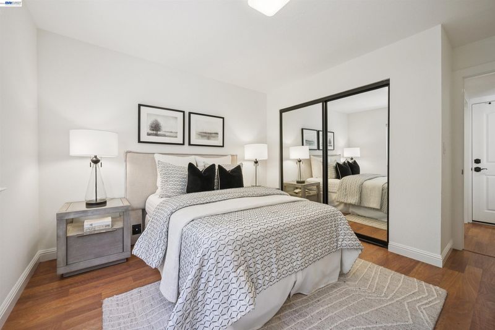
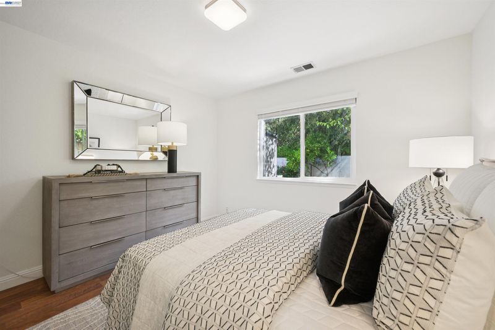
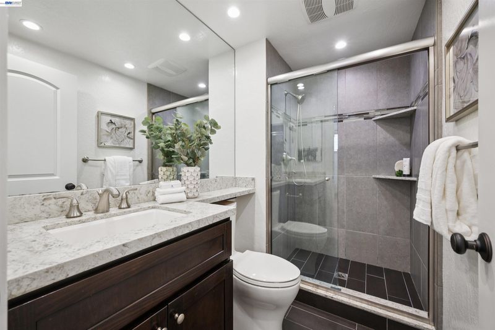
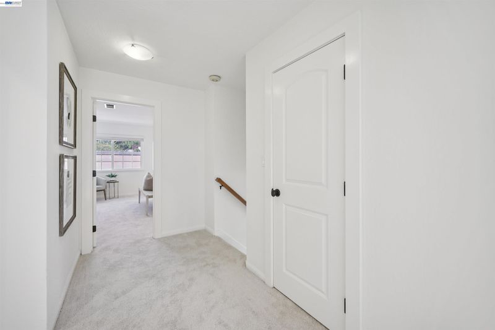
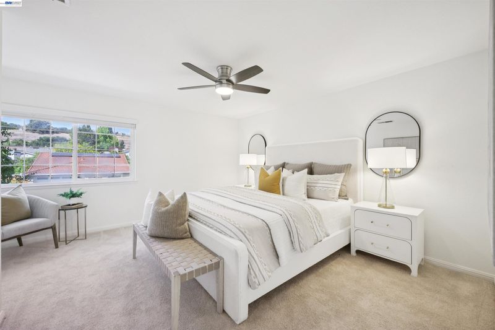
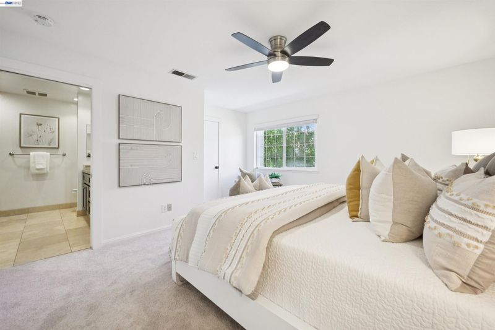
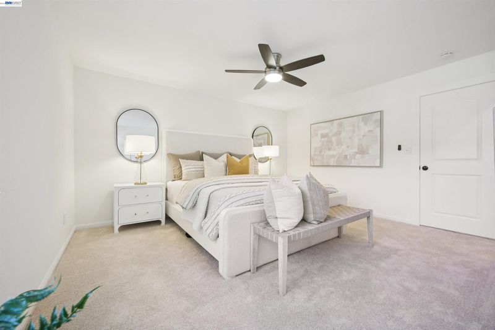
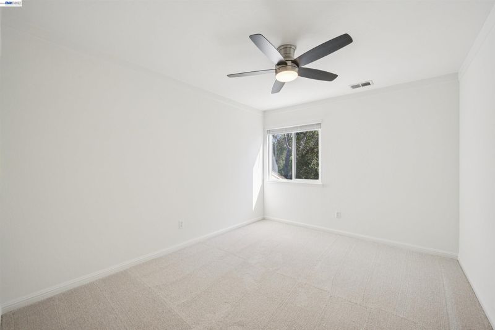
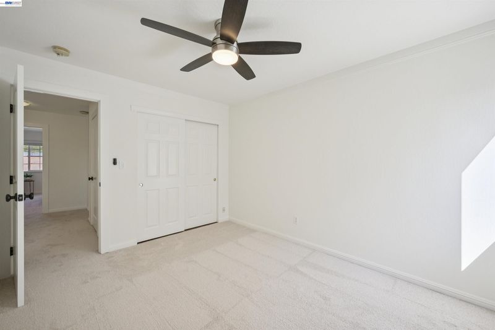
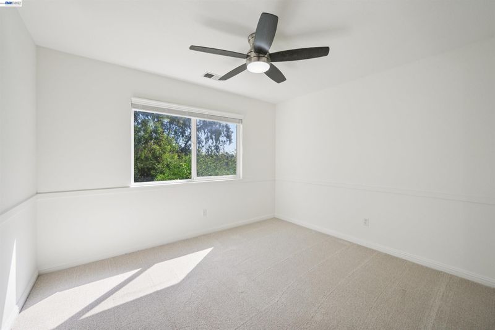
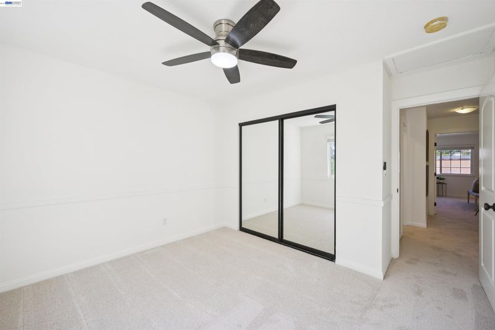
Welcome to 3108 Sombrero Circle! Nestled in the highly sought-after Twin Creek Hills neighborhood of San Ramon, this beautiful two-story home offers the perfect blend of comfort and convenience. Spanning 1,972 square feet, the property features a bright and spacious layout with 4 bedrooms and 3 full bathrooms.Step inside to find a formal living and dining room, providing an elegant setting for entertaining guests and hosting family gatherings. The entire home boasts fresh paint throughout, along with brand-new carpet in the bedrooms, delivering clean, inviting spaces ready for your personal touch.A major highlight is the flexible floor plan, which includes a highly coveted full bedroom and full bathroom on the lower level—ideal for guests, in-laws, or a private home office. Outside, the community grants you access to premium neighborhood amenities, including a refreshing pool and tennis courts.
-
Sun Aug 23, 1:00 pm - 4:00 pm
Welcome to 3108 Sombrero Circle! Nestled in the highly sought-after Twin Creek Hills neighborhood of San Ramon, this beautiful two-story home offers the perfect blend of comfort and convenience. Spanning 1,972 square feet, the property features a bright and spacious layout with 4 bedrooms and 3 full bathrooms.Step inside to find a formal living and dining room, providing an elegant setting for entertaining guests and hosting family gatherings. The entire home boasts fresh paint throughout, along with brand-new carpet in the bedrooms, delivering clean, inviting spaces ready for your personal touch.A major highlight is the flexible floor plan, which includes a highly coveted full bedroom and full bathroom on the lower level—ideal for guests, in-laws, or a private home office. Outside, the community grants you access to premium neighborhood amenities, including a refreshing pool and tennis courts.
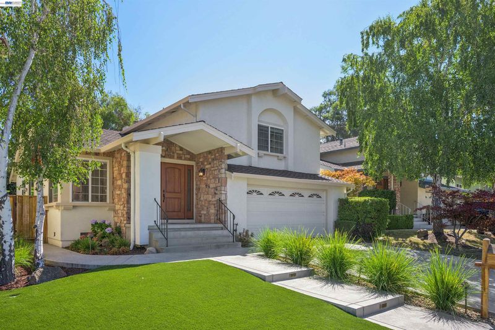
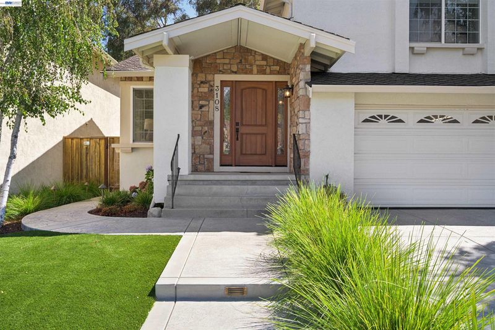
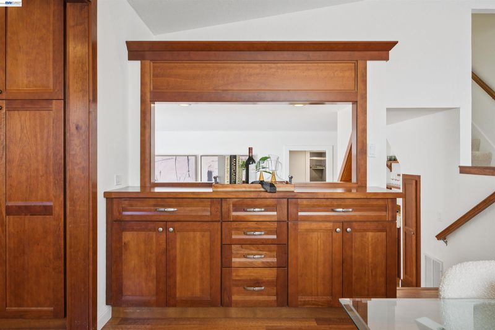
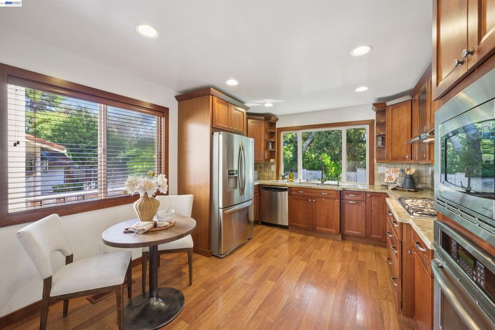
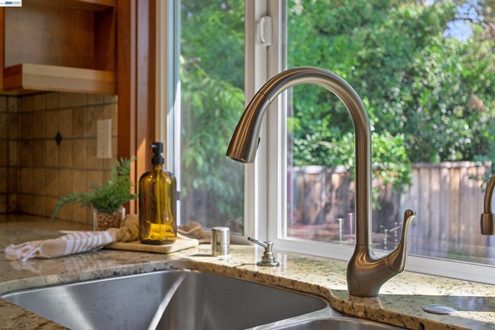
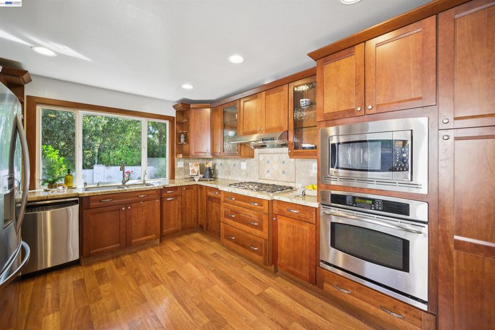
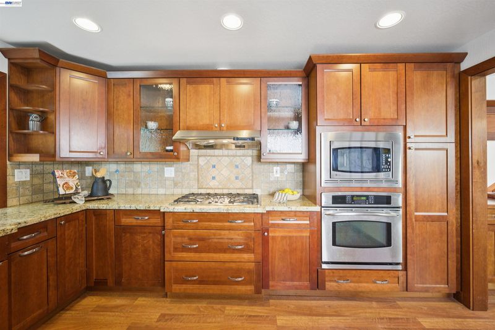
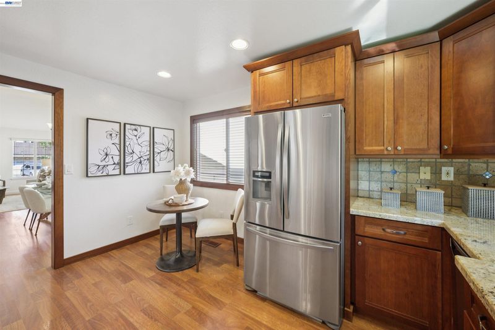
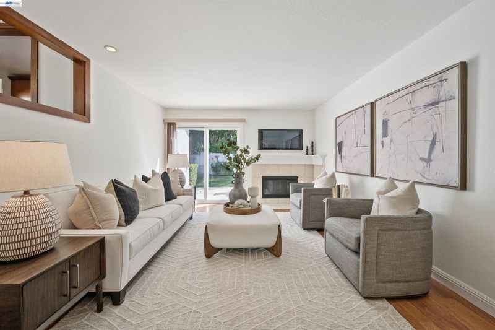
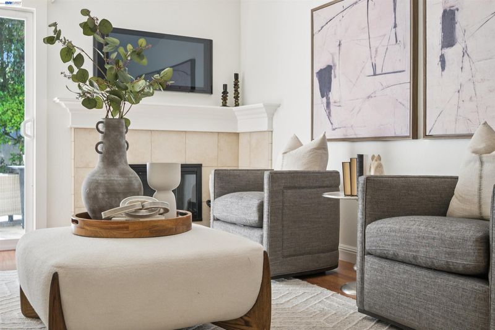
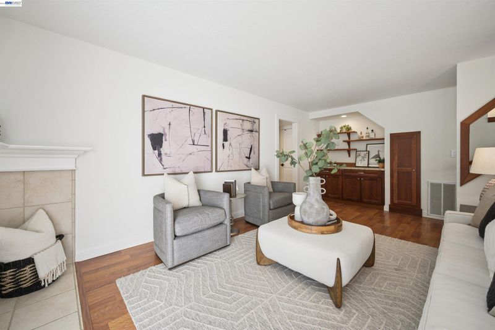
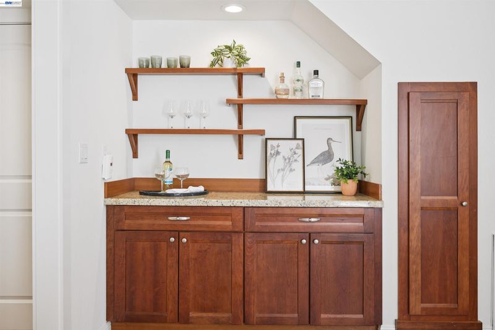
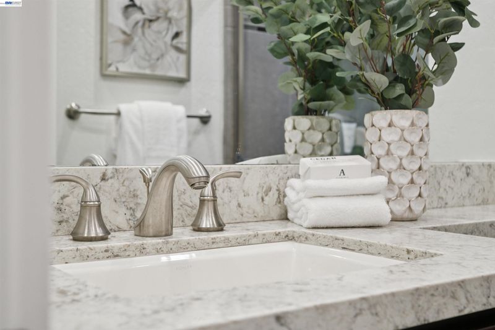
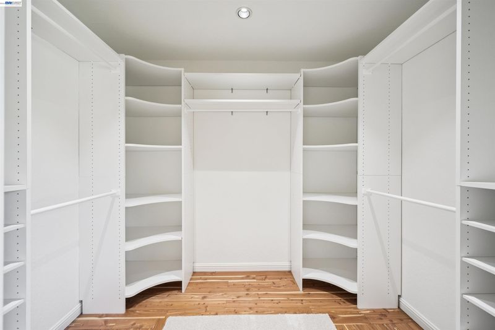
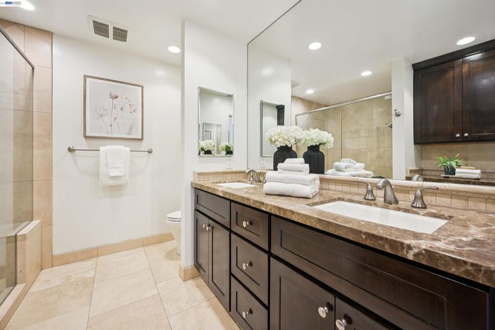
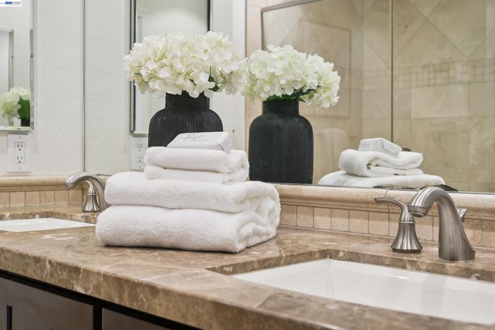
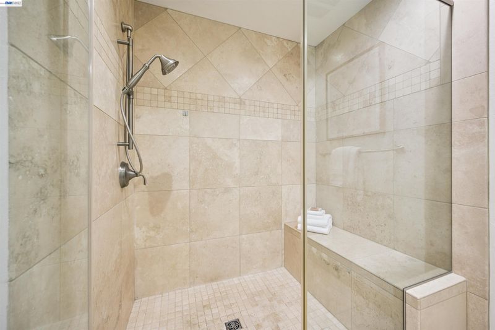
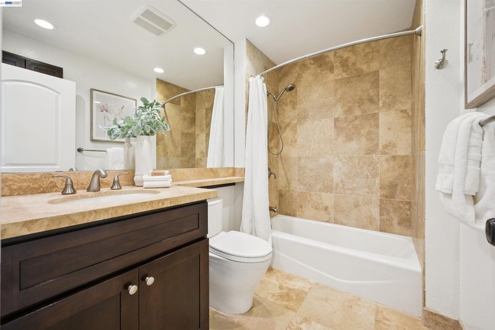
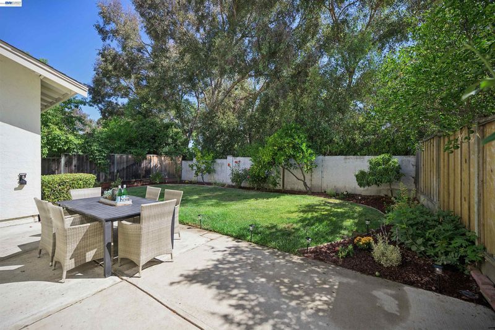
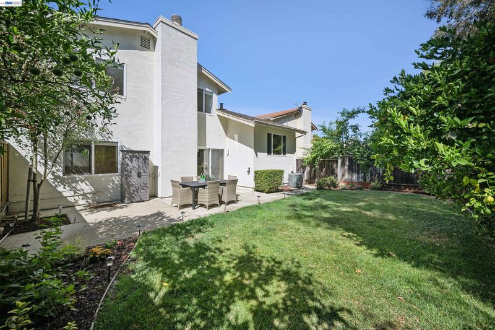
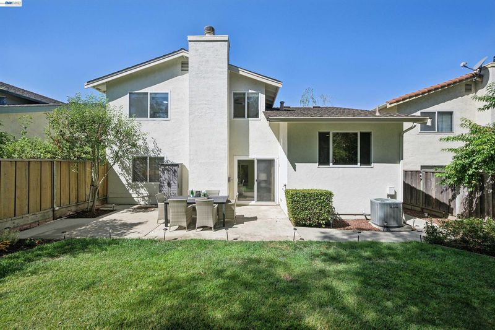
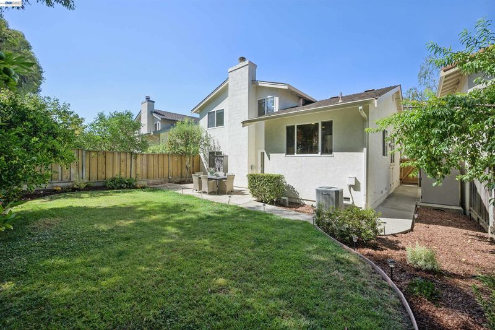

Welcome to 3108 Sombrero Circle, nestled in the highly sought-after Twin Creek Hills neighborhood of San Ramon. This beautiful two-story home offers 1,972 sq ft with 4 bedrooms, 3 full bathrooms, and a flexible floor plan featuring a coveted lower level bedroom and full bath ideal for guests, or a home office. The bright interior features fresh paint, new plush bedroom carpet, and a welcoming family room with a cozy fireplace and built-in bar area. The kitchen offers granite countertops, tile backsplash, stainless steel appliances, cabinetry with convenient pull-out drawers, and a pantry, while built-in buffet cabinetry adds stylish storage to the dining room. Upstairs, the primary suite features a custom walk-in closet and a spacious bath with an oversized shower and dual vanities. Outside, the refreshed front yard features a newly hardscaped driveway, stairs and walkway, turf, stair lighting, and fresh landscaping. The backyard offers a grassy lawn and patio, creating a comfortable space to relax, play, or entertain. Community amenities include a pool and tennis courts, all near shopping, dining, commuter routes, and top-rated San Ramon Valley schools.

- Current Status
- New
- Original Price
- $1,450,000
- List Price
- $1,450,000
- On Market Date
- Aug 21, 2026
- Property Type
- Detached
- D/N/S
- Twin Creek Hills
- Zip Code
- 94583
- MLS ID
- 41145726
- APN
- 2096410051
- Year Built
- 1983
- Stories in Building
- Unavailable
- Possession
- Close Of Escrow
- Data Source
- MAXEBRDI
- Origin MLS System
- BAY EAST
Heritage Academy - San Ramon
Private K-6 Coed
Students: 20 Distance: 0.3mi
CA Christian Academy
Private PK-2, 4-5 Elementary, Religious, Coed
Students: NA Distance: 0.6mi
Bollinger Canyon Elementary School
Public PK-5 Elementary
Students: 518 Distance: 0.6mi
Montevideo Elementary School
Public K-5 Elementary
Students: 658 Distance: 0.6mi
California High School
Public 9-12 Secondary
Students: 2777 Distance: 0.9mi
Neil A. Armstrong Elementary School
Public K-5 Elementary
Students: 544 Distance: 1.2mi
- Bed
- 4
- Bath
- 3
- Parking
- 2
- Attached, Garage Faces Front, Garage Door Opener
- SQ FT
- 1,972
- SQ FT Source
- Public Records
- Lot SQ FT
- 4,185.0
- Lot Acres
- 0.09 Acres
- Pool Info
- None, Community
- Kitchen
- Dishwasher, Microwave, Refrigerator, Self Cleaning Oven, Counter - Solid Surface, Self-Cleaning Oven, Updated Kitchen
- Cooling
- Ceiling Fan(s), Central Air
- Disclosures
- None
- Entry Level
- Exterior Details
- Back Yard
- Flooring
- Vinyl, Carpet
- Foundation
- Fire Place
- Family Room
- Heating
- Forced Air
- Laundry
- Dryer, In Garage, Washer
- Upper Level
- 3 Bedrooms, 2 Baths
- Main Level
- Main Entry
- Possession
- Close Of Escrow
- Architectural Style
- Contemporary
- Non-Master Bathroom Includes
- Shower Over Tub
- Construction Status
- Existing
- Additional Miscellaneous Features
- Back Yard
- Location
- Back Yard, Front Yard, Landscaped
- Roof
- Shingle
- Water and Sewer
- Public
- Fee
- $221
MLS and other Information regarding properties for sale as shown in Theo have been obtained from various sources such as sellers, public records, agents and other third parties. This information may relate to the condition of the property, permitted or unpermitted uses, zoning, square footage, lot size/acreage or other matters affecting value or desirability. Unless otherwise indicated in writing, neither brokers, agents nor Theo have verified, or will verify, such information. If any such information is important to buyer in determining whether to buy, the price to pay or intended use of the property, buyer is urged to conduct their own investigation with qualified professionals, satisfy themselves with respect to that information, and to rely solely on the results of that investigation.
School data provided by GreatSchools. School service boundaries are intended to be used as reference only. To verify enrollment eligibility for a property, contact the school directly.