

$1,799,000
1,584
SQ FT
$1,136
SQ/FT
4967 Avenida De Angelina
@ Calle De Primavera - 8 - Santa Clara, Santa Clara

- 4 Bed
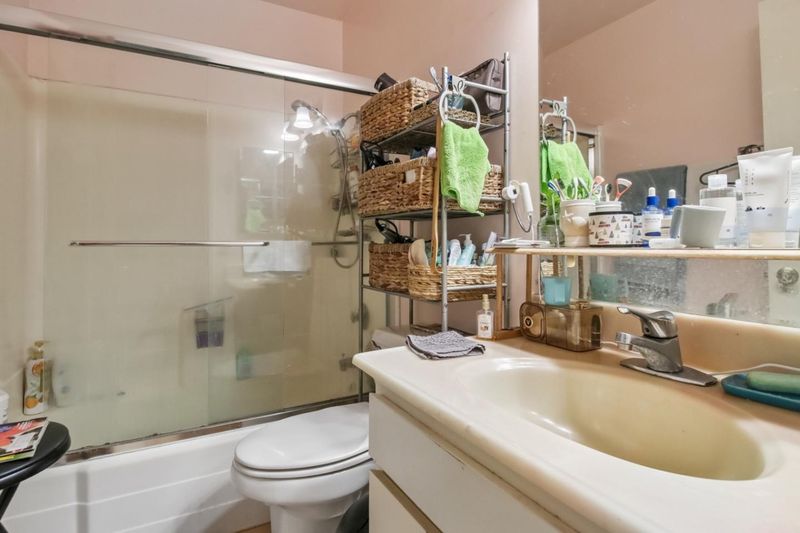
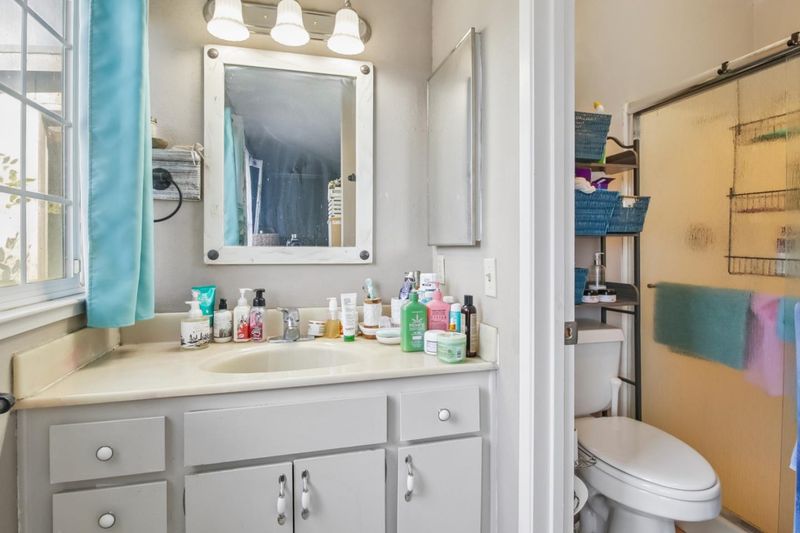
- 2 Bath
- 2 Park
- 1,584 sqft
- SANTA CLARA
-

-
Sat Aug 22, 1:00 pm - 4:00 pm
-
Sun Aug 23, 1:00 pm - 4:00 pm
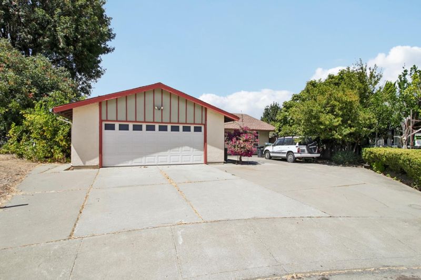
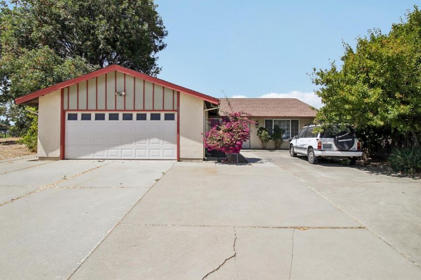
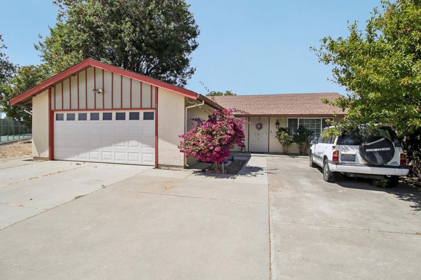
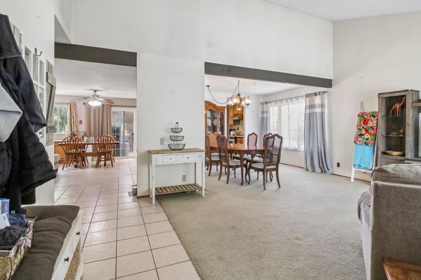
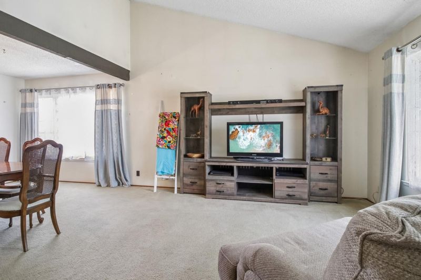
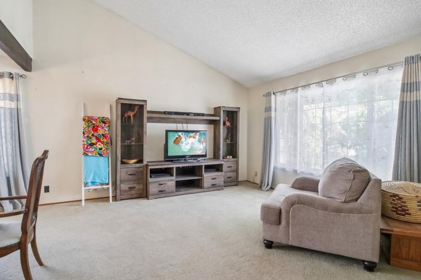
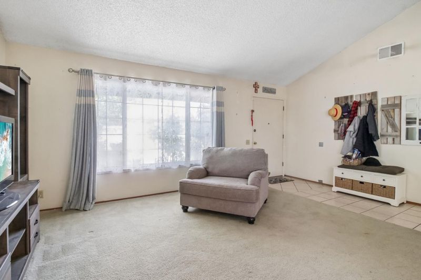
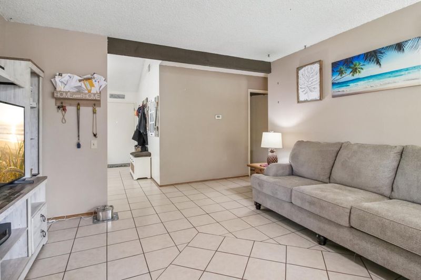
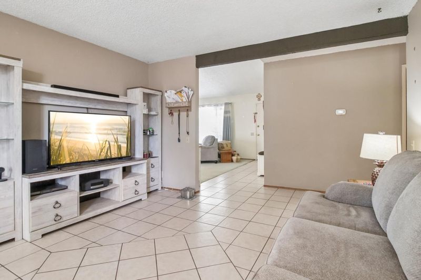
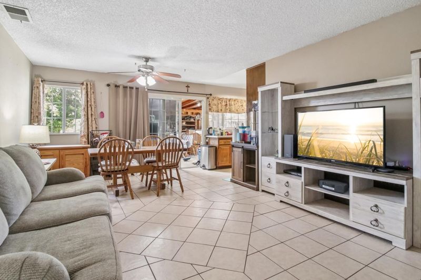
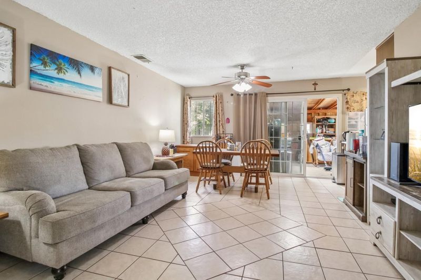
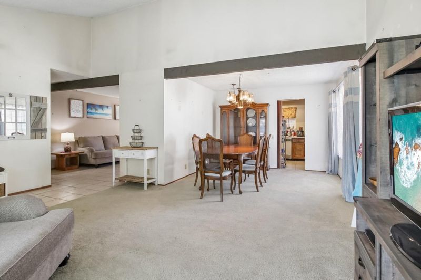
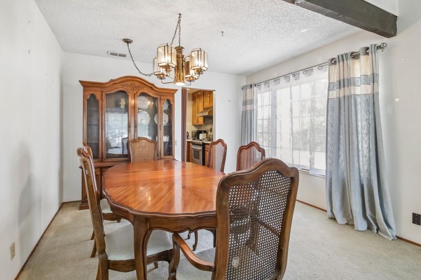
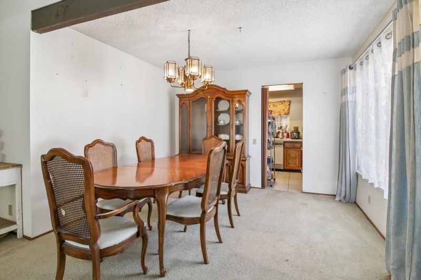
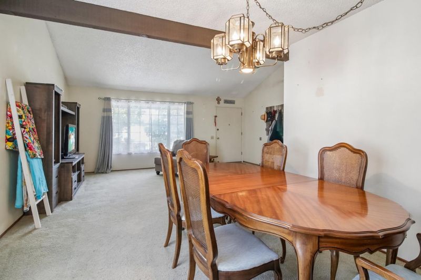
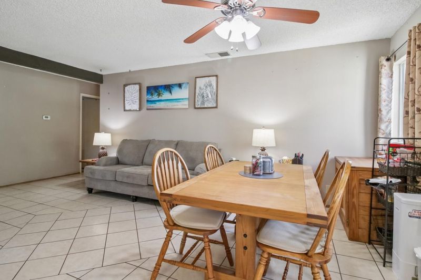
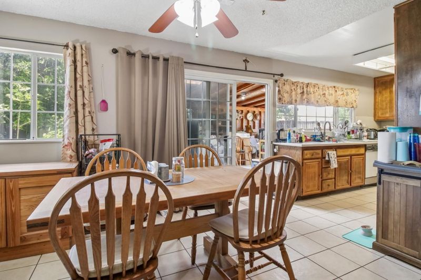
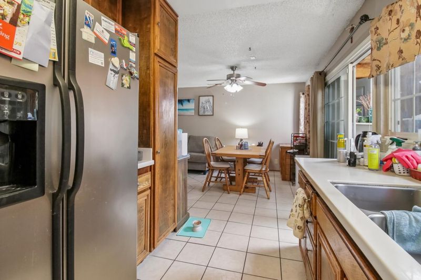
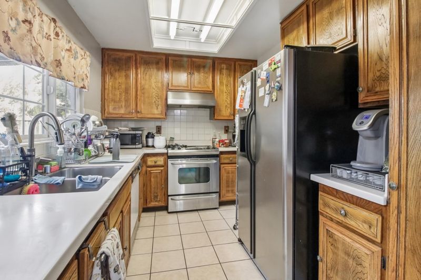
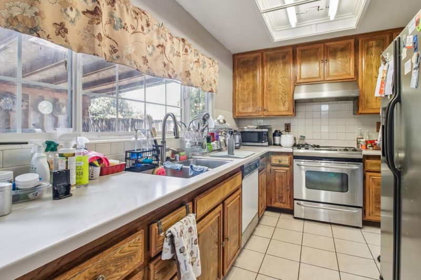
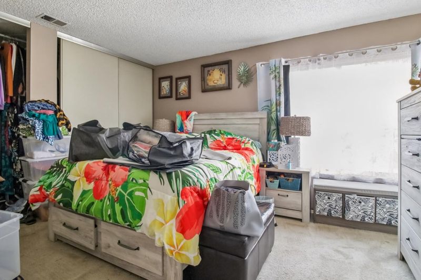
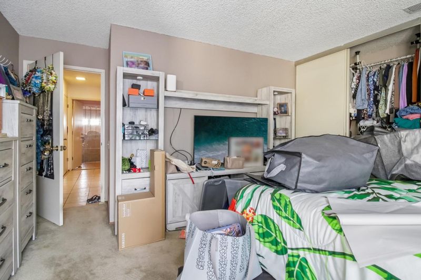
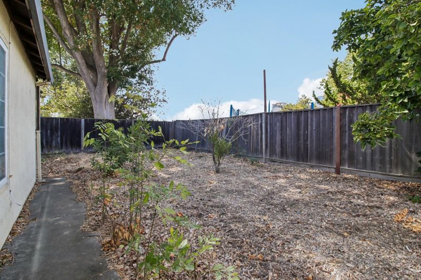
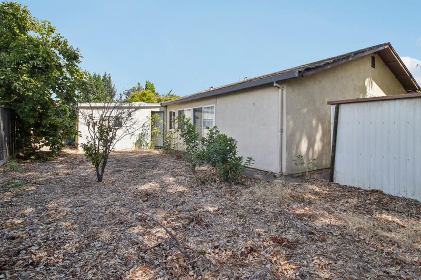
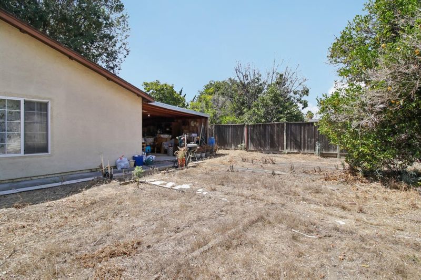
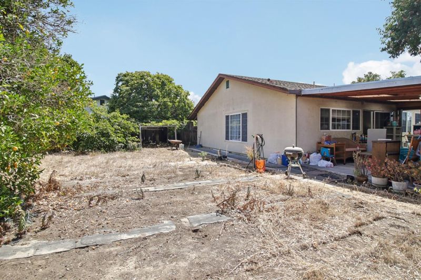
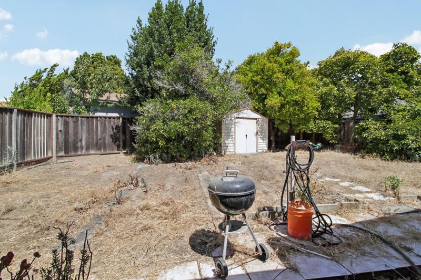
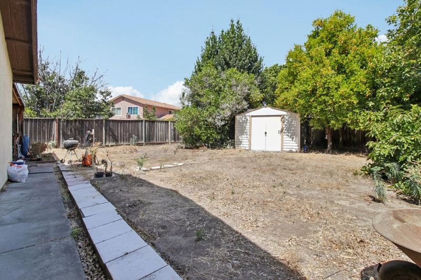
Available for the first time ever, this cherished, original-owner home is tucked away at the end of a quiet cul-de-sac directly across from a beautiful neighborhood park. Enjoy rare privacy, along with the convenience of being walking distance to Kathryn Hughes Elementary. This prime location balances a peaceful, low-traffic neighborhood vibe with easy access to major tech hubs, Rivermark Plaza shopping, and Highways 237, 101, and I-880. The single-story, 1,584-square-foot layout features dual-pane windows, central heating and air, and a bright living room. The floor plan includes a functional kitchen and dining area ready for your personal touch, a generous primary suite, and three versatile bedrooms perfect for family, guests, or a home office. Outside, the premium 7,500-square-foot lot provides an exceptionally private backyard oasis. It is a blank canvas with endless potential for outdoor entertaining, a pool, or a future Accessory Dwelling Unit (ADU) under the neighborhood's R1 zoning. Dont miss this rare opportunity to own a lovingly maintained home in an unbeatable Silicon Valley location!

- Days on Market
- 1 day
- Current Status
- Active
- Original Price
- $1,799,000
- List Price
- $1,799,000
- On Market Date
- Aug 19, 2026
- Property Type
- Single Family Home
- Area
- 8 - Santa Clara
- Zip Code
- 95054
- MLS ID
- ML82058329
- APN
- 097-42-007
- Year Built
- 1976
- Stories in Building
- 1
- Possession
- Unavailable
- Data Source
- MLSL
- Origin MLS System
- MLSListings, Inc.
Kathryn Hughes Elementary School
Public K-5 Elementary, Coed
Students: 407 Distance: 0.1mi
Don Callejon School
Public K-8 Elementary
Students: 912 Distance: 1.0mi
Saba Academy
Private K-6
Students: 101 Distance: 1.1mi
North Valley Baptist School
Private K-12 Combined Elementary And Secondary, Religious, Nonprofit
Students: 233 Distance: 1.2mi
George Mayne Elementary School
Public K-5 Elementary
Students: 493 Distance: 1.3mi
Montague Elementary School
Public K-5 Elementary
Students: 426 Distance: 1.4mi
- Bed
- 4
- Bath
- 2
- Parking
- 2
- Attached Garage
- SQ FT
- 1,584
- SQ FT Source
- Unavailable
- Lot SQ FT
- 8,483.0
- Lot Acres
- 0.194743 Acres
- Kitchen
- Countertop - Solid Surface / Corian, Dishwasher, Garbage Disposal, Oven Range - Electric, Refrigerator
- Cooling
- Central AC
- Dining Room
- Dining Area in Living Room
- Disclosures
- Natural Hazard Disclosure
- Family Room
- Kitchen / Family Room Combo
- Flooring
- Carpet, Laminate, Tile
- Foundation
- Concrete Slab
- Heating
- Central Forced Air
- Laundry
- In Garage
- Fee
- Unavailable
MLS and other Information regarding properties for sale as shown in Theo have been obtained from various sources such as sellers, public records, agents and other third parties. This information may relate to the condition of the property, permitted or unpermitted uses, zoning, square footage, lot size/acreage or other matters affecting value or desirability. Unless otherwise indicated in writing, neither brokers, agents nor Theo have verified, or will verify, such information. If any such information is important to buyer in determining whether to buy, the price to pay or intended use of the property, buyer is urged to conduct their own investigation with qualified professionals, satisfy themselves with respect to that information, and to rely solely on the results of that investigation.
School data provided by GreatSchools. School service boundaries are intended to be used as reference only. To verify enrollment eligibility for a property, contact the school directly.