

$580,000
621
SQ FT
$934
SQ/FT
1519 Fairview St, #2
@ Sacramento St - Berkeley

- 2 Bed
- 2 Bath
- 0 Park
- 621 sqft
- Berkeley
-

-
Sat Aug 22, 1:30 pm - 4:00 pm
Open House: Saturday 8/22 & 8/29 between 1:30 pm - 4:00 pm
-
Sat Aug 29, 1:30 pm - 4:00 pm
Open House: Saturday 8/22 & 8/29 between 1:30 pm - 4:00 pm
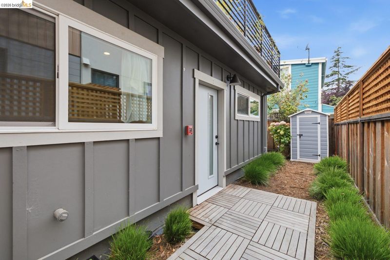
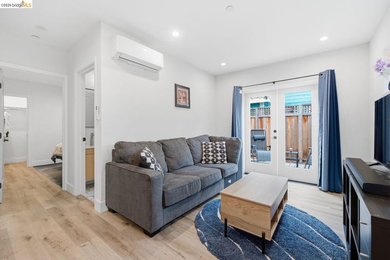
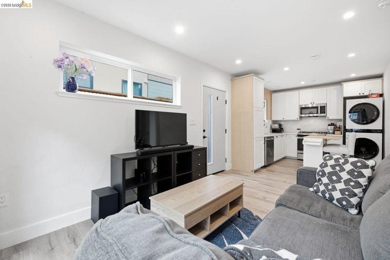
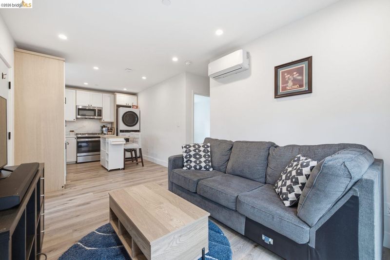
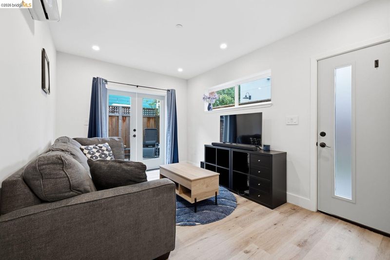
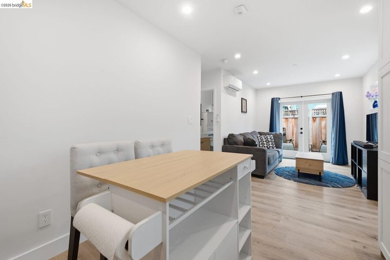
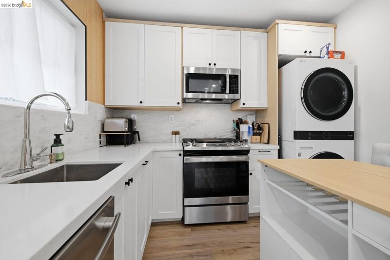
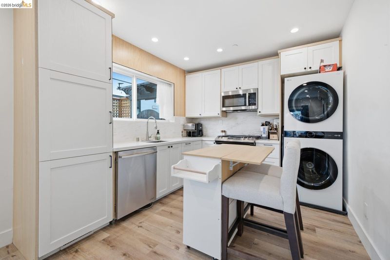
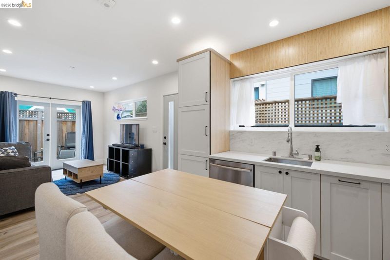
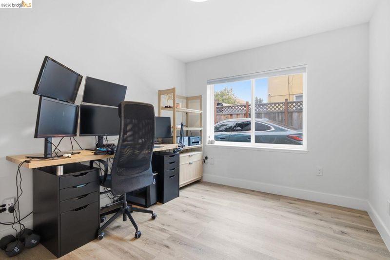
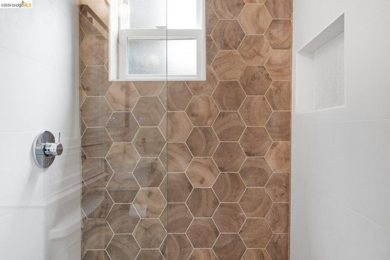
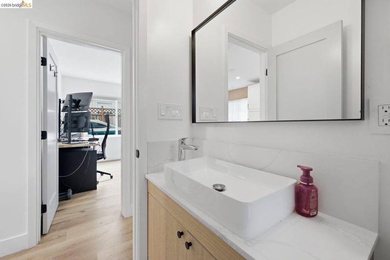
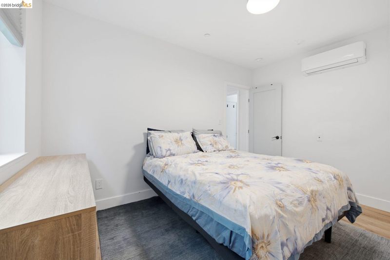
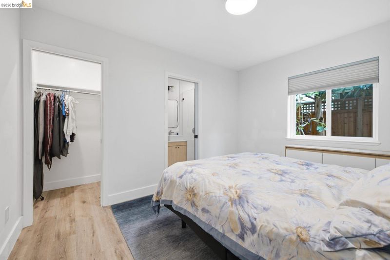
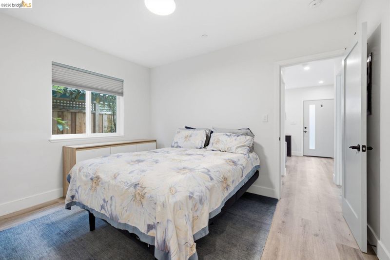
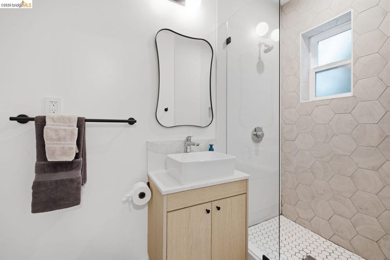
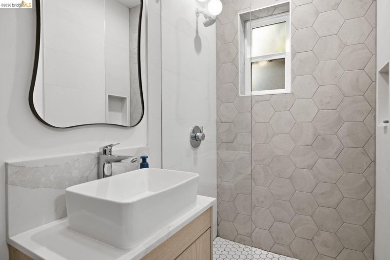
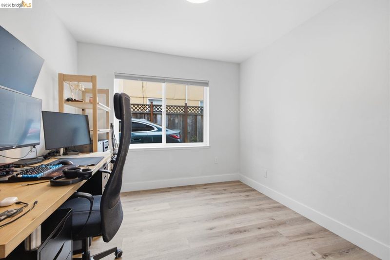
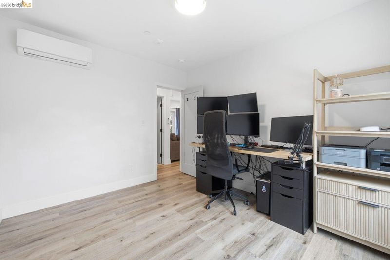
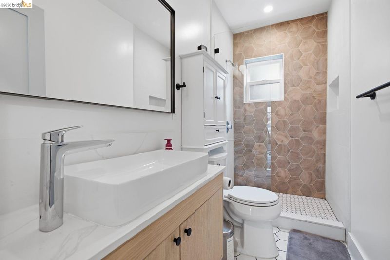
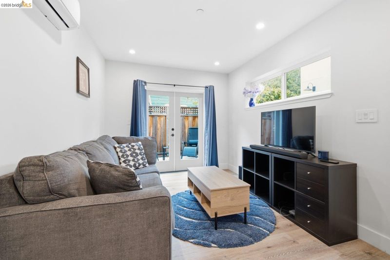
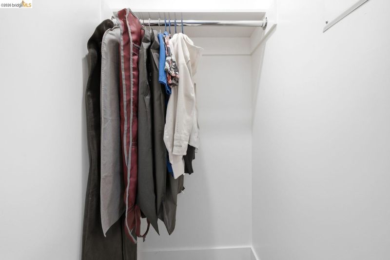
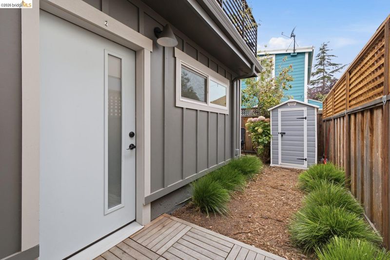
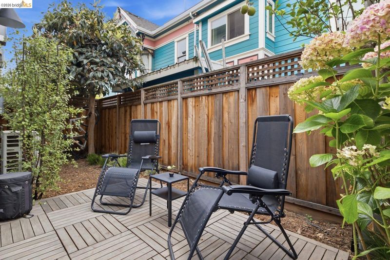
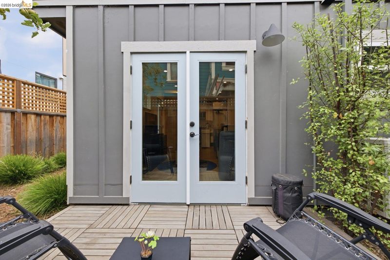
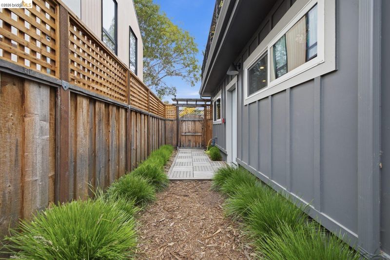
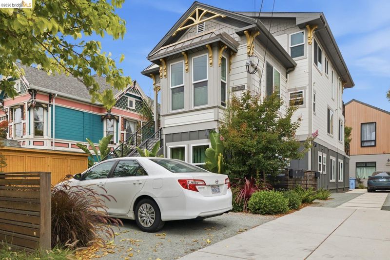
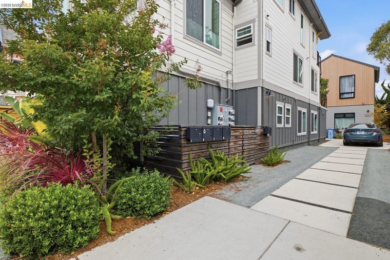
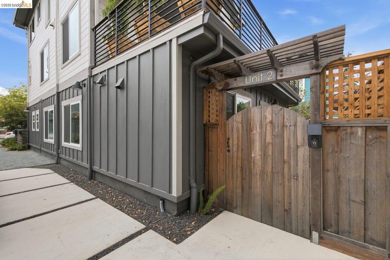
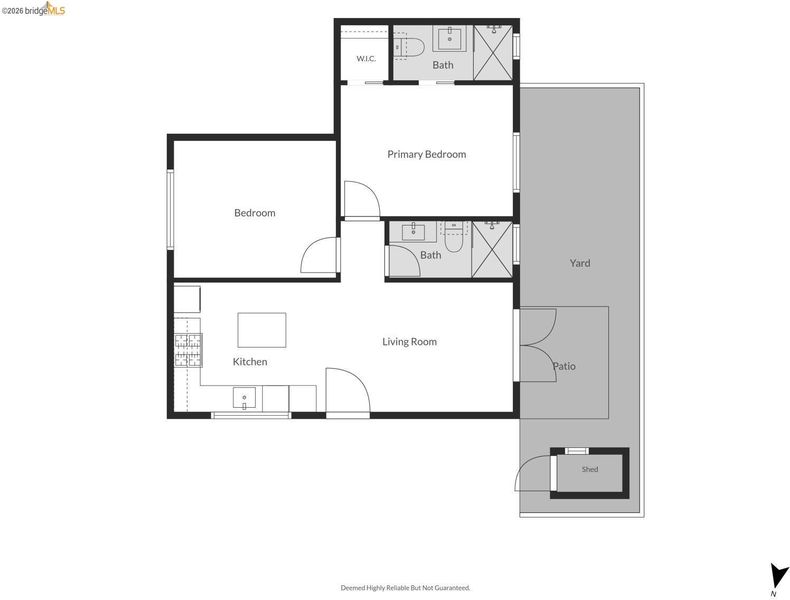
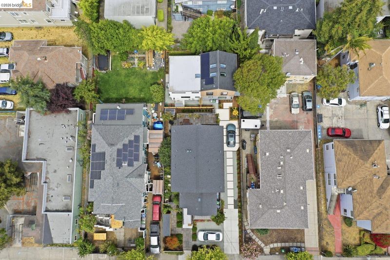
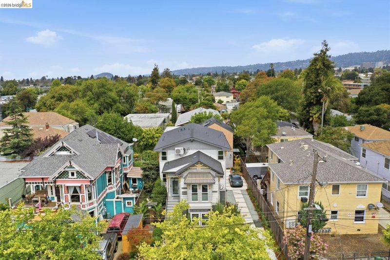
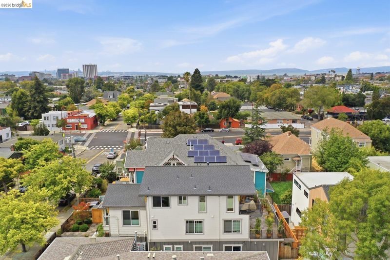
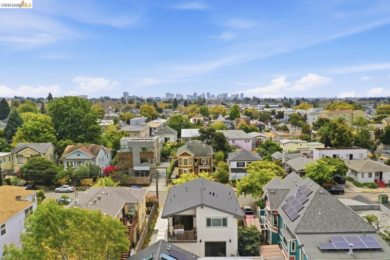
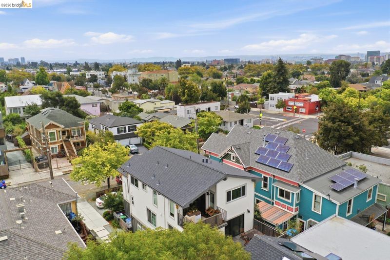
Discover the perfect blend of historic charm and contemporary luxury at 1519 Fairview St #2, a beautiful 2-bedroom, 2-bathroom home nestled in the heart of South Berkeley. Originally part of an 1890 Victorian, this home has undergone a meticulous, down-to-the-studs renovation to fuse architectural glamour with modern comfort. The light-filled interior (621 sq. ft.) features an open-concept layout accented by white oak flooring, marble countertop, and artisan-tiled bathrooms. Designed for comfort, the condo is equipped with individual mini-split A/C systems, in-unit washer & dryer, and high-end finishes throughout. Step outside to an additional 481 sq. ft. of private garden, featuring fruiting trees, flowers, landscaping, and a stunning Ipe wooden deck perfect for morning coffee, outdoor dining, friends gathering, or just relaxing. The home is centrally situated in close walking distance to bus, BART, South Berkeley farmers’ market and public library, and easy access to Downtown Berkeley, UC Berkeley, Tilden Park, Lake Merritt, and the vibrant dining and shopping hubs of Elmwood, Rockridge, and Emeryville. Total Living Space: 1,102 sq. ft. (621 sq. ft. interior / 481 sq. ft. private garden) Key Upgrades: New foundation, new structural framing, fire alarm & sprinklers, and tankless water heater. Experience the best of Berkeley living in this trendy, modernized gem!

- Current Status
- New
- Original Price
- $580,000
- List Price
- $580,000
- On Market Date
- Aug 20, 2026
- Property Type
- Condominium
- D/N/S
- Berkeley
- Zip Code
- 94703
- MLS ID
- 41145606
- APN
- 52154425
- Year Built
- 1890
- Stories in Building
- 2
- Possession
- Close Of Escrow
- Data Source
- MAXEBRDI
- Origin MLS System
- Bridge AOR
Malcolm X Elementary School
Public K-5 Elementary
Students: 575 Distance: 0.3mi
Malcolm X Elementary School
Public K-5 Elementary, Coed
Students: 557 Distance: 0.3mi
Yu Ming Charter School
Charter K-8
Students: 445 Distance: 0.4mi
Shelton's Primary Education Center
Private PK-5 Elementary, Nonprofit
Students: 100 Distance: 0.4mi
American International Montessori School
Private K-6
Students: 57 Distance: 0.4mi
Aspire Berkley Maynard Academy
Charter K-8 Elementary
Students: 587 Distance: 0.5mi
- Bed
- 2
- Bath
- 2
- Parking
- 0
- None
- SQ FT
- 621
- SQ FT Source
- Public Records
- Lot SQ FT
- 1,102.0
- Pool Info
- None
- Kitchen
- Dryer, Washer, Counter - Solid Surface
- Cooling
- Multi Units
- Disclosures
- Disclosure Package Avail
- Entry Level
- 1
- Exterior Details
- Front Yard
- Flooring
- Laminate
- Foundation
- Fire Place
- None
- Heating
- Electric, Individual Rm Controls
- Laundry
- Dryer, Washer, In Unit
- Main Level
- 2 Bedrooms
- Possession
- Close Of Escrow
- Architectural Style
- None
- Non-Master Bathroom Includes
- Tile, Updated Baths
- Construction Status
- Existing
- Additional Miscellaneous Features
- Front Yard
- Location
- Level
- Pets
- Yes
- Roof
- Composition Shingles
- Water and Sewer
- Public
- Fee
- $357
MLS and other Information regarding properties for sale as shown in Theo have been obtained from various sources such as sellers, public records, agents and other third parties. This information may relate to the condition of the property, permitted or unpermitted uses, zoning, square footage, lot size/acreage or other matters affecting value or desirability. Unless otherwise indicated in writing, neither brokers, agents nor Theo have verified, or will verify, such information. If any such information is important to buyer in determining whether to buy, the price to pay or intended use of the property, buyer is urged to conduct their own investigation with qualified professionals, satisfy themselves with respect to that information, and to rely solely on the results of that investigation.
School data provided by GreatSchools. School service boundaries are intended to be used as reference only. To verify enrollment eligibility for a property, contact the school directly.