

$725,000
3,519
SQ FT
$206
SQ/FT
1951 Trail Way
@ Walnut - 20301 - Turlock NW, No of Canal, W of Geer Rd, Turlock

- 5 Bed
- 3 Bath
- 3 Park
- 3,519 sqft
- TURLOCK
-

-
Sat Aug 22, 1:00 pm - 4:00 pm
Can't wait to show you our huge and beautiful turnkey home with a pool in a great area.
-
Sun Aug 23, 1:00 pm - 4:00 pm
Can't wait to show you our huge and beautiful turnkey home with a pool in a great area.
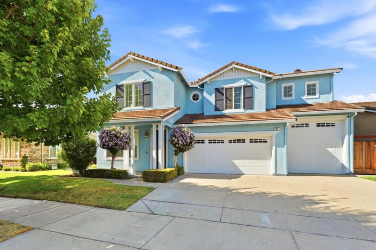
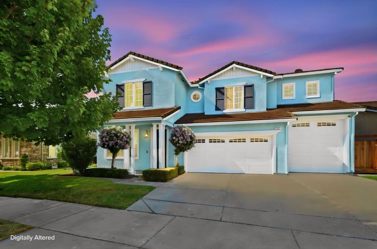
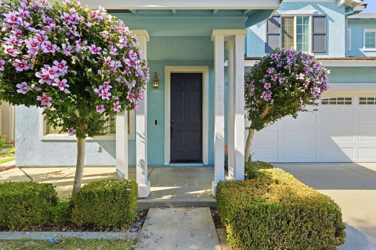
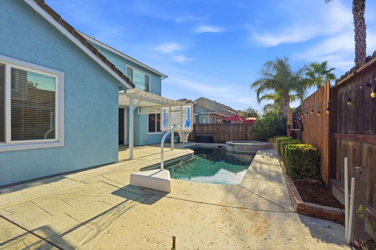
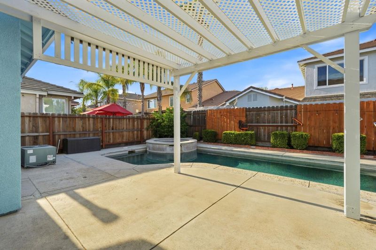
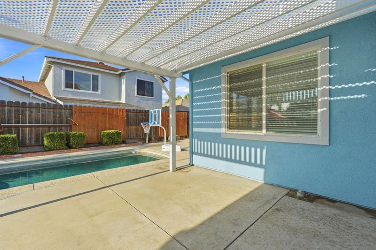
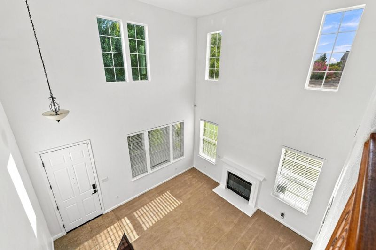
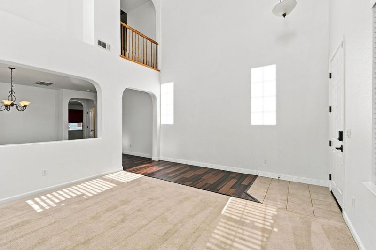
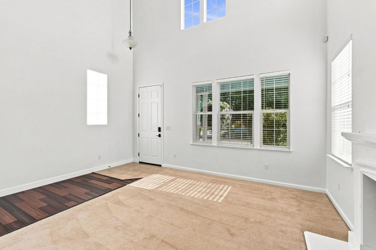
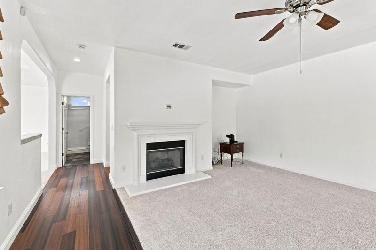
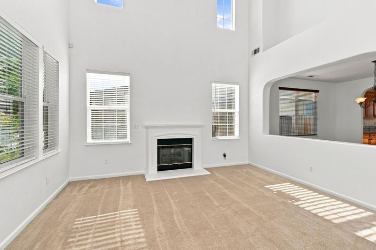
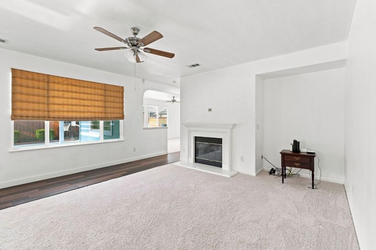
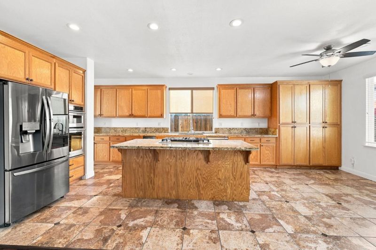
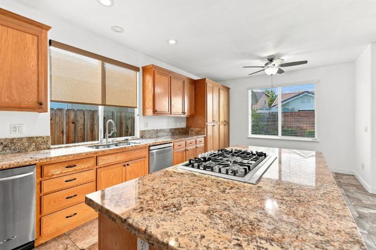
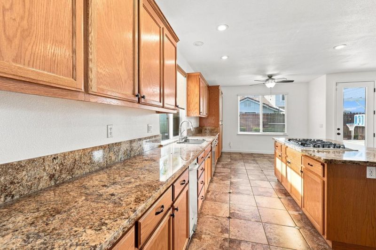
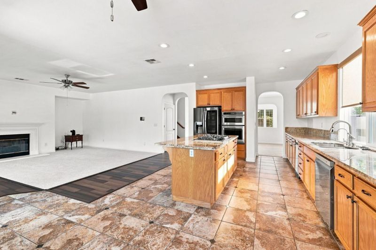
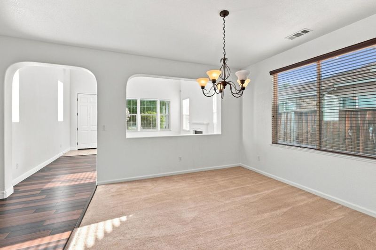
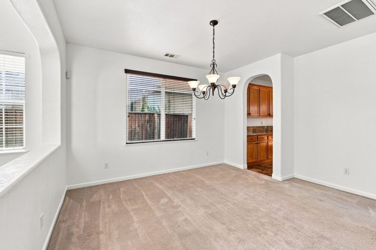
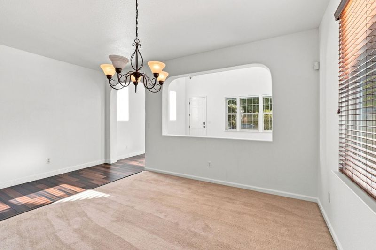
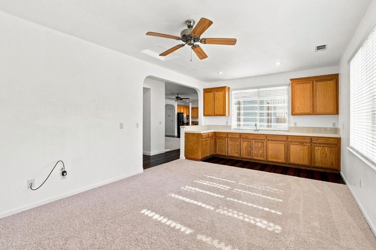
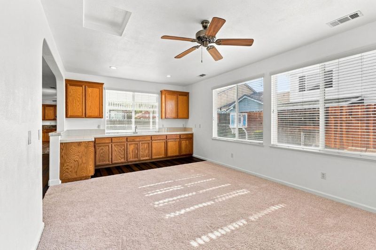
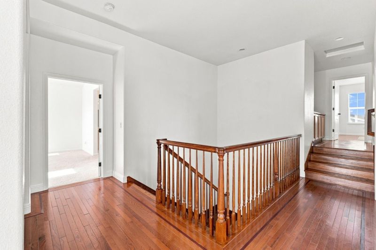
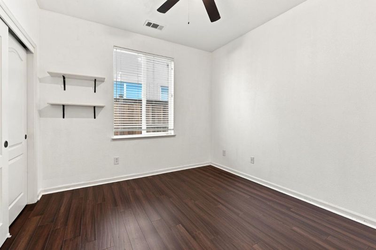
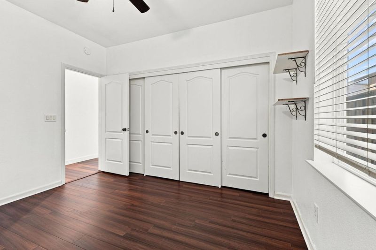
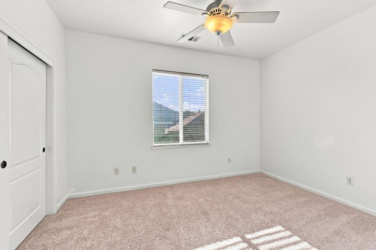
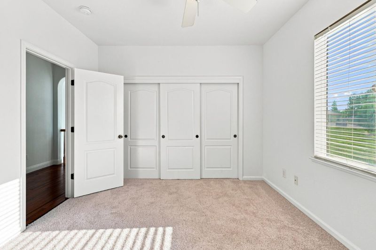
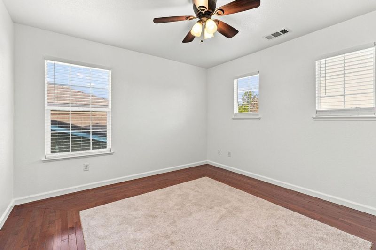
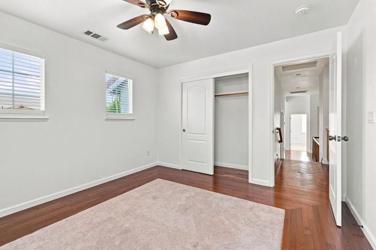
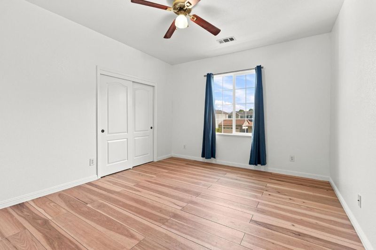
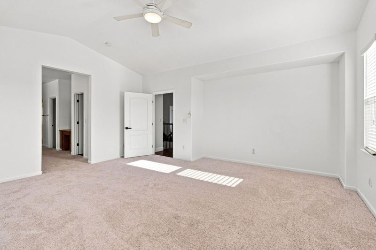
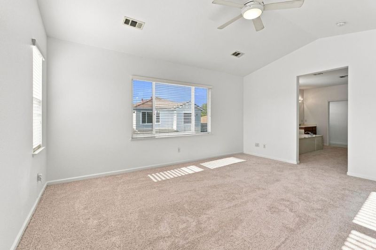
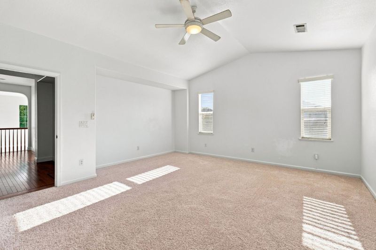
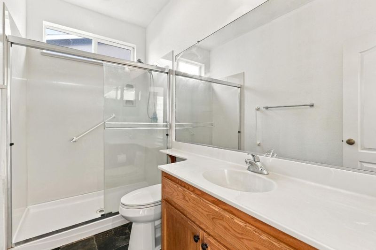
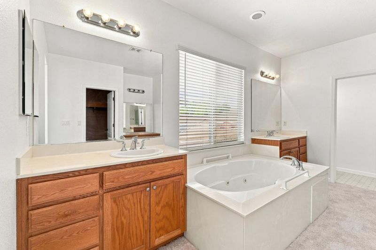
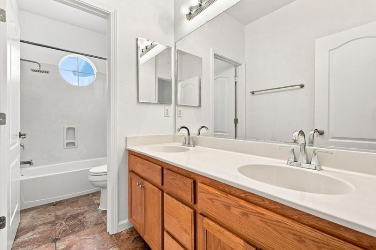
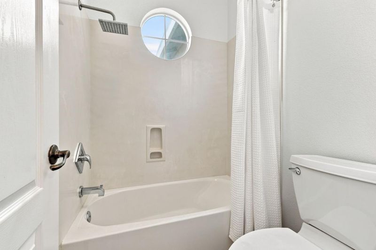
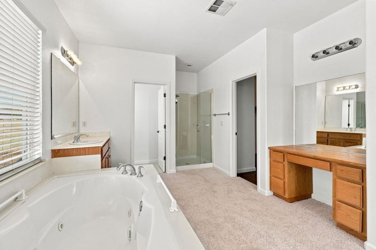
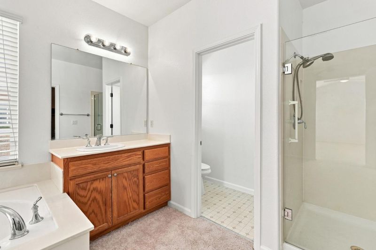
Beautifully updated two-story home offering 3,519 sq. ft. of spacious living in desirable Turlock (95382). This exceptional home features 5 bedrooms, 3 full bathrooms, an attached 2-car garage plus a huge RV garage. Fresh interior and exterior paint, new carpeting, hardwood and tile flooring, soaring ceilings, recessed lighting, dual-pane windows, central heat and air, and a cozy gas fireplace add comfort and style throughout. The functional floor plan includes a separate living room, family room, formal dining room, and a large bonus/recreation room. The open kitchen boasts granite countertops, a large center island, abundant cabinetry, and a breakfast nook, making it ideal for everyday living and entertaining. Step outside to your private backyard oasis featuring a custom pool and spa, covered pergola, and front and rear automatic sprinklers/drip irrigation. Conveniently located near parks, schools, churches, shopping, restaurants, bowling, and California State University, Stanislaus. This beautiful home offers the perfect combination of space, upgrades, and an unbeatable location.

- Days on Market
- 1 day
- Current Status
- Active
- Original Price
- $725,000
- List Price
- $725,000
- On Market Date
- Aug 19, 2026
- Property Type
- Single Family Home
- Area
- 20301 - Turlock NW, No of Canal, W of Geer Rd
- Zip Code
- 95382
- MLS ID
- ML82056793
- APN
- 087-018-056-000
- Year Built
- 2003
- Stories in Building
- Unavailable
- Possession
- Unavailable
- Data Source
- MLSL
- Origin MLS System
- MLSListings, Inc.
Walnut Elementary Education Center
Public K-6 Elementary
Students: 912 Distance: 0.3mi
Turlock Junior High School
Public 7-8 Middle
Students: 1466 Distance: 0.6mi
John H. Pitman High School
Public 9-12 Secondary
Students: 2080 Distance: 0.6mi
Valley Oaks School
Private 2-9 Special Education, Elementary, Coed
Students: 21 Distance: 0.6mi
Turlock Christian Schools
Private PK-12 Combined Elementary And Secondary, Religious, Coed
Students: 724 Distance: 0.6mi
Sunshine Academy
Private K-12
Students: 6 Distance: 0.6mi
- Bed
- 5
- Bath
- 3
- Parking
- 3
- Attached Garage, Room for Oversized Vehicle
- SQ FT
- 3,519
- SQ FT Source
- Unavailable
- Lot SQ FT
- 6,165.0
- Lot Acres
- 0.141529 Acres
- Pool Info
- Pool - Heated, Pool - In Ground, Pool / Spa Combo, Spa - Gas
- Kitchen
- Cooktop - Gas, Countertop - Granite, Garbage Disposal, Microwave, Oven - Built-In, Refrigerator, Trash Compactor
- Cooling
- Central AC, Multi-Zone
- Dining Room
- Formal Dining Room
- Disclosures
- NHDS Report
- Family Room
- Kitchen / Family Room Combo
- Flooring
- Carpet, Hardwood, Tile
- Foundation
- Concrete Slab
- Fire Place
- Gas Burning
- Heating
- Central Forced Air
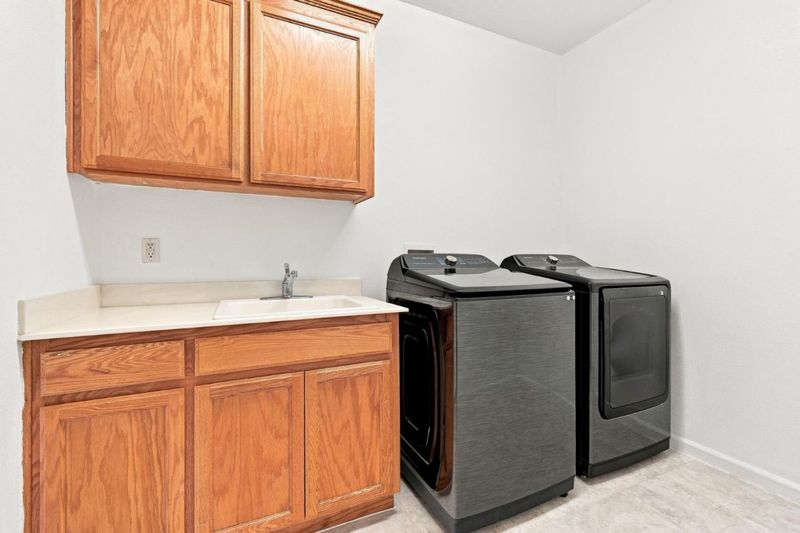
- Laundry
- Inside
- Fee
- Unavailable
MLS and other Information regarding properties for sale as shown in Theo have been obtained from various sources such as sellers, public records, agents and other third parties. This information may relate to the condition of the property, permitted or unpermitted uses, zoning, square footage, lot size/acreage or other matters affecting value or desirability. Unless otherwise indicated in writing, neither brokers, agents nor Theo have verified, or will verify, such information. If any such information is important to buyer in determining whether to buy, the price to pay or intended use of the property, buyer is urged to conduct their own investigation with qualified professionals, satisfy themselves with respect to that information, and to rely solely on the results of that investigation.
School data provided by GreatSchools. School service boundaries are intended to be used as reference only. To verify enrollment eligibility for a property, contact the school directly.