

$3,288,888
2,786
SQ FT
$1,181
SQ/FT
22374 Palm Avenue
@ S. Foothill - 18 - Cupertino, Cupertino

- 4 Bed
- 3 Bath
- 2 Park
- 2,786 sqft
- CUPERTINO
-

-
Sat Aug 22, 1:30 pm - 4:30 pm
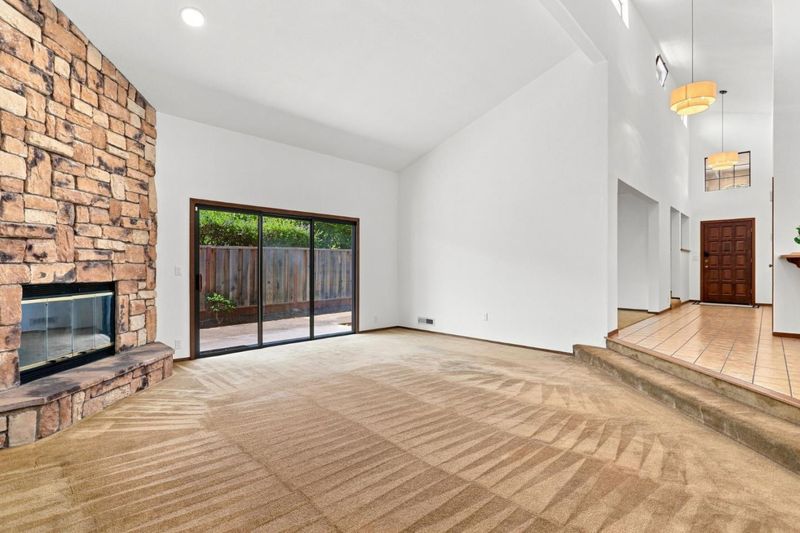
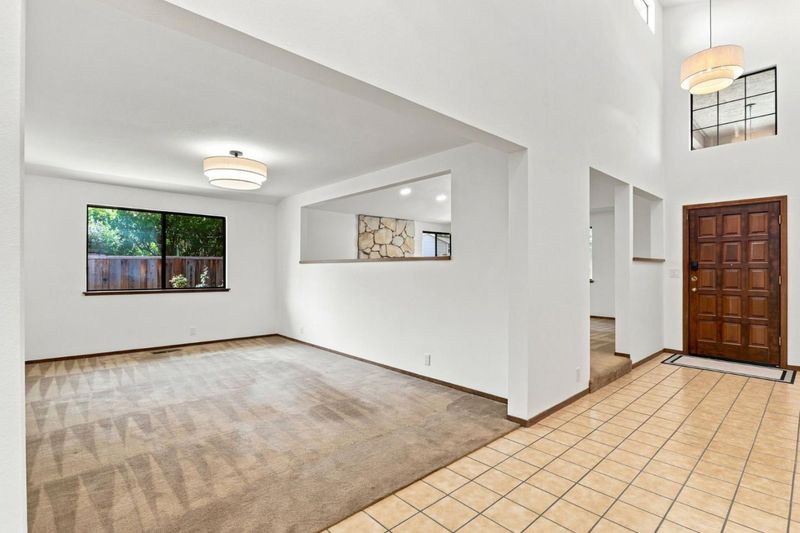
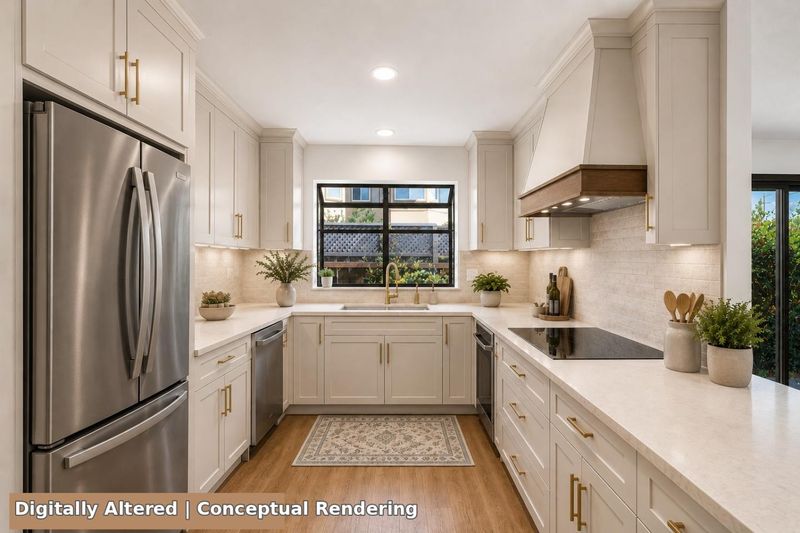
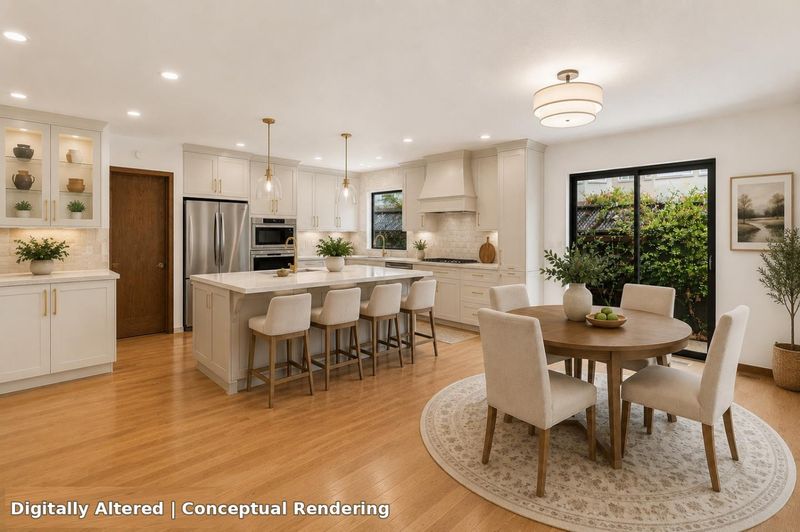
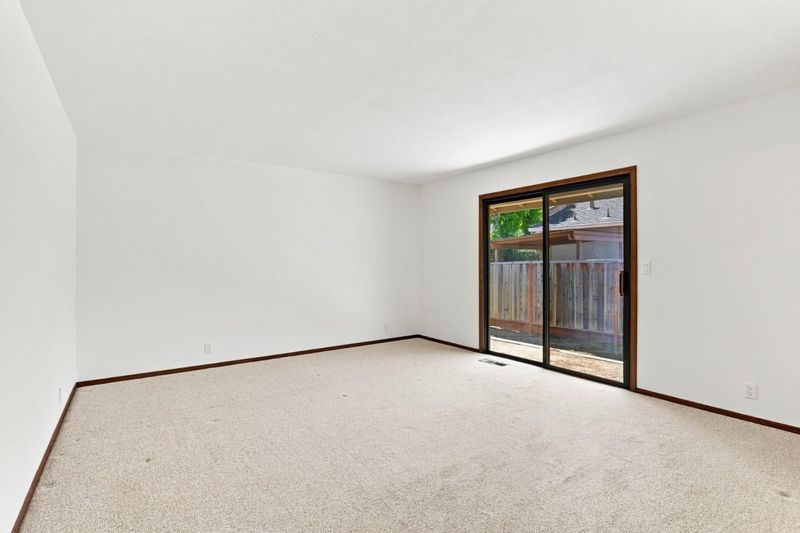
Open Sat & Sun! Spacious single-level Cupertino home with 4BR/3BA, high ceilings, excellent schools, great floor plan, and exciting renovation potential.
-
Sun Aug 23, 1:30 pm - 4:30 pm
Open Sat & Sun! Spacious single-level Cupertino home with 4BR/3BA, high ceilings, excellent schools, great floor plan, and exciting renovation potential.
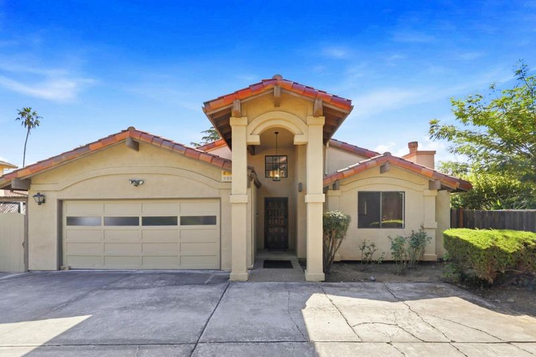
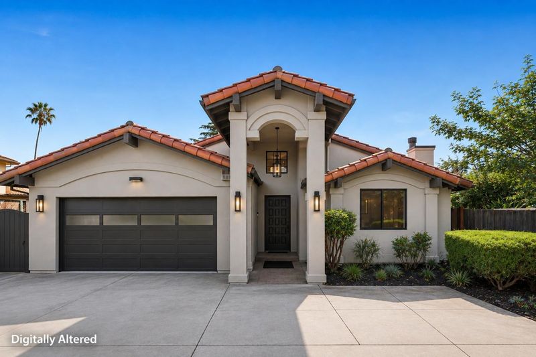
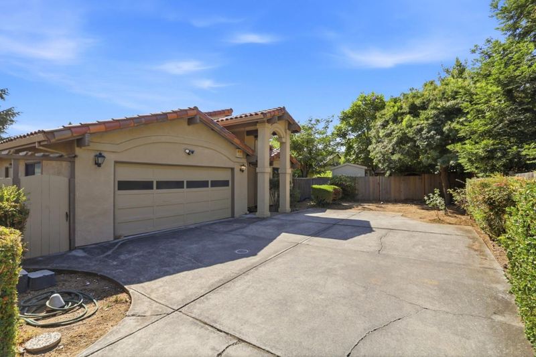
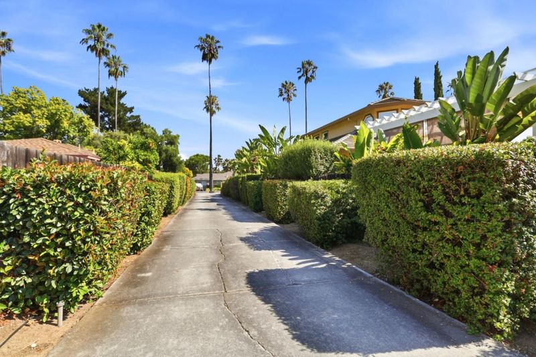
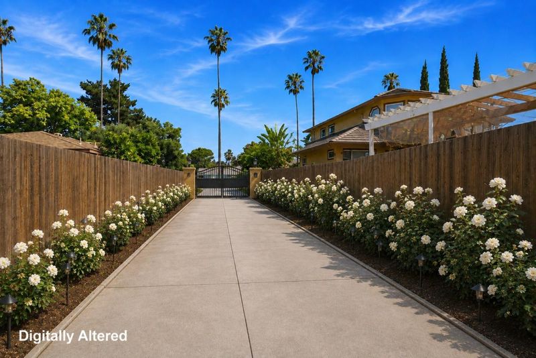
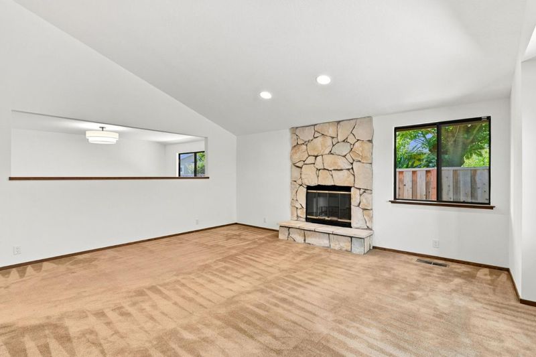
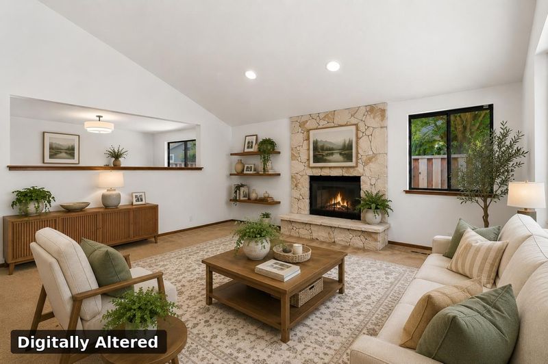
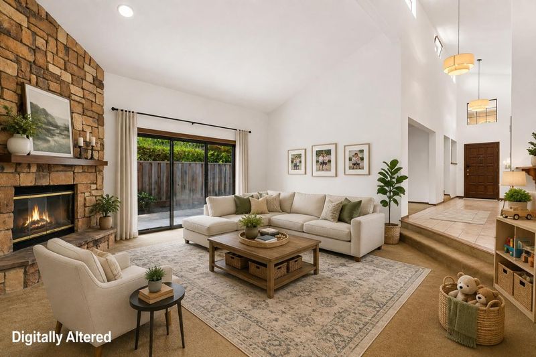
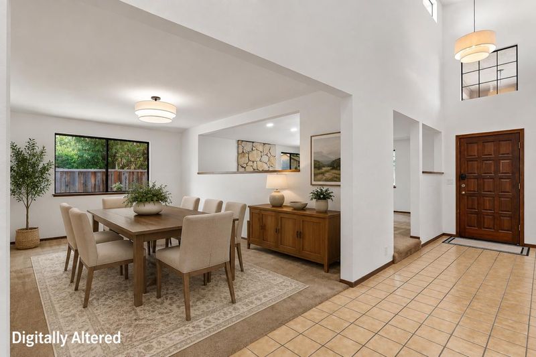
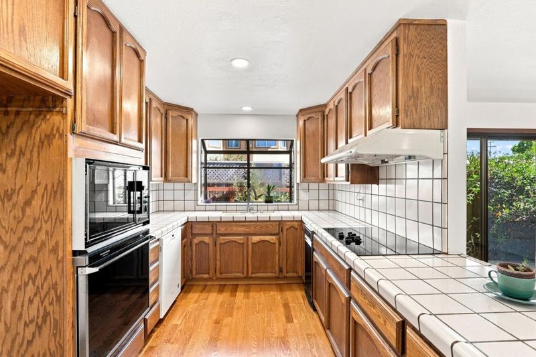
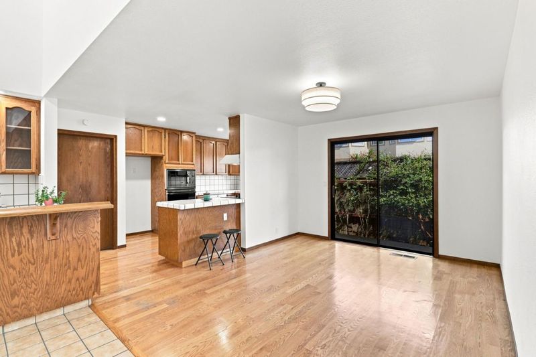
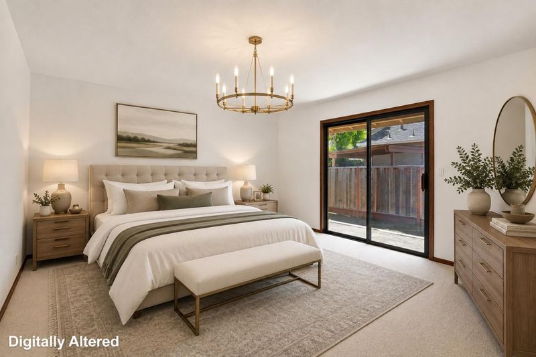
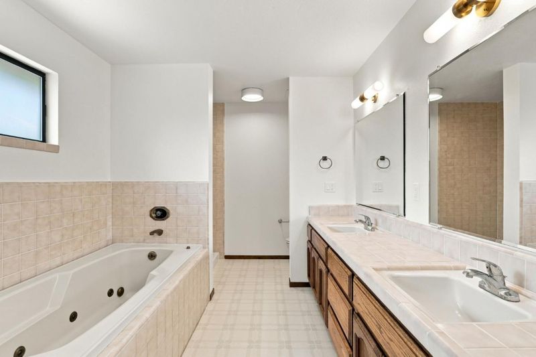
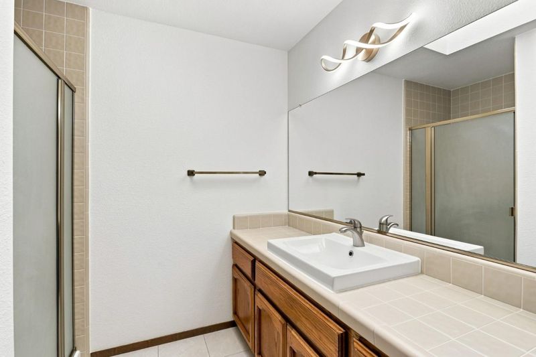
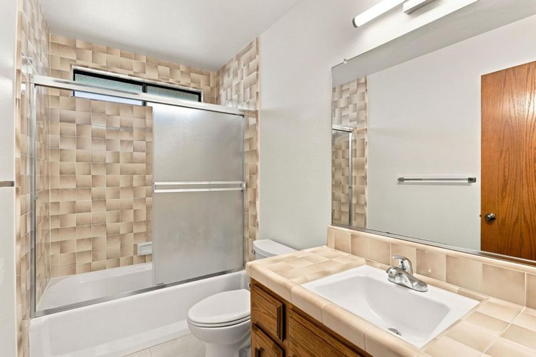
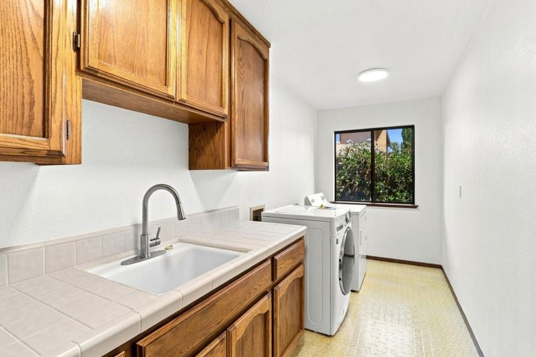
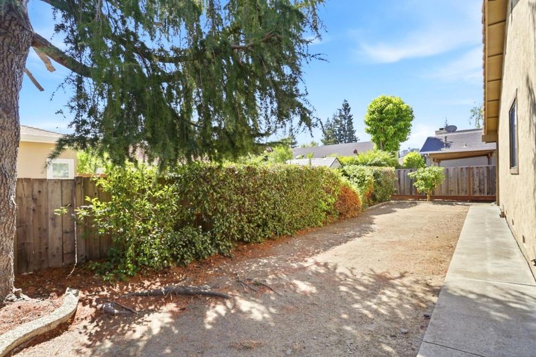
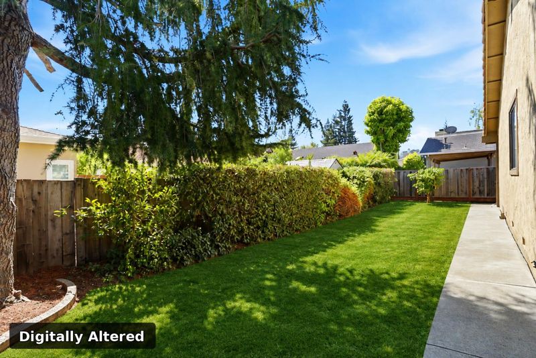
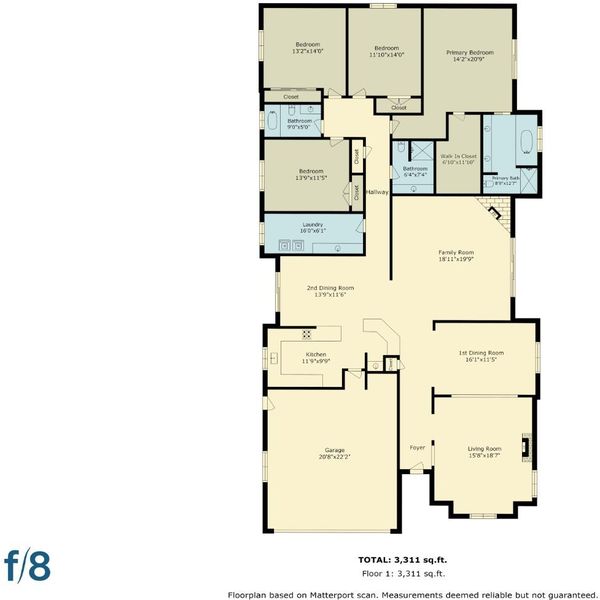
Welcome home to 22374 Palm Ave - a private, expansive single-level home in one of Cupertino's most desirable neighborhoods with highly regarded public schools. Situated on a 10,480 sqft lot and set back for privacy, this elegant home offers about 2,786 sqft of living space, 4 bedrooms and 3 full bathrooms across a spacious floor plan: formal living and dining rooms, a warm family room, a generous breakfast area, and an oversized laundry room. Built in 1985 with quality construction and high ceilings, the home offers a rare opportunity to update and build significant equity. Enjoy nearby parks and open space at McClellan Ranch Preserve and Monta Vista Park, shopping and dining at Main Street Cupertino, Cupertino Village, and Whole Foods Market, and convenient access to Highways 280 and 85. Just minutes from Apple Park and numerous major tech employers, this location offers an unbeatable commute for Silicon Valley professionals.

- Days on Market
- 1 day
- Current Status
- Active
- Original Price
- $3,288,888
- List Price
- $3,288,888
- On Market Date
- Aug 19, 2026
- Property Type
- Single Family Home
- Area
- 18 - Cupertino
- Zip Code
- 95014
- MLS ID
- ML82057860
- APN
- 357-04-064
- Year Built
- 1985
- Stories in Building
- 1
- Possession
- Unavailable
- Data Source
- MLSL
- Origin MLS System
- MLSListings, Inc.
The Academy for Educational Excellence
Private 6-12 Coed
Students: NA Distance: 0.2mi
Monta Vista High School
Public 9-12 Secondary
Students: 2274 Distance: 0.5mi
Abraham Lincoln Elementary School
Public K-5 Elementary
Students: 576 Distance: 0.7mi
Stevens Creek Elementary School
Public K-5 Elementary
Students: 582 Distance: 0.7mi
John F. Kennedy Middle School
Public 6-8 Middle
Students: 1198 Distance: 0.9mi
William Regnart Elementary School
Public K-5 Elementary
Students: 452 Distance: 1.3mi
- Bed
- 4
- Bath
- 3
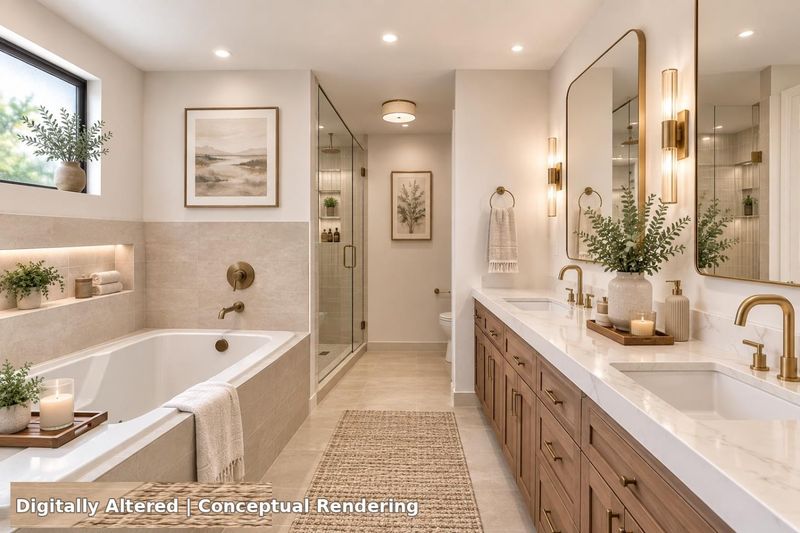
- Double Sinks, Full on Ground Floor, Primary - Oversized Tub, Primary - Stall Shower(s), Shower and Tub
- Parking
- 2
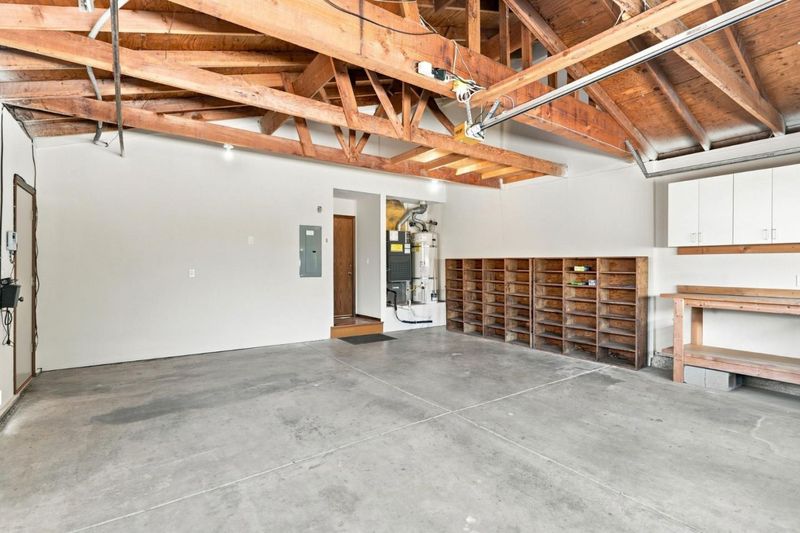
- Attached Garage, Gate / Door Opener, Parking Area
- SQ FT
- 2,786
- SQ FT Source
- Unavailable
- Lot SQ FT
- 10,480.0
- Lot Acres
- 0.240588 Acres
- Kitchen
- Cooktop - Electric, Countertop - Tile, Dishwasher, Exhaust Fan, Trash Compactor
- Cooling
- Central AC
- Dining Room
- Breakfast Room, Formal Dining Room
- Disclosures
- NHDS Report
- Family Room
- Separate Family Room
- Flooring
- Carpet, Hardwood, Laminate, Tile
- Foundation
- Concrete Perimeter, Crawl Space
- Fire Place
- Family Room, Living Room
- Heating
- Central Forced Air - Gas
- Laundry
- In Utility Room
- Fee
- Unavailable
MLS and other Information regarding properties for sale as shown in Theo have been obtained from various sources such as sellers, public records, agents and other third parties. This information may relate to the condition of the property, permitted or unpermitted uses, zoning, square footage, lot size/acreage or other matters affecting value or desirability. Unless otherwise indicated in writing, neither brokers, agents nor Theo have verified, or will verify, such information. If any such information is important to buyer in determining whether to buy, the price to pay or intended use of the property, buyer is urged to conduct their own investigation with qualified professionals, satisfy themselves with respect to that information, and to rely solely on the results of that investigation.
School data provided by GreatSchools. School service boundaries are intended to be used as reference only. To verify enrollment eligibility for a property, contact the school directly.