

$1,899,000
1,609
SQ FT
$1,180
SQ/FT
1981 Johnston Avenue
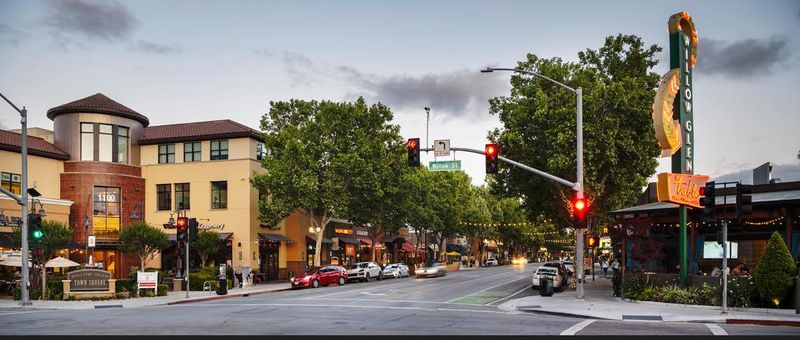
@ Byerley - 10 - Willow Glen, San Jose

- 3 Bed
- 2 Bath
- 1 Park
- 1,609 sqft
- SAN JOSE
-

-
Sat Aug 22, 1:00 pm - 4:00 pm
Beautiful home with everything you could want!
-
Sun Aug 23, 1:00 pm - 4:00 pm
Beautiful home with everything you could want!
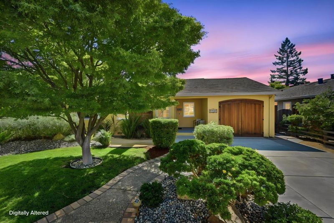
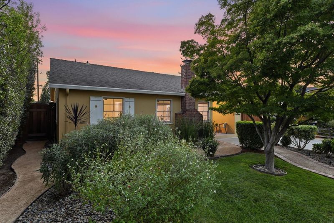
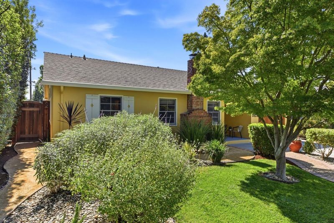
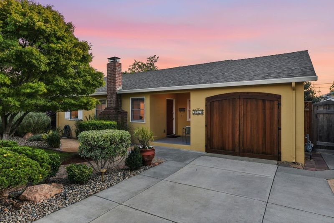
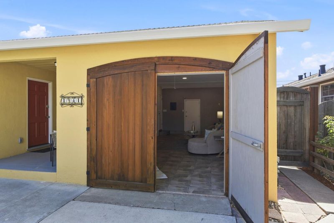
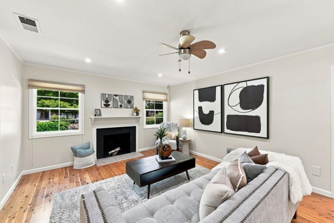
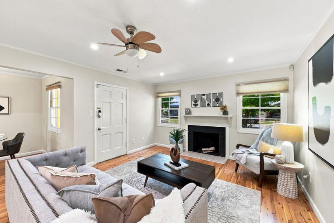
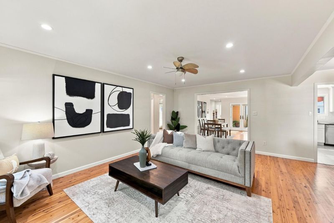
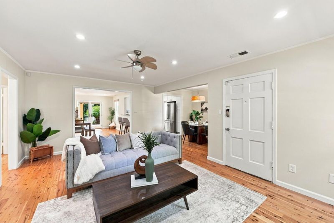
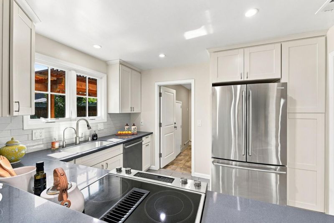
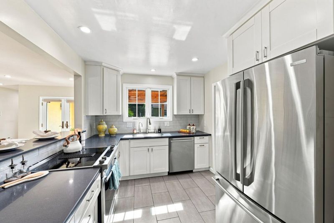
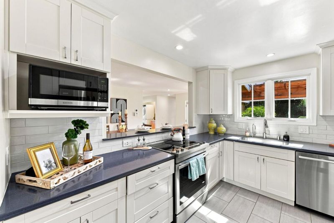
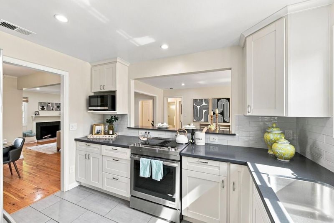
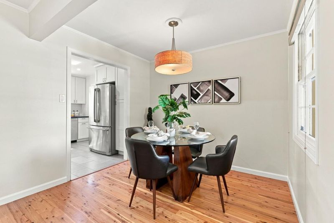
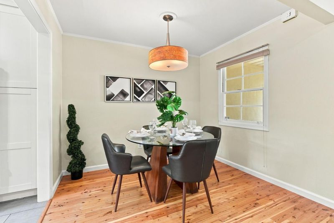
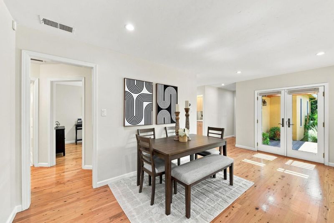
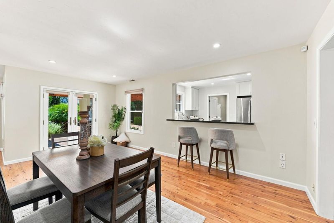
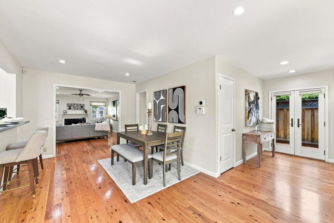
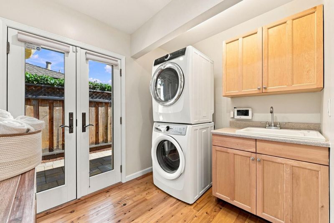
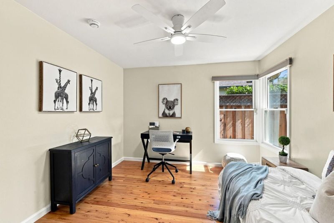
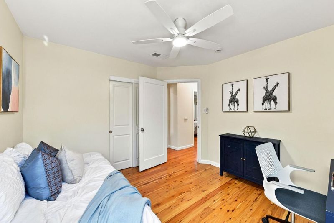
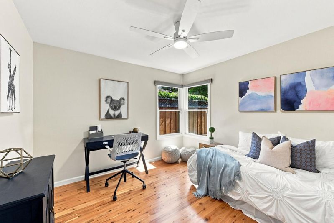
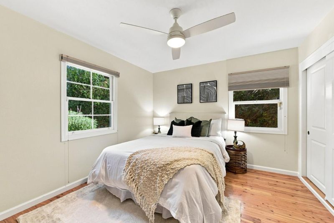
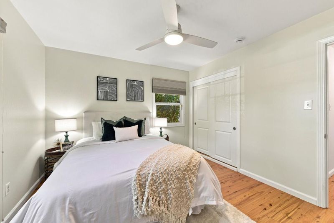
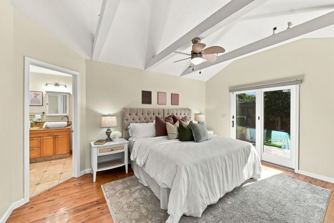
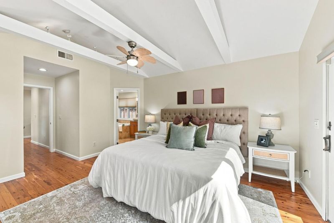
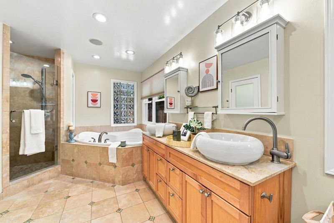
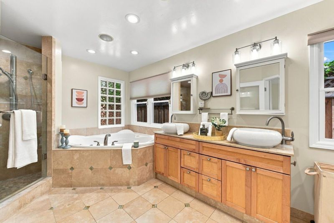
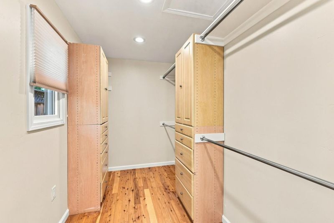
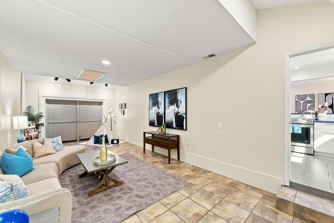
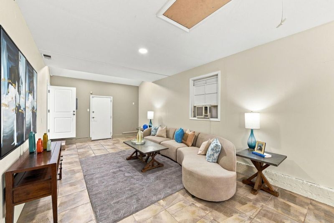
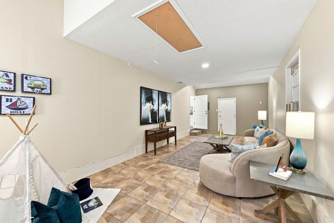
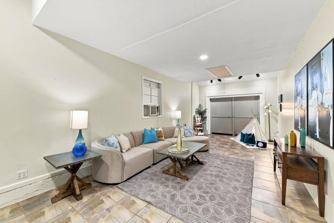
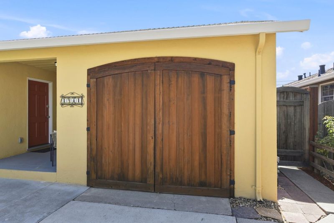
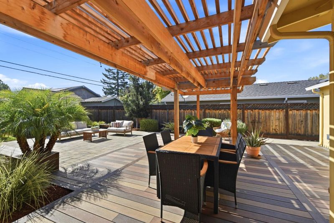
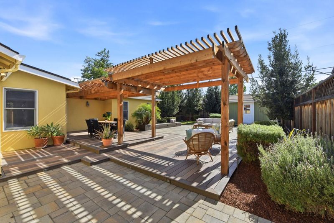
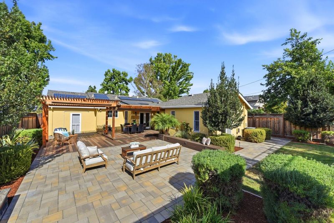
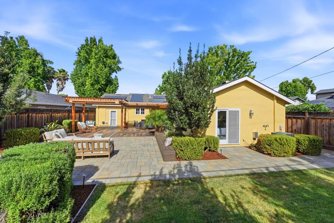
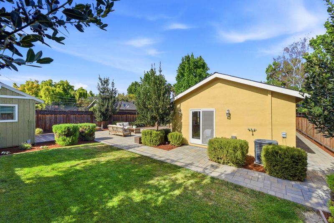
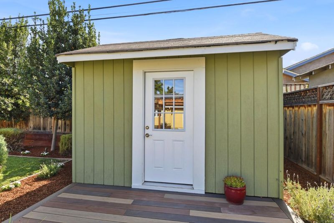
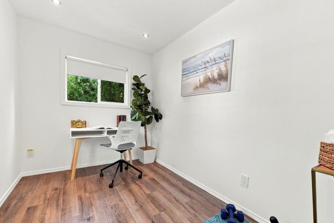
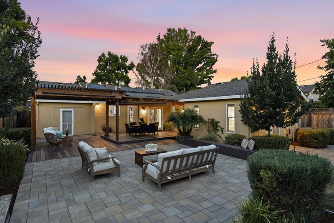
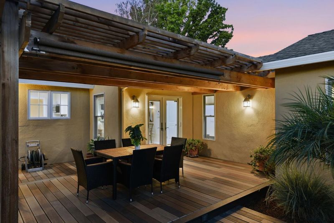
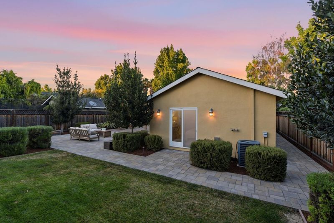
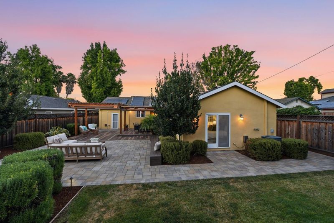
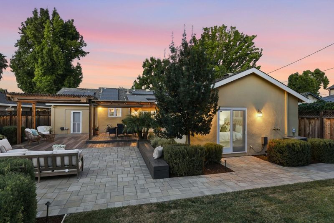
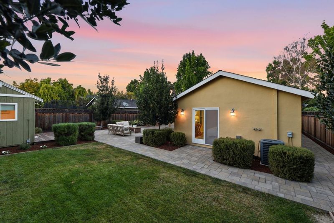

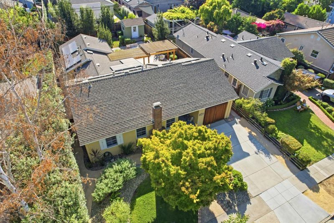
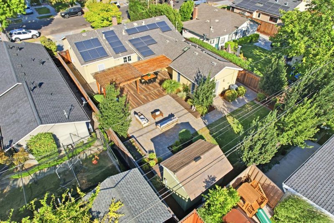
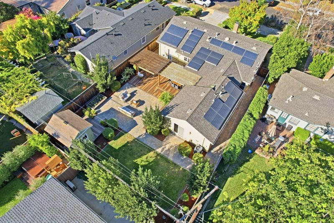
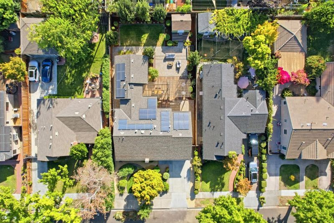
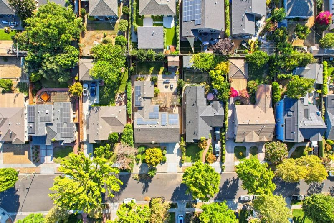
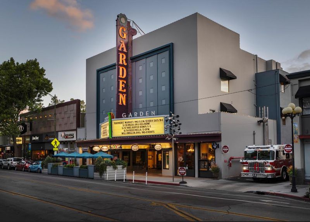
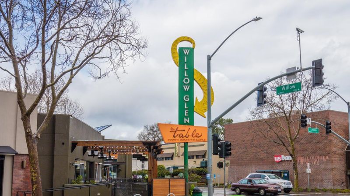
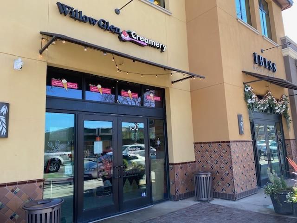
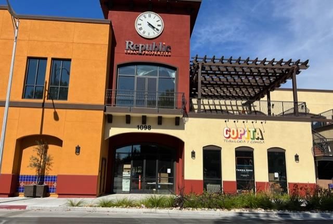
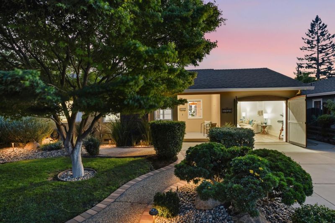
Charming single level home in Willow Glen on a beautiful tree lined street with easy access to downtown, freeways and schools. Australian Bamboo flooring throughout, LED lighting, remodeled kitchen with granite counters, stainless steel appliances, natural light and tile flooring. The home is move in ready with fresh paint, LED lighting, solar, indoor laundry room and central A/C. There is a spacious primary bedroom at the back of the home with walk in closet, separate shower and large corner tub and private access to the backyard. The garage space is flexible for living or easy conversion back into a garage and there is the perfect office space with power at the back of the yard. The yard has it all with a large pergola for outdoor California dining, pavers perfect for an outdoor living room, space to install a pool and a grassy area for play and pets.

- Days on Market
- 1 day
- Current Status
- Active
- Original Price
- $1,899,000
- List Price
- $1,899,000
- On Market Date
- Aug 19, 2026
- Property Type
- Single Family Home
- Area
- 10 - Willow Glen
- Zip Code
- 95125
- MLS ID
- ML82057941
- APN
- 439-22-046
- Year Built
- 1949
- Stories in Building
- 1
- Possession
- Unavailable
- Data Source
- MLSL
- Origin MLS System
- MLSListings, Inc.
Hammer Montessori At Galarza Elementary School
Public K-5 Elementary
Students: 326 Distance: 0.4mi
Ernesto Galarza Elementary School
Public K-5 Elementary
Students: 397 Distance: 0.4mi
My School at Cathedral of Faith
Private PK-1 Preschool Early Childhood Center, Elementary, Religious, Nonprofit
Students: NA Distance: 0.6mi
University Preparatory Academy Charter
Charter 7-12 Secondary
Students: 684 Distance: 0.7mi
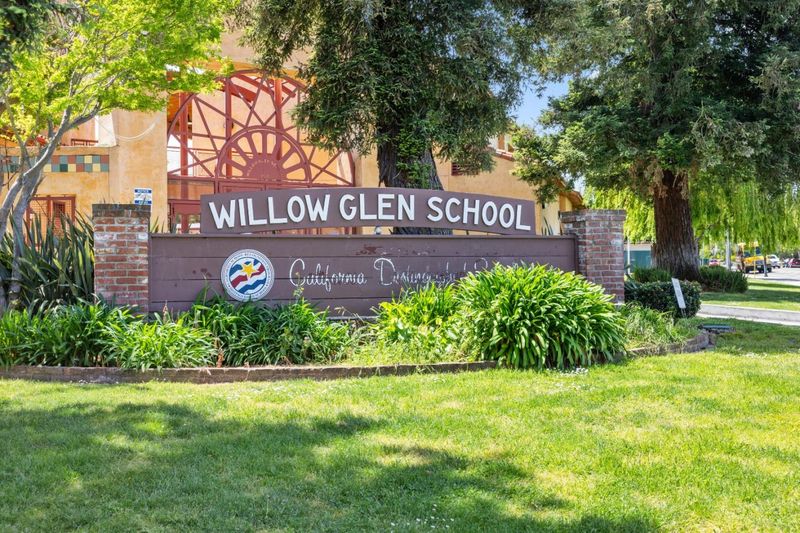
Willow Glen High School
Public 9-12 Secondary
Students: 1737 Distance: 0.8mi
Willow Glen Middle School
Public 6-8 Middle
Students: 1225 Distance: 0.8mi
- Bed
- 3
- Bath
- 2
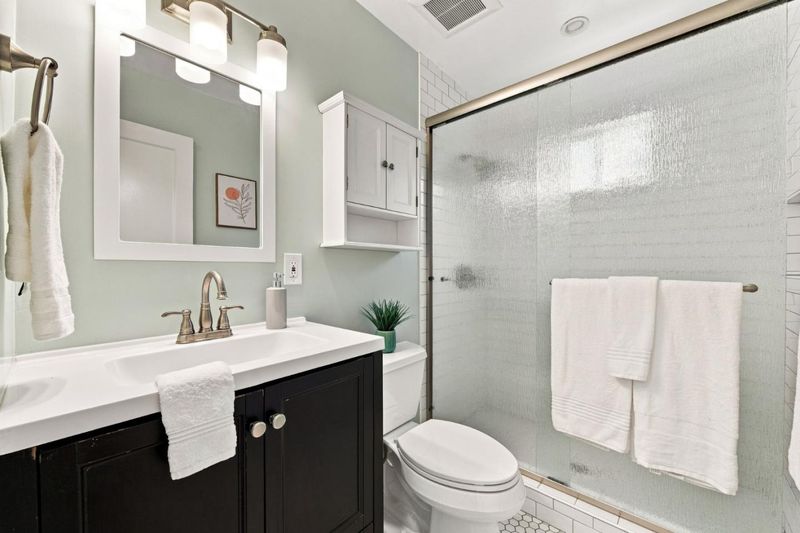
- Double Sinks, Full on Ground Floor, Oversized Tub, Primary - Oversized Tub, Primary - Stall Shower(s), Primary - Tub with Jets, Skylight, Stone, Tub in Primary Bedroom
- Parking
- 1
- Attached Garage
- SQ FT
- 1,609
- SQ FT Source
- Unavailable
- Lot SQ FT
- 6,954.0
- Lot Acres
- 0.159642 Acres
- Kitchen
- Cooktop - Electric, Garbage Disposal, Microwave, Oven - Built-In, Refrigerator
- Cooling
- Central AC
- Dining Room
- Dining Area
- Disclosures
- Flood Zone - See Report
- Family Room
- Separate Family Room
- Flooring
- Hardwood, Tile
- Foundation
- Crawl Space, Permanent
- Fire Place
- Family Room
- Heating
- Central Forced Air
- Laundry
- In Utility Room, Tub / Sink, Washer / Dryer
- Views
- Neighborhood
- Fee
- Unavailable
MLS and other Information regarding properties for sale as shown in Theo have been obtained from various sources such as sellers, public records, agents and other third parties. This information may relate to the condition of the property, permitted or unpermitted uses, zoning, square footage, lot size/acreage or other matters affecting value or desirability. Unless otherwise indicated in writing, neither brokers, agents nor Theo have verified, or will verify, such information. If any such information is important to buyer in determining whether to buy, the price to pay or intended use of the property, buyer is urged to conduct their own investigation with qualified professionals, satisfy themselves with respect to that information, and to rely solely on the results of that investigation.
School data provided by GreatSchools. School service boundaries are intended to be used as reference only. To verify enrollment eligibility for a property, contact the school directly.