

$1,995,000
2,010
SQ FT
$993
SQ/FT
374 Coleridge Street
@ Cortland - SF District 9 - Bernal Heights, San Francisco

- 4 Bed
- 2 Bath
- 2 Park
- 2,010 sqft
- San Francisco
-

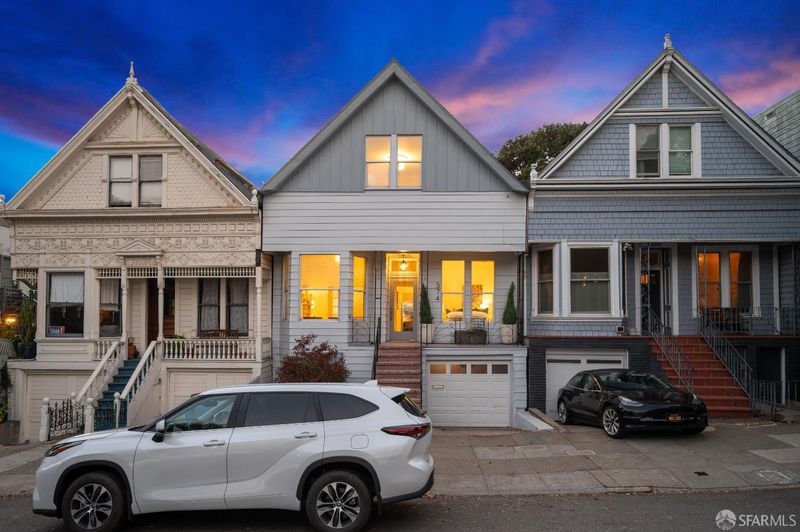
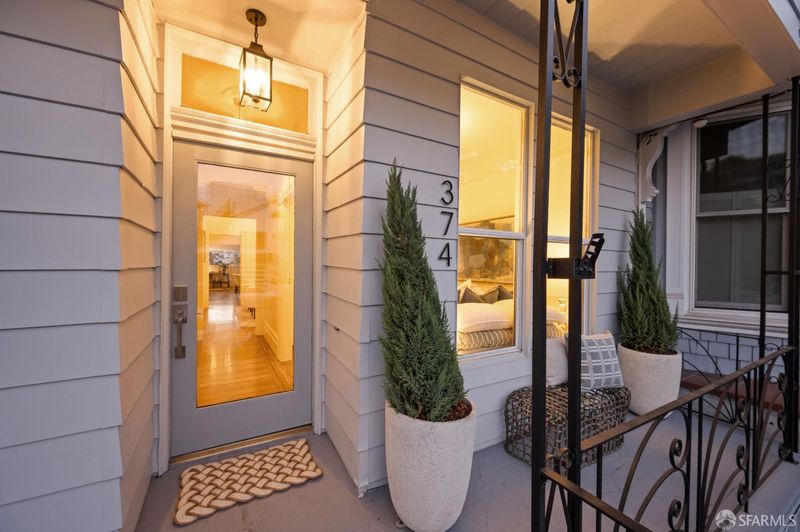
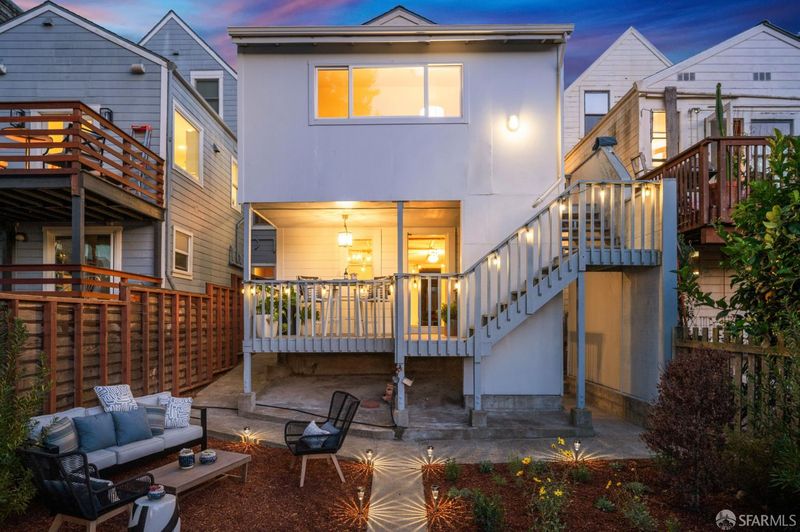
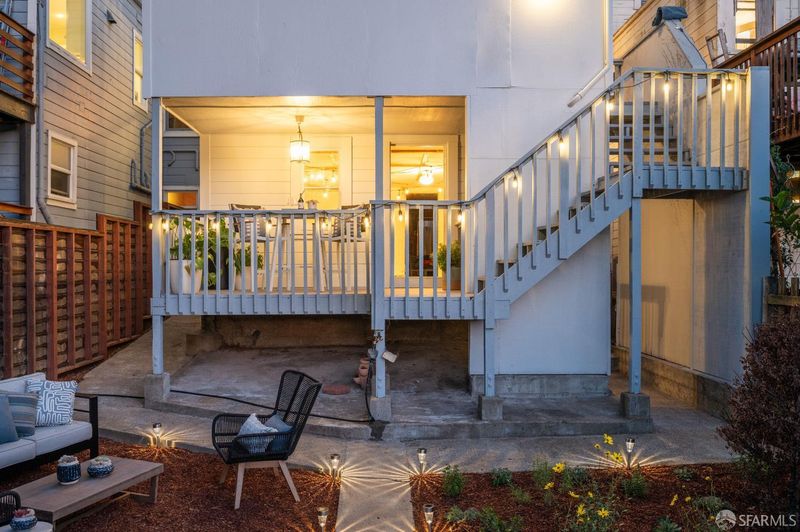
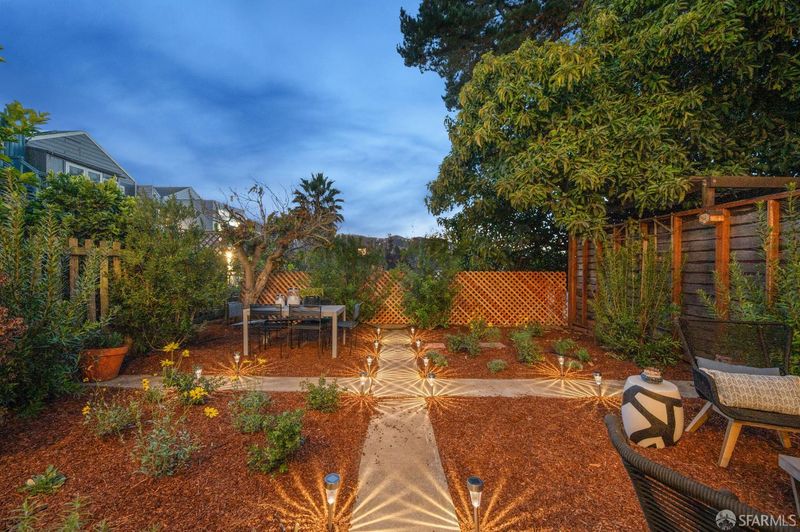
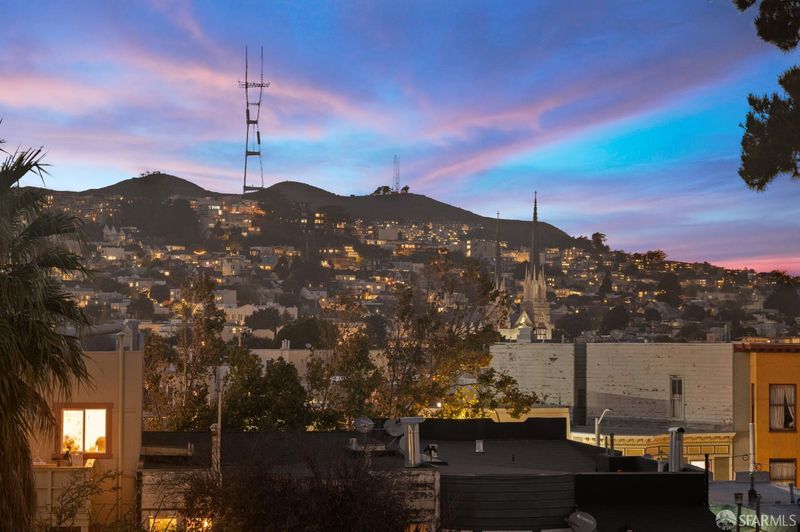
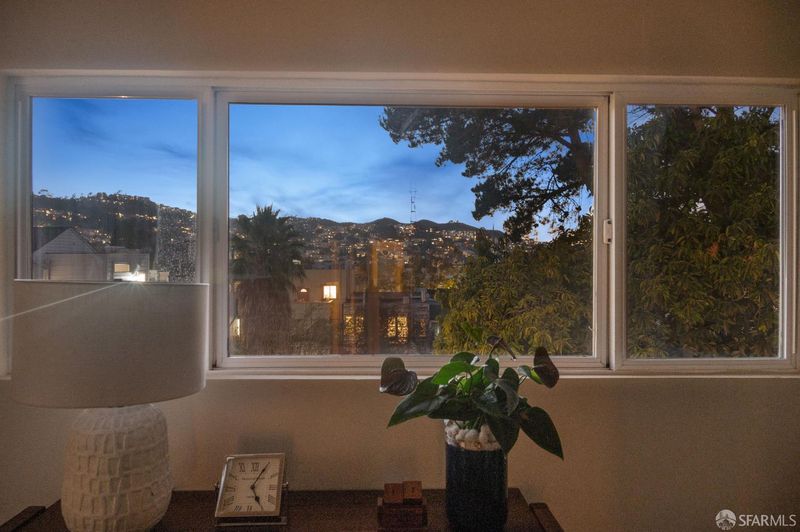
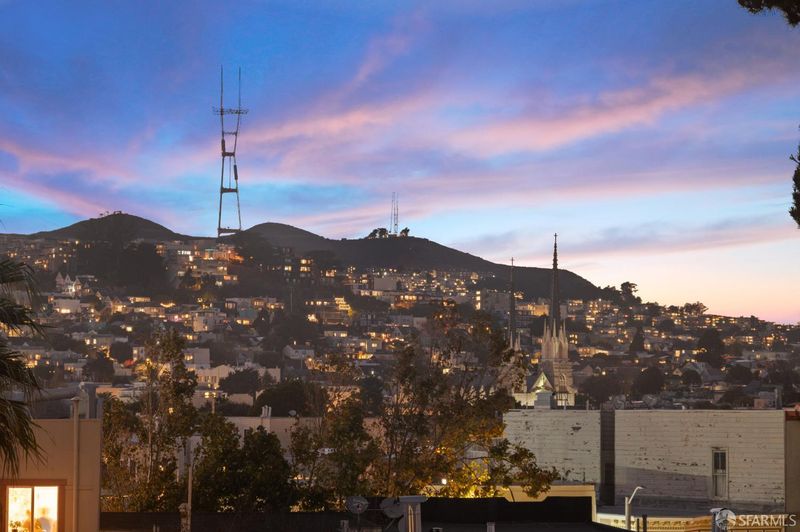
Coveted North Slope of Bernal Heights. Turnkey 1890s Victorian with Twin Peaks and St. Paul's Church views, sun-drenched California native garden, Cortland Avenue steps away. Period character without the project: high ceilings, original mantel, penny tile and clawfoot tub, big eat-in kitchen, sunny workspace, four bedrooms and two full baths across two levels. Remote-work friendly, AT&T Fiber available. Out back, drought-tolerant California native landscaping with irrigation system and a covered deck with Sutro Tower view. Two-car side-by-side garage, EV charger, bonus room for gym, studio, or den. Walk out for espresso, dinner, or a drink on Cortland, then hike up to Bernal Heights Park. One block to Mission Street, tech shuttle stops nearby, easy access to 280.

- Days on Market
- 0 days
- Current Status
- Coming Soon
- Original Price
- $1,995,000
- List Price
- $1,995,000
- On Market Date
- Oct 17, 2026
- Property Type
- Single Family Residence
- District
- SF District 9 - Bernal Heights
- Zip Code
- 94110
- MLS ID
- 426166124
- APN
- 5673009
- Year Built
- 1900
- Stories in Building
- 0
- Possession
- Close Of Escrow
- Data Source
- SFAR
- Origin MLS System
Fairmount Elementary School
Public K-5 Elementary, Core Knowledge
Students: 366 Distance: 0.2mi
Serra (Junipero) Elementary School
Public K-5 Elementary
Students: 286 Distance: 0.3mi
St. Paul's School
Private K-8 Elementary, Religious, Coed
Students: 207 Distance: 0.4mi
Mission Education Center
Public K-5 Elementary
Students: 105 Distance: 0.5mi
Revere (Paul) Elementary School
Public K-8 Special Education Program, Elementary, Gifted Talented
Students: 477 Distance: 0.5mi
Oakes Children's Center
Private K-8 Special Education, Elementary, Coed
Students: 18 Distance: 0.6mi
- Bed
- 4
- Bath
- 2
- Parking
- 2
- Attached, Enclosed, Garage Door Opener, Tandem, On Site (Single Family Only)
- SQ FT
- 2,010
- SQ FT Source
- Graphic Artist
- Lot SQ FT
- 2,495.99
- Lot Acres
- 0.0573 Acres
- Kitchen
- Pantry Closet, Synthetic Counter
- Dining Room
- Dining/Family Combo
- Entry Level
- 0
- Flooring
- Wood
- Heating
- Central
- Laundry
- Inside Room
- Views
- Twin Peaks
- Possession
- Close Of Escrow
- Basement
- Full
- Architectural Style
- Victorian
- Fee
- $0
MLS and other Information regarding properties for sale as shown in Theo have been obtained from various sources such as sellers, public records, agents and other third parties. This information may relate to the condition of the property, permitted or unpermitted uses, zoning, square footage, lot size/acreage or other matters affecting value or desirability. Unless otherwise indicated in writing, neither brokers, agents nor Theo have verified, or will verify, such information. If any such information is important to buyer in determining whether to buy, the price to pay or intended use of the property, buyer is urged to conduct their own investigation with qualified professionals, satisfy themselves with respect to that information, and to rely solely on the results of that investigation.
School data provided by GreatSchools. School service boundaries are intended to be used as reference only. To verify enrollment eligibility for a property, contact the school directly.