

$2,880,000
1,786
SQ FT
$1,613
SQ/FT
565 Cherrywood Drive
@ Stella Ct - 19 - Sunnyvale, Sunnyvale

- 4 Bed
- 3 Bath
- 2 Park
- 1,786 sqft
- SUNNYVALE
-

-
Sat Aug 22, 11:00 am - 4:00 pm
-
Sun Aug 23, 11:00 am - 4:00 pm
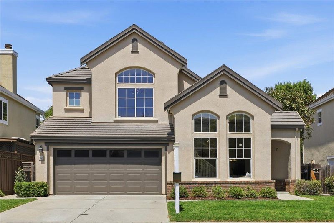
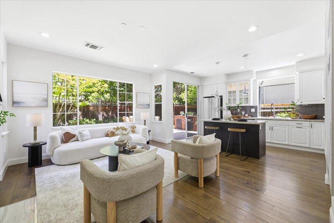
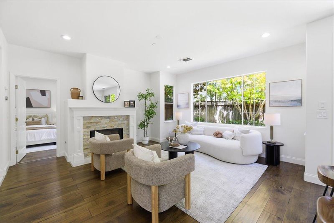
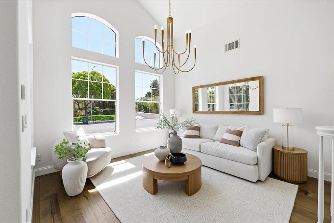
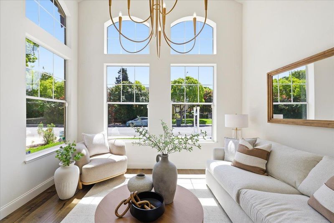
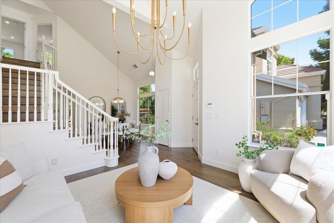
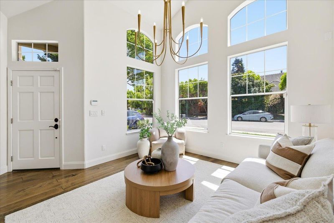
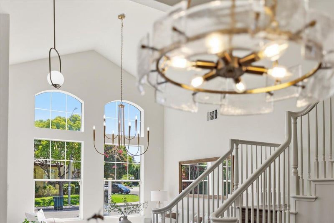
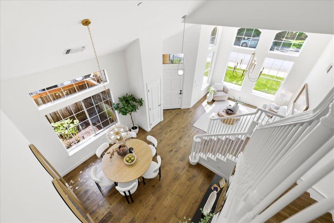
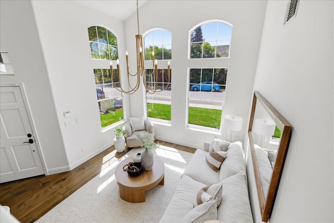
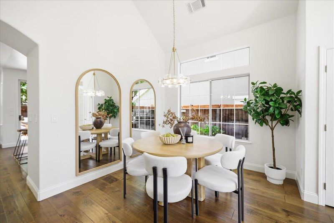
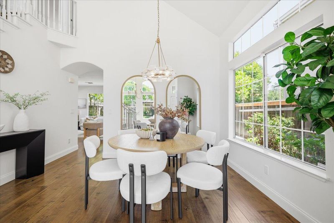
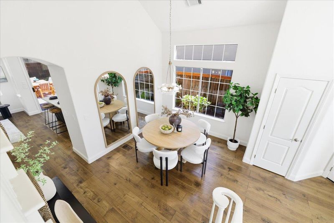
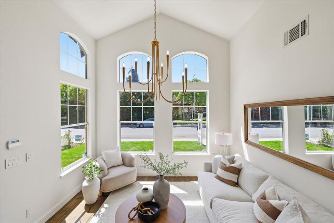
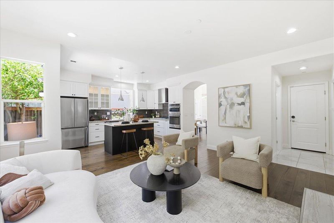
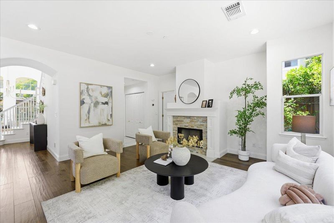
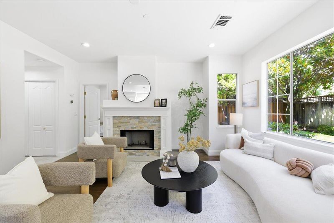
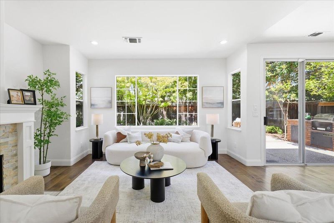
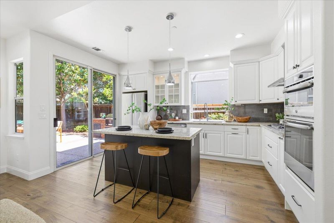
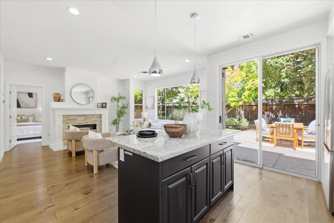
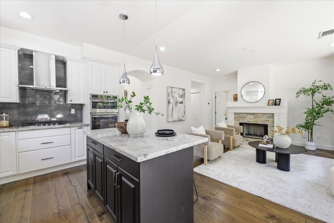
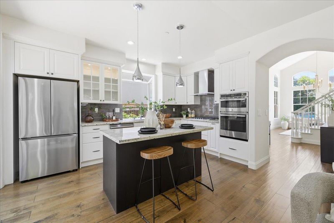
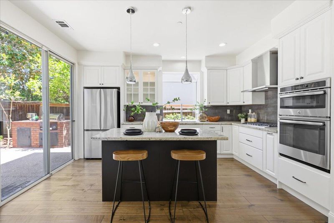
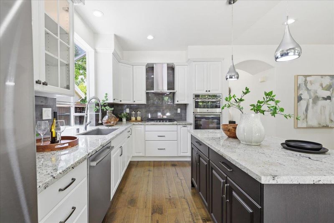
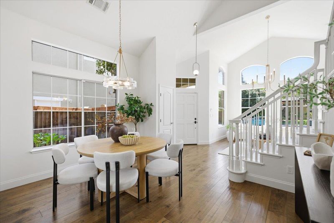
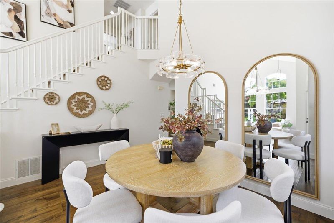
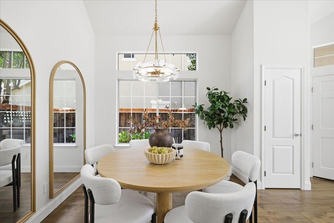
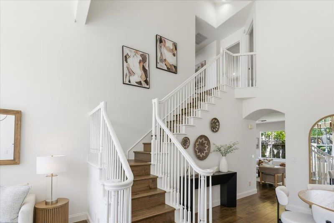
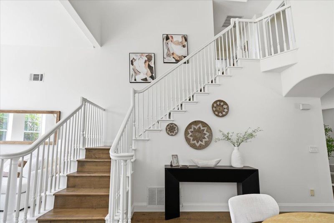
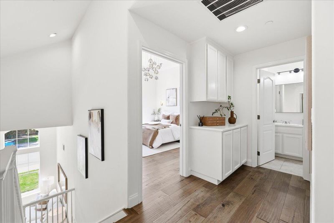
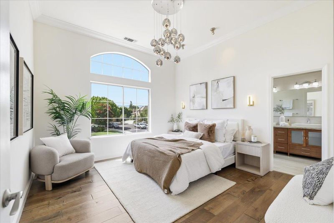
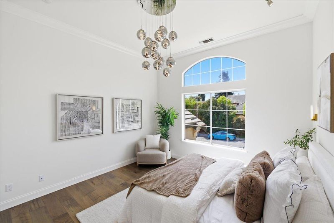
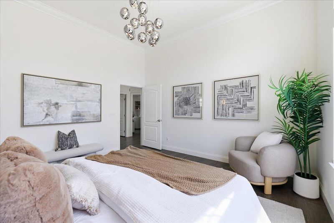
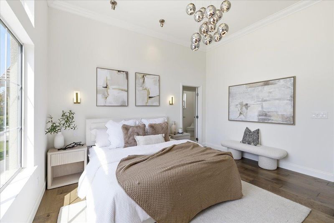
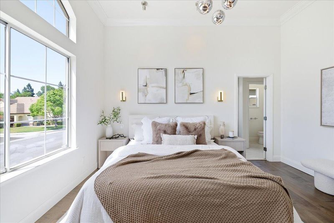
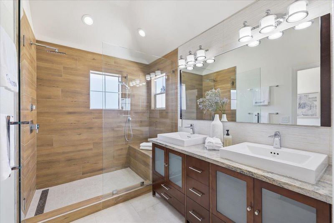
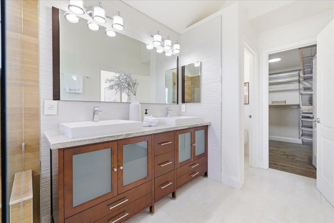
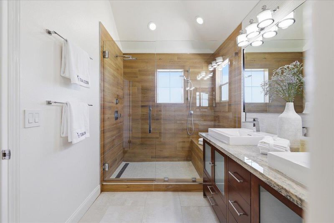
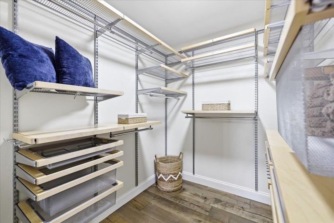
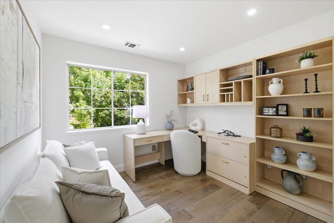
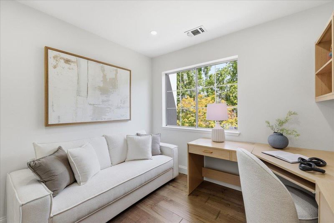
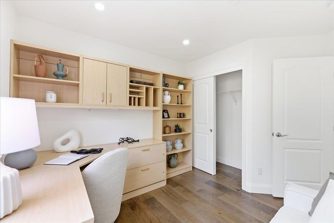
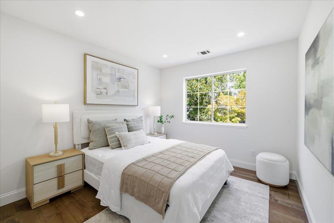
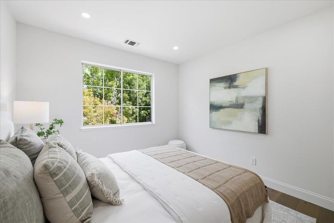
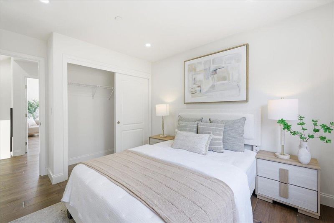
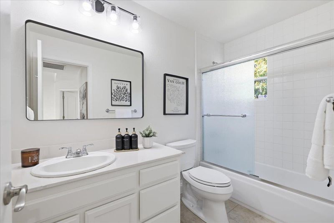
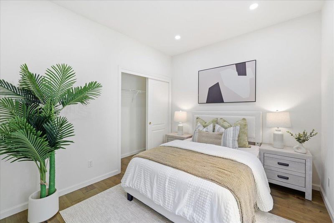
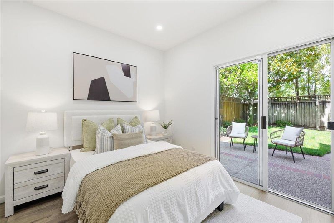
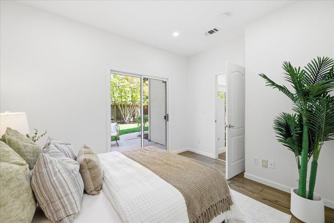
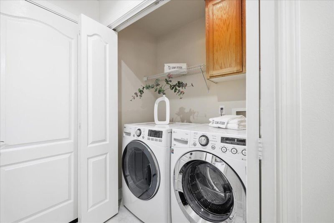
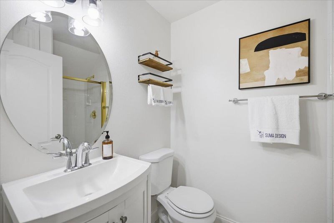
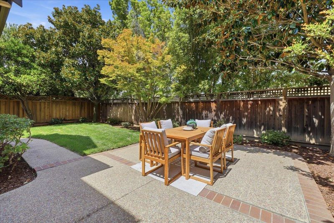
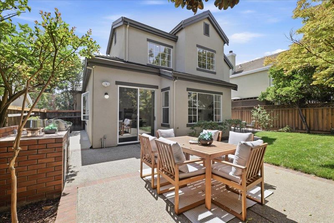
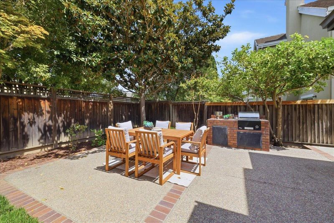
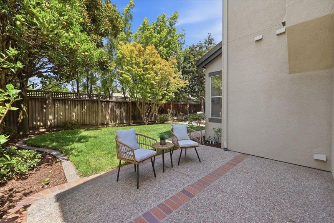
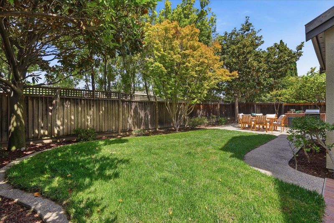
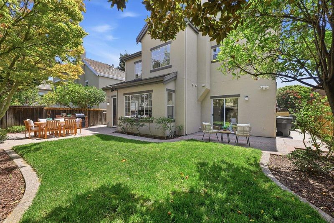
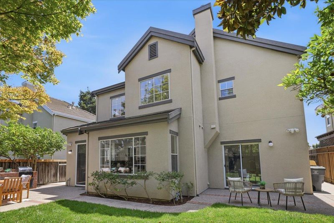
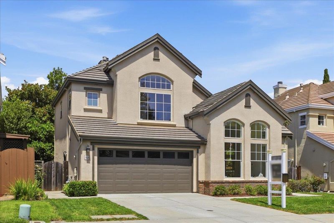
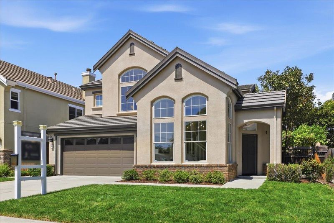
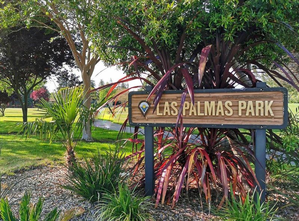
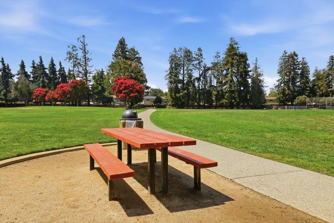
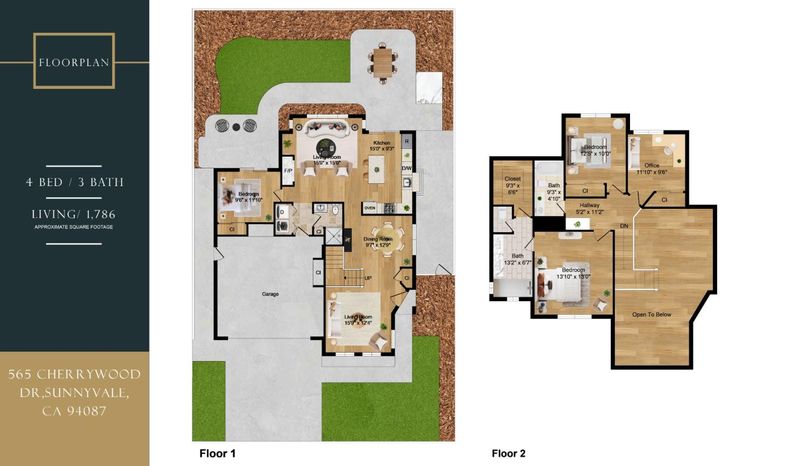
Fabulous home in the most desirable Sunnyvale 94087 location! This truly well-rounded home checks all the boxes: quiet neighborhood, functional floor plan, abundant natural light, move-in-ready condition, and unbeatable location! Offering 4B3B, the highly efficient layout features high-ceiling living room and dining area, with modern kitchen opening seamlessly to the family room, making the home feel larger than its square footage. A downstairs bedroom and full bath are ideal for guests or extended family. Upstairs, the spacious primary suite features soaring ceilings and a remodeled en-suite bathroom. South facing brings beautiful natural light throughout the day to the whole house. Recent updates include new flooring, fresh interior paint, and updated lighting. The low-maintenance backyard features hardscape, lawn, and BBQ area. Tucked away on a quiet interior street, the home also enjoys a private community pathway directly to Las Palmas Park. Safeway, Trader Joes, Library, restaurants, and kids activities are all within a 510 minute walk. Downtown Sunnyvale and the Community Center are just minutes away, Easy access to Highways 101, 237, 280, and 85 makes commuting a breeze. A rare combination of location, condition, functionality, and lifestyle in the heart of Sunnyvale!

- Days on Market
- 1 day
- Current Status
- Active
- Original Price
- $2,880,000
- List Price
- $2,880,000
- On Market Date
- Aug 19, 2026
- Property Type
- Single Family Home
- Area
- 19 - Sunnyvale
- Zip Code
- 94087
- MLS ID
- ML82058263
- APN
- 201-34-055
- Year Built
- 1995
- Stories in Building
- 2
- Possession
- Unavailable
- Data Source
- MLSL
- Origin MLS System
- MLSListings, Inc.
Champion Kinder International School
Private K
Students: 128 Distance: 0.5mi
Cumberland Elementary School
Public K-5 Elementary
Students: 806 Distance: 0.5mi
Helios School
Private K-8 Coed
Students: 155 Distance: 0.6mi
Adult And Community Education
Public n/a Adult Education
Students: NA Distance: 0.7mi
Challenger - Sunnyvale
Private PK-8 Elementary, Coed
Students: 554 Distance: 0.7mi
Ellis Elementary School
Public K-5 Elementary
Students: 787 Distance: 0.7mi
- Bed
- 4
- Bath
- 3
- Parking
- 2
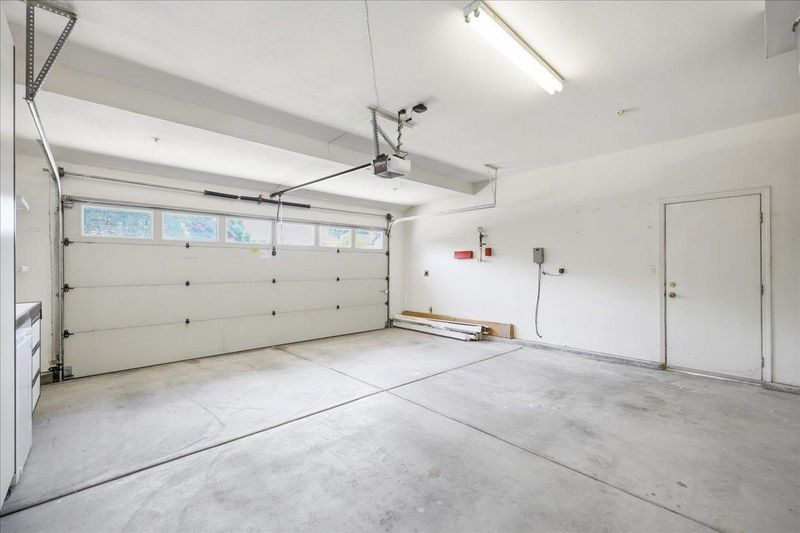
- Attached Garage
- SQ FT
- 1,786
- SQ FT Source
- Unavailable
- Lot SQ FT
- 4,420.0
- Lot Acres
- 0.101469 Acres
- Cooling
- Central AC
- Dining Room
- Dining Area
- Disclosures
- Natural Hazard Disclosure
- Family Room
- Separate Family Room
- Foundation
- Concrete Slab
- Fire Place
- Family Room
- Heating
- Central Forced Air - Gas
- Fee
- Unavailable
MLS and other Information regarding properties for sale as shown in Theo have been obtained from various sources such as sellers, public records, agents and other third parties. This information may relate to the condition of the property, permitted or unpermitted uses, zoning, square footage, lot size/acreage or other matters affecting value or desirability. Unless otherwise indicated in writing, neither brokers, agents nor Theo have verified, or will verify, such information. If any such information is important to buyer in determining whether to buy, the price to pay or intended use of the property, buyer is urged to conduct their own investigation with qualified professionals, satisfy themselves with respect to that information, and to rely solely on the results of that investigation.
School data provided by GreatSchools. School service boundaries are intended to be used as reference only. To verify enrollment eligibility for a property, contact the school directly.