

$879,000
2,500
SQ FT
$352
SQ/FT
366 Breeden Street
@ Winding Creek - Santa Rosa-Northeast, Santa Rosa

- 4 Bed
- 3 Bath
- 4 Park
- 2,500 sqft
- Santa Rosa
-

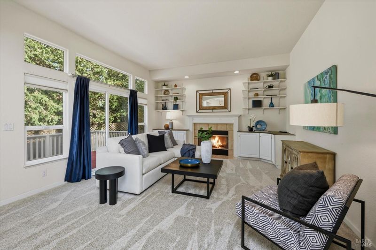
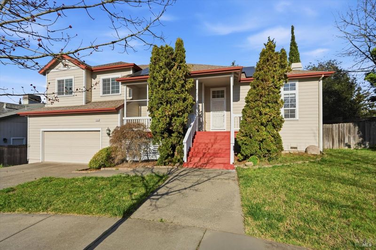
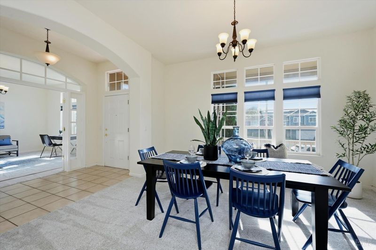
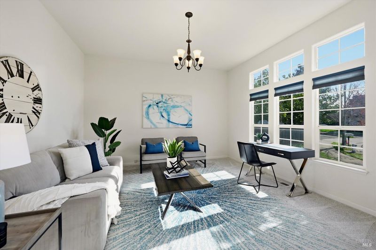
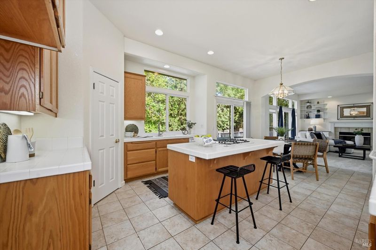
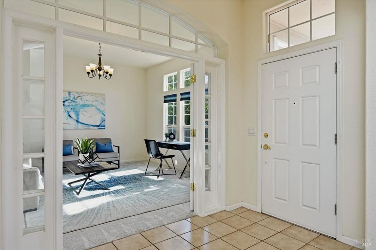
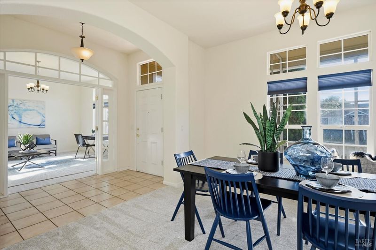
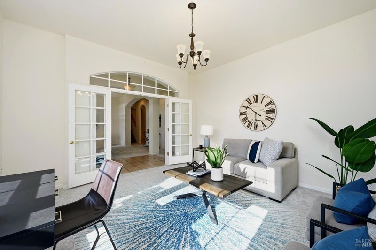
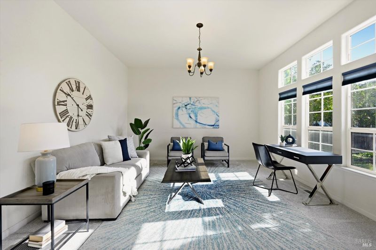
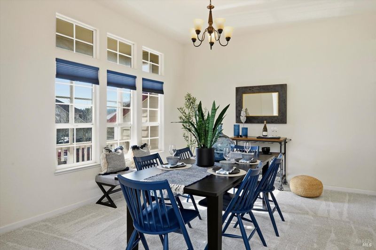
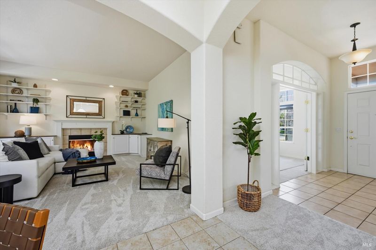
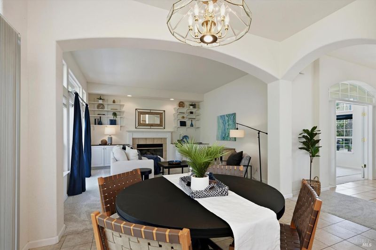
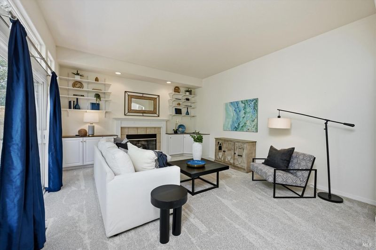
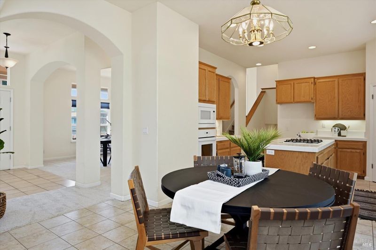
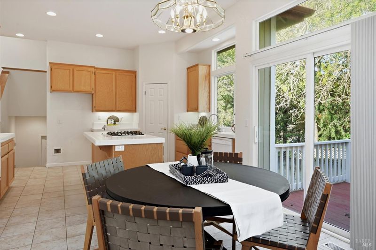
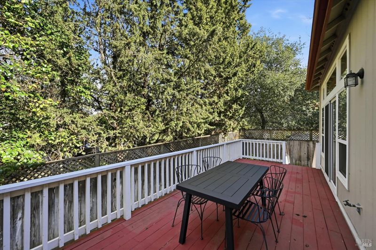
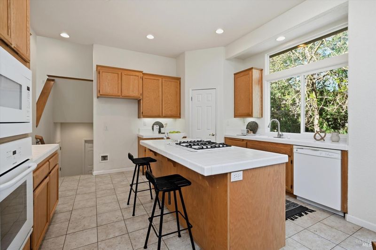
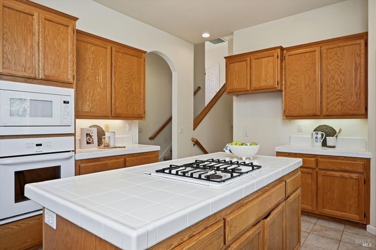
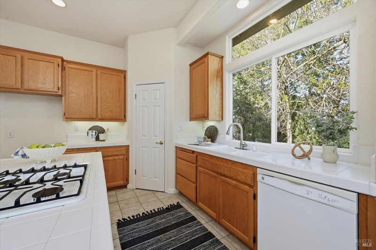
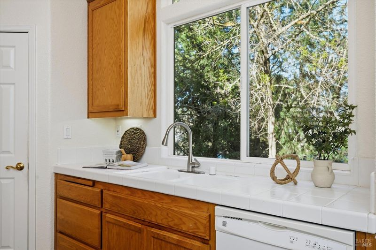
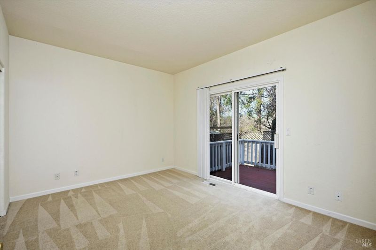
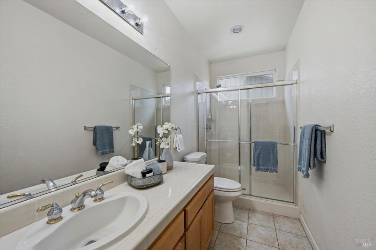
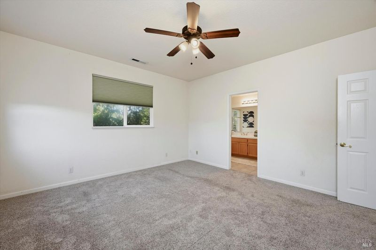
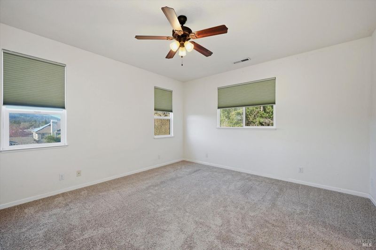
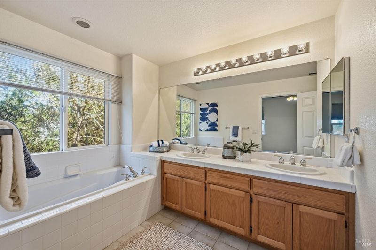
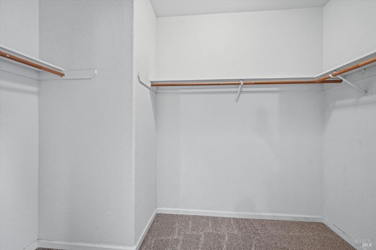
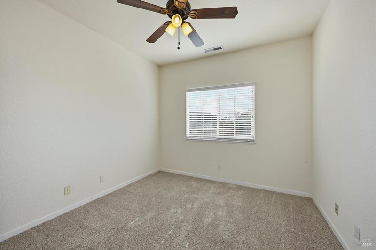
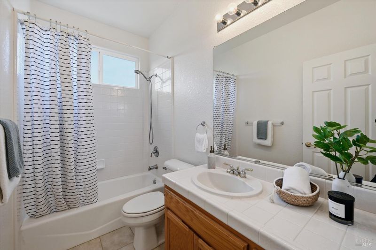
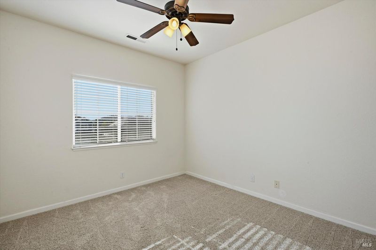
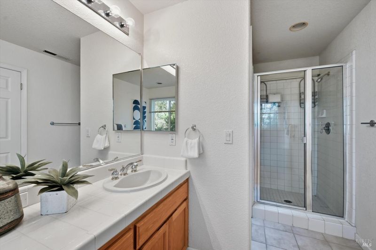
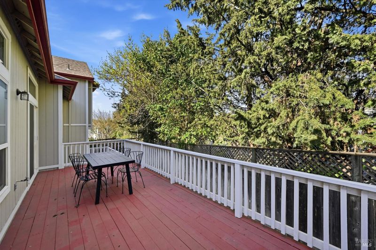
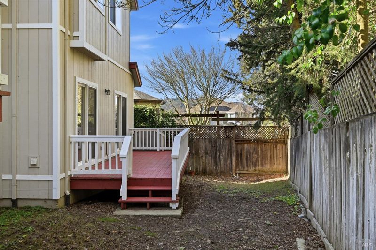
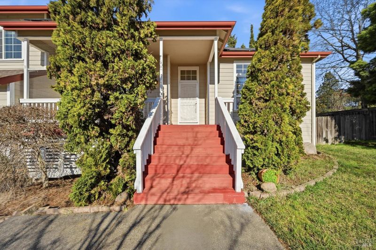
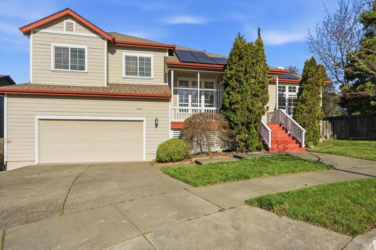
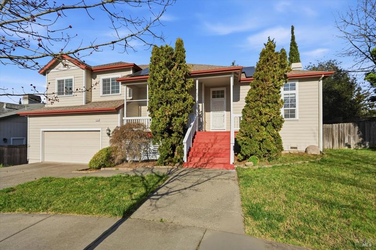
Tucked away on a quiet cul-de-sac in desirable Rincon Valley, this light-filled home offers the flexible floor plan today's buyers are searching for. Designed for both everyday living and effortless entertaining, the open kitchen flows into the family room, while a separate dining room is perfect for holidays and special gatherings. There's even a formal living room that could be the perfect home office. The thoughtfully designed layout includes a private primary suite and two additional bedrooms on the upper level, plus a separate lower-level suite with its own full bath, ideal for guests, multi-generational living, media room, or potential rental opportunity (buyer to verify). Enjoy evenings on the backyard deck, lower energy costs with fully paid solar, and the convenience of nearby top-rated schools, parks, shopping, and all that Rincon Valley has to offer.

- Days on Market
- 165 days
- Current Status
- Contingent
- Original Price
- $910,000
- List Price
- $879,000
- On Market Date
- Mar 12, 2026
- Contingent Date
- Aug 16, 2026
- Property Type
- Single Family Residence
- Area
- Santa Rosa-Northeast
- Zip Code
- 95409
- MLS ID
- 326015642
- APN
- 182-520-028-000
- Year Built
- 1999
- Stories in Building
- Unavailable
- Possession
- Close Of Escrow
- Data Source
- BAREIS
- Origin MLS System
Whited Elementary Charter School
Charter K-6 Elementary
Students: 406 Distance: 0.3mi
Madrone Elementary School
Public K-6 Elementary
Students: 419 Distance: 0.5mi
Rincon School
Private 7-12 Special Education Program, Boarding And Day, Nonprofit
Students: NA Distance: 0.7mi
Brush Creek Montessori School
Private K-8 Montessori, Elementary, Coed
Students: 51 Distance: 0.7mi
Binkley Elementary Charter School
Charter K-6 Elementary
Students: 360 Distance: 0.8mi
Rincon Valley Charter School
Charter K-8 Middle
Students: 361 Distance: 0.9mi
- Bed
- 4
- Bath
- 3
- Tub
- Parking
- 4
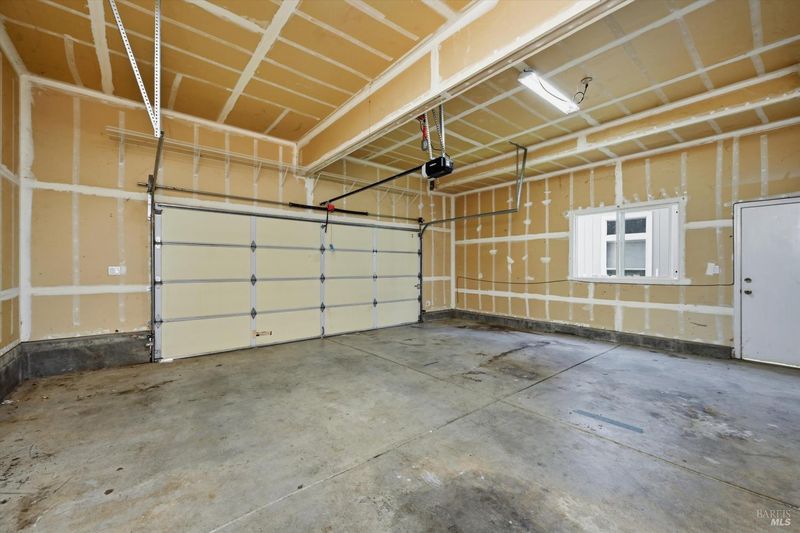
- Attached, Garage Door Opener, Interior Access
- SQ FT
- 2,500
- SQ FT Source
- Assessor Auto-Fill
- Lot SQ FT
- 7,475.0
- Lot Acres
- 0.1716 Acres
- Kitchen
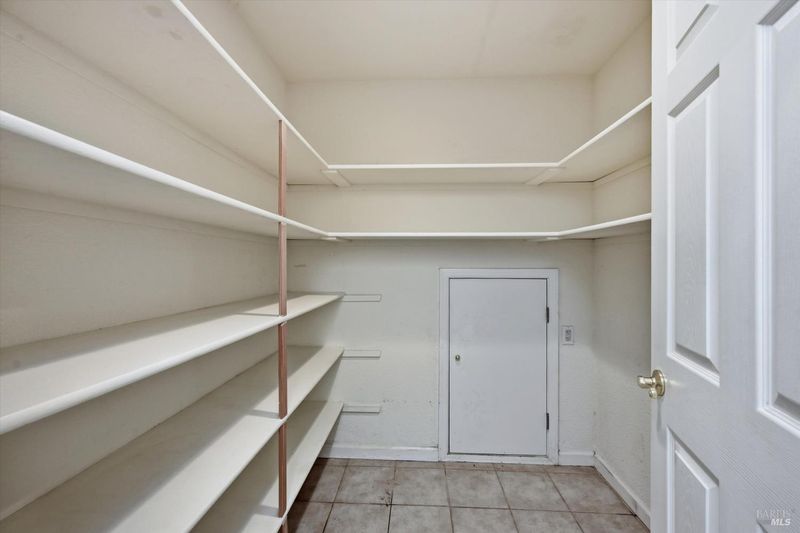
- Breakfast Area, Island, Kitchen/Family Combo, Pantry Closet
- Cooling
- Ceiling Fan(s), Central
- Flooring
- Carpet, Tile
- Foundation
- Concrete Perimeter
- Fire Place
- Family Room, Gas Starter
- Heating
- Central
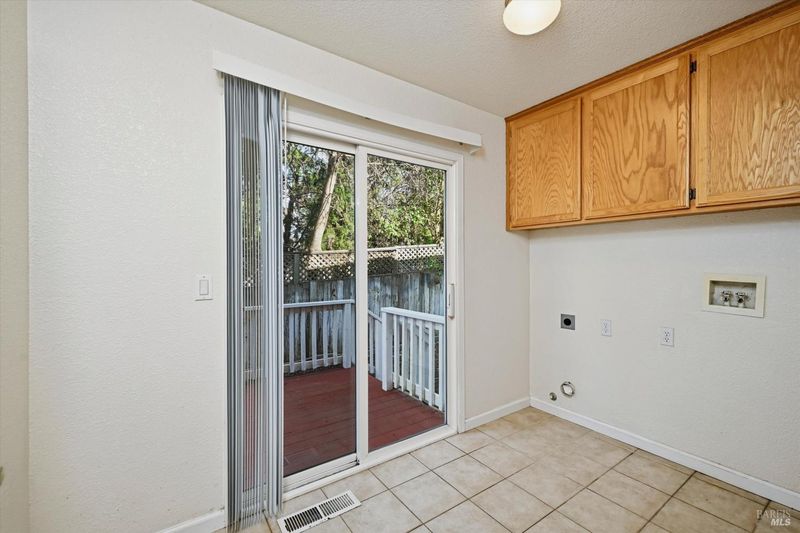
- Laundry
- Hookups Only, Inside Room
- Upper Level
- Bedroom(s), Primary Bedroom
- Main Level
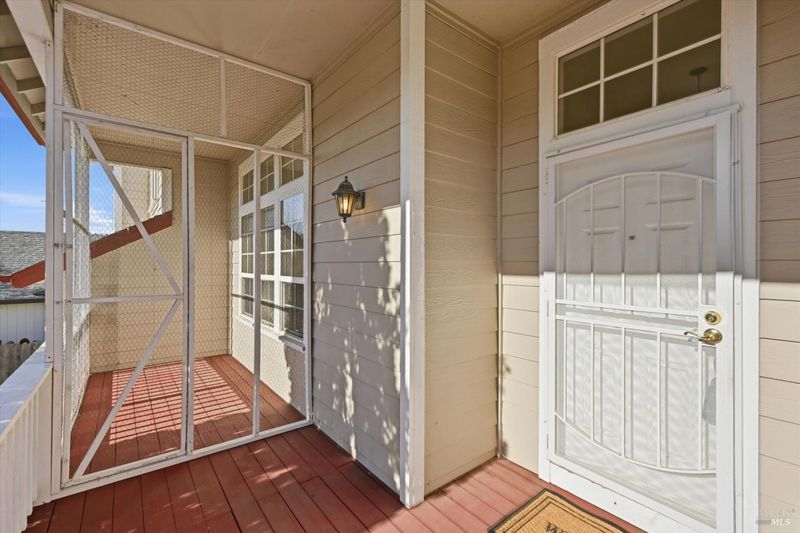
- Dining Room, Family Room, Kitchen, Living Room, Street Entrance
- Possession
- Close Of Escrow
- Basement
- None
- Fee
- $0
MLS and other Information regarding properties for sale as shown in Theo have been obtained from various sources such as sellers, public records, agents and other third parties. This information may relate to the condition of the property, permitted or unpermitted uses, zoning, square footage, lot size/acreage or other matters affecting value or desirability. Unless otherwise indicated in writing, neither brokers, agents nor Theo have verified, or will verify, such information. If any such information is important to buyer in determining whether to buy, the price to pay or intended use of the property, buyer is urged to conduct their own investigation with qualified professionals, satisfy themselves with respect to that information, and to rely solely on the results of that investigation.
School data provided by GreatSchools. School service boundaries are intended to be used as reference only. To verify enrollment eligibility for a property, contact the school directly.