

$1,499,000
2,116
SQ FT
$708
SQ/FT
459 Grenache Circle
@ Easley DR. - Easley I, Clayton

- 4 Bed
- 2.5 (2/1) Bath
- 2 Park
- 2,116 sqft
- Clayton
-

-
Sat Aug 22, 1:00 pm - 4:00 pm
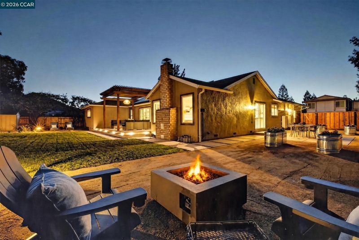
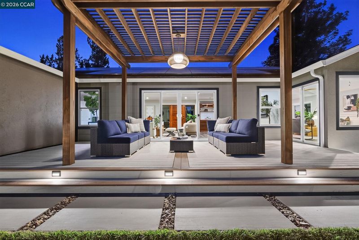
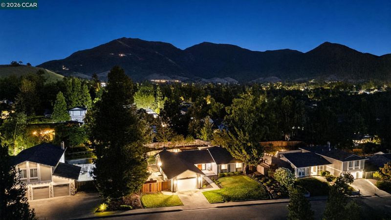
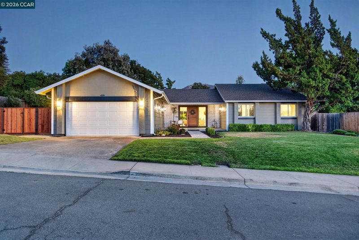
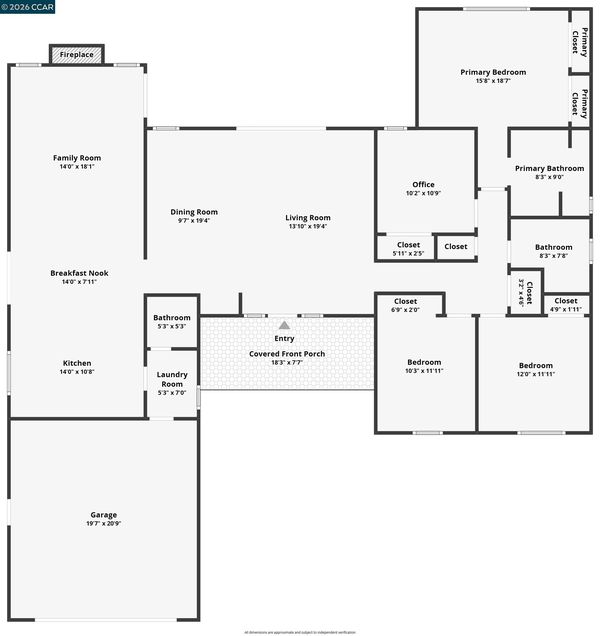
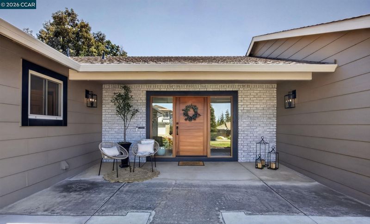
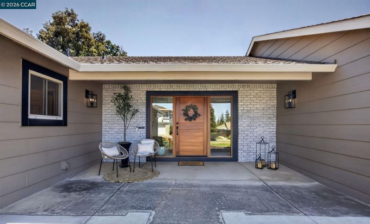
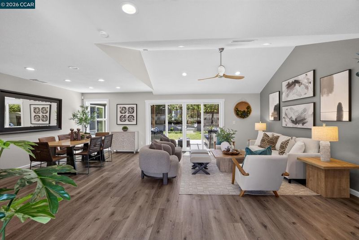
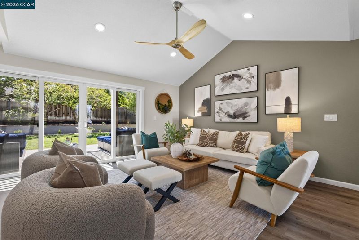
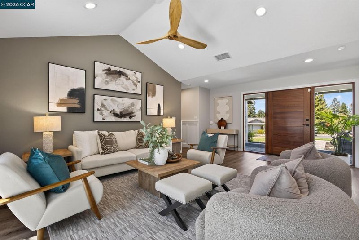
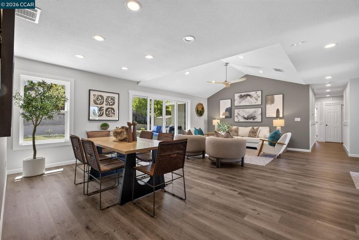
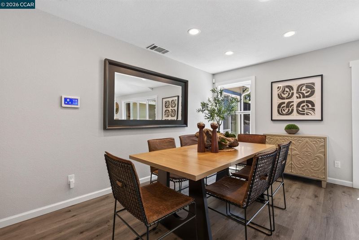
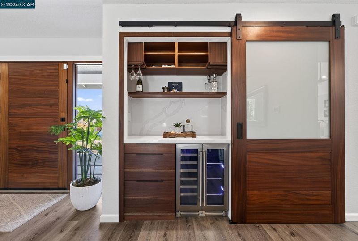
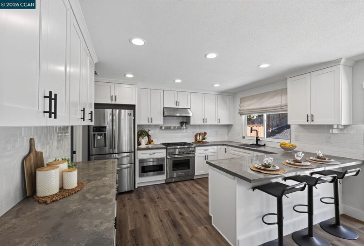
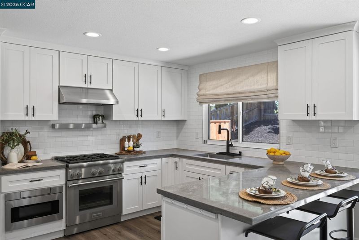
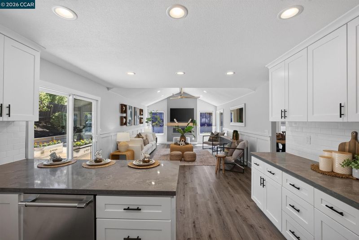
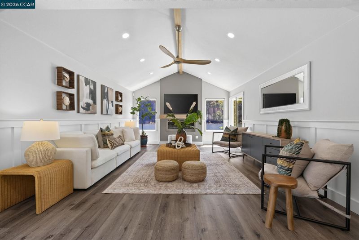
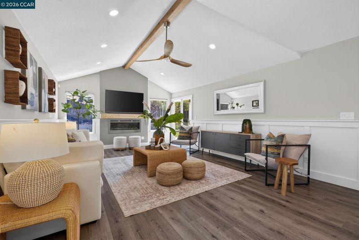
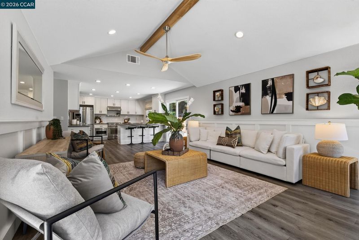
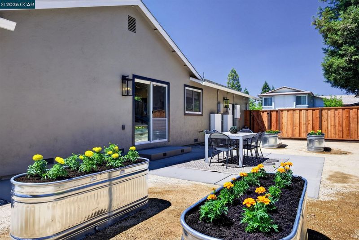
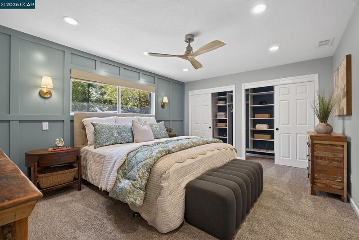
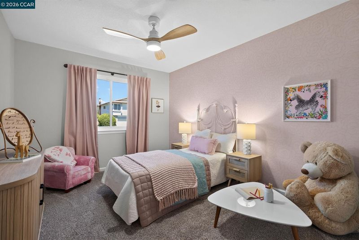
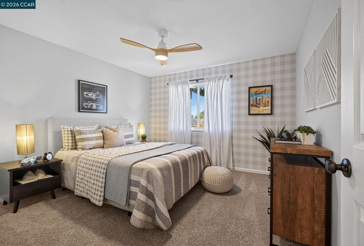
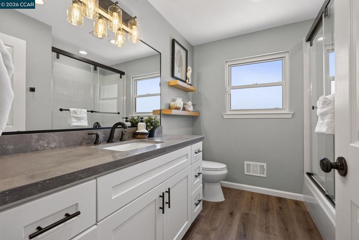
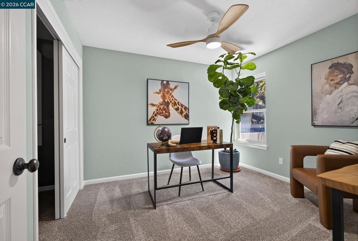
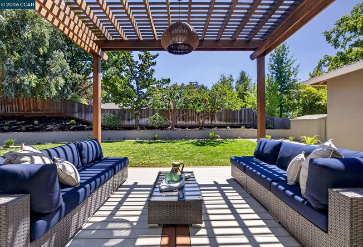
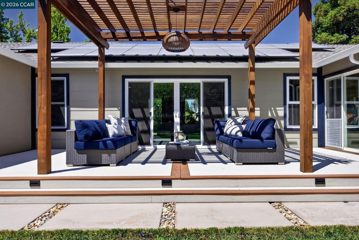
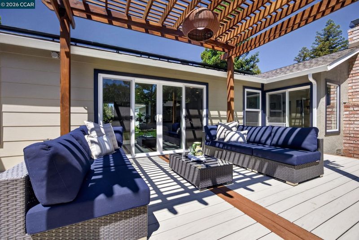
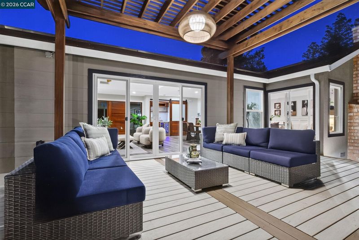
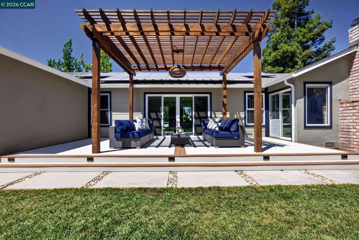
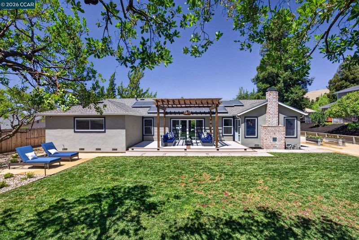
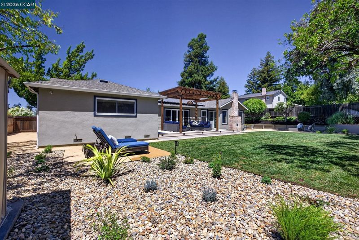
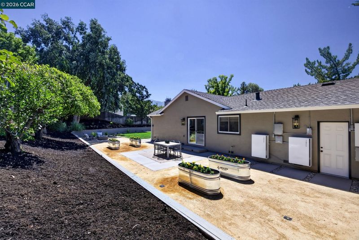
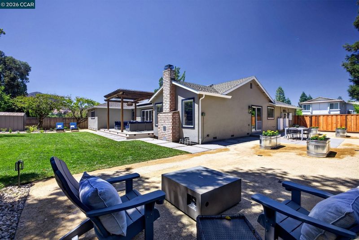
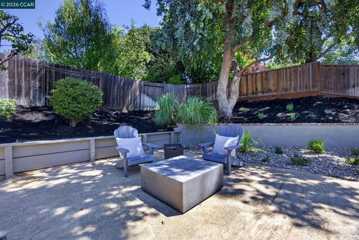
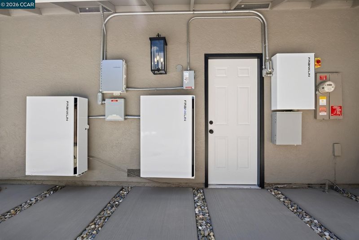
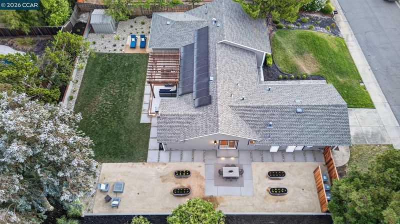
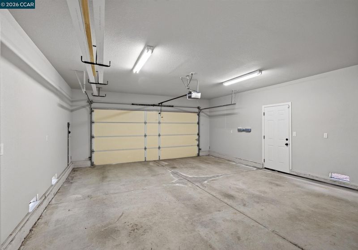
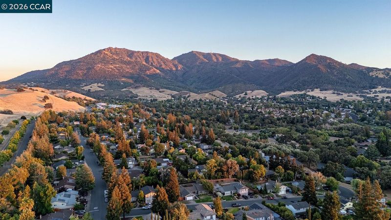
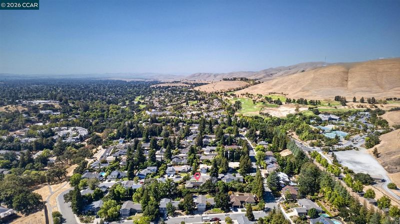
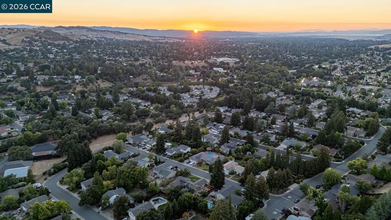
.Rear single-story rancher in sought-after Easley Estates, set on a spacious, level 0.32-acre lot with over $250K in upgrades including owned solar. This 4-bedroom, 2.5-bath, 2,116 sq. ft. home offers an inviting open floor plan designed for effortless California indoor-outdoor living. At the heart of the home is a chef’s kitchen featuring a stainless steel Thermador gas range, quartz countertops and breakfast bar opening to a custom concrete dining patio. The family room features a fireplace with wood mantel and beam, wine bar and custom wainscoting. Living and dining areas flow seamlessly to an expansive, private resort-style backyard oasis with a custom Trek deck, pergola and multiple spaces for dining, relaxing and entertaining. Additional highlights include updated bathrooms, dual-pane windows, custom front door, indoor laundry, primary bedroom wood accent wall and a finished 2-car garage. Ideally located within walking distance of charming downtown Clayton, trails, parks, shopping and dining, this exce
-
Sun Aug 23, 1:00 pm - 4:00 pm
Rear single-story rancher in sought-after Easley Estates, set on a spacious, level 0.32-acre lot with over $250K in upgrades including owned solar. This 4-bedroom, 2.5-bath, 2,116 sq. ft. home offers an inviting open floor plan designed for effortless California indoor-outdoor living. At the heart of the home is a chef’s kitchen featuring a stainless steel Thermador gas range, quartz countertops and breakfast bar opening to a custom concrete dining patio. The family room features a fireplace with wood mantel and beam, wine bar and custom wainscoting. Living and dining areas flow seamlessly to an expansive, private resort-style backyard oasis with a custom Trek deck, pergola and multiple spaces for dining, relaxing and entertaining. Additional highlights include updated bathrooms, dual-pane windows, custom front door, indoor laundry, primary bedroom wood accent wall and a finished 2-car garage. Ideally located within walking distance of charming downtown Clayton, trails, parks, shopping and dining, this exce
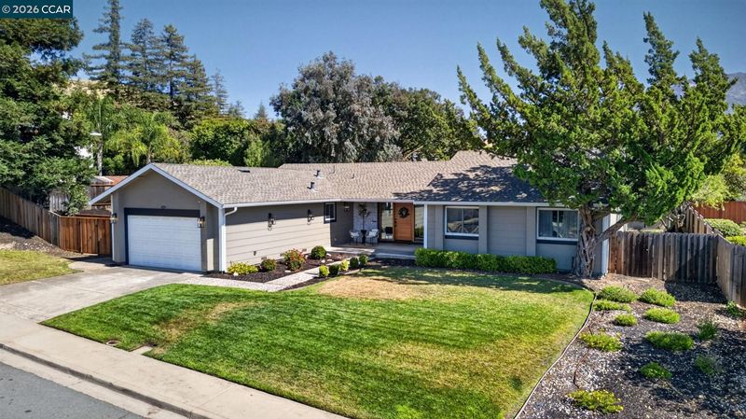
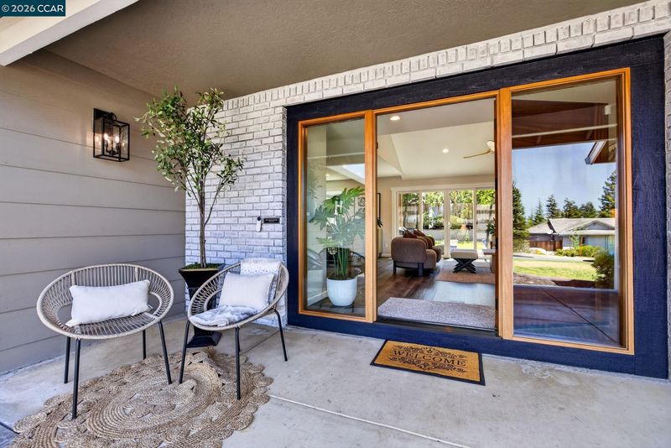
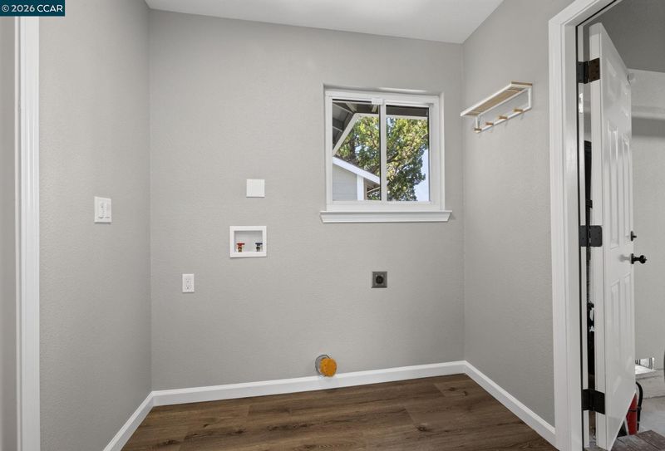
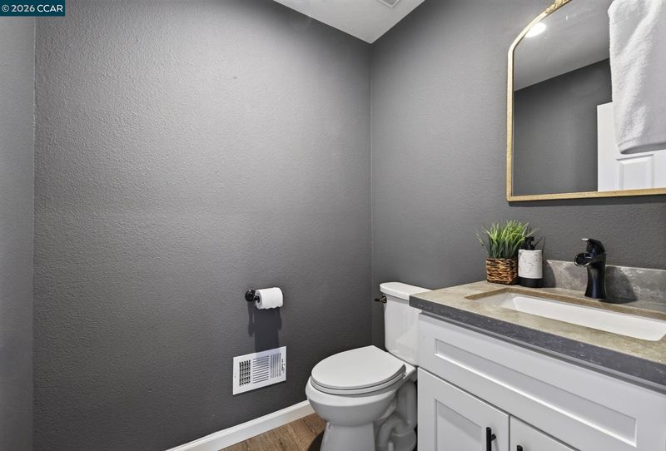
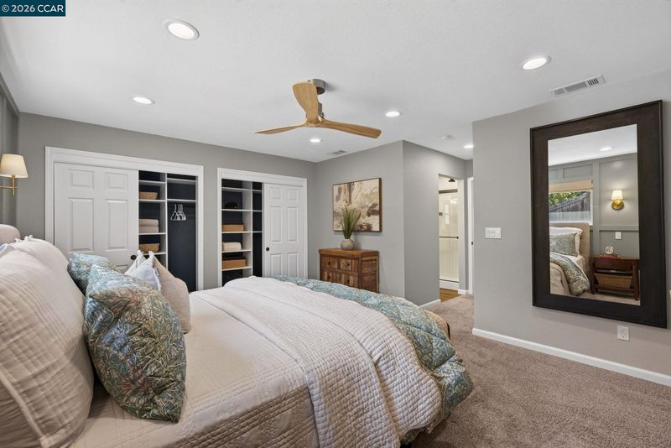
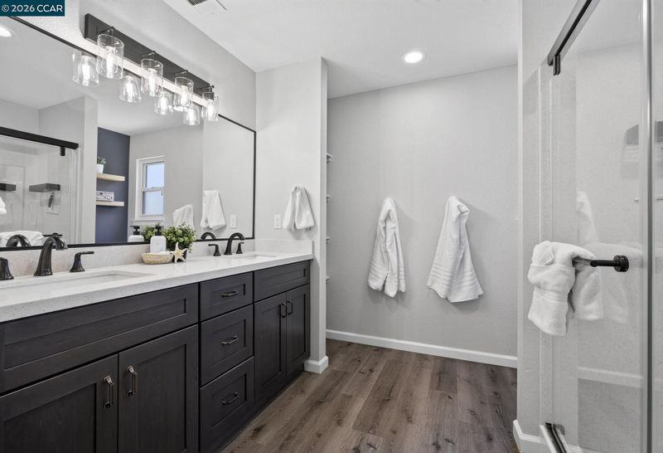
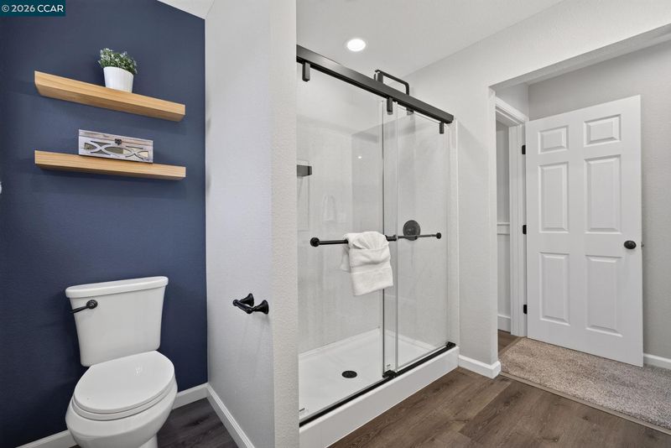
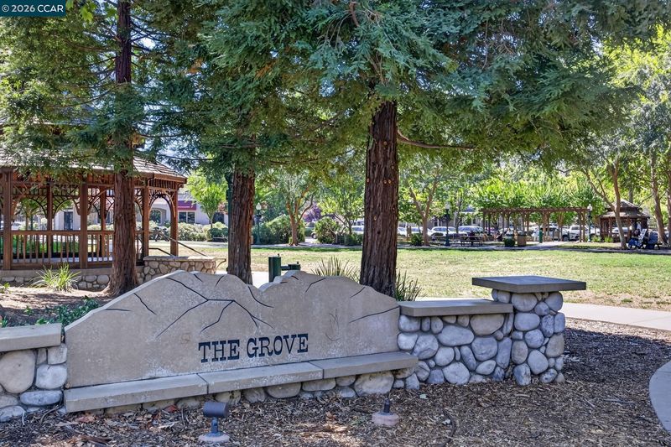
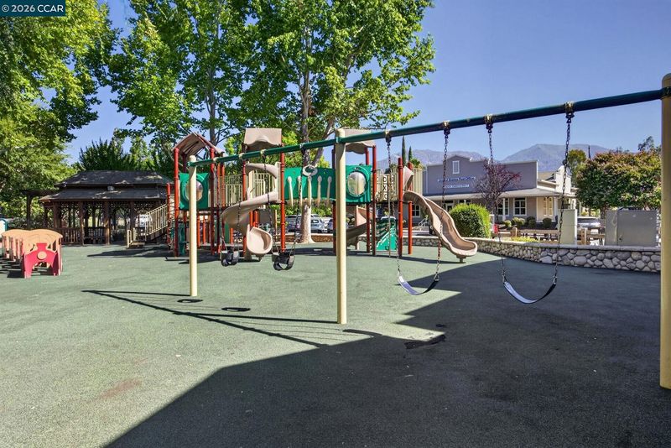
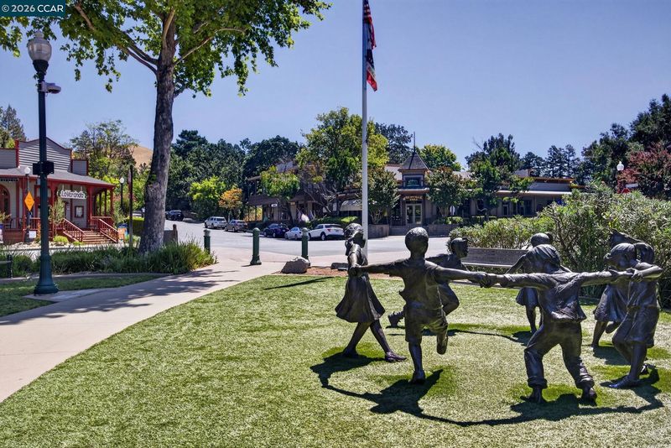
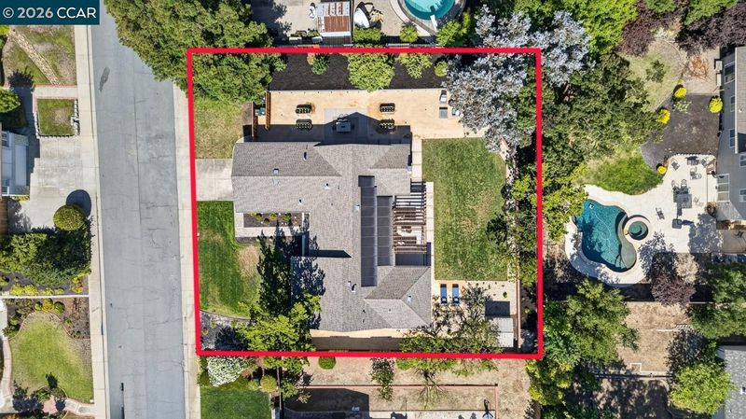
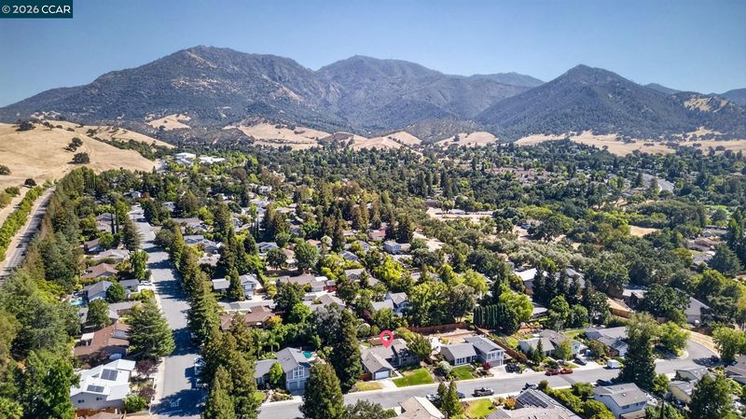
OPEN HOUSE Sat 8/22 & Sun 8/23 1-4 pm.Rare single-story rancher in sought-after Easley Estates, set on a spacious, level 0.32-acre lot with over $250K in upgrades including owned solar. This 4-bedroom, 2.5-bath, 2,116 sq. ft. home offers an inviting open floor plan designed for effortless California indoor-outdoor living. At the heart of the home is a chef’s kitchen featuring a stainless steel Thermador gas range, quartz countertops and breakfast bar opening to a custom concrete dining patio. The family room features a fireplace with wood mantel and beam, wine bar and custom wainscoting. Living and dining areas flow seamlessly to an expansive, private resort-style backyard oasis with a custom Trek deck, pergola and multiple spaces for dining, relaxing and entertaining. Additional highlights include updated bathrooms, dual-pane windows, custom front door, indoor laundry, primary bedroom wood accent wall and a finished 2-car garage. Ideally located within walking distance of charming downtown Clayton, trails, parks, shopping and dining, this exceptional home offers a unique combination of space, privacy, style and convenience.

- Current Status
- New
- Original Price
- $1,499,000
- List Price
- $1,499,000
- On Market Date
- Aug 20, 2026
- Property Type
- Detached
- D/N/S
- Easley I
- Zip Code
- 94517
- MLS ID
- 41145604
- APN
- 119592004
- Year Built
- 1979
- Stories in Building
- 1
- Possession
- Close Of Escrow
- Data Source
- MAXEBRDI
- Origin MLS System
- CONTRA COSTA
American Christian Academy - Ext
Private 1-12
Students: 15 Distance: 0.1mi
Diablo View Middle School
Public 6-8 Middle
Students: 688 Distance: 0.5mi
Mt. Diablo Elementary School
Public K-5 Elementary
Students: 798 Distance: 0.7mi
Matthew Thornton Academy
Private 1-12
Students: NA Distance: 0.8mi
Pine Hollow Middle School
Public 6-8 Middle
Students: 569 Distance: 1.5mi
Highlands Elementary School
Public K-5 Elementary
Students: 542 Distance: 1.6mi
- Bed
- 4
- Bath
- 2.5 (2/1)
- Parking
- 2
- Attached, Garage Faces Front
- SQ FT
- 2,116
- SQ FT Source
- Public Records
- Lot SQ FT
- 13,750.0
- Lot Acres
- 0.32 Acres
- Pool Info
- Possible Pool Site, None
- Kitchen
- Dishwasher, Gas Range, Plumbed For Ice Maker, Microwave, Free-Standing Range, Refrigerator, Self Cleaning Oven, Breakfast Bar, Counter - Solid Surface, Stone Counters, Disposal, Gas Range/Cooktop, Ice Maker Hookup, Range/Oven Free Standing, Self-Cleaning Oven, Updated Kitchen
- Cooling
- Ceiling Fan(s), Central Air, ENERGY STAR Qualified Equipment
- Disclosures
- Disclosure Package Avail
- Entry Level
- Exterior Details
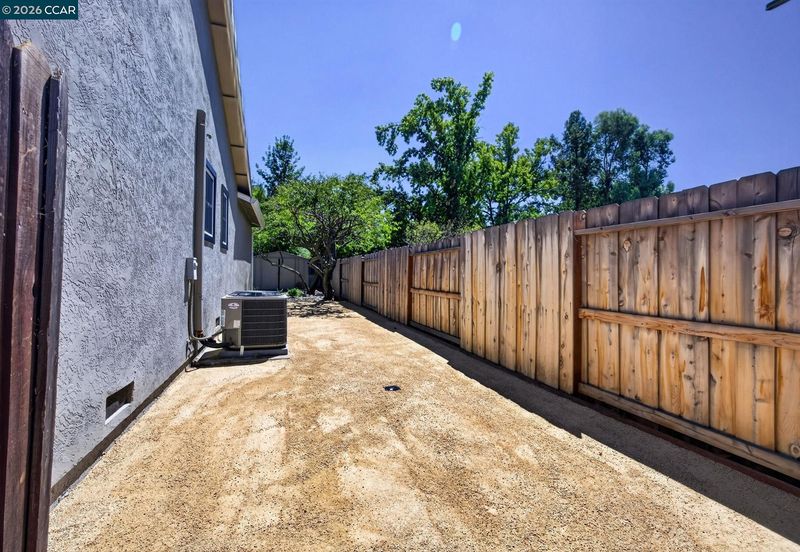
- Back Yard, Dog Run, Front Yard, Garden/Play, Side Yard, Sprinklers Automatic, Sprinklers Front, Storage
- Flooring
- Vinyl, Carpet
- Foundation
- Fire Place
- Electric, Family Room, Other
- Heating
- Forced Air
- Laundry
- Hookups Only, Laundry Room
- Main Level
- 4 Bedrooms, 2.5 Baths, Primary Bedrm Suite - 1, Laundry Facility, Main Entry
- Possession
- Close Of Escrow
- Basement
- Crawl Space
- Architectural Style
- Bungalow, Ranch
- Construction Status
- Existing
- Additional Miscellaneous Features
- Back Yard, Dog Run, Front Yard, Garden/Play, Side Yard, Sprinklers Automatic, Sprinklers Front, Storage
- Location
- Level, Premium Lot, Sprinklers In Rear
- Roof
- Composition
- Water and Sewer
- Public
- Fee
- Unavailable
MLS and other Information regarding properties for sale as shown in Theo have been obtained from various sources such as sellers, public records, agents and other third parties. This information may relate to the condition of the property, permitted or unpermitted uses, zoning, square footage, lot size/acreage or other matters affecting value or desirability. Unless otherwise indicated in writing, neither brokers, agents nor Theo have verified, or will verify, such information. If any such information is important to buyer in determining whether to buy, the price to pay or intended use of the property, buyer is urged to conduct their own investigation with qualified professionals, satisfy themselves with respect to that information, and to rely solely on the results of that investigation.
School data provided by GreatSchools. School service boundaries are intended to be used as reference only. To verify enrollment eligibility for a property, contact the school directly.