

$524,999
1,580
SQ FT
$332
SQ/FT
343 Arizona Street
@ Clay St - Fairfield 7, Fairfield

- 3 Bed
- 2 Bath
- 5 Park
- 1,580 sqft
- Fairfield
-

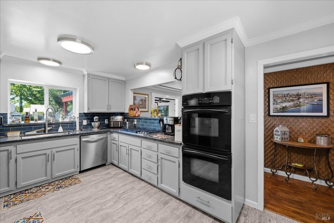
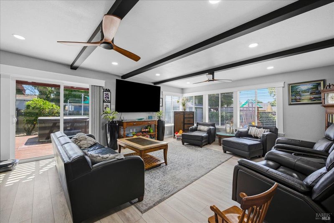
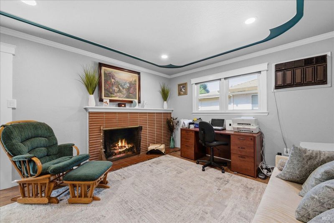
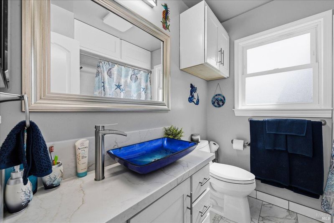
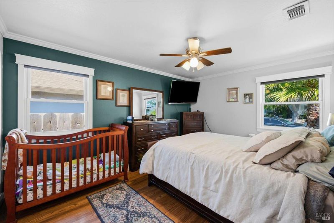
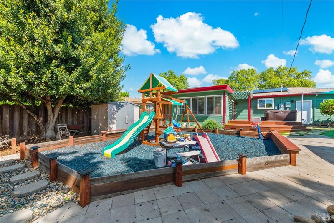
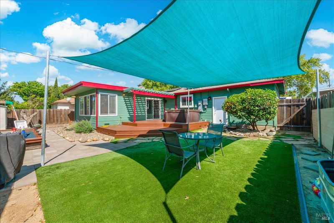
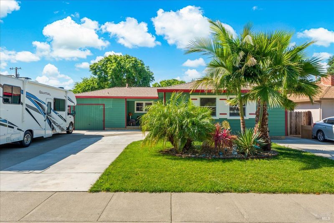
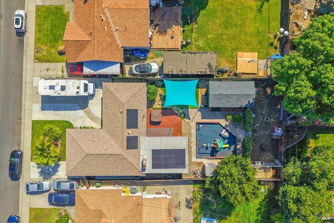
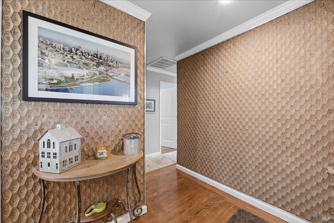
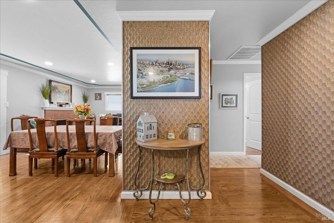
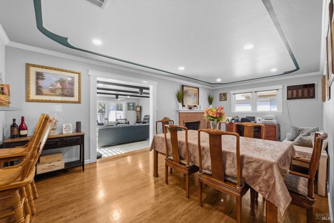
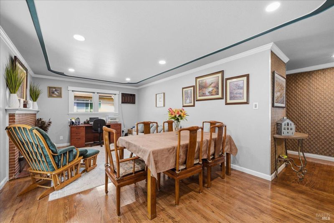
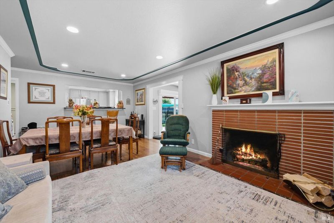
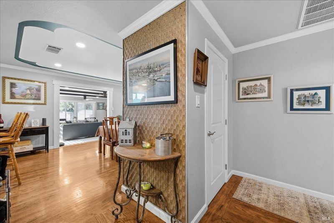
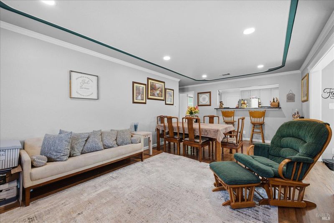
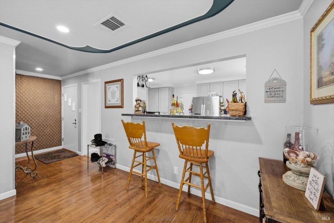
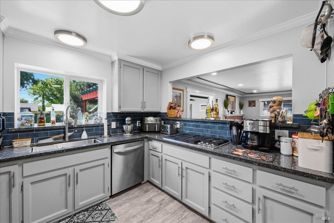
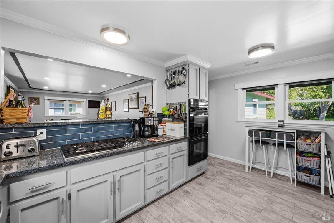
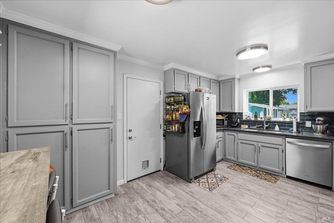
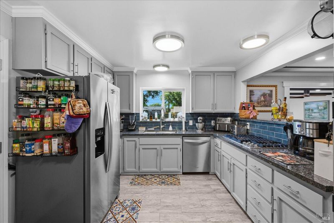
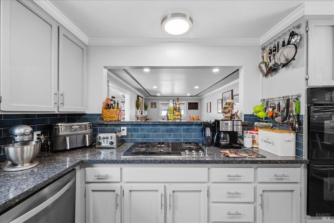
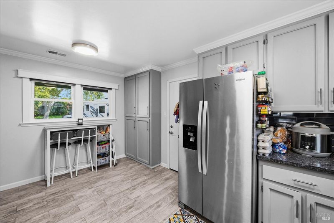
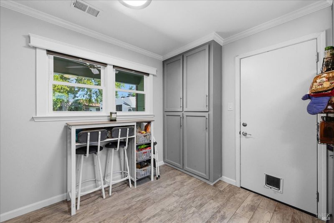
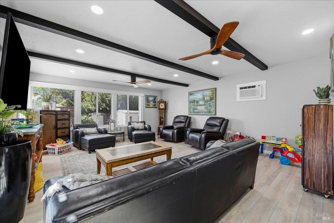
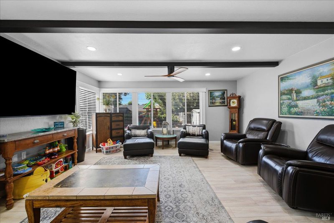
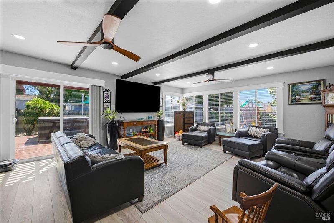
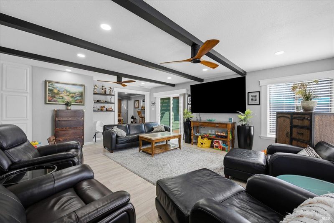
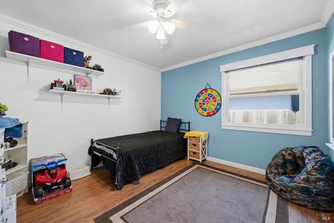
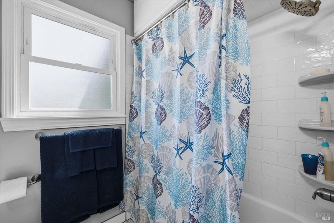
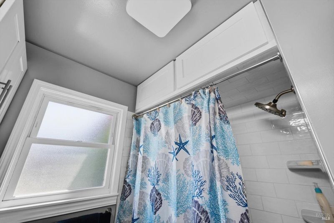
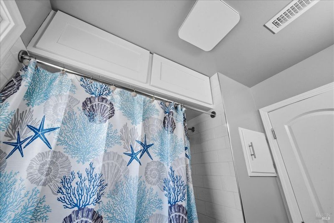
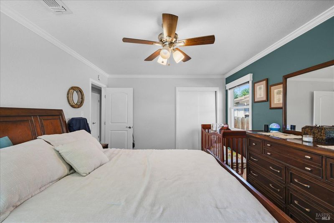
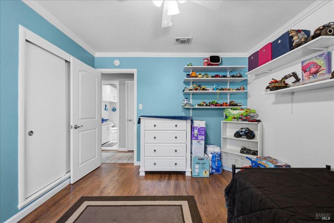
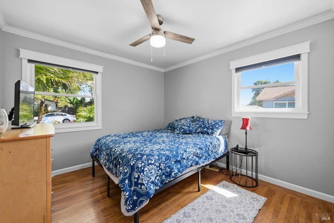
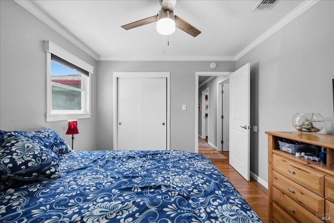
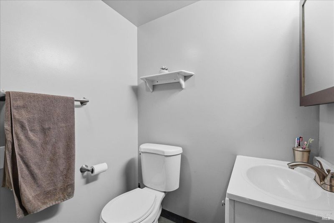
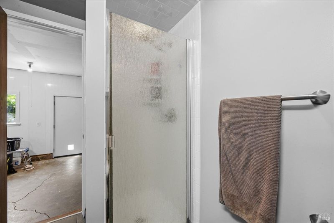
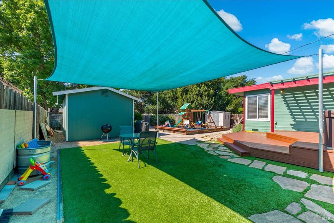
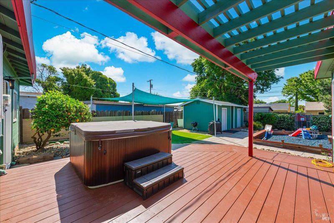
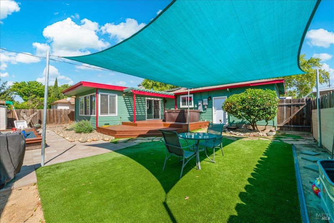
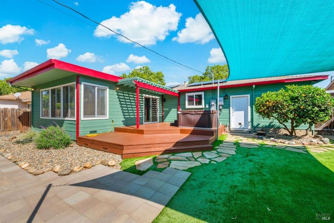
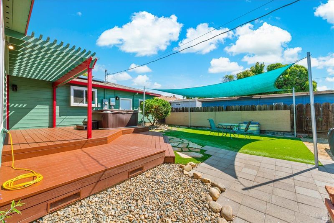
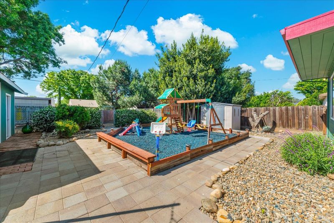
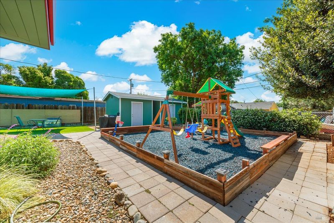
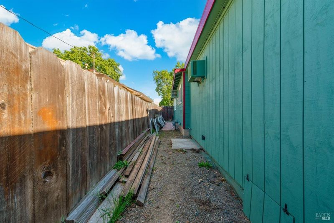
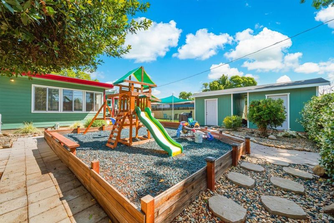
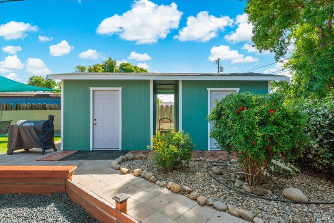
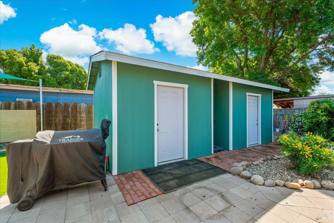
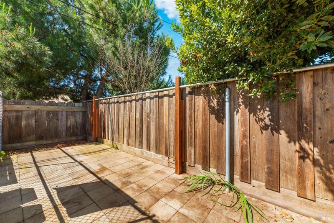
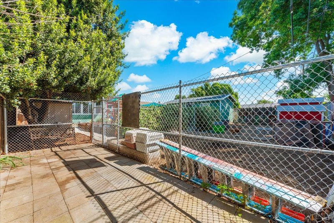
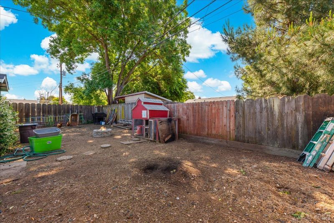
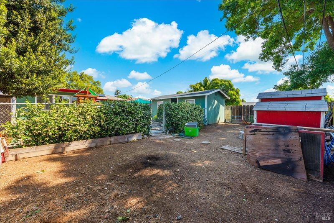
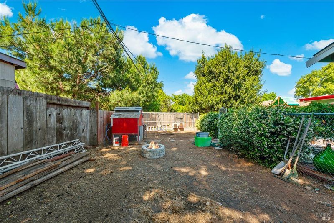
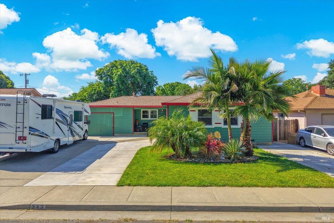
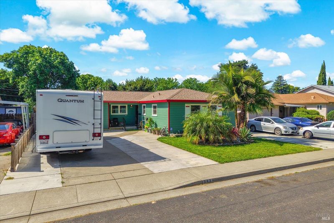
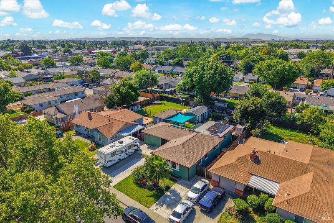
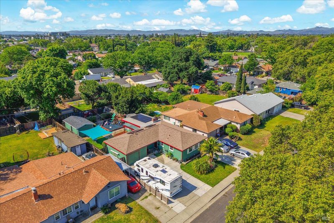
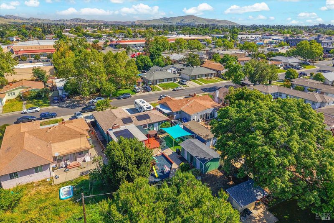
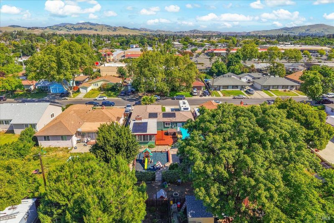
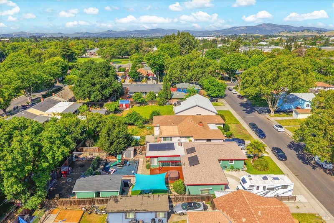
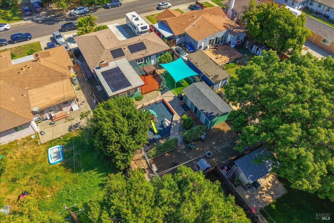
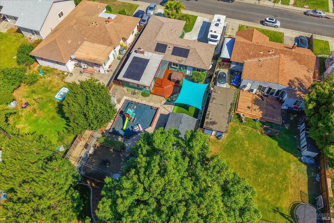
Motivated Sellers! Welcome to 343 Arizona Street, where thoughtful upgrades, flexible living spaces, and everyday convenience come together in one exceptional move-in ready home. From the custom hand-milled wood entry to the fresh interior and exterior paint, rich hardwood floors, and elegant crown molding throughout, pride of ownership is evident at every turn. The beautifully remodeled kitchen features abundant cabinetry, expansive countertops, double ovens, newer appliances, and a picturesque window overlooking the backyard. The inviting living and dining room showcases a decorative ceiling and cozy brick fireplace, while the oversized family room offers endless possibilities for entertaining, relaxing, a home office, or game room. Three spacious bedrooms and beautifully remodeled bathrooms complete the interior. Step outside to your private backyard retreat featuring a spacious deck, low-maintenance artificial turf, playground with rubber mulch, garden area, large dog run, paver walkways, and three storage sheds. Additional highlight solar for energy efficiency, dual-pane windows, RV parking, additional side-yard parking, and ample storage. Ideally located near shopping, restaurants, parks, schools, and with quick access to I-80, this home offers an easy commute to Napa Valley, Sacramento, the Bay Area, and Travis Air Force Base. Combining style, comfort, functionality, and an unbeatable location, this exceptional property is the complete package and an outstanding opportunity for today's buyers.

- Days on Market
- 116 days
- Current Status
- Contingent
- Original Price
- $575,000
- List Price
- $524,999
- On Market Date
- Apr 29, 2026
- Contingent Date
- Aug 17, 2026
- Property Type
- Single Family Residence
- Area
- Fairfield 7
- Zip Code
- 94533
- MLS ID
- 326035932
- APN
- 0030-062-040
- Year Built
- 1955
- Stories in Building
- Unavailable
- Possession
- Close Of Escrow
- Data Source
- BAREIS
- Origin MLS System
Holy Spirit Elementary School
Private K-8 Elementary, Religious, Coed
Students: 326 Distance: 0.3mi
Anna Kyle Elementary School
Public K-5 Elementary
Students: 722 Distance: 0.4mi
Fairfield-Suisun Adult
Public n/a Adult Education
Students: NA Distance: 0.4mi
Armijo High School
Public 9-12 Secondary
Students: 2108 Distance: 0.5mi
We R Family Christian School
Private PK-2 Elementary, Religious, Coed
Students: 16 Distance: 0.5mi
Matt Garcia Learning Center
Public 6-12
Students: 226 Distance: 0.7mi
- Bed
- 3
- Bath
- 2
- Parking
- 5
- Attached, Garage Facing Front, RV Possible
- SQ FT
- 1,580
- SQ FT Source
- Assessor Auto-Fill
- Lot SQ FT
- 8,276.0
- Lot Acres
- 0.19 Acres
- Kitchen
- Granite Counter
- Cooling
- Ceiling Fan(s), Wall Unit(s)
- Dining Room
- Dining/Living Combo
- Family Room
- Great Room
- Flooring
- Laminate, Tile, Wood
- Fire Place
- Brick, Dining Room, Wood Burning
- Heating
- Central
- Laundry
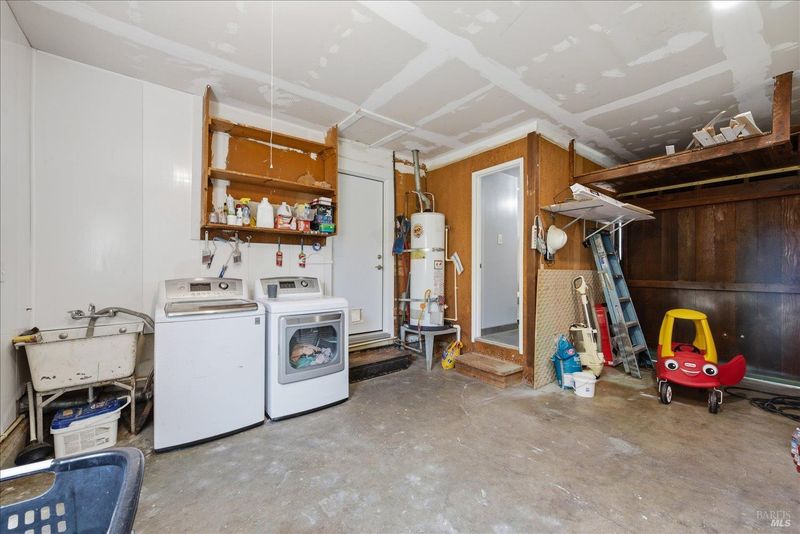
- Dryer Included, In Garage, Washer Included
- Main Level
- Bedroom(s), Dining Room, Family Room, Full Bath(s), Garage, Kitchen, Living Room, Street Entrance
- Possession
- Close Of Escrow
- Basement
- None
- Fee
- $0
MLS and other Information regarding properties for sale as shown in Theo have been obtained from various sources such as sellers, public records, agents and other third parties. This information may relate to the condition of the property, permitted or unpermitted uses, zoning, square footage, lot size/acreage or other matters affecting value or desirability. Unless otherwise indicated in writing, neither brokers, agents nor Theo have verified, or will verify, such information. If any such information is important to buyer in determining whether to buy, the price to pay or intended use of the property, buyer is urged to conduct their own investigation with qualified professionals, satisfy themselves with respect to that information, and to rely solely on the results of that investigation.
School data provided by GreatSchools. School service boundaries are intended to be used as reference only. To verify enrollment eligibility for a property, contact the school directly.