

$544,999
1,865
SQ FT
$292
SQ/FT
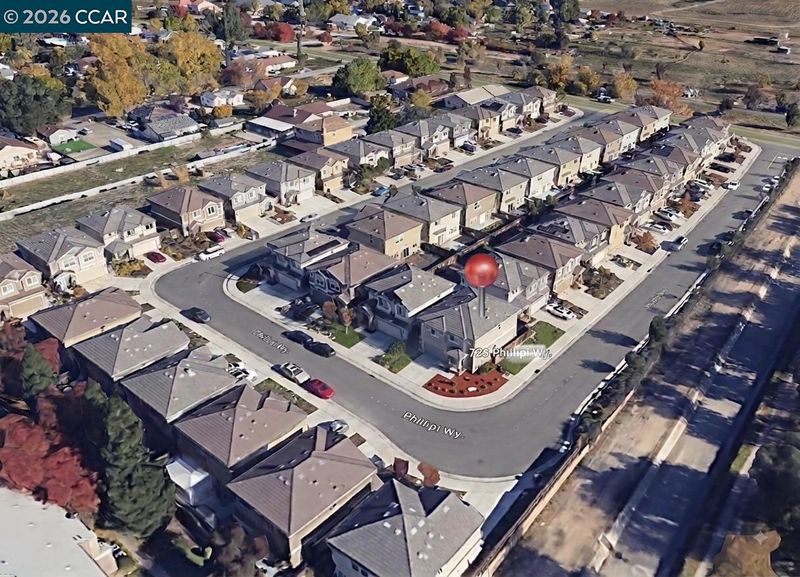
723 Phillipi Way
@ Rio Linda - Other, Sacramento

- 4 Bed
- 2.5 (2/1) Bath
- 2 Park
- 1,865 sqft
- Sacramento
-

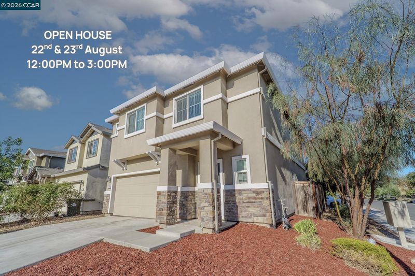
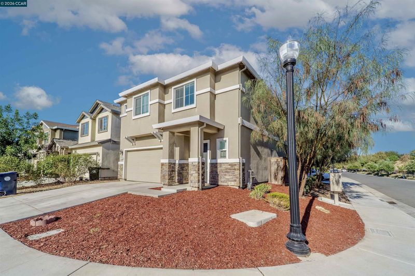
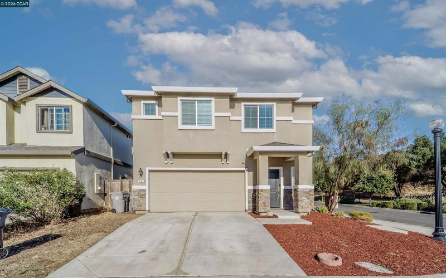
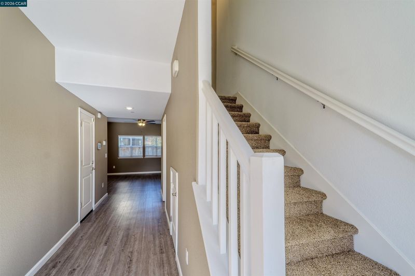
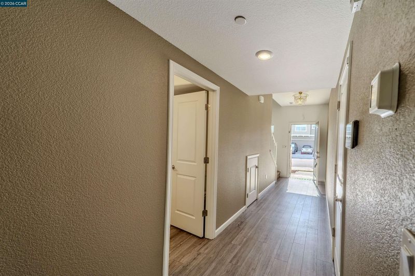
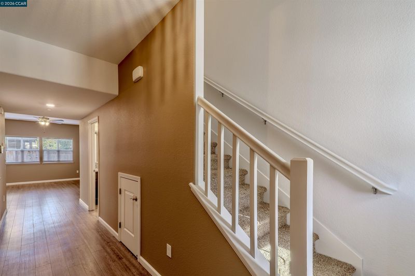
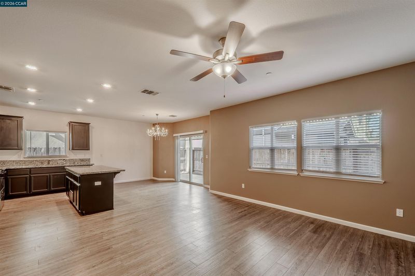
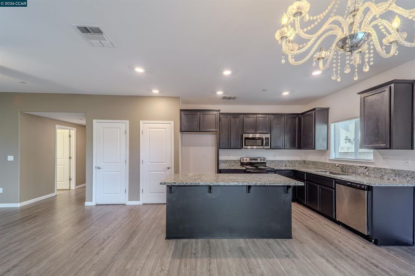
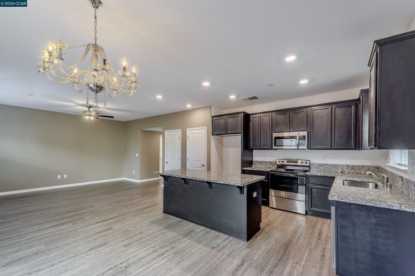
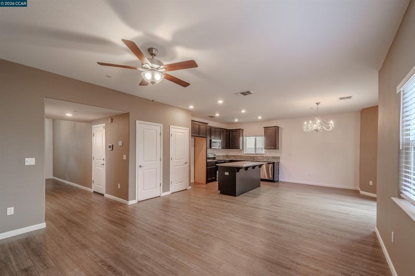
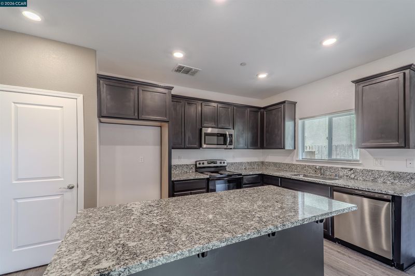
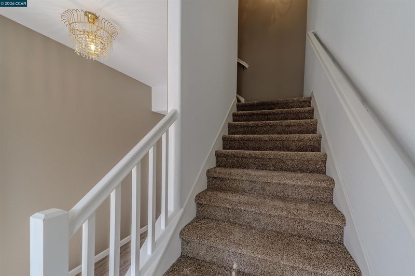
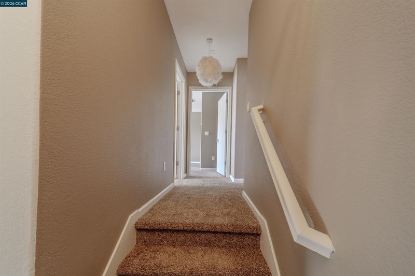
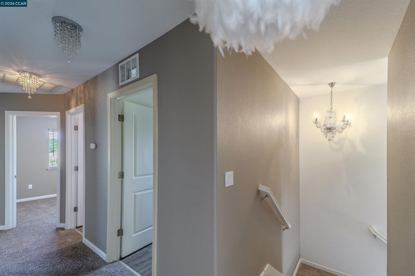
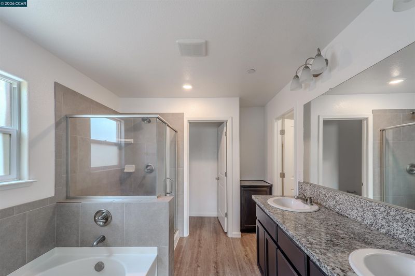
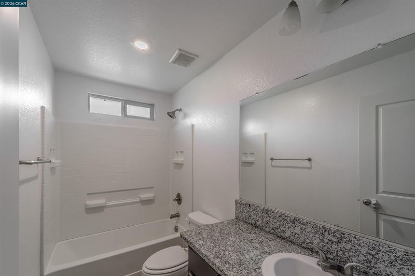
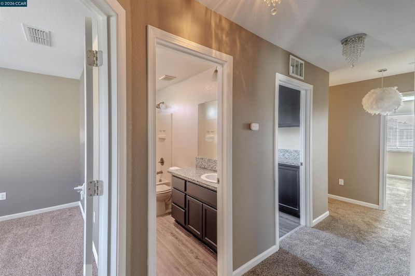
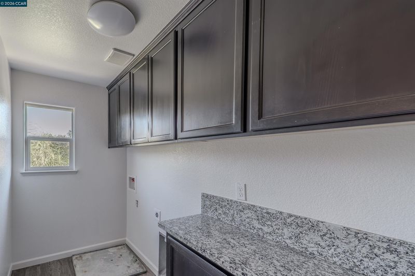
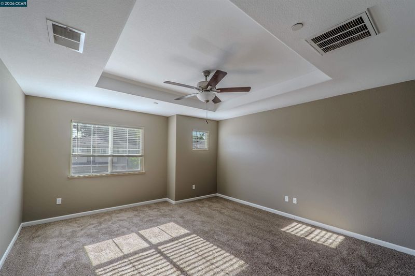
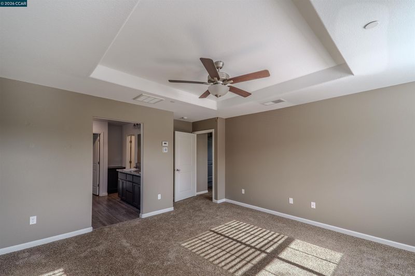
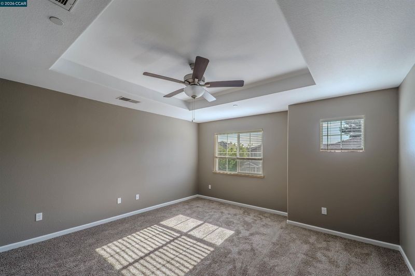
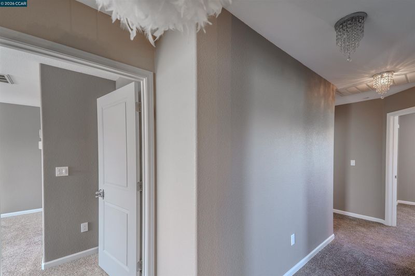
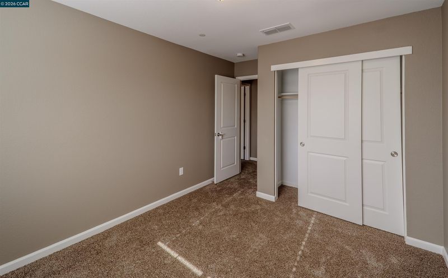
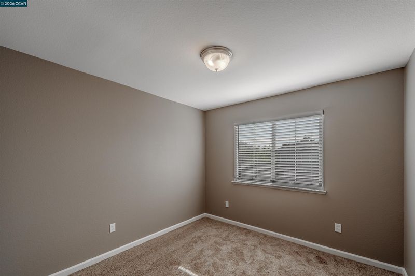
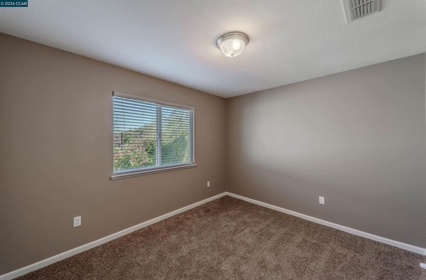
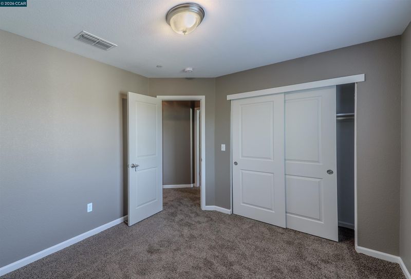
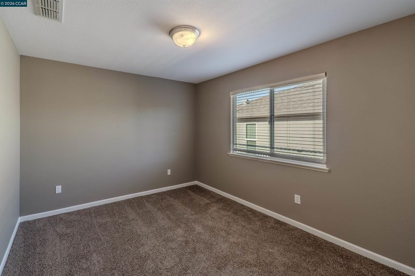
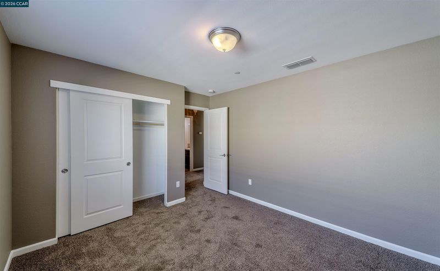
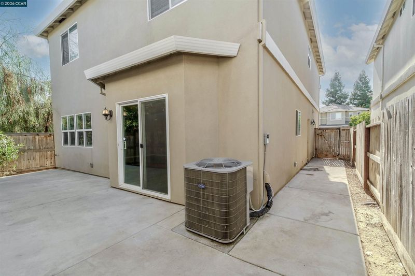
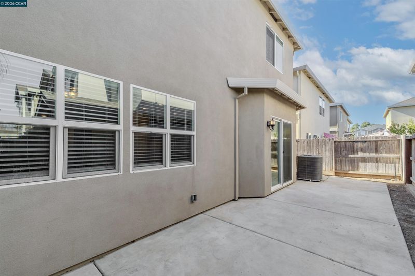
Welcome to modern, turn-key living in Sacramento! This beautifully updated all-electric home offers the perfect balance of contemporary style, energy efficiency, and low-maintenance living with NO HOA fees. This beautiful house offers approximately 1865 sq. ft. of living space, featuring 4 bedrooms and 2.5 baths with a spacious open-concept layout perfect for both everyday living and entertaining with attached Car garage. The pristine, light-filled interior features NEW PAINT throughout and stylish, durable plank flooring spanning the entire ground floor. The open kitchen and all bathroom vanities have been freshly updated with custom paint, creating a sleek look that feels brand new. Upstairs, the bedrooms, hallways, and stairways feature BRAND NEW CARPETING, UPDATED WINDOWS BLINDS, and new smoke detectors. The exterior offers effortless curb appeal with freshly mulched front landscaping and a cozy, low-maintenance backyard ideal for relaxation and entertaining without the upkeep. Situated in a prime location, this property is just steps from neighborhood parks and walking trails, with quick access to Downtown Sacramento, Sacramento International Airport, schools, dining, and retail centers. This home is completely move-in ready.

- Current Status
- New
- Original Price
- $544,999
- List Price
- $544,999
- On Market Date
- Aug 19, 2026
- Property Type
- Detached
- D/N/S
- Other
- Zip Code
- 95838
- MLS ID
- 41145458
- APN
- 2370710033000
- Year Built
- 2020
- Stories in Building
- 2
- Possession
- Close Of Escrow
- Data Source
- MAXEBRDI
- Origin MLS System
- CONTRA COSTA
Taylor Street Elementary School
Public K-6 Elementary
Students: 209 Distance: 0.4mi
Del Paso Heights Elementary School
Public K-6 Elementary
Students: 459 Distance: 0.5mi
Sacramento Christian School
Private 1-12
Students: 23 Distance: 0.7mi
Elwood J. Keema High School
Public 7-12 Alternative
Students: 328 Distance: 0.7mi
Glenwood Elementary School
Public K-6 Elementary
Students: 472 Distance: 0.8mi
Norwood Junior High School
Public 6-8 Combined Elementary And Secondary
Students: 664 Distance: 0.8mi
- Bed
- 4
- Bath
- 2.5 (2/1)
- Parking
- 2
- Attached
- SQ FT
- 1,865
- SQ FT Source
- Assessor Auto-Fill
- Lot SQ FT
- 3,285.0
- Lot Acres
- 0.08 Acres
- Pool Info
- None
- Kitchen
- Dishwasher, Electric Range, Microwave, Counter - Solid Surface, Electric Range/Cooktop, Kitchen Island, Pantry
- Cooling
- Central Air
- Disclosures
- Disclosure Package Avail
- Entry Level
- Exterior Details
- Back Yard, Front Yard, Side Yard
- Flooring
- Parquet, Vinyl, Carpet, Wood
- Foundation
- Fire Place
- None
- Heating
- Central
- Laundry
- Gas Dryer Hookup, Hookups Only
- Main Level
- 0.5 Bath, Main Entry
- Possession
- Close Of Escrow
- Architectural Style
- Contemporary, Other
- Construction Status
- Existing
- Additional Miscellaneous Features
- Back Yard, Front Yard, Side Yard
- Location
- Corner Lot
- Roof
- Shingle
- Water and Sewer
- Public
- Fee
- Unavailable
MLS and other Information regarding properties for sale as shown in Theo have been obtained from various sources such as sellers, public records, agents and other third parties. This information may relate to the condition of the property, permitted or unpermitted uses, zoning, square footage, lot size/acreage or other matters affecting value or desirability. Unless otherwise indicated in writing, neither brokers, agents nor Theo have verified, or will verify, such information. If any such information is important to buyer in determining whether to buy, the price to pay or intended use of the property, buyer is urged to conduct their own investigation with qualified professionals, satisfy themselves with respect to that information, and to rely solely on the results of that investigation.
School data provided by GreatSchools. School service boundaries are intended to be used as reference only. To verify enrollment eligibility for a property, contact the school directly.